
Price Reduction







Address
1823 Cedarview Drive, Killeen, TX
Price
$ 180,000
Property Attributes
- MLS#581450
- TypeSingle Family
- Listing Status Active
- CountyBell
- CityKilleen
- NeighborhoodEvening Hollow 3rd Ext
- Zip76543
- Style
- Year Built1984
- Price$ 180,000
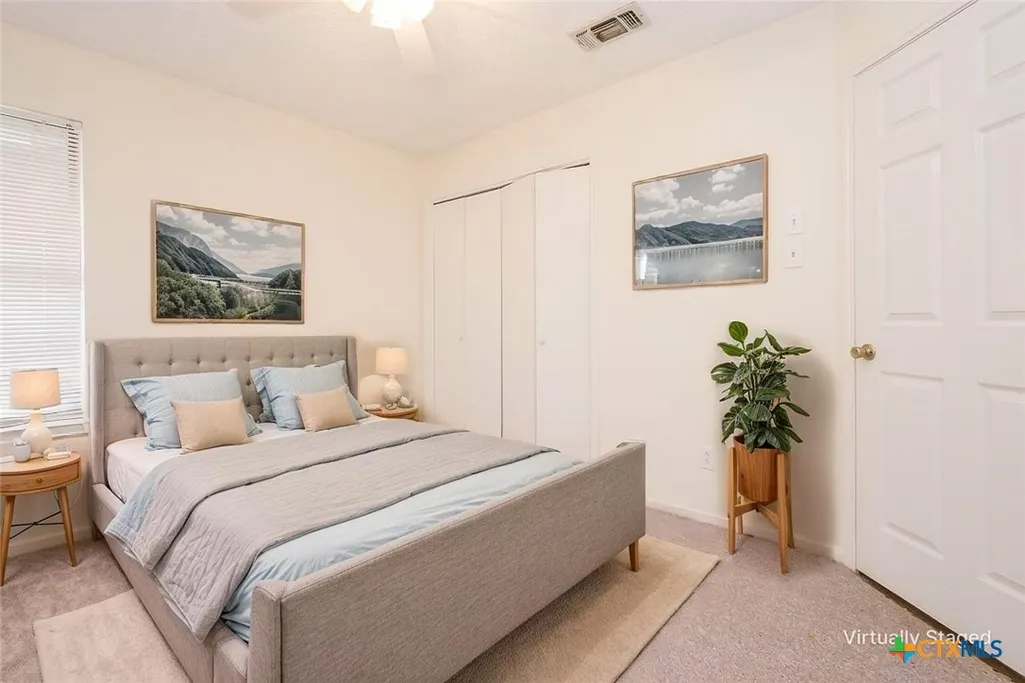
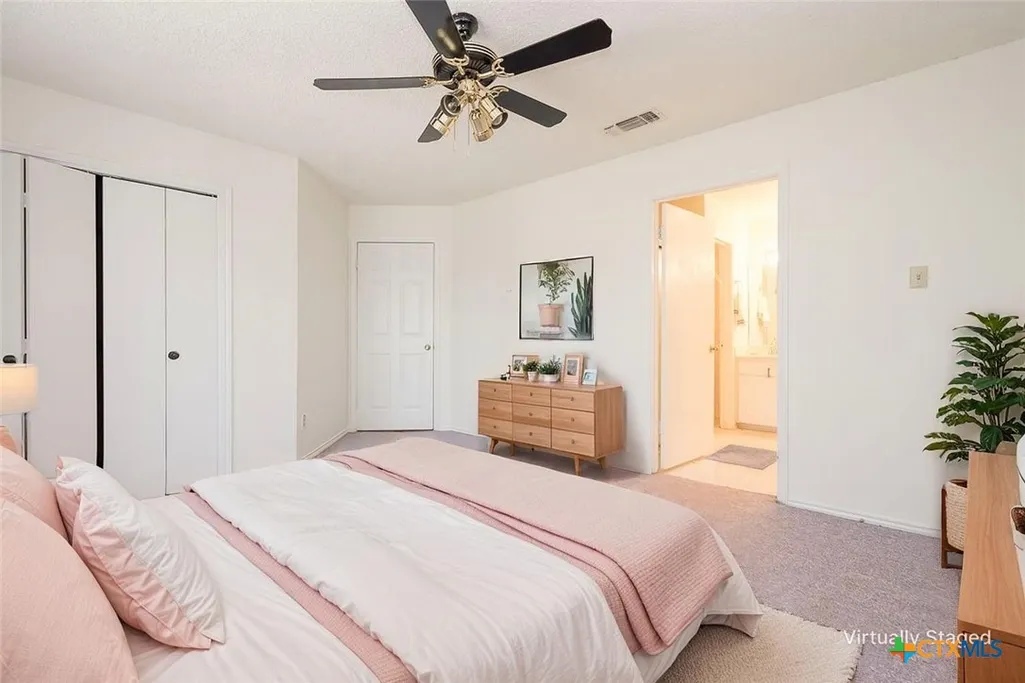
- Bedrooms3
- Full Bathrooms2
- Half Bathrooms0
- Sqr Footage1926
- Lot Size0.1896 Acres
Data Source:
Central Texas / Four Rivers Association of REALTORS® (CTXMLS)
Property Description
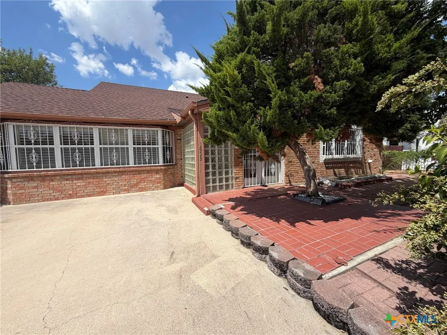
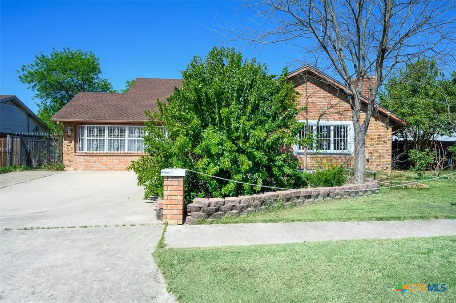
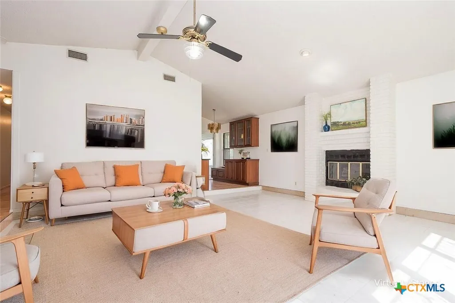
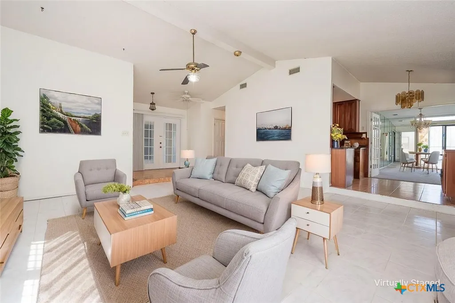
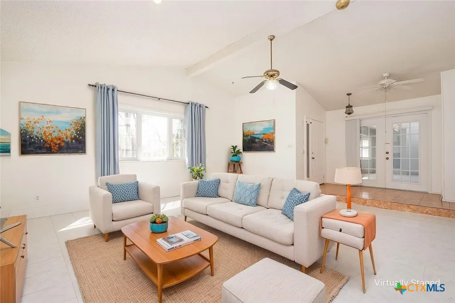
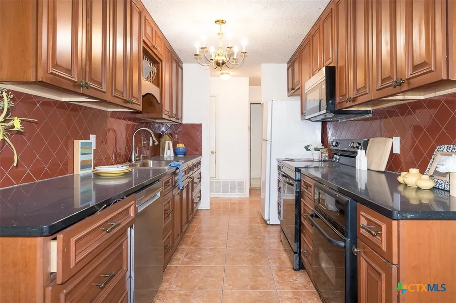
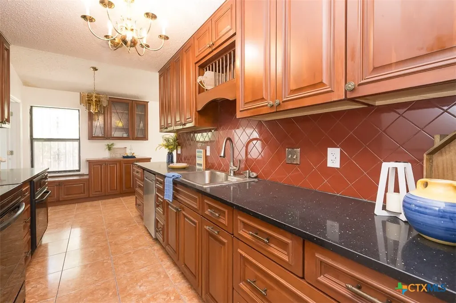
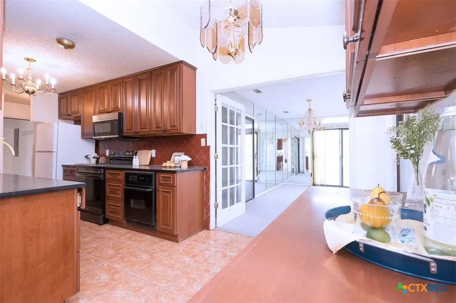
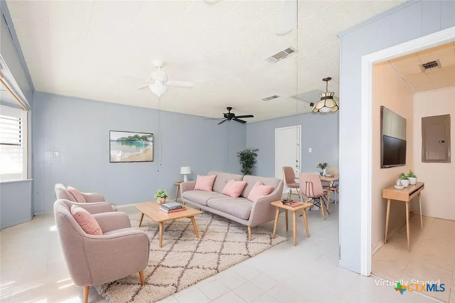
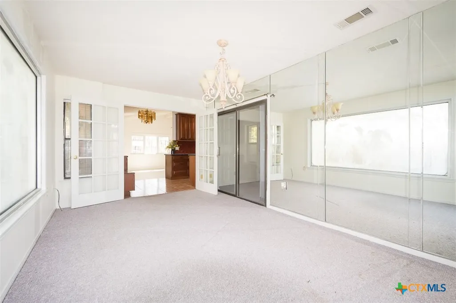
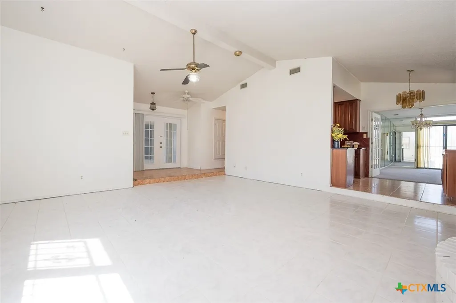
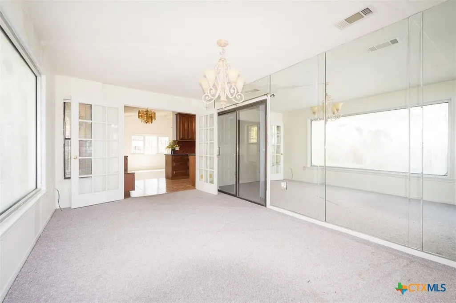
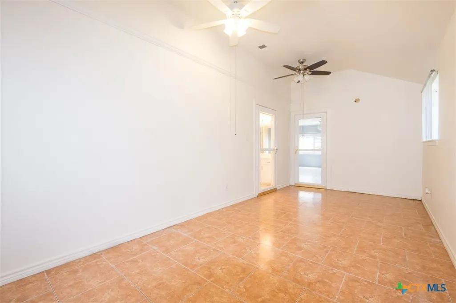
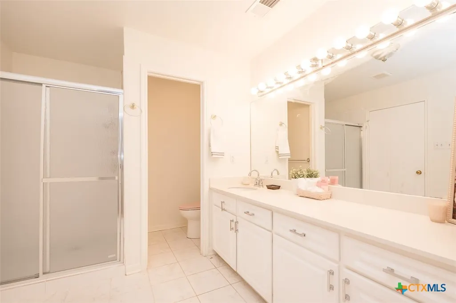
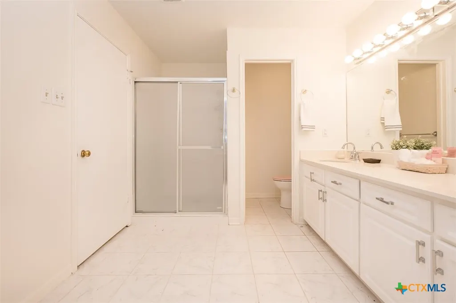
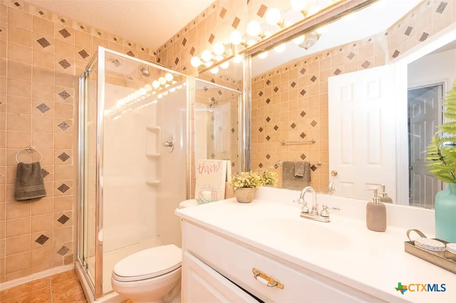
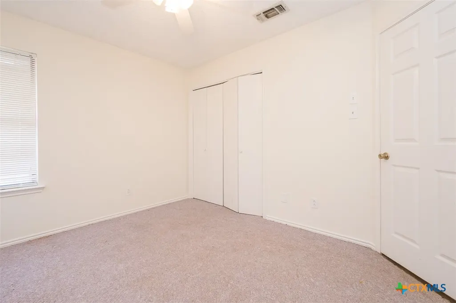
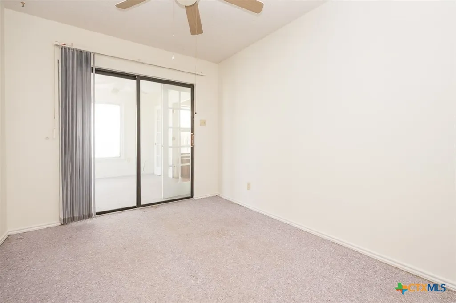
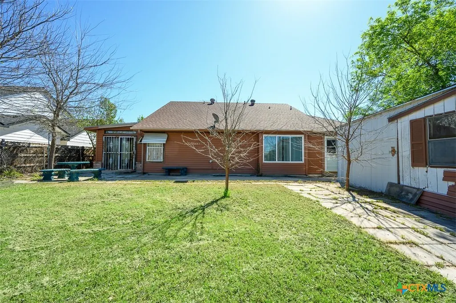
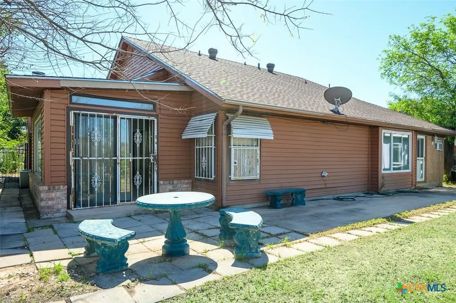
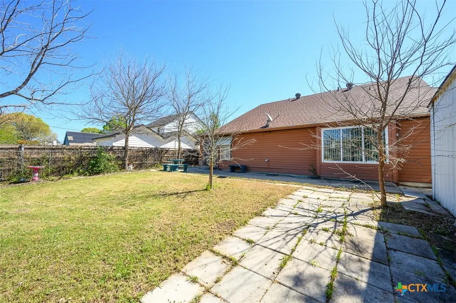
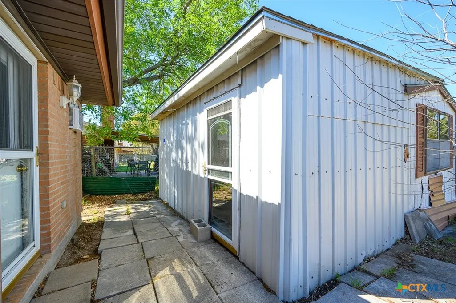
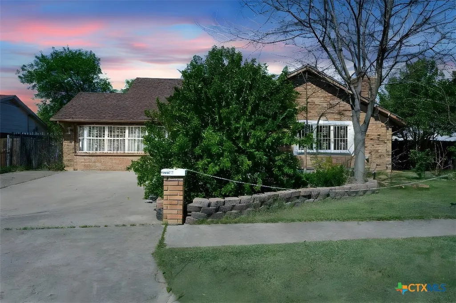
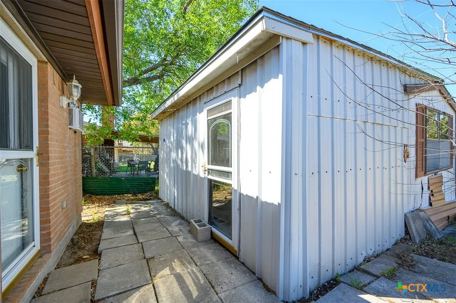
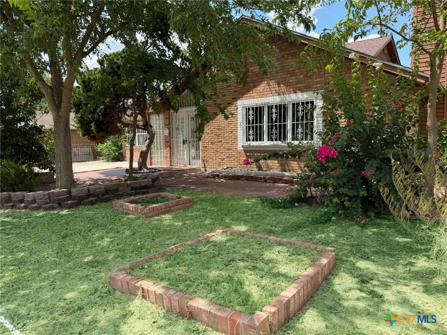
This home is a capsule of character, where vintage charm meets practical flexibility. From the moment you arrive, the retro exterior hints at the vibrant personality waiting inside—a throwback to classic design that’s become timelessly cool. Step through the front door and discover a layout that lives large with multiple living spaces, each with its own unique vibe. The living room with a vaulted ceiling and statement fireplace is the heart of the home, perfect for gathering or simply enjoying a cozy evening. Another room, filled with natural light, would make an ideal home gym—ready for your morning yoga flow or after-work cardio. A third offers the perfect setup for a hobby space, creative studio, or game room. And the largest of them all stretches out under a long bay window, offering views and plenty of space for movie nights, entertaining, or quiet afternoons with a good book. In the kitchen, granite countertops and ample cabinets provide both style and function. Whether you're whipping up a weeknight meal or hosting friends, you’ll appreciate the room to move and the retro feel that ties in beautifully with the rest of the home. Step out back to find a wide open patio that’s ready for a grill, a fire pit, or an outdoor dining setup. There’s also a handy storage building to keep everything from garden tools to seasonal decorations out of sight but close at hand. If you’ve been searching for a home that stands out from the crowd and offers room to grow, play, and create—this is it. It’s more than a house; it’s a vibe.
| Elementary School | Middle School | High School |
|---|---|---|
| Hay Branch Elementary School Elementary School | Rancier Middle School Middle School | Killeen High School High School |
| Price History | |
|---|---|
| 11/6/2025 | Listed $205,000 |
| 7/9/2026 | 5$195,000 |
| 8/26/2026 | 8$180,000 |
General Features
| Sewer | PublicSewer |
|---|---|
| Heating | Central,Electric |
| Cooling | CentralAir,Electric,OneUnit |
| Utilities | ElectricityAvailable,HighSpeedInternetAvailable,TrashCollectionPublic |
| Possession | ClosingAndFunding |
| Roof | Composition,Shingle |
| Appliances | Dishwasher,ElectricRange,ElectricWaterHeater,WaterHeater,SomeElectricAppliances,BuiltInOven,Microwave,Range |
| Garage Spaces | 0.0 |
| Patio/Porch Features | Enclosed,Patio |
| Architectural Style | Traditional |
| Pool Features | None |
| Construction Materials | BrickVeneer,Masonry |
| Year Built | 1984 |
| View | None |
| Stories | 1 |
| Levels | One |
| Property Subtype | SingleFamilyResidence |
| Community Features | None,Sidewalks |
| County | Bell |
| New Construction | No |
| Property Type | Residential |
| HOA | No |
| Attached Garage | No |
| Subdivision Name | Evening Hollow 3rd Ext |
| Garage Y/N | No |
| Other Structures | Storage |
| Total Rooms | 8 |
| Full Baths | 2 |
| Status | Active |
| Directions | From I14 W take exit 288 to FM 2410. Turn right on FM 2410. Turn right on S Roy Reynolds Dr. Turn left on E Rancier Ave. turn right on Cedarhill Drive. Turn right on Cedarview Drive. Property will b |
| High School | Killeen High School |
| City | Killeen |
| Body of Water | None |
| Senior Community Y/N | No |
| High School District | Killeen ISD |
| Carport Spaces | 0.0 |
| Carport Y/N | No |
| Elementary School | Hay Branch Elementary School |
| Property Attached Y/N | No |
| Land Lease Y/N | No |
| Home Warranty Y/N | No |
| Middle/Junior High School | Rancier Middle School |
| Property Condition | Resale |
| Lease Renewal Y/N | No |
| Additional Parcels Y/N | No |
| Lease Considered Y/N | No |
| Rent Control Y/N | No |
| Standard Status | Active |
| Occupancy Type | Vacant |
| Middle/Junior School District | Killeen ISD |
| Elementary School District | Killeen ISD |
| Year Built Source | Assessor |
| Tax Lot | 19 |
| Property Sub Type Additional | SingleFamilyResidence |
| MobileHomeRemainsYN | No |
Interior Features
| Interior Amenities | BeamedCeilings,CeilingFans,DoubleVanity,HighCeilings,MultipleLivingAreas,PullDownAtticStairs,RecessedLighting,TubShower,Vanity,WalkInClosets,WindowTreatments,GraniteCounters |
|---|---|
| Flooring | Carpet,Tile |
| Total Fireplaces | 1 |
| Fireplace Features | LivingRoom,WoodBurning |
| Basement (Y/N) | No |
| Air Conditioning Y/N | Yes |
| Heating Y/N | Yes |
| Window Features | WindowTreatments |
| Fireplace Y/N | Yes |
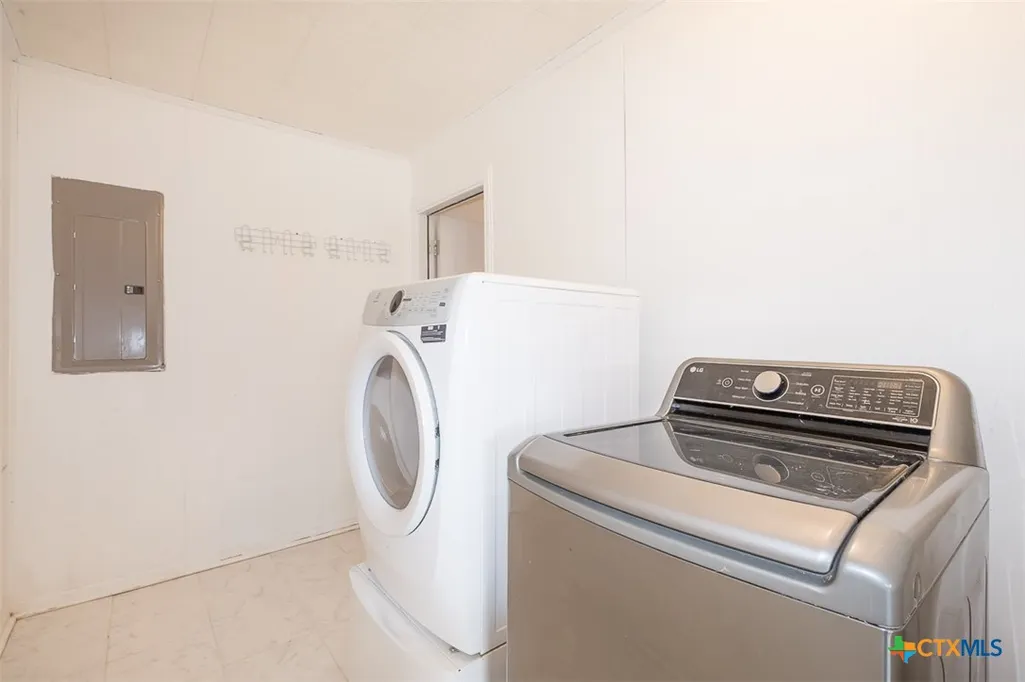
| Laundry Features | WasherHookup,ElectricDryerHookup,Inside,LaundryRoom |
| Total Bedrooms | 3 |
| LivingAreaSource | Appraiser |
| Total Baths | 2 |
Exterior Features
| Exterior Amenities | Patio,RainGutters,Storage |
|---|---|
| Fencing | ChainLink,Wood |
| Parking Features | ConvertedGarage |
| Water Source | Public |
| Foundation Details | Slab |
| Spa | No |
| Lot Size Acres | 0.1896 |
| Road Surface Type | Asphalt,Paved |
| Waterfront Y/N | No |
| Road Frontage Type | CityStreet |
| Crops Included Y/N | No |
| Horse Y/N | No |
| Irrigation Water Rights Y/N | No |
Amenities
- Foreclosure
- Views
- Short Sale
- New Construction
- Adult 55+
- Lease To Own
- No HOA Fees
- Furnished
- Primary On Main
- Air Conditioning
- Seller Finance
- Green
- Fixer Upper
- Horse
- Golf
- Fireplace
- Deck
- Garage
- Basement
- Pool
Property vs Single Family Average in 76543
Price
Year Built
 Austin Board of REALTORS® Copyright ©2026 All rights reserved.
 Information provided courtesy of LERA MLS. IDX information is provided exclusively for consumers' personal, non-commercial use and may not be used for any purpose other than to identify prospective properties consumers may be interested in purchasing. Information is believed to be accurate but not guaranteed. Provided courtesy of LERA MLS. Copyright 2026 LERA MLS, All Rights Reserved. Data last updated September 21, 2026 1:15 PM UTC
 Central Texas MLS | Four Rivers Association of REALTORS® All information deemed reliable but not guaranteed. All properties are subject to prior sale, change or withdrawal. Neither listing broker(s) or information provider(s) shall be responsible for any typographical errors, misinformation, misprints and shall be held totally harmless. Listing(s) information is provided for consumer's personal, non-commercial use and may not be used for any purpose other than to identify prospective properties
