
Primary on Main
Address
339 W Hollywood Ave, San Antonio, TX
Price
$ 985,000
Property Attributes
- MLS#2014615
- TypeSingle Family
- Listing Status Active
- CountyBEXAR
- CitySan Antonio
- Area0900
- NeighborhoodMonte Vista
- Zip78212
- StyleTwo Story
- Year Built1923
- Taxes$ 14691
- Price$ 985,000
- Bedrooms4
- Full Bathrooms2
- Half Bathrooms0
- Sqr Footage2507
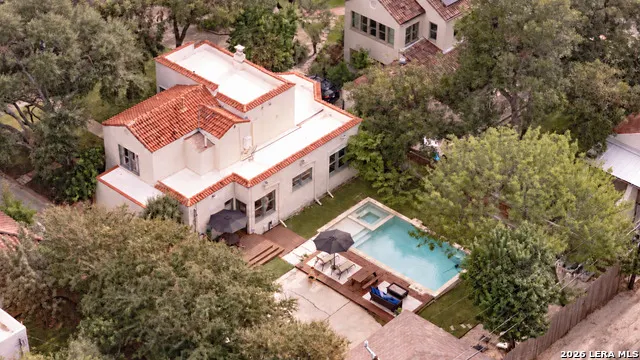
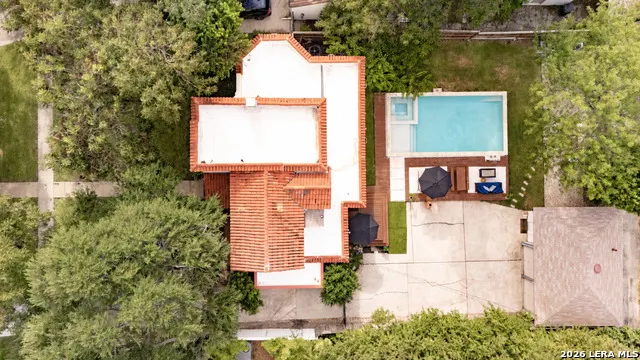
- Lot Size0.241 Acres
Data Source:
LERA MLS
Property Description
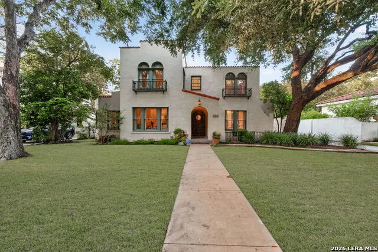
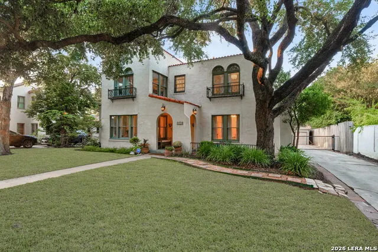
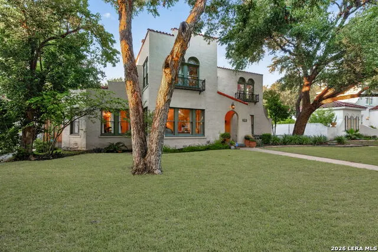
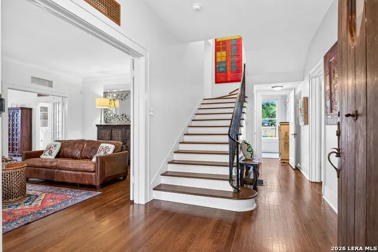
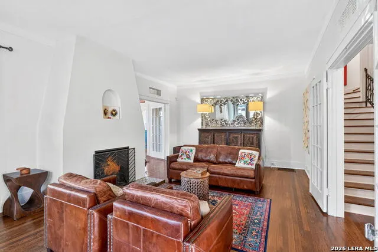
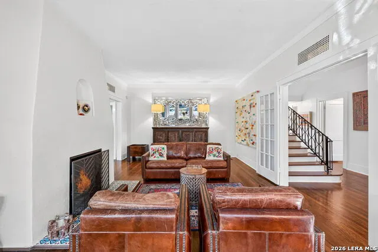
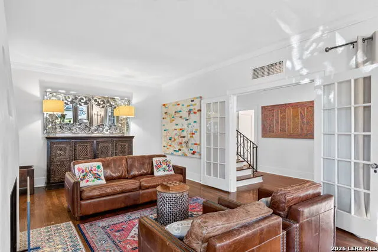
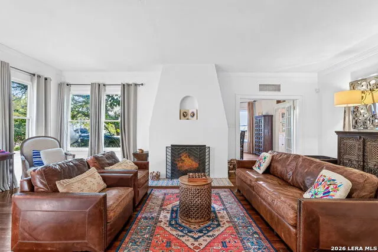
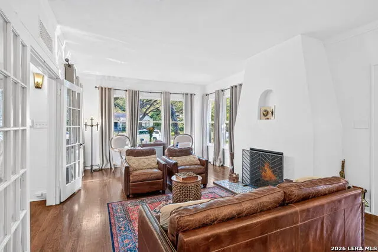
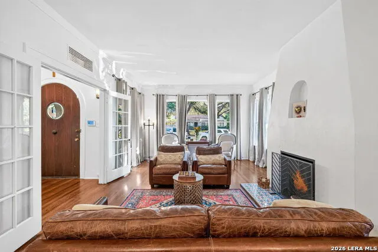
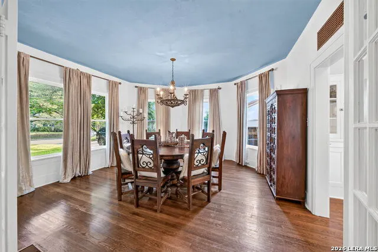
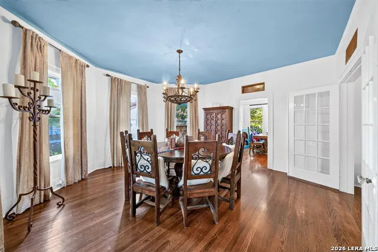
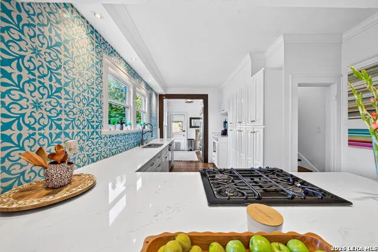
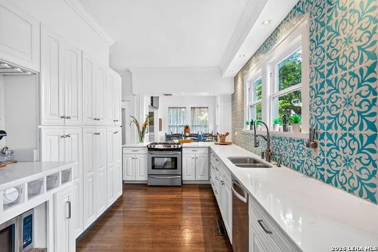
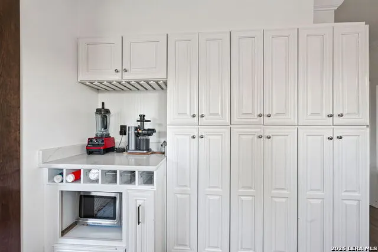
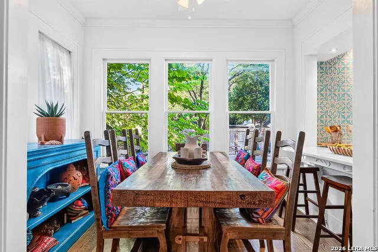
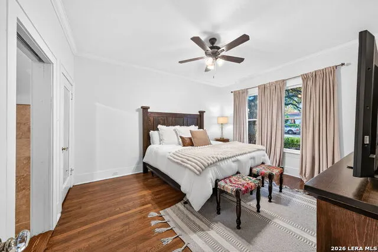
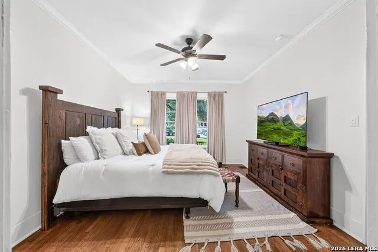
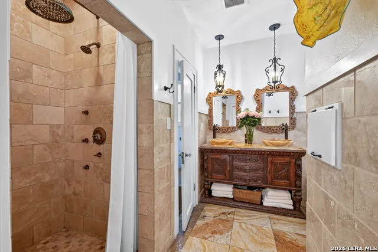
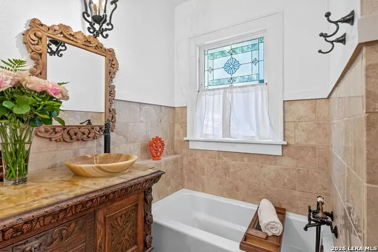
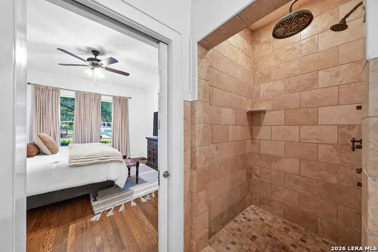
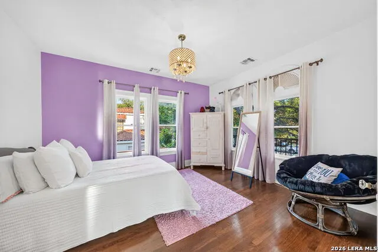
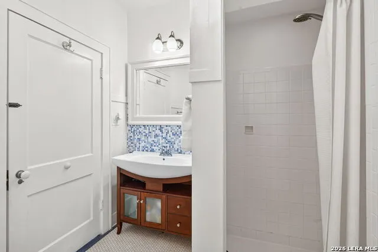
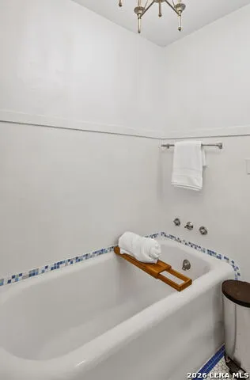
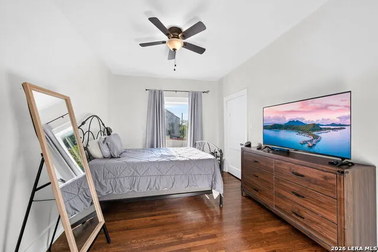
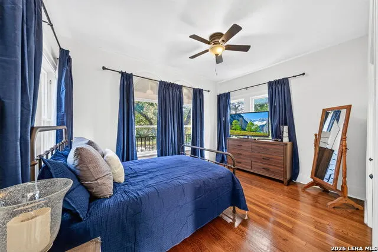
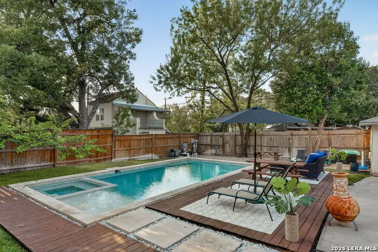
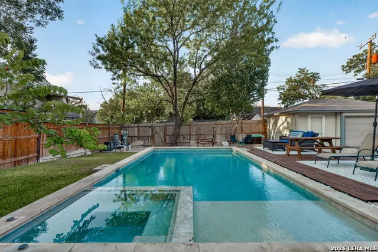
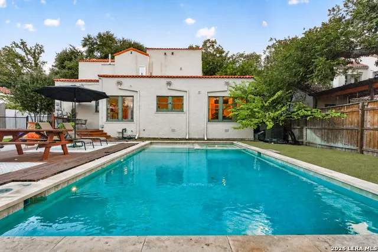
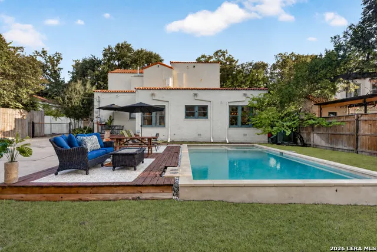
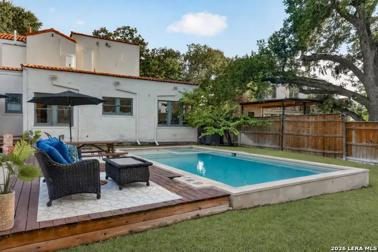
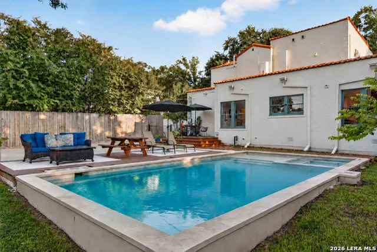
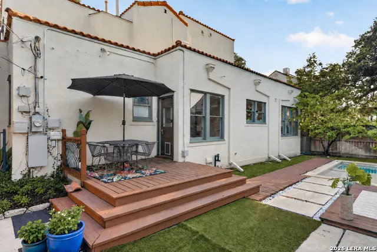
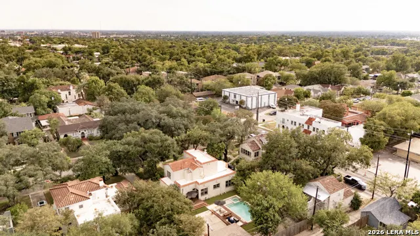
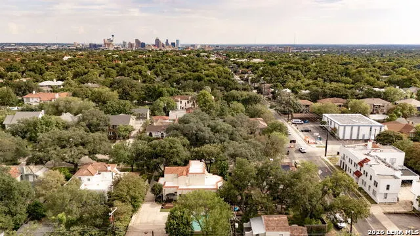
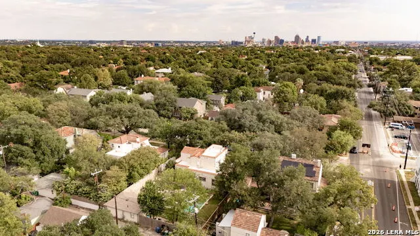
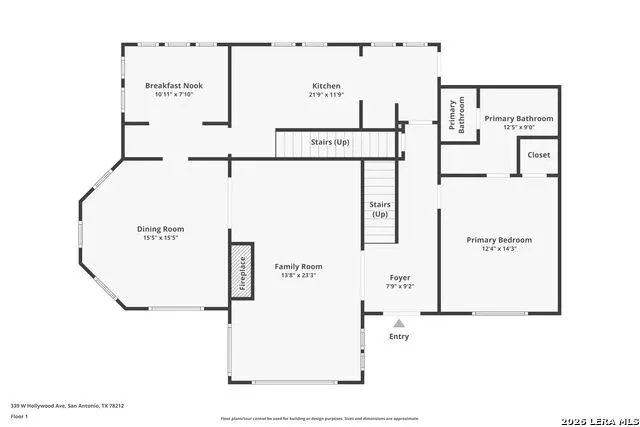
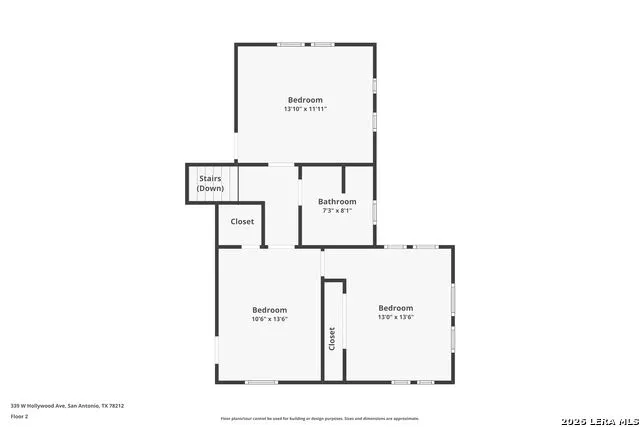
Welcome home to this stunning, fully remodeled Spanish Colonial Revival nestled in the heart of San Antonio's historic Monte Vista district. Set beneath mature oak trees, this move-in-ready gem showcases original hardwood floors throughout, a genuine Spanish clay tile roof, and classic arched windows framed by elegant wrought-iron Juliet balconies. Step inside to a light-filled living room anchored by a dramatic stucco fireplace, flowing seamlessly into a formal dining room crowned with a striking vaulted blue ceiling and wrought-iron chandelier. The fully updated kitchen is a true showpiece, featuring quartz countertops, custom cabinetry, and a hand-painted teal cement tile backsplash that adds artisan character without sacrificing function. A rare downstairs master suite offers a peaceful retreat with a spa-inspired en-suite bath, walk-through rain shower, and soaking tub beneath an original stained-glass window. Upstairs, generously sized bedrooms each bring their own personality, served by a beautifully tiled second bathroom. Outside, unwind by your very own Keith Zars heated pool and enjoy the relaxation offered by the spillover spa, ideal for year-round South Texas living, and enjoy the convenience of a detached two-car garage with extra storage. Tucked alongside the garage is an 11x8 bonus room on a slab foundation, already plumbed and wired with electricity, a fantastic opportunity to create a private casita, studio, or guest suite tailored to your needs. All this just minutes from the Deco District, Pearl, Brackenridge Park, the San Antonio Zoo, and downtown. A rare blend of timeless architecture and modern comfort - this is Monte Vista living at its finest. Schedule your private showing today!
| Elementary School | Middle School | High School |
|---|---|---|
| Call District Elementary School | Mark Twain Middle School | Edison High School |
| Price History | |
|---|---|
| 9/6/2026 | Listed $985,000 |
General Features
| Living Area | 2507 |
|---|---|
| Energy Efficiency | Ceiling Fans |
| Construction | Pre-Owned |
| Heating | Central |
| Cooling | Two Central |
| Bathrooms | 2 |
| Subdivision | MONTE VISTA |
| Builder | UNKNOWN |
| Class | Single Residential |
| Type | Single Family Detached |
| Style | Two Story |
| Roof | Composition,Tile,Flat |
| HOA Mandatory | None |
| Miscellaneous | City Bus,Virtual Tour,Historic District,School Bus |
| Status | Active |
| Attached Garage | No |
| Neighborhood Amenities | Park/Playground |
| Area | 0900 |
| Year Built | 1923 |
| High School | Edison |
| School District | San Antonio I.S.D. |
| Proposed Terms | Conventional,FHA,VA,Cash |
| Elementary School | Call District |
| Middle School | Mark Twain |
| Legal Description | Ncb 6460 Blk 11 Lot 4,And 5 & 6 |
| Potential Short Sale | No |
| Taxes | 14691.64 |
Interior Features
| Kitchen Length | 16 |
|---|---|
| Kitchen Width | 9 |
| Total Bedrooms | 4 |
| Full Baths | 2 |
| Interior Features | One Living Area,Separate Dining Room,Two Eating Areas,Breakfast Bar,Utility Area in Garage,High Ceilings,Cable TV Available,High Speed Internet,Laundry in Garage,Laundry Room,Walk in Closets,Attic - |
| Stories | 2 |
| Dining Room Length | 16 |
| Dining Room Width | 16 |
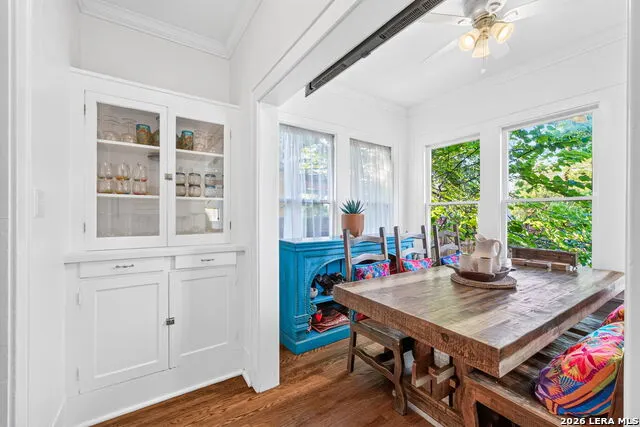
| Breakfast Room Length | 9 |
| Breakfast Room Width | 8 |
| Flooring | Ceramic Tile,Wood |
| Living Room Width | 14 |
| Heating Fuel | Natural Gas |
| # of Fireplaces | 1 |
| Bedroom2 Width | 12 |
| Bedroom3 Length | 14 |
| Bedroom3 Width | 11 |
| Bedroom4 Length | 14 |
| Bedroom4 Width | 11 |
| Entry Room Length | 17 |
| Entry Room Width | 8 |
| Living Room Length | 24 |
| WINDOW COVERINGS | All Remain |
Exterior Features
| Exterior | Stucco |
|---|---|
| Pool (Y/N) | Yes |
| Exterior Features | Deck/Balcony,Privacy Fence,Sprinkler System,Mature Trees |
| Pool | In Ground Pool,Hot Tub,Pool is Heated |
| Lot Size | 0.241 |
| Water/Sewer | Water System,Sewer System |
| Inclusions | Ceiling Fans,Chandelier,Washer Connection,Dryer Connection,Gas Cooking,Refrigerator,Disposal,Ice Maker Connection,Water Softener (owned),Vent Fan,Smoke Alarm,Gas Water Heater,Plumb for Water Softener |
| Lot Improvements | Street Paved,Curbs,Street Gutters,Sidewalks,Alley,Asphalt,City Street |
| Garage Parking | Two Car Garage,Detached |
Amenities
- Foreclosure
- Views
- Short Sale
- New Construction
- Adult 55+
- Lease To Own
- No HOA Fees
- Furnished
- Primary On Main
- Air Conditioning
- Seller Finance
- Green
- Fixer Upper
- Horse
- Golf
- Fireplace
- Deck
- Garage
- Basement
- Pool
Property vs Single Family Average in 78212
Price
Taxes
Year Built
Visits
In The Neighborhood
Just Listed
San Antonio
$ 245,000
- Type
- Single Family
- Size
- 1,209 SqFt
- Rooms
- 2 Beds + 1.5 Baths
RE/MAX Alamo Realty 210-682-9898
San Antonio
$ 1,300,000
- Type
- Single Family
- Size
- 4,486 SqFt
- Rooms
- 5 Beds + 4 Baths
Texas Premier Realty 210-844-8683
San Antonio
$ 340,000
- Type
- Single Family
- Size
- 1,876 SqFt
- Rooms
- 2 Beds + 2 Baths
Jancovech Real Estate, LLC 888-440-4220
San Antonio
$ 650,000
- Type
- Single Family
- Size
- 1,725 SqFt
- Rooms
- 2 Beds + 2 Baths
Keller Williams Legacy 210-482-3200
Reduced
San Antonio
$ 725,000
- Type
- Single Family
- Size
- 2,024 SqFt
- Rooms
- 3 Beds + 1.5 Baths
Realty Executives Of S.A. 210-493-0020
Reduced
San Antonio
$ 495,500
- Type
- Single Family
- Size
- 1,484 SqFt
- Rooms
- 2 Beds + 2 Baths
Kuper Sotheby's Int'l Realty 210-822-8602
Open House
San Antonio
$ 755,000
- Type
- Single Family
- Size
- 2,498 SqFt
- Rooms
- 3 Beds + 3 Baths
Beycome Brokerage Realty LLC 804-656-5007
San Antonio
$ 560,000
- Type
- Single Family
- Size
- 2,350 SqFt
- Rooms
- 3 Beds + 3.5 Baths
Coldwell Banker D'Ann Harper 210-483-7070
 Austin Board of REALTORS® Copyright ©2026 All rights reserved.
 Information provided courtesy of LERA MLS. IDX information is provided exclusively for consumers' personal, non-commercial use and may not be used for any purpose other than to identify prospective properties consumers may be interested in purchasing. Information is believed to be accurate but not guaranteed. Provided courtesy of LERA MLS. Copyright 2026 LERA MLS, All Rights Reserved. Data last updated September 16, 2026 11:49 PM UTC
 Central Texas MLS | Four Rivers Association of REALTORS® All information deemed reliable but not guaranteed. All properties are subject to prior sale, change or withdrawal. Neither listing broker(s) or information provider(s) shall be responsible for any typographical errors, misinformation, misprints and shall be held totally harmless. Listing(s) information is provided for consumer's personal, non-commercial use and may not be used for any purpose other than to identify prospective properties
