
Open House Sat, Sep 26th 12:00 PM - 02:00 PM











Address
13526 Voelcker Ranch Dr, San Antonio, TX
Price
$ 549,999
Property Attributes
- MLS#2013304
- TypeSingle Family
- Listing Status Active
- CountyBEXAR
- CitySan Antonio
- Area0600
- NeighborhoodSummerfield
- Zip78231
- StyleTwo Story
- Year Built1996
- Taxes$ 10419
- Price$ 549,999
- Bedrooms4
- Full Bathrooms2
- Half Bathrooms1
- Sqr Footage2621
- Lot Size0.208 Acres
Data Source:
LERA MLS
Property Description
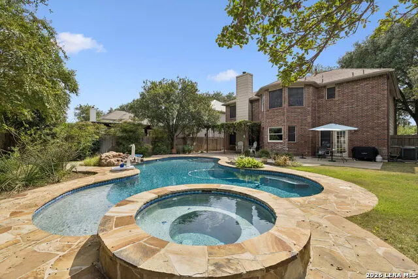
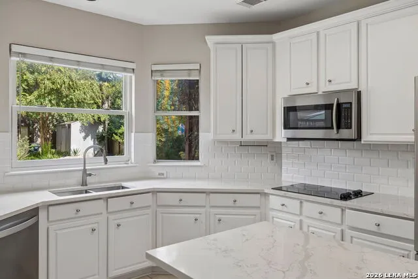
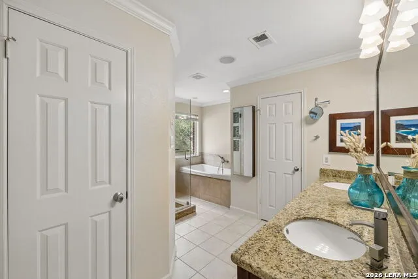
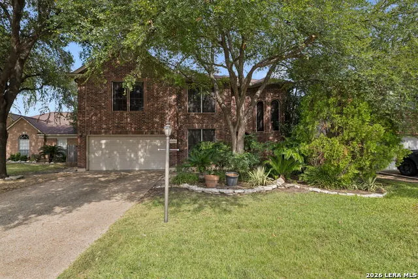
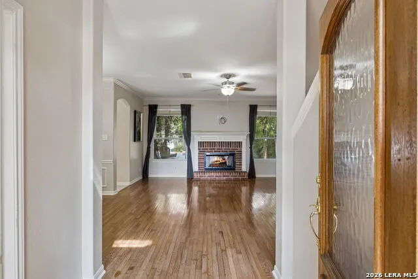
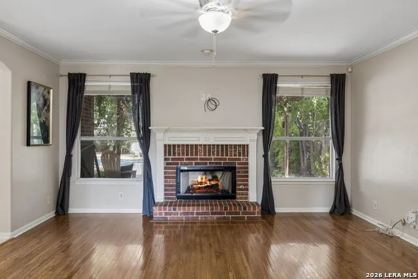
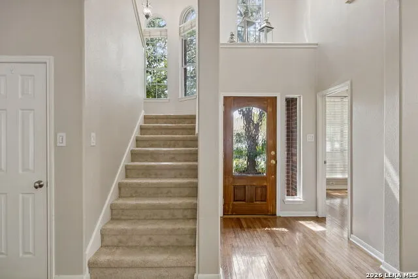
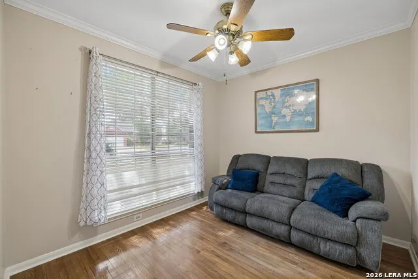
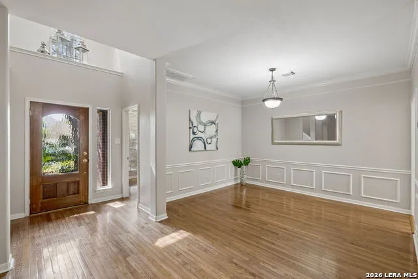
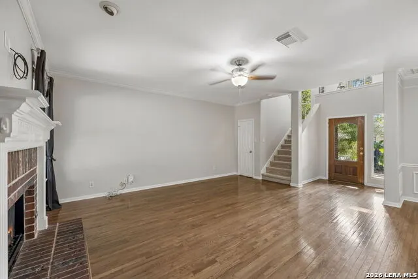
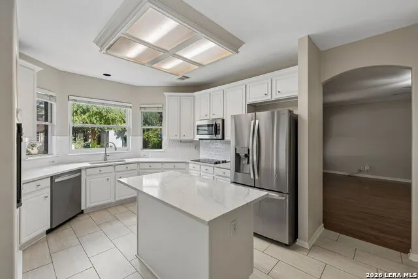
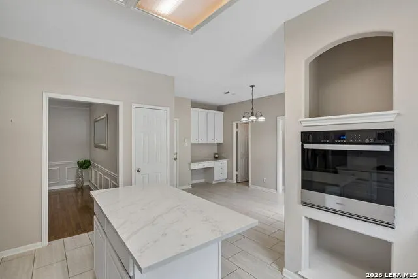
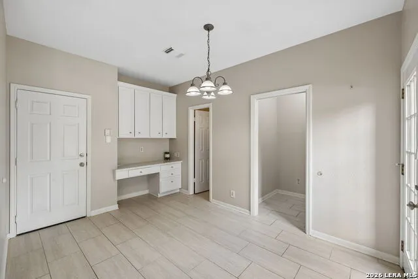
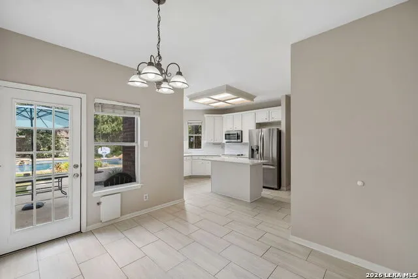
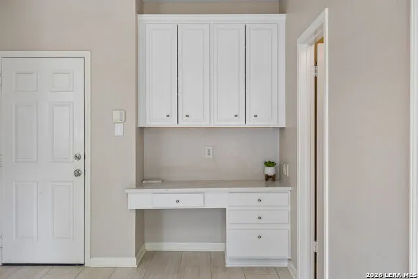
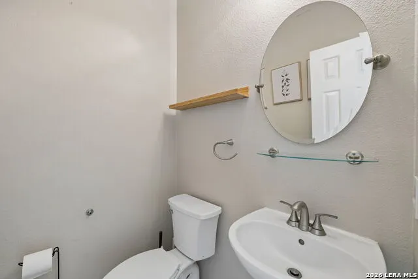
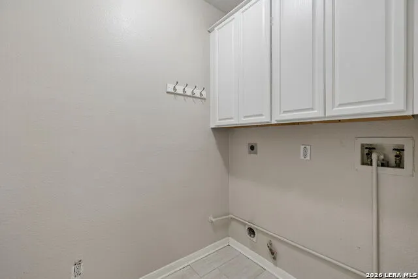
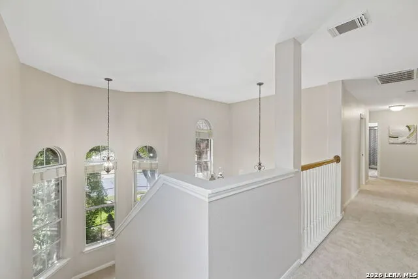
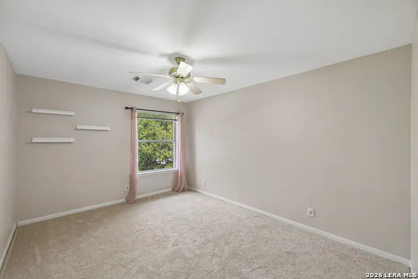
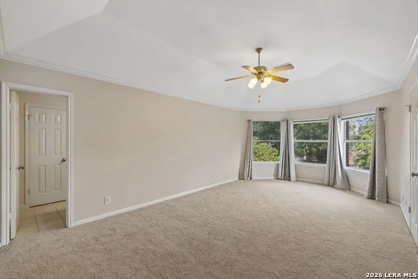
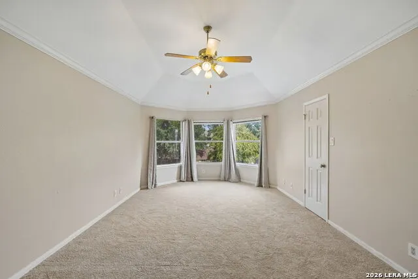
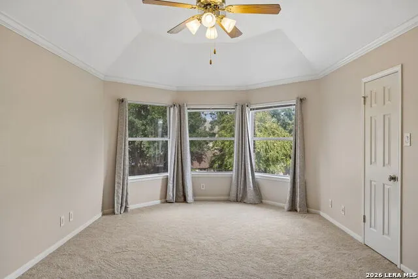
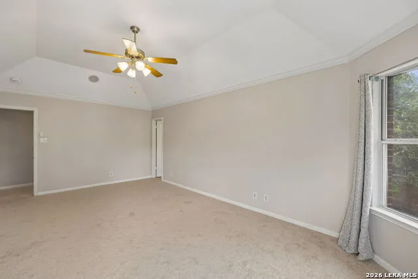
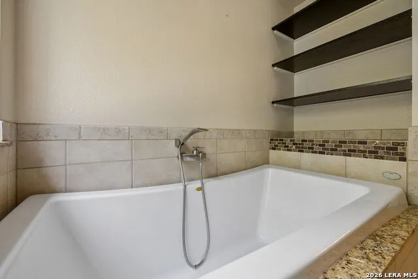
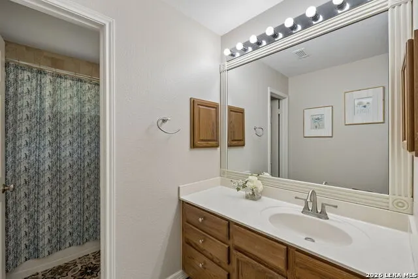
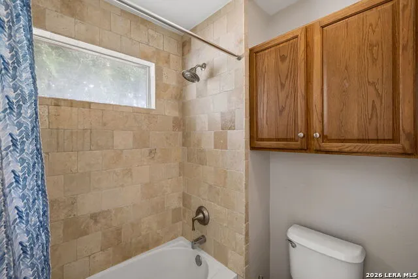
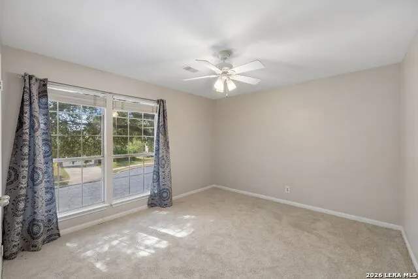
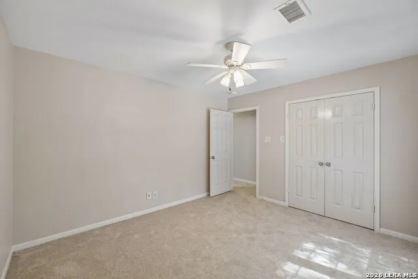
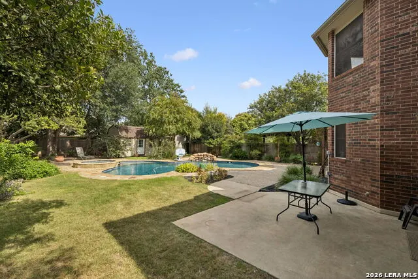
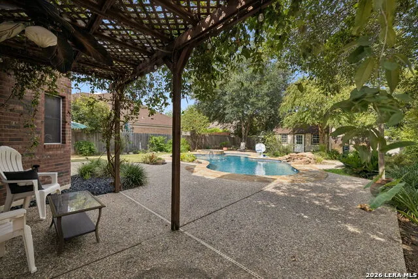
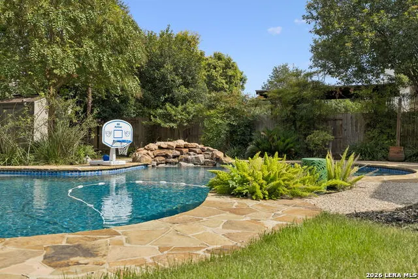
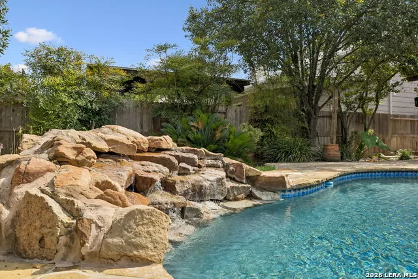
Welcome to 13526 Voelcker Ranch Drive, where tall ceilings, abundant natural light, and hardwood and tile floors make an impression from the moment you step inside. Just off the entry, a dedicated flex room offers space for a home office, library, craft room, or whatever else suits your needs. Continue past the formal dining room into the living room, where a fireplace anchors the space and windows draw your eye toward the tree-filled backyard. The living room, kitchen, and breakfast nook all overlook that outdoor setting, making the backyard part of everyday life. Remodeled in 2025, the kitchen pairs bright cabinetry and updated finishes with an island for gathering. Updated tile carries through the kitchen and breakfast nook. A laundry room and half bath complete the main level. Step outside to the feature that makes this home memorable: a custom pool with a waterfall and spa, surrounded by patio space for dining, lounging, and entertaining. An app-controlled pool system make it easy to settle in for an afternoon by the water. Brand-new carpet throughout the upstairs bedroom level gives all four bedrooms a fresh feel. The spacious primary suite features bay windows overlooking the backyard, an ensuite bath, and two dedicated closets. Three additional bedrooms and a second full bath complete the upper level. With 2,621 square feet, app-controlled lighting and fans, and a Rachio sprinkler system, the home offers space and convenience inside and out. Located in a guard-gated community with convenient access to NEISD schools, shopping, and dining, this home brings together a practical layout and standout outdoor living in North Central San Antonio.
| Elementary School | Middle School | High School |
|---|---|---|
| Oak Meadow Elementary School | Jackson Middle School | Churchill High School |
| Price History | |
|---|---|
| 9/24/2026 | Listed $549,999 |
General Features
| Living Area | 2621 |
|---|---|
| Energy Efficiency | Programmable Thermostat |
| Construction | Pre-Owned |
| Heating | Central |
| Cooling | Two Central |
| Half Baths | 1 |
| Bathrooms | 3 |
| HOA Fee | 495 |
| Subdivision | SUMMERFIELD |
| Builder | Unknown |
| Class | Single Residential |
| Type | Single Family Detached |
| Style | Two Story |
| Roof | Composition |
| HOA Mandatory | Mandatory |
| Miscellaneous | None/not applicable |
| Status | New |
| HOA Frequency | Quarterly |
| Attached Garage | Yes |
| HOA Name | SUMMERFIELD HOMEOWNERS ASSOCIATION |
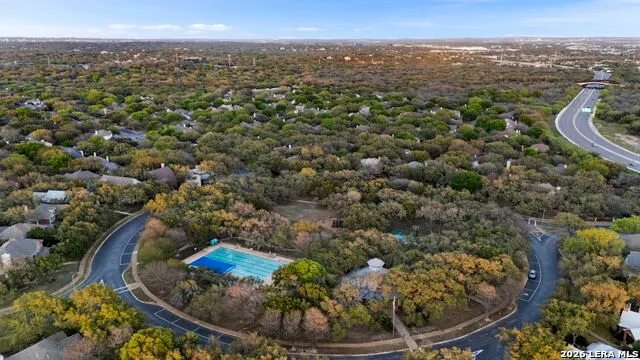
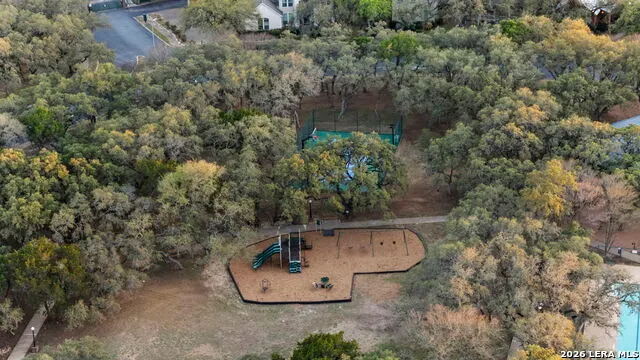
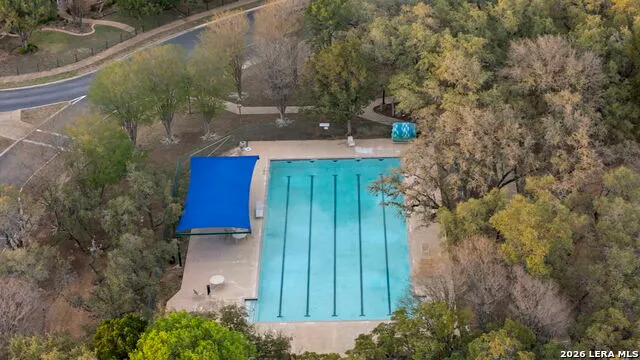
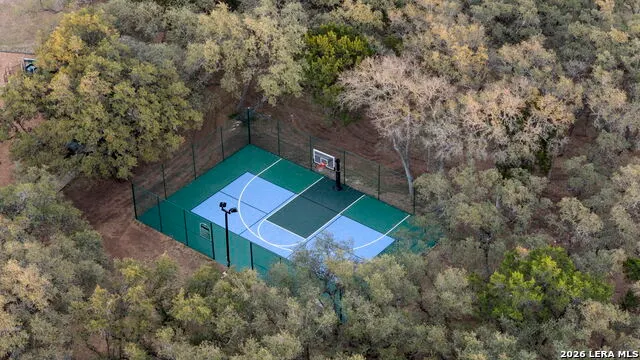
| Neighborhood Amenities | Controlled Access,Pool,Clubhouse,Park/Playground,Jogging Trails,Bike Trails,Basketball Court,Guarded Access |
| Multiple HOA | No |
| Area | 0600 |
| Year Built | 1996 |
| High School | Churchill |
| School District | North East I.S.D. |
| Proposed Terms | Conventional,FHA,VA,Cash |
| Elementary School | Oak Meadow |
| Middle School | Jackson |
| Legal Description | Ncb 17180 Blk 2 Lot 12 (Voelcker Ranch Ut-4 Pud) |
| Potential Short Sale | No |
| Taxes | 10419.94 |
Interior Features
| Kitchen Length | 16 |
|---|---|
| Kitchen Width | 11 |
| Total Bedrooms | 4 |
| Full Baths | 2 |
| Interior Features | One Living Area,Separate Dining Room,Eat-In Kitchen,Two Eating Areas,Island Kitchen,Study/Library,Utility Room Inside,All Bedrooms Upstairs,1st Floor Lvl/No Steps,Pull Down Storage,High Speed Interne |
| Stories | 2 |
| Dining Room Length | 10 |
| Dining Room Width | 12 |
| Breakfast Room Length | 14 |
| Breakfast Room Width | 19 |
| Flooring | Carpeting,Ceramic Tile,Wood |
| Utility Room Length | 7 |
| Utility Room Width | 5 |
| Heating Fuel | Natural Gas |
| # of Fireplaces | 1 |
| Bedroom2 Width | 11 |
| Bedroom3 Length | 10 |
| Bedroom3 Width | 12 |
| Bedroom4 Length | 11 |
| Bedroom4 Width | 12 |
| Entry Room Length | 6 |
| Entry Room Width | 5 |
| Family Room Length | 17 |
| Study/Office Length | 11 |
| Study/Office Width | 9 |
| WINDOW COVERINGS | Some Remain |
Exterior Features
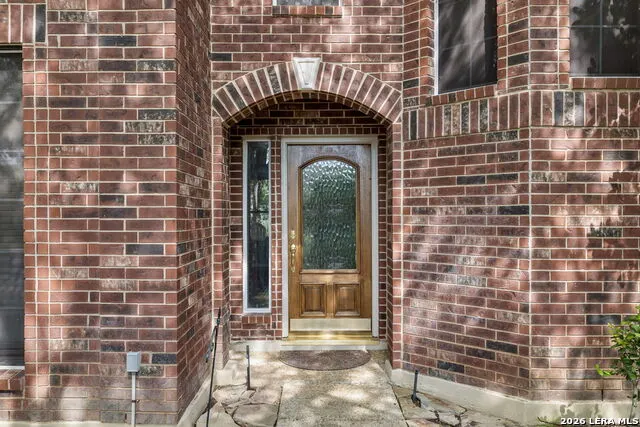
| Exterior | Brick,4 Sides Masonry |
|---|---|
| Foundation | Slab |
| Pool (Y/N) | Yes |
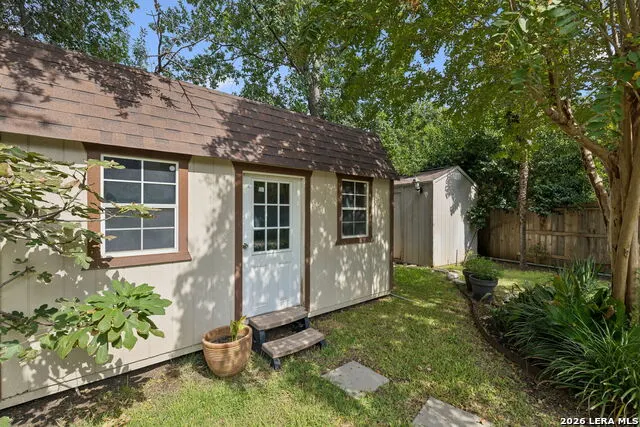
| Exterior Features | Privacy Fence,Storage Building/Shed,Has Gutters,Mature Trees |
| Pool | In Ground Pool,Hot Tub,Pool is Heated,Fenced Pool,Pools Sweep |
| Lot Size | 0.208 |
| Water/Sewer | Sewer System |
| Lot Description | Cul-de-Sac/Dead End |
| Inclusions | Ceiling Fans,Chandelier,Washer Connection,Dryer Connection,Cook Top,Built-In Oven,Microwave Oven,Disposal,Dishwasher,Security System (Owned),Gas Water Heater,Garage Door Opener |
| Lot Improvements | Street Paved,Curbs,Sidewalks |
| Garage Parking | Two Car Garage,Attached |
Amenities
- Foreclosure
- Views
- Short Sale
- New Construction
- Adult 55+
- Lease To Own
- No HOA Fees
- Furnished
- Primary On Main
- Air Conditioning
- Seller Finance
- Green
- Fixer Upper
- Horse
- Golf
- Fireplace
- Deck
- Garage
- Basement
- Pool
Property vs Single Family Average in 78231
Price
Taxes
Year Built
In The Neighborhood
Just Listed
San Antonio
$ 524,900
- Type
- Single Family
- Size
- 2,571 SqFt
- Rooms
- 4 Beds + 3 Baths
Redbird Realty LLC 210-783-0100
Reduced
San Antonio
$ 555,000
- Type
- Single Family
- Size
- 2,541 SqFt
- Rooms
- 3 Beds + 2.5 Baths
Keller Williams Heritage 210-493-3030
 Austin Board of REALTORS® Copyright ©2026 All rights reserved.
 Information provided courtesy of LERA MLS. IDX information is provided exclusively for consumers' personal, non-commercial use and may not be used for any purpose other than to identify prospective properties consumers may be interested in purchasing. Information is believed to be accurate but not guaranteed. Provided courtesy of LERA MLS. Copyright 2026 LERA MLS, All Rights Reserved. Data last updated September 24, 2026 1:10 PM UTC
 Central Texas MLS | Four Rivers Association of REALTORS® All information deemed reliable but not guaranteed. All properties are subject to prior sale, change or withdrawal. Neither listing broker(s) or information provider(s) shall be responsible for any typographical errors, misinformation, misprints and shall be held totally harmless. Listing(s) information is provided for consumer's personal, non-commercial use and may not be used for any purpose other than to identify prospective properties
