
Views
Address
2811 Chisholm Trl, San Antonio, TX
Price
$ 345,000
Property Attributes
- MLS#1972488
- TypeSingle Family
- Listing Status Active
- CountyBEXAR
- CitySan Antonio
- Area1500
- NeighborhoodForest Oaks
- Zip78217
- StyleOne Story
- Year Built1960
- Taxes$ 7836
- Price$ 345,000
- Bedrooms3
- Full Bathrooms2
- Half Bathrooms0
- Sqr Footage1717
- Lot Size0.2893 Acres
Data Source:
LERA MLS
Property Description
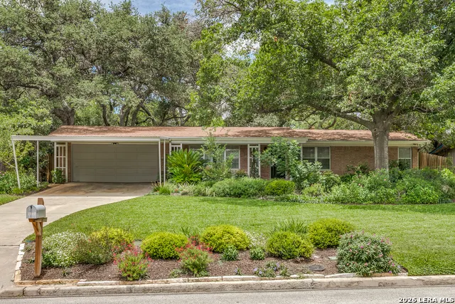
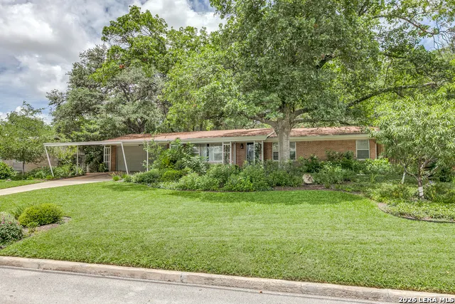
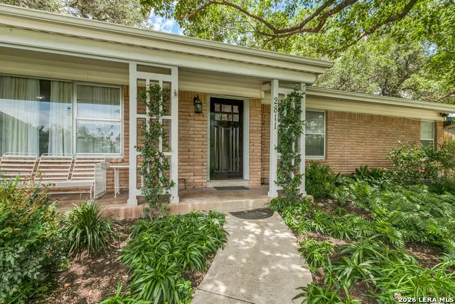
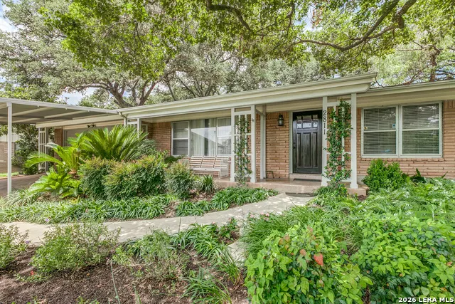
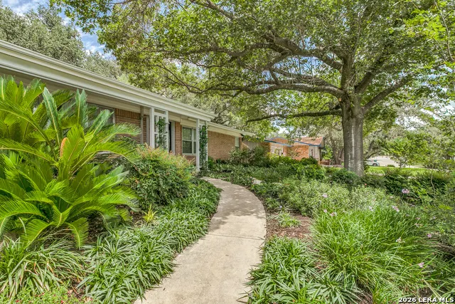
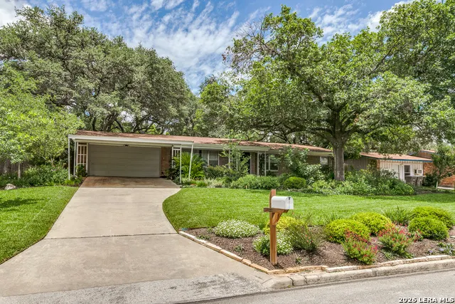
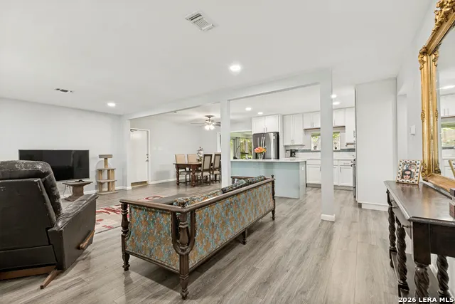
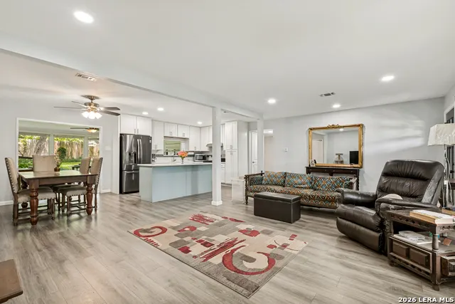
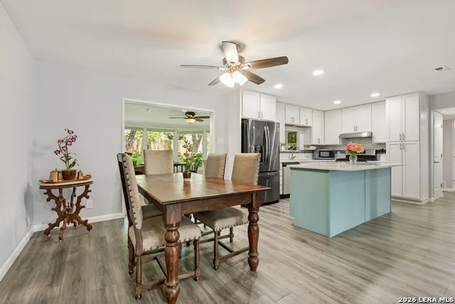
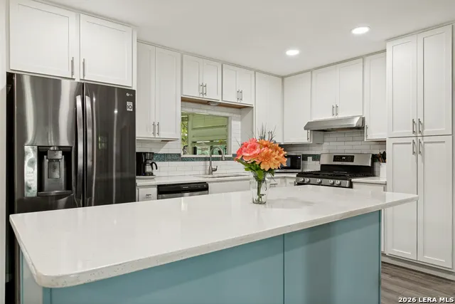
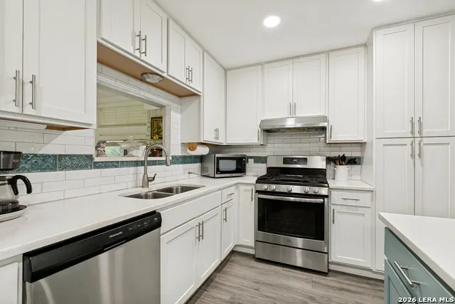
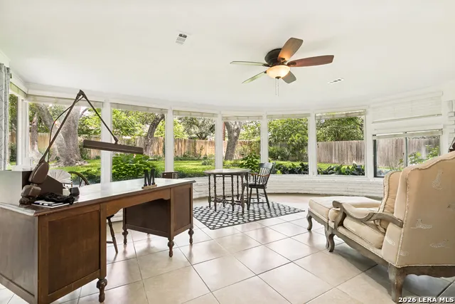
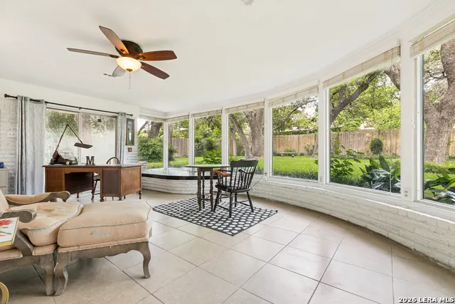
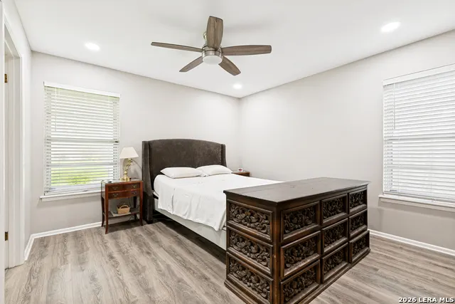
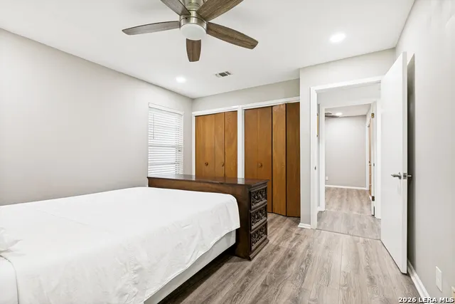
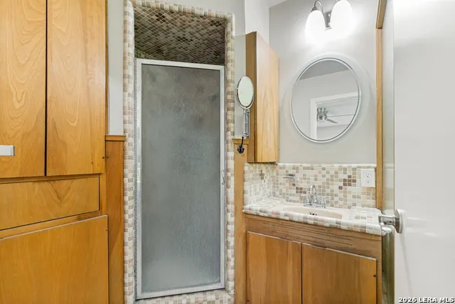
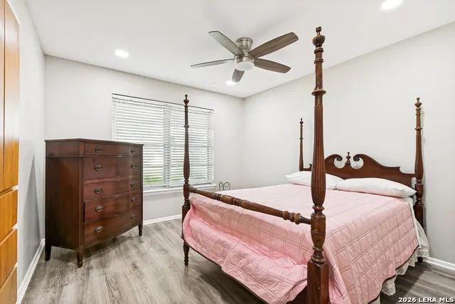
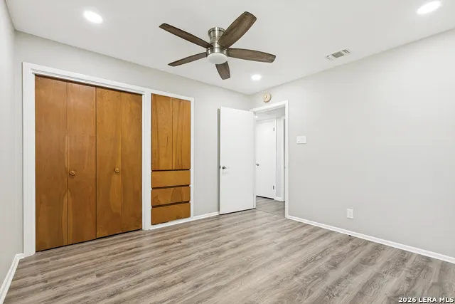
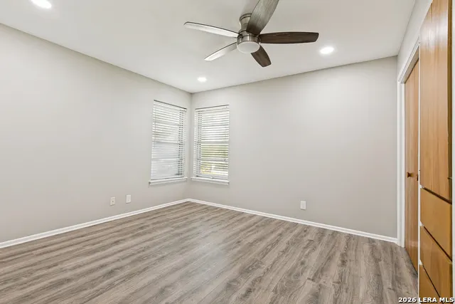
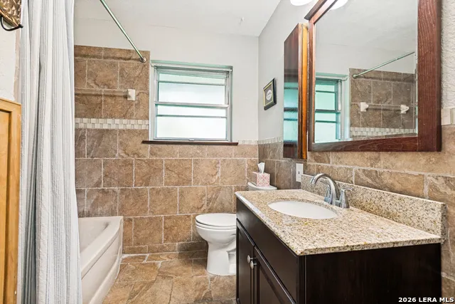
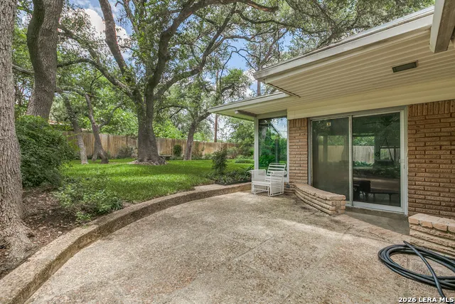
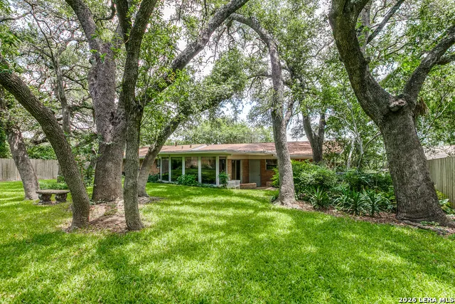
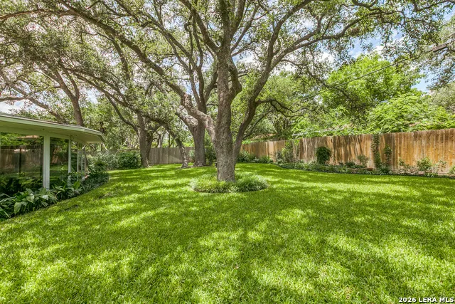
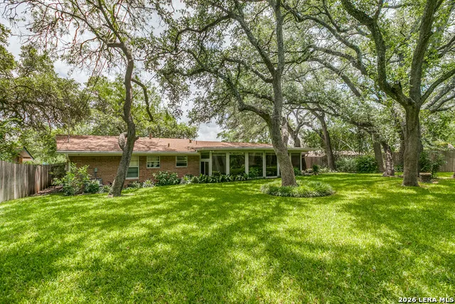
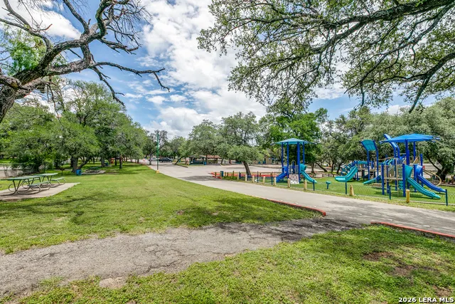
OPEN HOUSE AUGUST 29, 1PM-3PM *Classic 1960s Mid-Century Modern Gem in Forest Oaks!* This 3BR/2BA home features an expansive open floor plan perfect for modern living. The updated kitchen boasts newer solid-surface countertops, gas cooking, a brand-new (2026) dishwasher, and a 5' x 3' center island for extra work space. Relax in the sunroom (media room) flooded with natural light and peaceful backyard views. This gorgeous property features majestic oak trees, magnificent landscaping, and full-coverage sprinklers. Families with multiple vehicles will love the 2-car attached garage PLUS the 2-car covered carport. Unbeatable central location: Walk to MacArthur Park (playground & tennis). Easy access to Loop 410 and IH-35. Easy access to Fort Sam Houston, North Star Mall, Salado Creek Trails, Northeast Baptist Hospital, and the airport. No HOA fee helps make this an affordable choice. NEISD Schools.
| Elementary School | Middle School | High School |
|---|---|---|
| Oak Grove Elementary School | Garner Middle School | Macarthur High School |
| Price History | |
|---|---|
| 6/4/2026 | Listed $345,000 |
General Features
| Living Area | 1717 |
|---|---|
| Energy Efficiency | Ceiling Fans |
| Construction | Pre-Owned |
| Heating | Central |
| Cooling | One Central |
| Bathrooms | 2 |
| Subdivision | Forest Oaks |
| Builder | unknown |
| Class | Single Residential |
| Type | Single Family Detached |
| Style | One Story |
| Roof | Composition |
| HOA Mandatory | None |
| Status | Active |
| Attached Garage | No |
| Neighborhood Amenities | Tennis,Park/Playground |
| Area | 1500 |
| Year Built | 1960 |
| High School | Macarthur |
| School District | North East I.S.D. |
| Proposed Terms | Conventional,FHA,VA,Cash |
| Elementary School | Oak Grove |
| Middle School | Garner |
| Legal Description | NCB 12511 Blk1 Lot 16 |
| Potential Short Sale | No |
| Taxes | 7836.39 |
Interior Features
| Kitchen Length | 13 |
|---|---|
| Kitchen Width | 10 |
| Total Bedrooms | 3 |
| Full Baths | 2 |
| Interior Features | Two Living Area,Liv/Din Combo,Island Kitchen,Florida Room,Utility Area in Garage,1st Floor Lvl/No Steps,Open Floor Plan,Laundry in Garage |
| Stories | 1 |
| Dining Room Length | 8 |
| Dining Room Width | 9 |
| Flooring | Ceramic Tile,Laminate |
| Living Room Width | 14 |
| Utility Room Length | 8 |
| Utility Room Width | 5 |
| Heating Fuel | Natural Gas |
| Bedroom2 Width | 10 |
| Bedroom3 Length | 10 |
| Bedroom3 Width | 10 |
| Family Room Length | 22 |
| Living Room Length | 14 |
| WINDOW COVERINGS | Some Remain |
Exterior Features
| Exterior | Brick,4 Sides Masonry |
|---|---|
| Foundation | Slab |
| Pool (Y/N) | No |
| Pool | None |
| Lot Size | 0.2893 |
| Water/Sewer | Water System,Sewer System |
| Inclusions | Ceiling Fans,Washer Connection,Dryer Connection,Stove/Range,Gas Cooking,Disposal,Dishwasher,Vent Fan,Smoke Alarm,Gas Water Heater,Garage Door Opener,Solid Counter Tops |
| Lot Improvements | Street Paved,Curbs |
| Garage Parking | Two Car Garage |
Amenities
- Foreclosure
- Views
- Short Sale
- New Construction
- Adult 55+
- Lease To Own
- No HOA Fees
- Furnished
- Primary On Main
- Air Conditioning
- Seller Finance
- Green
- Fixer Upper
- Horse
- Golf
- Fireplace
- Deck
- Garage
- Basement
- Pool
Property vs Single Family Average in 78217
Price
Taxes
Year Built
Visits
 Austin Board of REALTORS® Copyright ©2026 All rights reserved.
 Information provided courtesy of LERA MLS. IDX information is provided exclusively for consumers' personal, non-commercial use and may not be used for any purpose other than to identify prospective properties consumers may be interested in purchasing. Information is believed to be accurate but not guaranteed. Provided courtesy of LERA MLS. Copyright 2026 LERA MLS, All Rights Reserved. Data last updated September 18, 2026 1:17 PM UTC
 Central Texas MLS | Four Rivers Association of REALTORS® All information deemed reliable but not guaranteed. All properties are subject to prior sale, change or withdrawal. Neither listing broker(s) or information provider(s) shall be responsible for any typographical errors, misinformation, misprints and shall be held totally harmless. Listing(s) information is provided for consumer's personal, non-commercial use and may not be used for any purpose other than to identify prospective properties
