
Price Reduction - Views - Eco Friendly


Address
7320 Cave Holw, Austin, TX
Price
$ 599,000
Property Attributes
- MLS#9977015
- TypeSingle Family
- Listing Status Active
- CountyTRAVIS
- CityAustin
- Area1N
- NeighborhoodLakewood Sec 02 Ph 01
- Zip78750
- StyleSingle Family Residence
- Year Built1983
- Taxes$ 8497
- Price$ 599,000
- Bedrooms2
- Full Bathrooms2
- Half Bathrooms1
- Sqr Footage1500
- Lot Size0.1094 Acres
Data Source:
Austin Board of REALTORS® (ABOR) as distributed by MLS GRID
Property Description
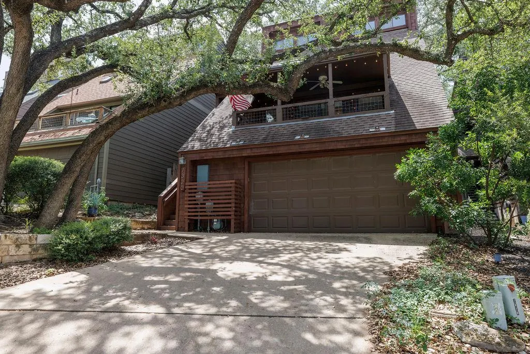
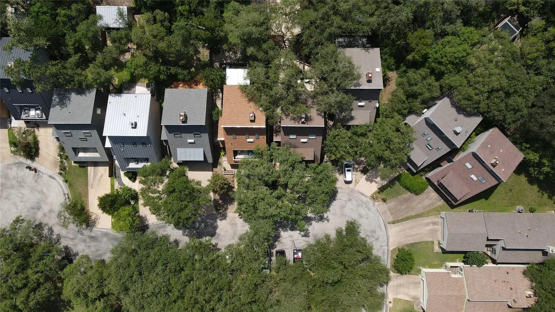
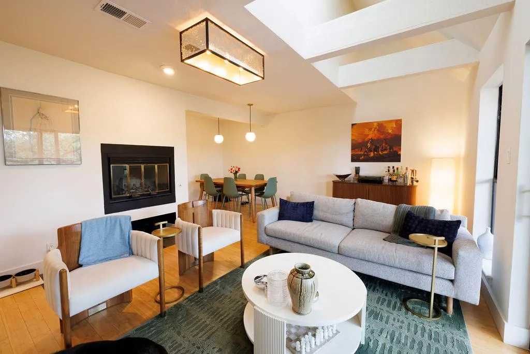
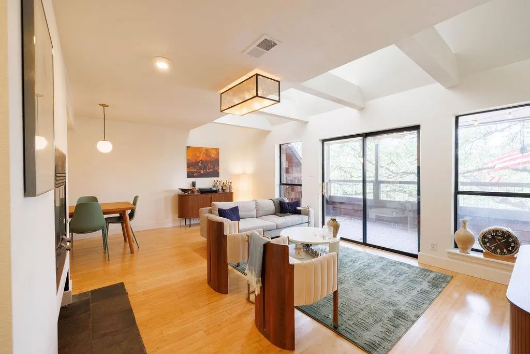
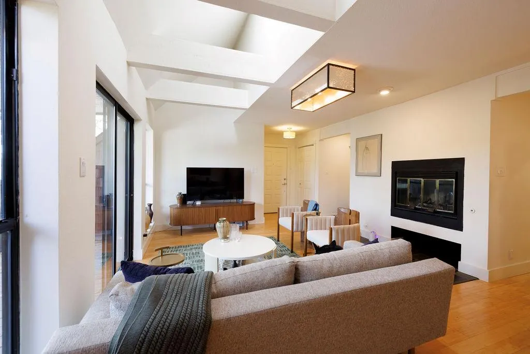
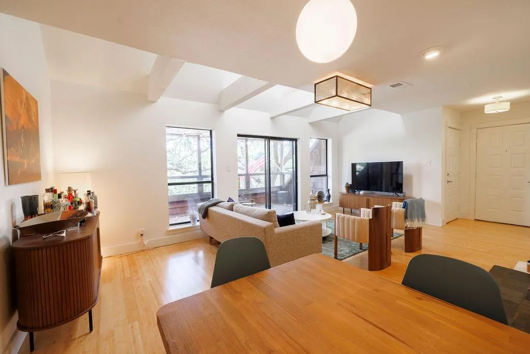
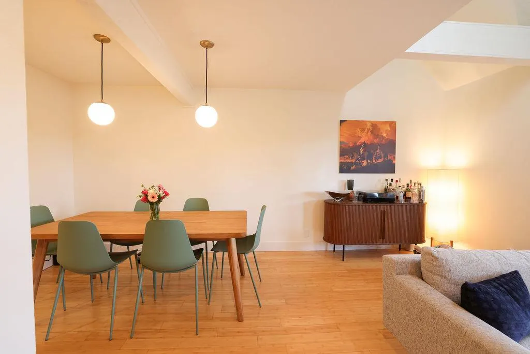
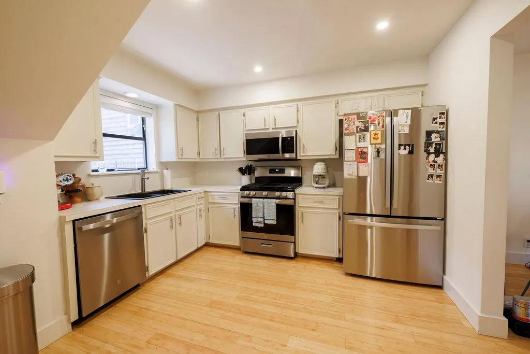
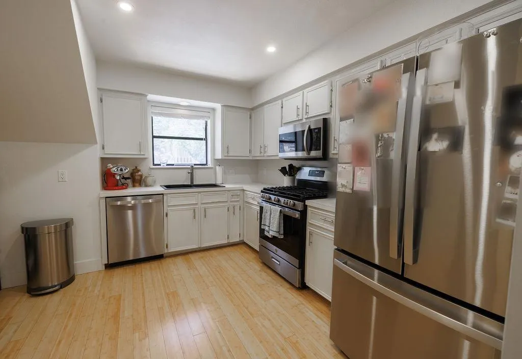
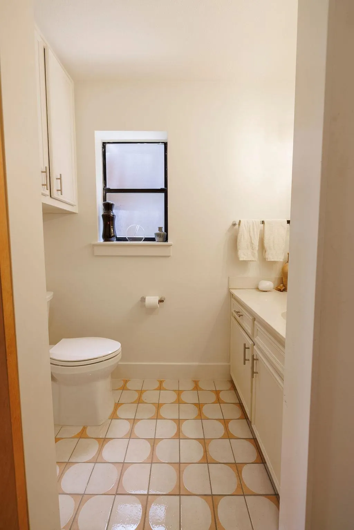
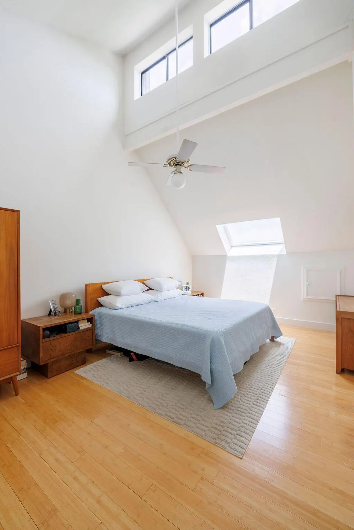
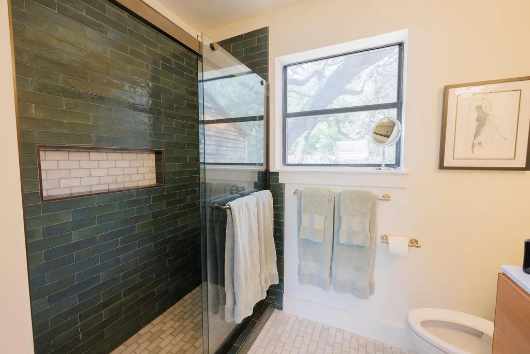
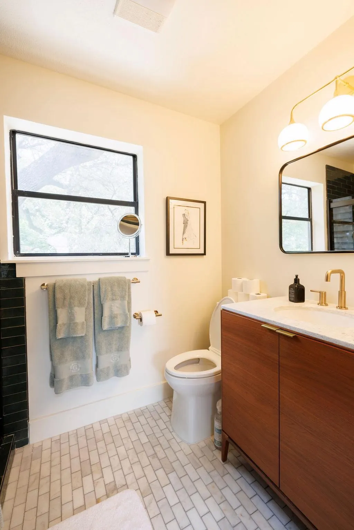
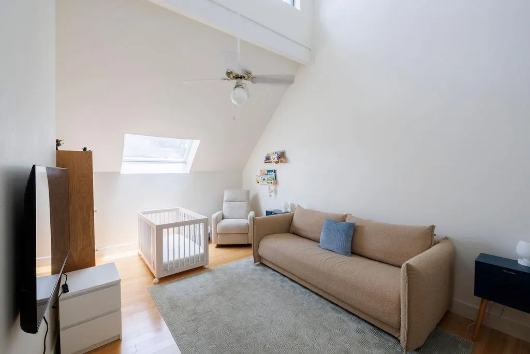
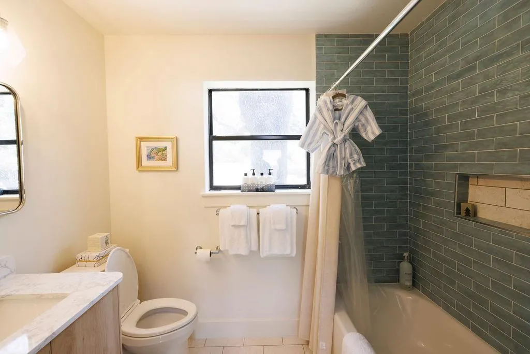
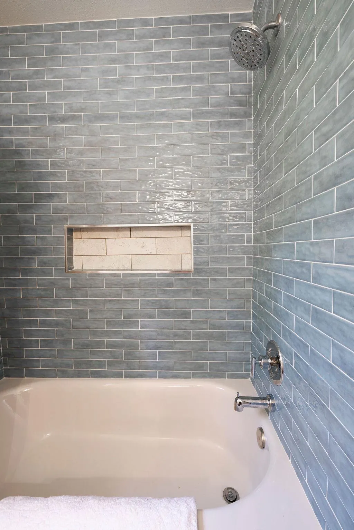
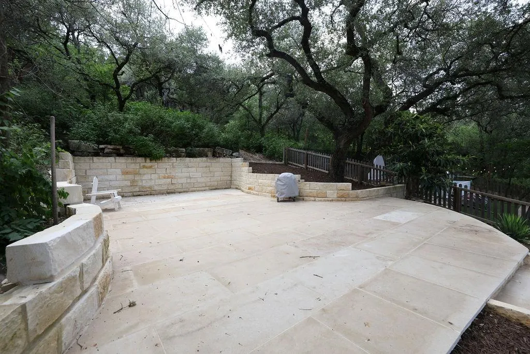
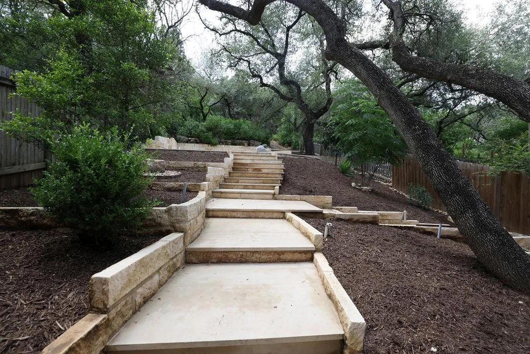
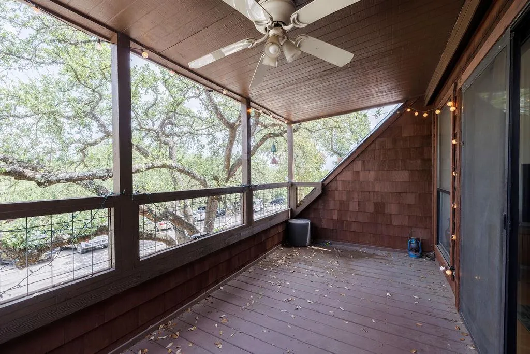
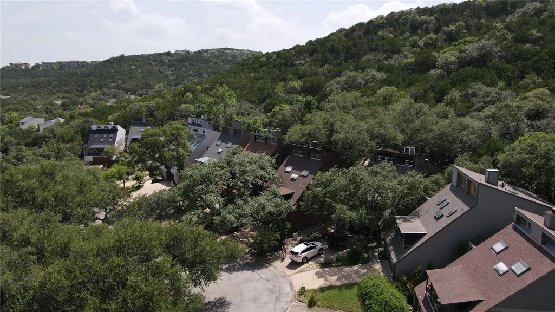
Nestled among the trees on a private greenbelt lot, this meticulously maintained freestanding home offers the perfect blend of tranquility, thoughtful updates, and an unbeatable location in the heart of the Lakewood community. Featuring approximately 1,500 square feet, the open floor plan boasts vaulted ceilings, bamboo flooring throughout, abundant natural light, a cozy wood-burning fireplace, and an updated eat-in kitchen with brand new stainless steel appliances. Upstairs, two spacious primary suites provide vaulted ceilings, generous closet space, and beautifully updated ensuite baths. Outside you will enjoy a large fenced backyard with brand new stone patios, shady trees, and direct access to the greenbelt and walking trails. Ideally located directly across from the community pool, tennis and basketball courts, park, picnic areas, and playscapes, with quick access to 360, shopping, dining, and major employers, this move-in-ready home offers the best of comfort, convenience, and outdoor living. Extensively updated and meticulously cared for, this home features numerous recent improvements that enhance both style and peace of mind. Major upgrades include fully remodeled bathrooms, new stainless steel kitchen appliances, new washer and dryer, updated recessed lighting throughout, new GFCI outlets and switches, drywall repairs, Tesla charger, and foam insulation beneath the crawl space for improved energy efficiency. The owners also addressed important structural and maintenance items, including repairing roof leaks and reinforcing the outside staircase with new concrete footings and support beams. The backyard was completely transformed with professional excavation and grading, retaining and limestone walls, and premium stone patios - creating an exceptional outdoor living space.
| Elementary School | Middle School | High School |
|---|---|---|
| Hill Elementary School | Murchison Middle School | Anderson High School |
| Price History | |
|---|---|
| 7/21/2026 | Listed $640,000 |
| 8/3/2026 | 4$620,000 |
| 9/11/2026 | 4$599,000 |
General Features
| Living Area | 1500 |
|---|---|
| Sewer | Public Sewer |
| Heating | Central,Natural Gas |
| Cooling | Ceiling Fan(s),Central Air,Electric |
| Utilities | Cable Connected,Electricity Connected,High Speed Internet,Natural Gas Connected,Sewer Connected,Water Connected |
| Roof | Composition,Shingle |
| Appliances | See Remarks |
| HOA Fee | 743.72 |
| Garage Spaces | 2 |
| Association Fee Includes | See Remarks |
| Patio/Porch Features | See Remarks,Deck,Front Porch,Patio |
| Pool Features | None |
| Security Features | See Remarks |
| Construction Materials | HardiPlank Type |
| Year Built | 1983 |
| View | Park/Greenbelt,Trees/Woods |
| Levels | Two |
| Property Subtype | Single Family Residence |
| Tax Year | 2025 |
| Waterfront Features | None |
| Community Features | BBQ Pit/Grill,Cluster Mailbox,Playground,Pool,Sport Court(s)/Facility,Tennis Court(s),Trail(s) |
| Accessibility | See Remarks |
| Assoc Fee Paid Per | Annually |
| County | Travis |
| New Construction | No |
| Property Type | Residential |
| HOA | Yes |
| Energy Efficient | Other/See Remarks |
| Subdivision Name | Lakewood Sec 02 Ph 01 |
| Facing Direction | Southeast |
| Green Sustainability | None |
| Other Structures | See Remarks |
| Full Baths | 2 |
| Status | Active |
| Directions | From 360,West on Lakewood,Left on Cave Hollow,located across the street from pool and clubhouse |
| High School | Anderson |
| City | Austin |
| Disclosures | Seller Disclosure |
| Association Name | Lakewood HOA |
| MLS Area | 1N |
| Lot Size Square Feet | 4765.46 |
| Elementary School | Hill |
| Tax Annual Amount | 8497.53 |
| Middle/Junior High School | Murchison |
| Property Condition | Resale |
| Additional Parcels Y/N | No |
| Standard Status | Active |
| Year Built Source | Public Records |
| Tax Assessed Value | 531676 |
Interior Features
| Interior Amenities | See Remarks,Two Primary Suties |
|---|---|
| Flooring | Bamboo |
| Total Fireplaces | 1 |
| Fireplace Features | Wood Burning |
| Window Features | See Remarks |
| Half Baths | 1 |
| Total Bedrooms | 2 |
| LivingAreaSource | Public Records |
| Total Baths | 3 |
Exterior Features
| Exterior Amenities | Balcony,Rain Gutters,Private Yard |
|---|---|
| Fencing | Back Yard |
| Parking Features | Additional Parking,Driveway,Garage,Guest |
| Lot Features | See Remarks |
| Water Source | Public |
| Total Parking | 4 |
| Foundation Details | Slab |
| Lot Size Acres | 0.1094 |
| Waterfront Y/N | No |
| Covered Spaces | 2 |
| Horse Y/N | No |
| Horse Amenities | None |
Amenities
- Foreclosure
- Views
- Short Sale
- New Construction
- Adult 55+
- Lease To Own
- No HOA Fees
- Furnished
- Primary On Main
- Air Conditioning
- Seller Finance
- Green
- Fixer Upper
- Horse
- Golf
- Fireplace
- Deck
- Garage
- Basement
- Pool
Property vs Single Family Average in 78750
Price
Taxes
Year Built
Visits
 Austin Board of REALTORS® Copyright ©2026 All rights reserved.
 Information provided courtesy of LERA MLS. IDX information is provided exclusively for consumers' personal, non-commercial use and may not be used for any purpose other than to identify prospective properties consumers may be interested in purchasing. Information is believed to be accurate but not guaranteed. Provided courtesy of LERA MLS. Copyright 2026 LERA MLS, All Rights Reserved. Data last updated September 23, 2026 1:35 PM UTC
 Central Texas MLS | Four Rivers Association of REALTORS® All information deemed reliable but not guaranteed. All properties are subject to prior sale, change or withdrawal. Neither listing broker(s) or information provider(s) shall be responsible for any typographical errors, misinformation, misprints and shall be held totally harmless. Listing(s) information is provided for consumer's personal, non-commercial use and may not be used for any purpose other than to identify prospective properties
