
Primary on Main











Address
2304 Greenlee Dr, Austin, TX
Price
$ 2,399,000
Property Attributes
- MLS#9906387
- TypeSingle Family
- Listing Status Active
- CountyTRAVIS
- CityAustin
- Area1B
- NeighborhoodTarrytown Oaks
- Zip78703
- StyleSingle Family Residence
- Year Built1948
- Taxes$ 25994
- Price$ 2,399,000
- Bedrooms3
- Full Bathrooms3
- Half Bathrooms0
- Sqr Footage2052
- Lot Size0.196 Acres
Data Source:
Austin Board of REALTORS® (ABOR) as distributed by MLS GRID
Property Description
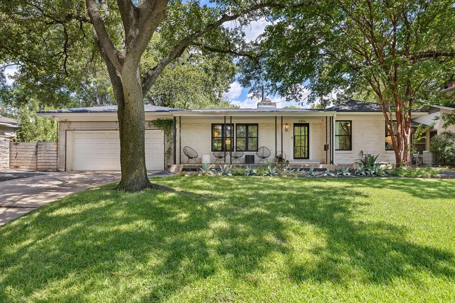
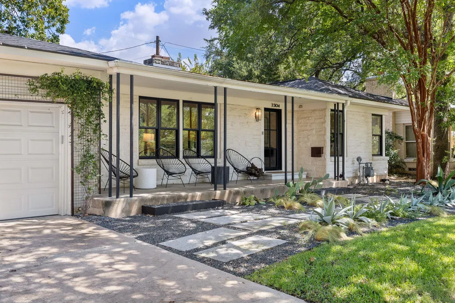
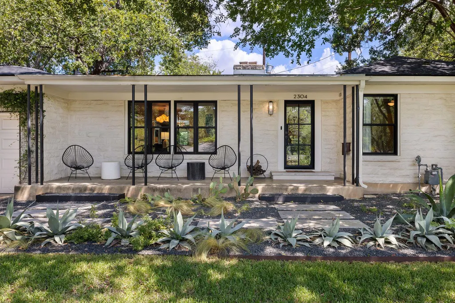
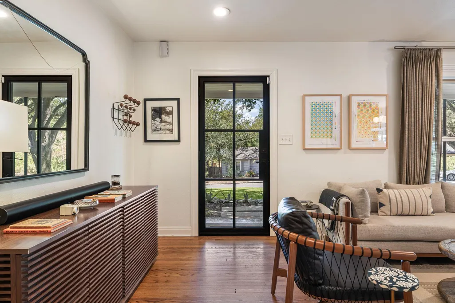
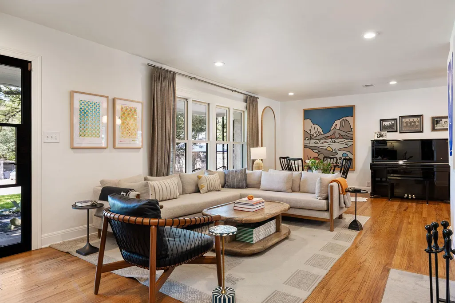
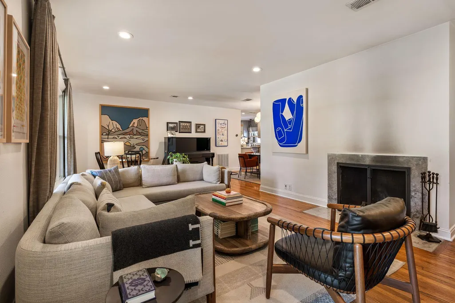
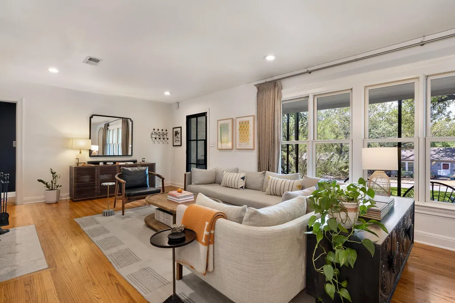
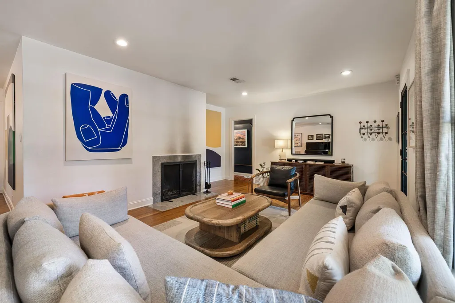
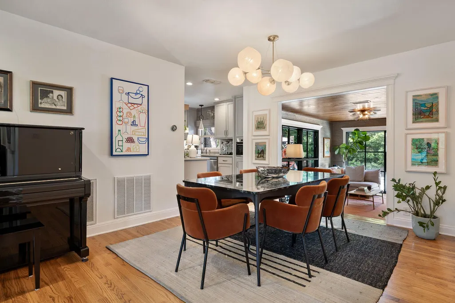
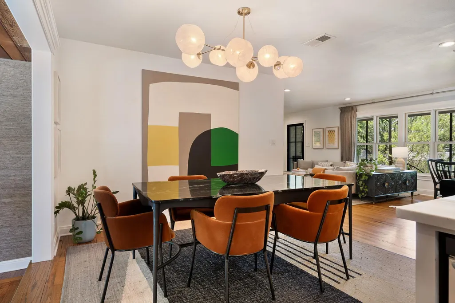
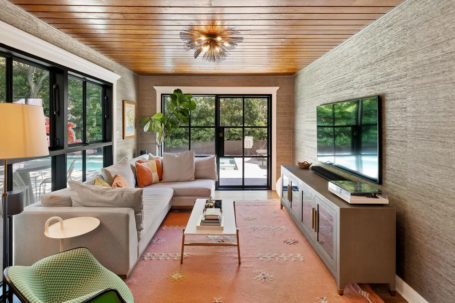
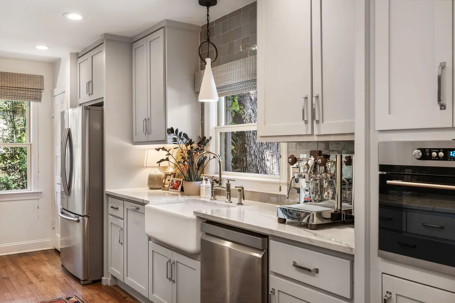
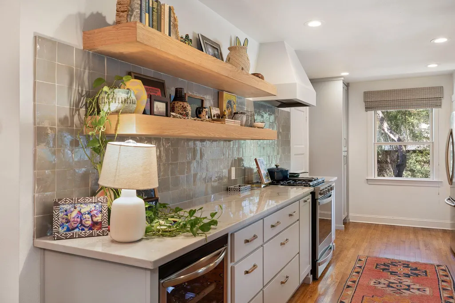
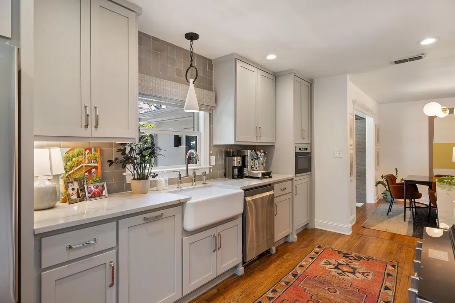
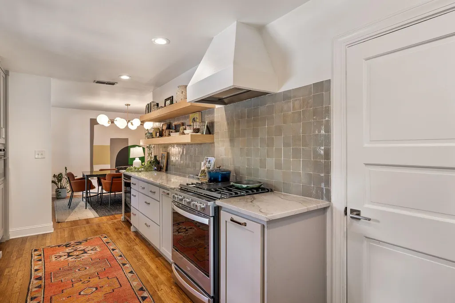
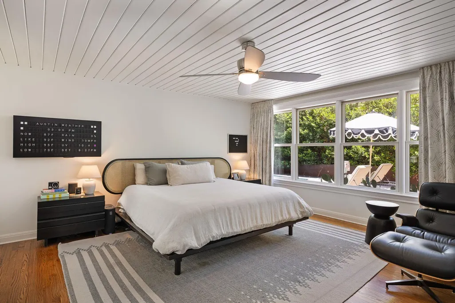
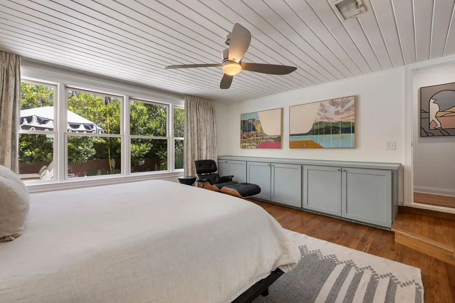
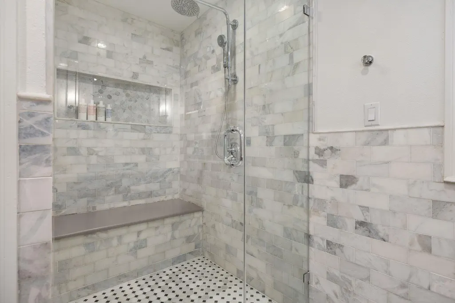
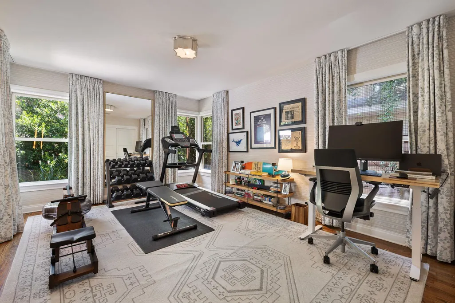
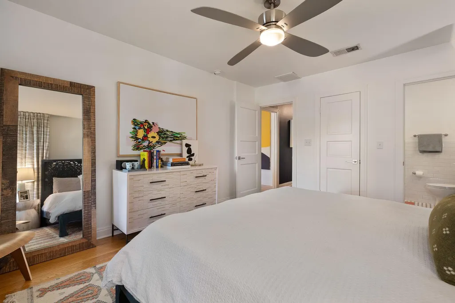
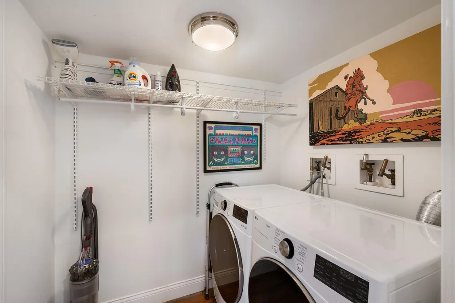
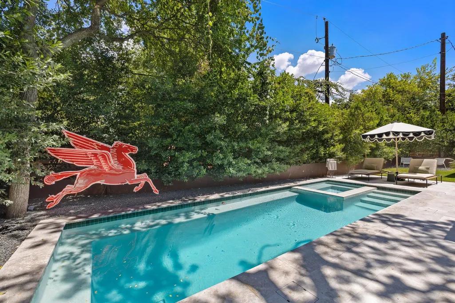
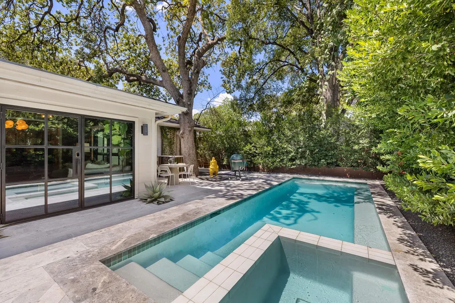
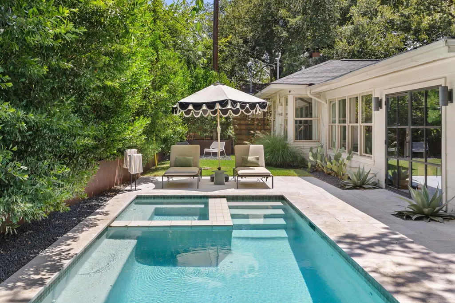
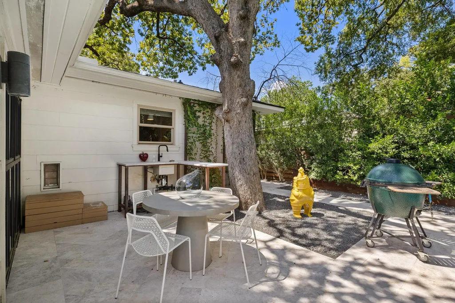
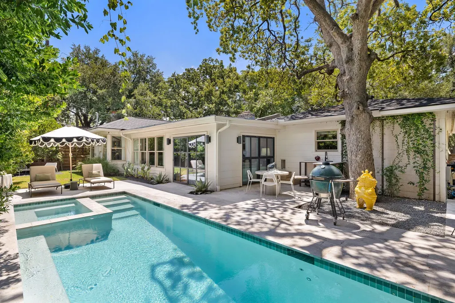
Discover a beautifully reimagined single story retreat in the heart of Tarrytown, where timeless character, thoughtful design, and effortless indoor-outdoor living come together on a quiet, tree canopied lot. Offering three bedrooms, three bathrooms, and two inviting living spaces, this home feels both sophisticated and wonderfully comfortable. An impressive steel and glass entry door opens to a light-filled interior where beautiful hardwood floors flow throughout the home. The main living and dining spaces are warm and refined, equally suited for intimate dinner parties, relaxed evenings at home, or gatherings with family and friends. A second living area creates an additional place to unwind and opens seamlessly to the private backyard. At the center of the home, the gourmet kitchen combines modern European style with everyday functionality, featuring German cabinetry, open shelving, stainless steel appliances, gas cooktop, and wine refrigerator. The spacious primary suite offers a peaceful escape with a walk-in closet, custom built-ins, and a stunning Carrara marble bath complete with dual vanities and an oversized walk-in shower. Outside, the backyard has been transformed into a private oasis beneath Tarrytown's mature trees. A heated pool and spa create the perfect setting for year-round relaxation, weekend entertaining, or quiet evenings at home, all within a flat and beautifully secluded yard. Thoughtful details including shiplap ceilings, designer lighting, custom window treatments, and distinctive wallpaper add personality and charm throughout, numerous additional upgrades provide modern peace of mind. Blending mid-century character with elevated finishes and an exceptional Tarrytown lifestyle, this special home offers a rare combination of privacy and convenience, just minutes from downtown and within walking distance of neighborhood parks and restaurants.
| Elementary School | Middle School | High School |
|---|---|---|
| Casis Elementary School | O Henry Middle School | Austin High School |
| Price History | |
|---|---|
| 9/3/2026 | Listed $2,399,000 |
General Features
| Living Area | 2052 |
|---|---|
| Sewer | Public Sewer |
| Heating | Central |
| Cooling | Ceiling Fan(s),Central Air |
| Utilities | Above Ground |
| Roof | Composition,Shingle |
| Appliances | Dishwasher,Disposal,Oven,Range,Stainless Steel Appliance(s),Wine Refrigerator |
| Garage Spaces | 2 |
| Patio/Porch Features | Enclosed |
| Pool Features | In Ground,Pool/Spa Combo |
| Security Features | Smoke Detector(s) |
| Construction Materials | HardiPlank Type,Stone |
| Year Built | 1948 |
| View | None |
| Levels | One |
| Property Subtype | Single Family Residence |
| Tax Year | 2026 |
| Waterfront Features | None |
| Community Features | See Remarks |
| Accessibility | None |
| County | Travis |
| New Construction | No |
| Property Type | Residential |
| HOA | No |
| Energy Efficient | None |
| Subdivision Name | Tarrytown Oaks |
| Facing Direction | Southeast |
| Green Sustainability | See Remarks |
| Other Structures | None |
| Full Baths | 3 |
| Status | Active |
| Directions | Right on Westover,left onto Bland St,left onto Scott Cres - home will be on the right. |
| High School | Austin |
| City | Austin |
| Disclosures | See Remarks |
| MLS Area | 1B |
| Lot Size Square Feet | 8537.76 |
| Elementary School | Casis |
| Tax Annual Amount | 28343.12 |
| Middle/Junior High School | O Henry |
| Property Condition | Resale |
| Standard Status | Active |
| Year Built Source | Public Records |
| Tax Assessed Value | 1270180 |
Interior Features
| Interior Amenities | Ceiling Fan(s),Double Vanity,Multiple Living Areas,Pantry,Primary Bedroom on Main,Walk-In Closet(s) |
|---|---|
| Flooring | Tile,Wood |
| Total Fireplaces | 1 |
| Fireplace Features | Living Room |
| Window Features | See Remarks |
| Total Bedrooms | 3 |
| Main Level Bedrooms | 3 |
| LivingAreaSource | Public Records |
| Total Baths | 3 |
Exterior Features
| Exterior Amenities | Private Yard |
|---|---|
| Fencing | Wood |
| Parking Features | Attached,Garage |
| Lot Features | Trees-Moderate |
| Water Source | Public |
| Total Parking | 4 |
| Foundation Details | Slab |
| Lot Size Acres | 0.196 |
| Waterfront Y/N | No |
| Covered Spaces | 2 |
| Horse Y/N | No |
| Horse Amenities | None |
Amenities
- Foreclosure
- Views
- Short Sale
- New Construction
- Adult 55+
- Lease To Own
- No HOA Fees
- Furnished
- Primary On Main
- Air Conditioning
- Seller Finance
- Green
- Fixer Upper
- Horse
- Golf
- Fireplace
- Deck
- Garage
- Basement
- Pool
Property vs Single Family Average in 78703
Price
Taxes
Year Built
Visits
 Austin Board of REALTORS® Copyright ©2026 All rights reserved.
 Information provided courtesy of LERA MLS. IDX information is provided exclusively for consumers' personal, non-commercial use and may not be used for any purpose other than to identify prospective properties consumers may be interested in purchasing. Information is believed to be accurate but not guaranteed. Provided courtesy of LERA MLS. Copyright 2026 LERA MLS, All Rights Reserved. Data last updated September 21, 2026 1:15 PM UTC
 Central Texas MLS | Four Rivers Association of REALTORS® All information deemed reliable but not guaranteed. All properties are subject to prior sale, change or withdrawal. Neither listing broker(s) or information provider(s) shall be responsible for any typographical errors, misinformation, misprints and shall be held totally harmless. Listing(s) information is provided for consumer's personal, non-commercial use and may not be used for any purpose other than to identify prospective properties
