
Views



Address
13508 Sierra Wind Ln, Elgin, TX
Price
$ 220,000
Property Attributes
- MLS#9821122
- TypeSingle Family
- Listing Status Active
- CountyTRAVIS
- CityElgin
- AreaEL
- NeighborhoodWestwind Sec 01 Amd Of
- Zip78621
- StyleSingle Family Residence
- Year Built2006
- Taxes$ 5376
- Price$ 220,000
- Bedrooms3
- Full Bathrooms2
- Half Bathrooms0
- Sqr Footage1302
- Lot Size0.1375 Acres
Data Source:
Austin Board of REALTORS® (ABOR) as distributed by MLS GRID
Property Description
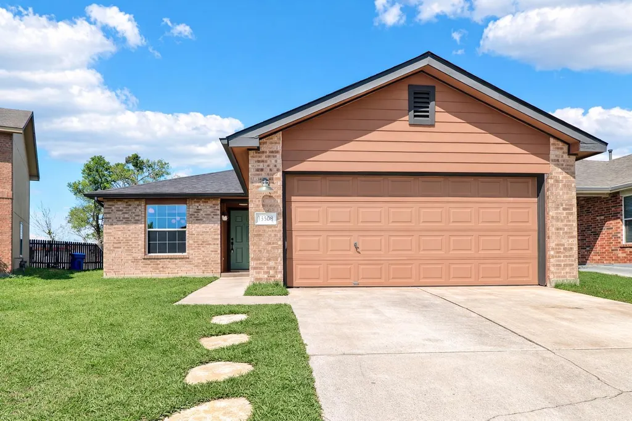
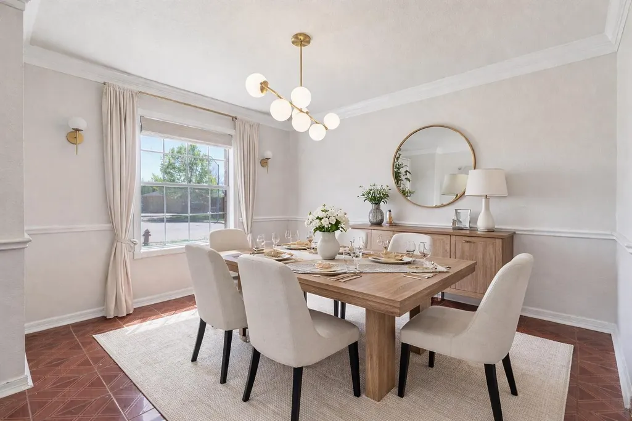
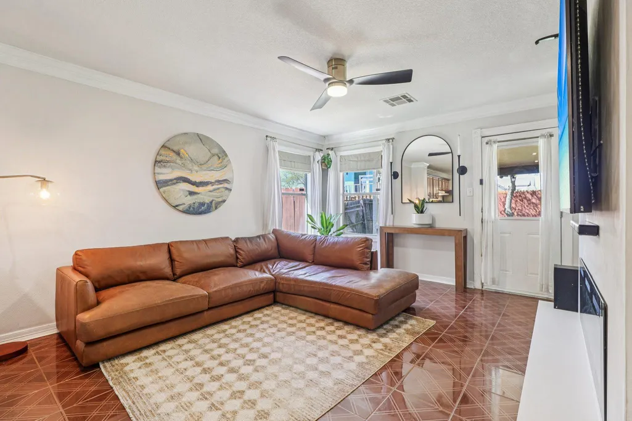
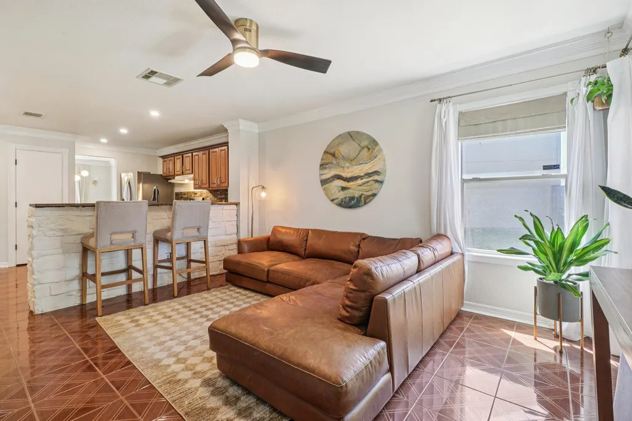
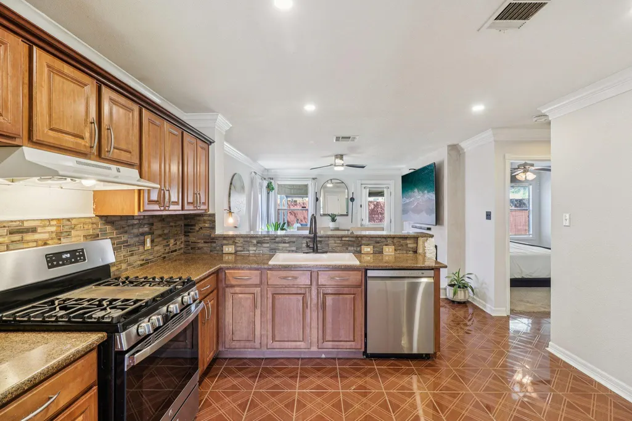
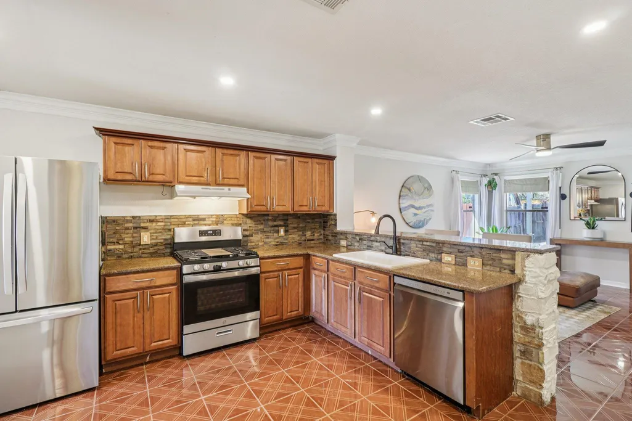
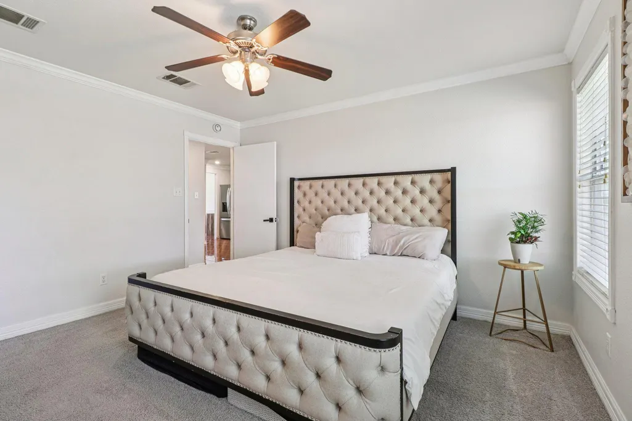
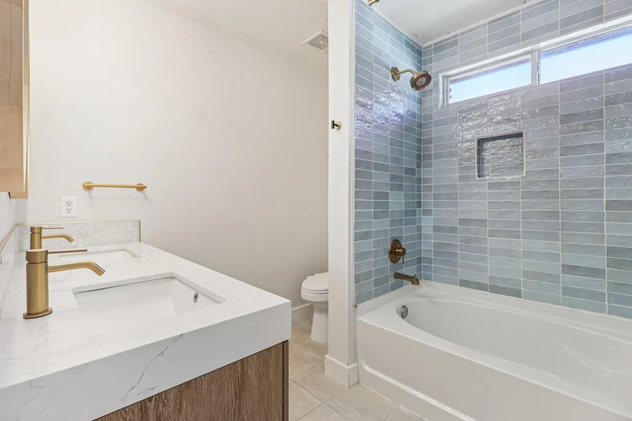
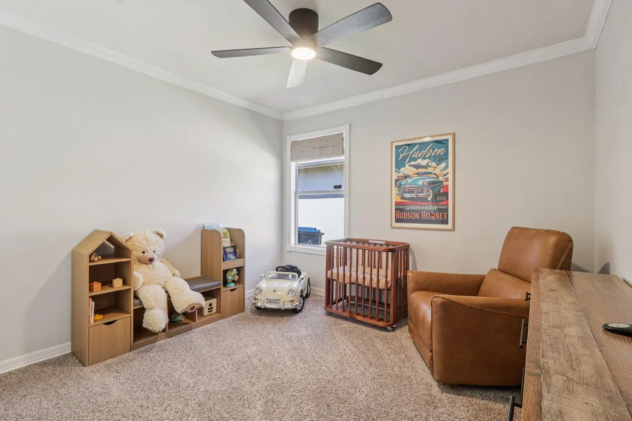
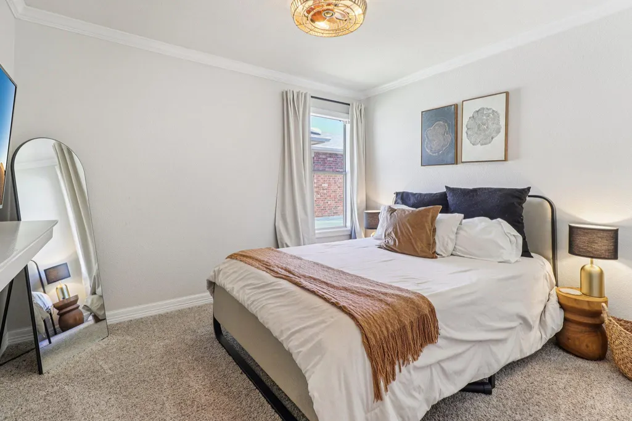
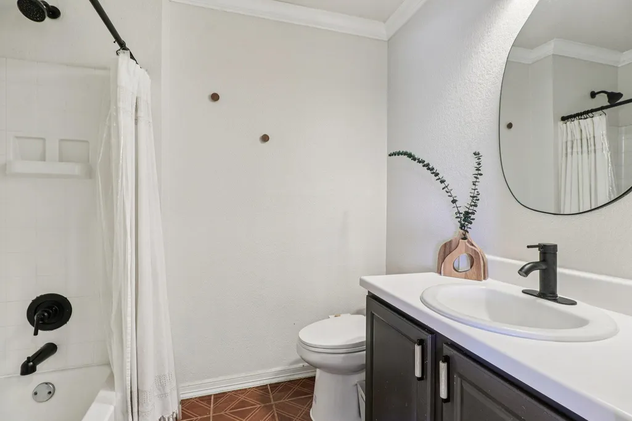
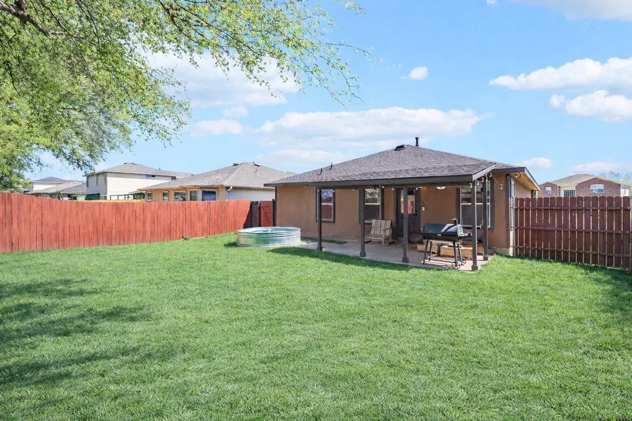
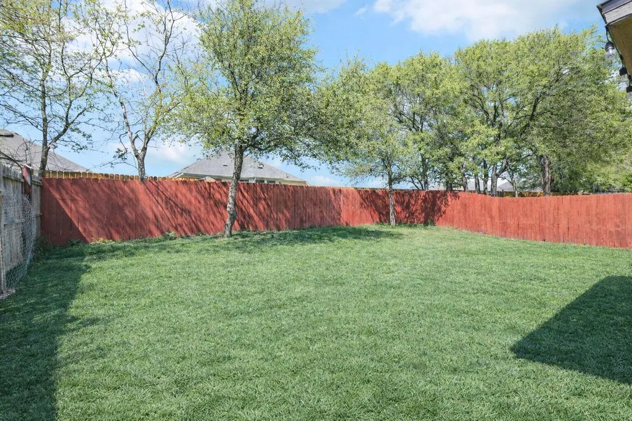
BANK SAYS SELL!!! BRAND NEW ROOF. Tucked away on a quiet cul-de-sac in Elgin, this beautiful home offers the perfect blend of charm, comfort, and modern design. Step inside to discover a bright and inviting open-concept living, dining, and kitchen layout designed for both relaxed living and effortless entertaining. The kitchen serves as the heart of the home, featuring granite countertops, a gas range, and a beautiful breakfast bar accented with custom stonework—the perfect gathering space for morning coffee, casual meals, or hosting friends and family. The thoughtfully designed floor plan offers three bedrooms and two bathrooms, with the private primary suite positioned away from the secondary bedrooms to create a peaceful retreat. The fully renovated primary bathroom features a sleek, modern design, creating a spa-like space to start and end your day, and is complemented by a generously sized walk-in closet. Throughout the home, you'll find gorgeous tile flooring in the main living areas, creating a balance of durability and comfort. The living room also features an electric fireplace, adding both character and warmth to the space. Step outside to enjoy a backyard designed for relaxation and entertaining. The backyard features a covered patio and a fun and refreshing cowboy pool, perfect for cooling off during warm Texas afternoons. All of this is conveniently located just minutes from everyday essentials, including H-E-B. Financing this home? Ask about our exclusive Buyers Rate Mortgage partnership — we'll beat your best rate, not just match it. (See attachments.)
| Elementary School | Middle School | High School |
|---|---|---|
| Neidig Elementary School | Elgin Middle School | Elgin High School |
| Price History | |
|---|---|
| 7/20/2026 | Listed $220,000 |
General Features
| Living Area | 1302 |
|---|---|
| Sewer | Public Sewer |
| Heating | Central |
| Cooling | Central Air |
| Utilities | Electricity Available,Sewer Available,Water Available |
| Roof | Composition,Shingle |
| Appliances | Dishwasher,Exhaust Fan,Gas Range |
| HOA Fee | 150 |
| Garage Spaces | 2 |
| Association Fee Includes | See Remarks |
| Patio/Porch Features | Covered,Patio,Porch |
| Pool Features | None |
| Construction Materials | Brick Veneer,Masonry – Partial |
| Year Built | 2006 |
| View | Neighborhood |
| Levels | One |
| Property Subtype | Single Family Residence |
| Tax Year | 2026 |
| Waterfront Features | None |
| Community Features | Park,Picnic Area,Playground,Sport Court(s)/Facility |
| Accessibility | None |
| Assoc Fee Paid Per | Semi-Annually |
| County | Travis |
| New Construction | No |
| Property Type | Residential |
| HOA | Yes |
| Energy Efficient | None |
| Subdivision Name | Westwind Sec 01 Amd Of |
| Facing Direction | East |
| Green Sustainability | None |
| Other Structures | Shed(s),Storage |
| Full Baths | 2 |
| Status | Active |
| Directions | From Manor on Hwy 290 turn on Western Sky Blvd. Turn left on Crestwind. Turn left on Sierra Wind. Property on right driving into the cut-de-sac. |
| High School | Elgin |
| City | Elgin |
| Disclosures | Seller Disclosure |
| Association Name | Westwind HOA |
| MLS Area | EL |
| Lot Size Square Feet | 5989.5 |
| Elementary School | Neidig |
| Tax Annual Amount | 5376.57 |
| Middle/Junior High School | Elgin |
| Property Condition | Resale |
| Additional Parcels Y/N | No |
| Standard Status | Active |
| Year Built Source | Public Records |
| Tax Assessed Value | 223447 |
Interior Features
| Interior Amenities | Breakfast Bar,Built-in Features,Ceiling Fan(s),Granite Counters,Crown Molding,Eat-in Kitchen,Entrance Foyer,Open Floorplan,Pantry,Walk-In Closet(s) |
|---|---|
| Flooring | Carpet,Tile |
| Window Features | Aluminum Frames,Blinds,Screens |
| Total Bedrooms | 3 |
| Main Level Bedrooms | 3 |
| LivingAreaSource | Public Records |
| Total Baths | 2 |
Exterior Features
| Exterior Amenities | Private Yard |
|---|---|
| Fencing | Back Yard,Fenced,Wood |
| Parking Features | Driveway,Garage |
| Lot Features | Greenbelt,Cul-De-Sac,Front Yard |
| Water Source | Public |
| Total Parking | 4 |
| Foundation Details | Slab |
| Lot Size Acres | 0.1375 |
| Waterfront Y/N | No |
| Covered Spaces | 2 |
| Horse Y/N | No |
| Horse Amenities | None |
Amenities
- Foreclosure
- Views
- Short Sale
- New Construction
- Adult 55+
- Lease To Own
- No HOA Fees
- Furnished
- Primary On Main
- Air Conditioning
- Seller Finance
- Green
- Fixer Upper
- Horse
- Golf
- Fireplace
- Deck
- Garage
- Basement
- Pool
Property vs Single Family Average in 78621
Price
Taxes
Year Built
Visits
 Austin Board of REALTORS® Copyright ©2026 All rights reserved.
 Information provided courtesy of LERA MLS. IDX information is provided exclusively for consumers' personal, non-commercial use and may not be used for any purpose other than to identify prospective properties consumers may be interested in purchasing. Information is believed to be accurate but not guaranteed. Provided courtesy of LERA MLS. Copyright 2026 LERA MLS, All Rights Reserved. Data last updated September 24, 2026 1:10 PM UTC
 Central Texas MLS | Four Rivers Association of REALTORS® All information deemed reliable but not guaranteed. All properties are subject to prior sale, change or withdrawal. Neither listing broker(s) or information provider(s) shall be responsible for any typographical errors, misinformation, misprints and shall be held totally harmless. Listing(s) information is provided for consumer's personal, non-commercial use and may not be used for any purpose other than to identify prospective properties
