
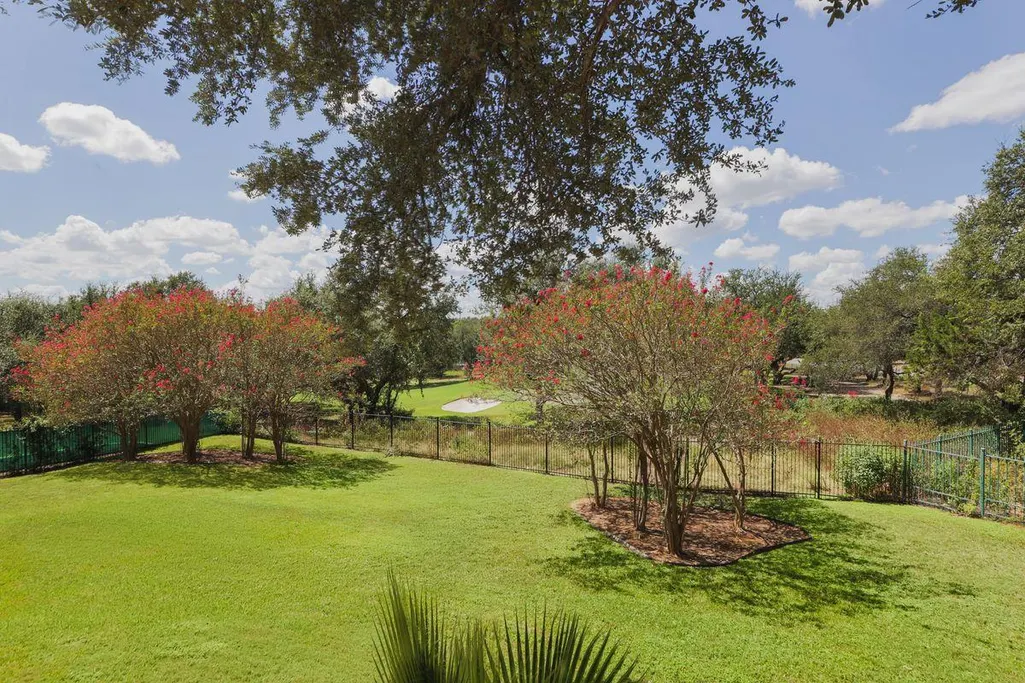
Views - Golf Course - Primary on Main
Address
8513 Chalk Knoll Dr, Austin, TX
Price
$ 2,750,000
Property Attributes
- MLS#9675650
- TypeSingle Family
- Listing Status Active
- CountyTRAVIS
- CityAustin
- AreaW
- NeighborhoodBarton Creek Sec G Ph 02
- Zip78735
- StyleSingle Family Residence
- Year Built2000
- Taxes$ 52348
- Price$ 2,750,000
- Bedrooms5
- Full Bathrooms5
- Half Bathrooms1
- Sqr Footage5710
- Lot Size0.801 Acres
Data Source:
Austin Board of REALTORS® (ABOR) as distributed by MLS GRID
Property Description
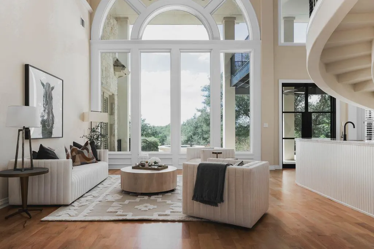
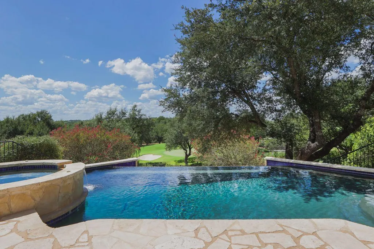
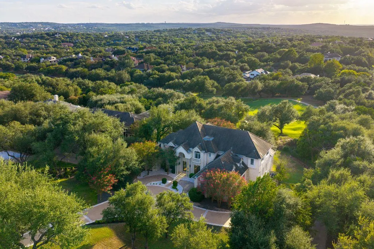
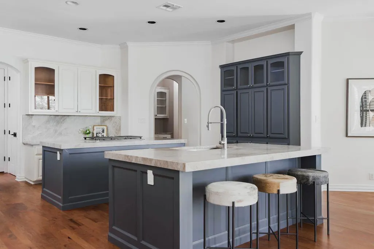
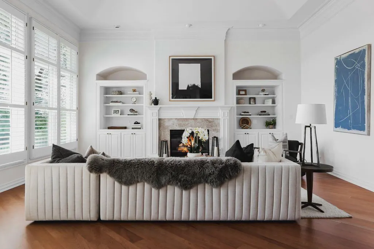
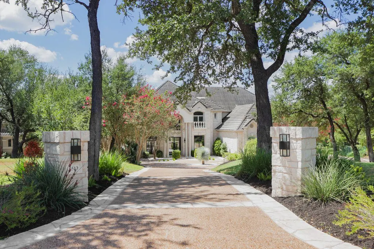
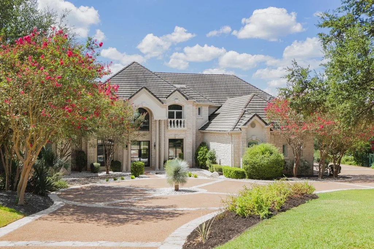
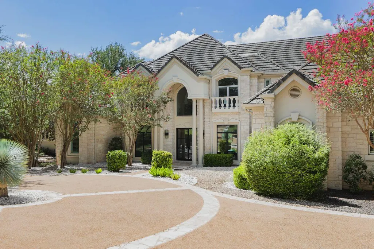
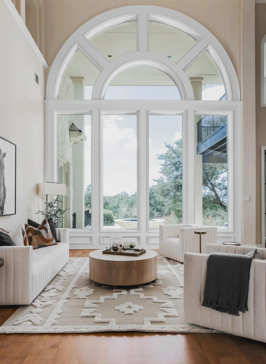
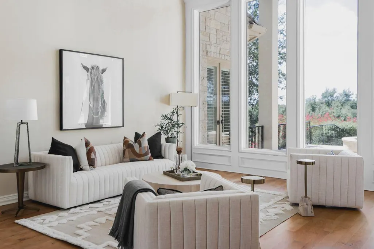
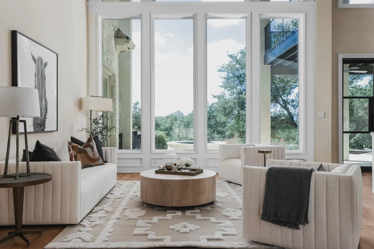
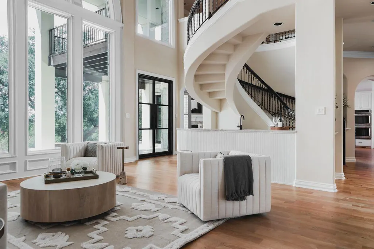
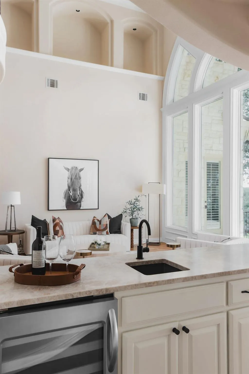
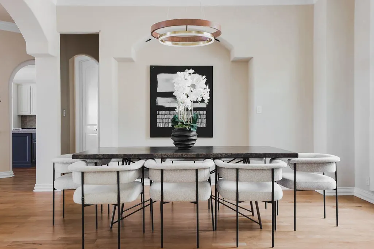
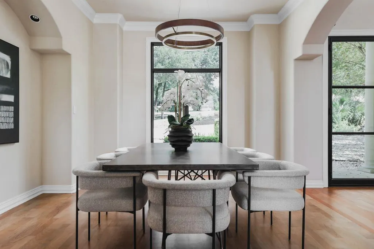
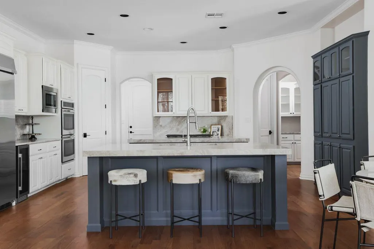
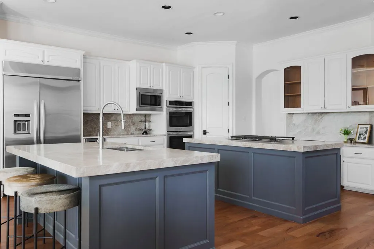
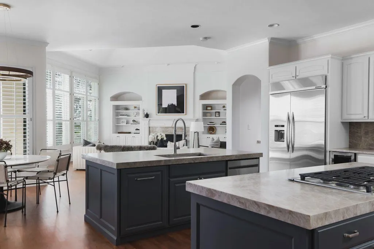
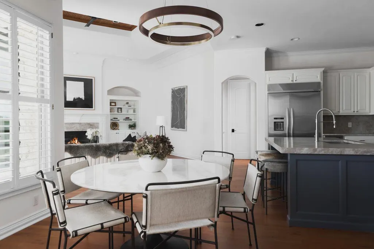
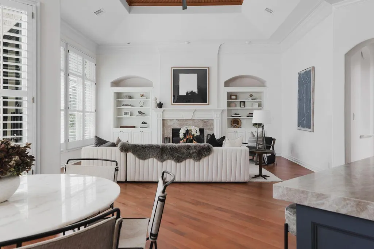
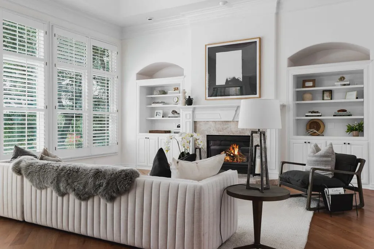
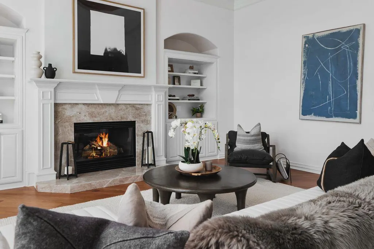
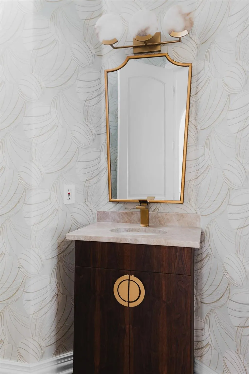
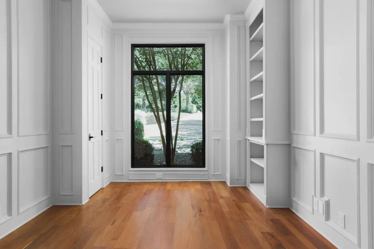
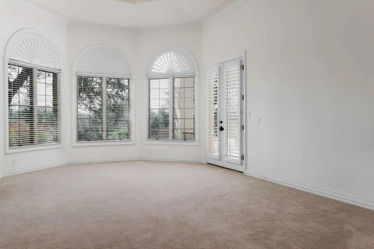
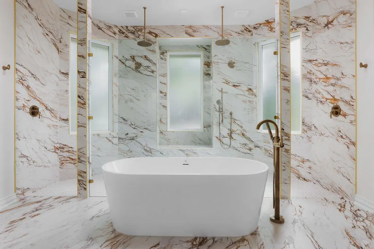
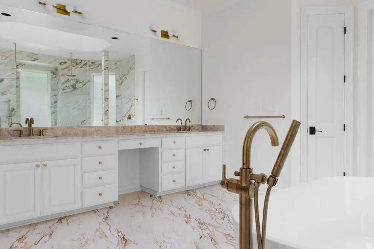
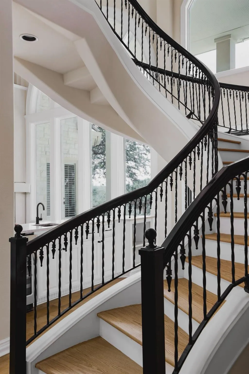
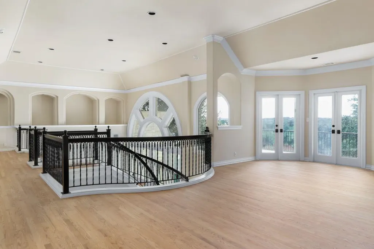
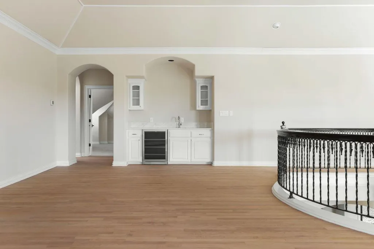
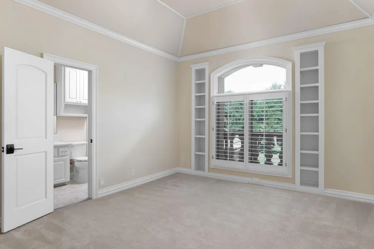
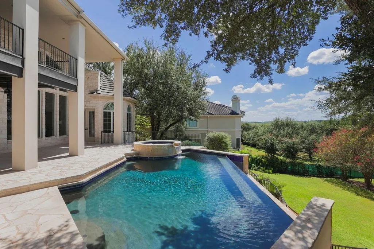
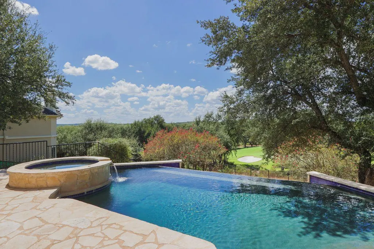
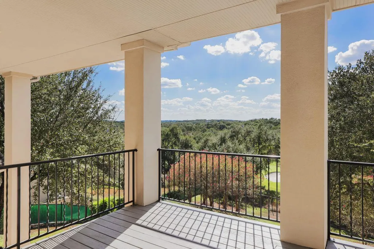
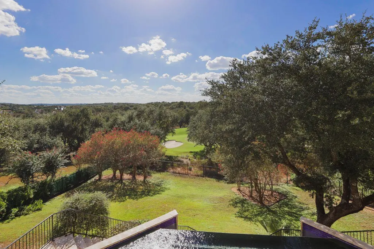
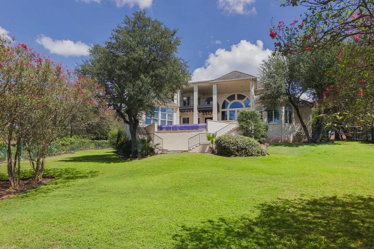
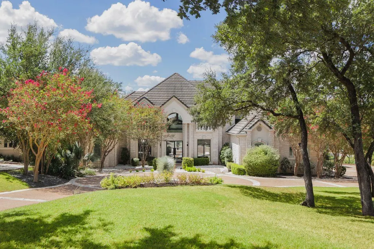
Set on nearly an acre within gated Barton Creek Woods II, this 5,710-square-foot estate offers five bedrooms, five-and-a-half baths, multiple living spaces, two offices, a three-car garage, and a coveted position directly on the Fazio Golf Course at Barton Creek Country Club. Inside, ceilings rise to nearly 30 feet, while newly installed steel doors and windows frame views of the pool, grounds, and golf course. Solid mesquite hardwood floors extend throughout the main level, with oak flooring upstairs. The updated kitchen features dual islands with leathered Taj Mahal quartzite, maple cabinetry, and opens to the den and casual dining area. Two bedrooms are on the main level, including the primary suite with direct pool access, two walk-in closets, and a spacious bath with dual vanities, soaking tub, and double rain showers. A wood-paneled office with custom built-ins provides a dedicated workspace. Upstairs are three ensuite bedrooms, two living areas, an office, two flex spaces, a wet bar, and a covered terrace overlooking the grounds. Outside, mature trees surround the covered patio, heated infinity-edge pool and spa, and manicured lawn overlooking the golf course. Moments from Barton Creek Country Club and Omni Barton Creek Resort & Spa, this gated Barton Creek estate combines privacy, generous scale, and exceptional indoor-outdoor living.
| Elementary School | Middle School | High School |
|---|---|---|
| Oak Hill Elementary School | O Henry Middle School | Austin High School |
| Price History | |
|---|---|
| 9/17/2026 | Listed $2,750,000 |
General Features
| Living Area | 5710 |
|---|---|
| Sewer | MUD |
| Heating | Central |
| Cooling | Central Air |
| Utilities | Cable Connected,Electricity Connected,Natural Gas Connected,Sewer Connected,Water Connected |
| Roof | Concrete |
| Appliances | Bar Fridge,Dishwasher,Disposal,Gas Cooktop,Microwave,Oven,Double Oven,Free-Standing Range,Stainless Steel Appliance(s),Washer/Dryer,Water Heater |
| HOA Fee | 400 |
| Garage Spaces | 3 |
| Association Fee Includes | See Remarks |
| Patio/Porch Features | Covered,Patio,Rear Porch |
| Pool Features | In Ground |
| Security Features | Smoke Detector(s) |
| Construction Materials | Stone,Stucco |
| Year Built | 2000 |
| View | Golf Course |
| Levels | Two |
| Property Subtype | Single Family Residence |
| Tax Year | 2026 |
| Waterfront Features | None |
| Community Features | None |
| Accessibility | None |
| Assoc Fee Paid Per | Quarterly |
| County | Travis |
| New Construction | No |
| Property Type | Residential |
| HOA | Yes |
| Energy Efficient | None |
| Subdivision Name | Barton Creek Sec G Ph 02 |
| Facing Direction | East |
| Green Sustainability | None |
| Other Structures | None |
| Full Baths | 5 |
| Status | Active |
| Directions | COMING FROM THE NORTH GO SOUTH ON LOOP 1(S MOPAC),EXIT RM2244/ROLLLINGWOOD. GO STRAIGHT ONTO RM-2244/BEE CAVE RD,LEFT ON BARTON CREEK BLVD,IN 2.10 MILES MAKE A LEFT ONTO CHALK KNOLL DR. OUR PROPERTY |
| High School | Austin |
| City | Austin |
| Disclosures | Seller Disclosure |
| Association Name | Barton Creek woods I |
| MLS Area | W |
| Lot Size Square Feet | 34891.56 |
| Spa Features | None |
| Elementary School | Oak Hill |
| Tax Annual Amount | 52348 |
| Middle/Junior High School | O Henry |
| Property Condition | Resale |
| Additional Parcels Y/N | No |
| Virtual Tour | https://live.kuperrealty.com/theelegance/?mls |
| Standard Status | Active |
| Year Built Source | Estimated |
| Tax Assessed Value | 2663757 |
| Virtual Tour | https://bartoncreekelegance.com/ |
Interior Features
| Interior Amenities | Bookcases,Ceiling Fan(s),Ceiling-High,Eat-in Kitchen,Interior Steps,Kitchen Island,Multiple Living Areas,Primary Bedroom on Main,Recessed Lighting,Study/Home Office,Walk-In Closet(s),Wet Bar,Wired fo |
|---|---|
| Flooring | Carpet,Tile,Wood |
| Total Fireplaces | 1 |
| Fireplace Features | Family Room,Gas |
| Window Features | Plantation Shutters,Window Treatments |
| Half Baths | 1 |
| Total Bedrooms | 5 |
| Main Level Bedrooms | 2 |
| LivingAreaSource | Public Records |
| Total Baths | 6 |
Exterior Features
| Exterior Amenities | Balcony |
|---|---|
| Fencing | None |
| Parking Features | Attached,Garage |
| Lot Features | Sprinkler - Automatic |
| Water Source | MUD |
| Total Parking | 5 |
| Foundation Details | Slab |
| Lot Size Acres | 0.801 |
| Waterfront Y/N | No |
| Covered Spaces | 3 |
| Horse Y/N | No |
| Horse Amenities | None |
Amenities
- Foreclosure
- Views
- Short Sale
- New Construction
- Adult 55+
- Lease To Own
- No HOA Fees
- Furnished
- Primary On Main
- Air Conditioning
- Seller Finance
- Green
- Fixer Upper
- Horse
- Golf
- Fireplace
- Deck
- Garage
- Basement
- Pool
Property vs Single Family Average in 78735
Price
Taxes
Year Built
Visits
 Austin Board of REALTORS® Copyright ©2026 All rights reserved.
 Information provided courtesy of LERA MLS. IDX information is provided exclusively for consumers' personal, non-commercial use and may not be used for any purpose other than to identify prospective properties consumers may be interested in purchasing. Information is believed to be accurate but not guaranteed. Provided courtesy of LERA MLS. Copyright 2026 LERA MLS, All Rights Reserved. Data last updated September 24, 2026 1:10 PM UTC
 Central Texas MLS | Four Rivers Association of REALTORS® All information deemed reliable but not guaranteed. All properties are subject to prior sale, change or withdrawal. Neither listing broker(s) or information provider(s) shall be responsible for any typographical errors, misinformation, misprints and shall be held totally harmless. Listing(s) information is provided for consumer's personal, non-commercial use and may not be used for any purpose other than to identify prospective properties
