
Views - Primary on Main












Address
124 Summer Oak Ct, Georgetown, TX
Price
$ 890,000
Property Attributes
- MLS#9647199
- TypeSingle Family
- Listing Status Active
- CountyWILLIAMSON
- CityGeorgetown
- AreaGTW
- NeighborhoodGabriels Overlook Sec 02
- Zip78628
- StyleSingle Family Residence
- Year Built2006
- Taxes$ 15554
- Price$ 890,000
- Bedrooms5
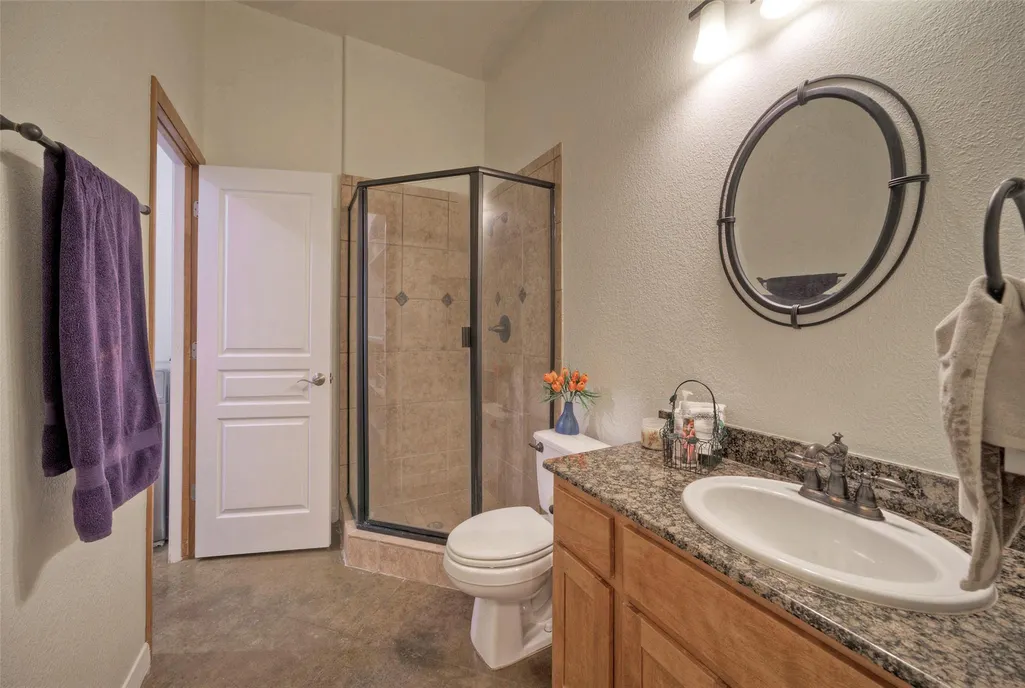
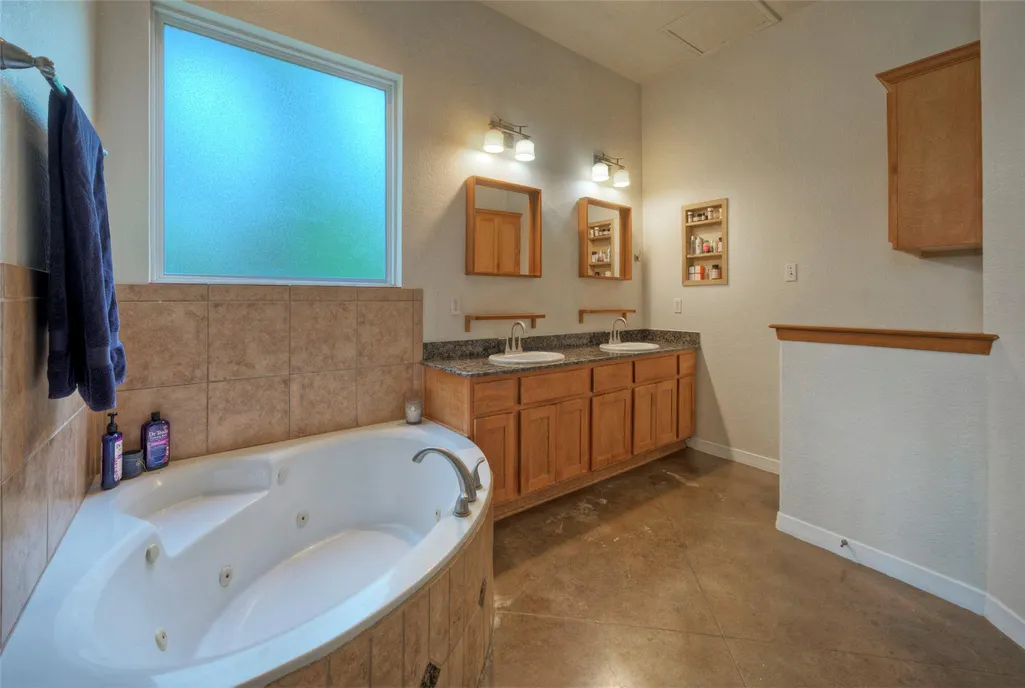
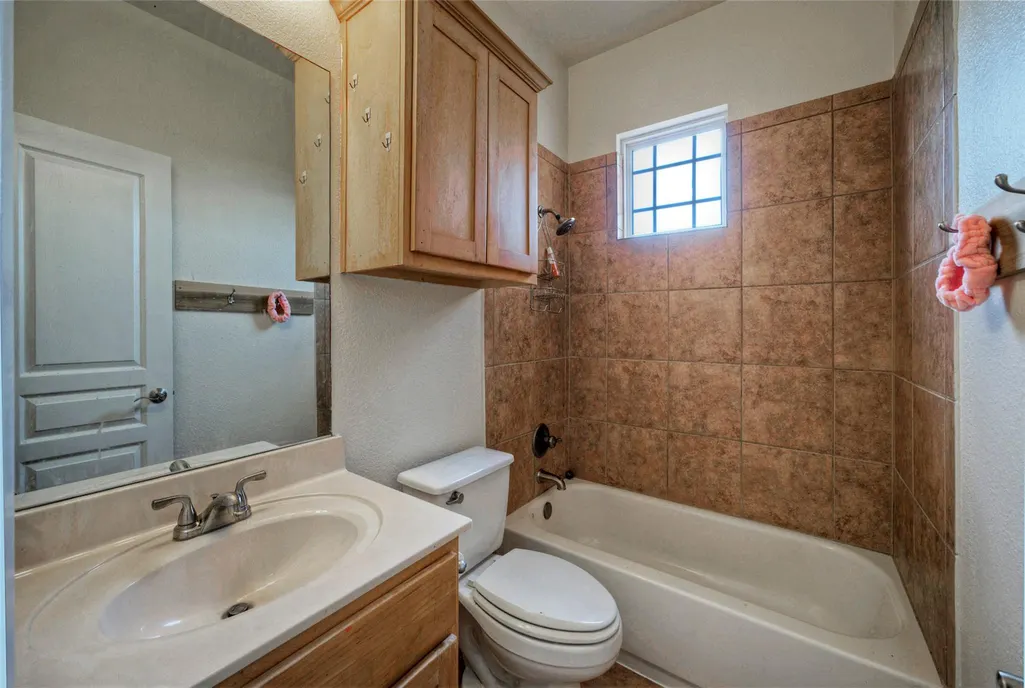
- Full Bathrooms4
- Half Bathrooms0
- Sqr Footage3506
- Lot Size1.4947 Acres
Data Source:
Austin Board of REALTORS® (ABOR) as distributed by MLS GRID
Property Description
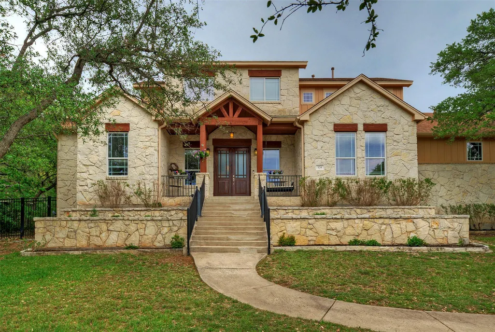
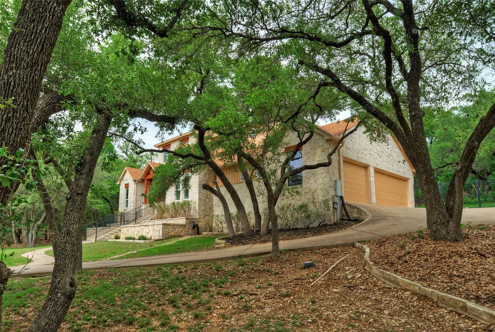
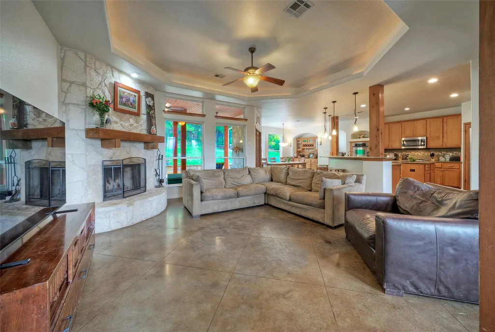
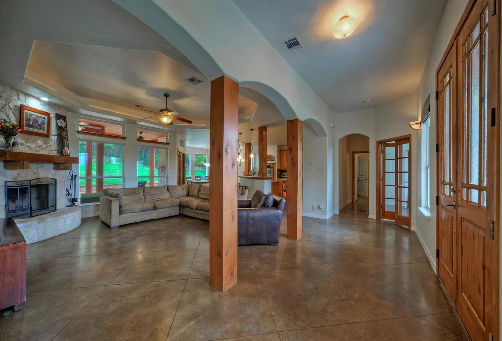
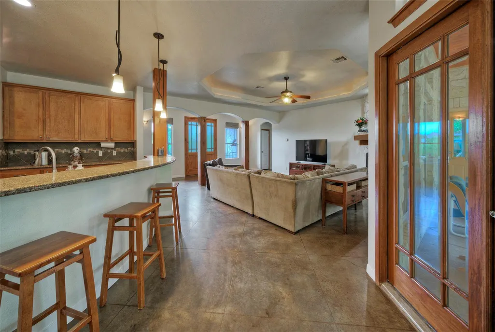
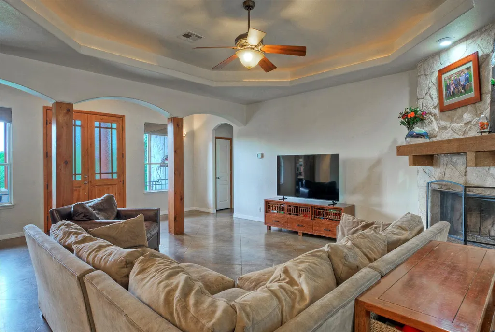
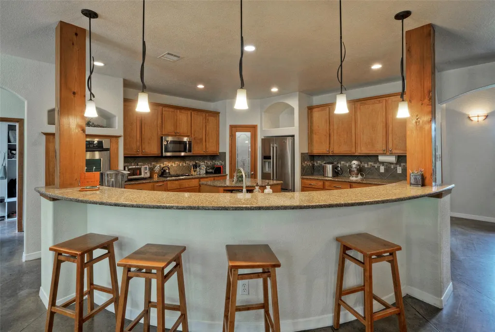
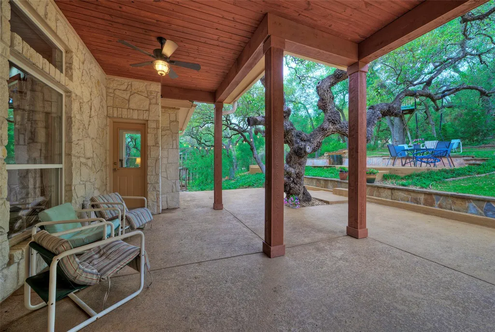
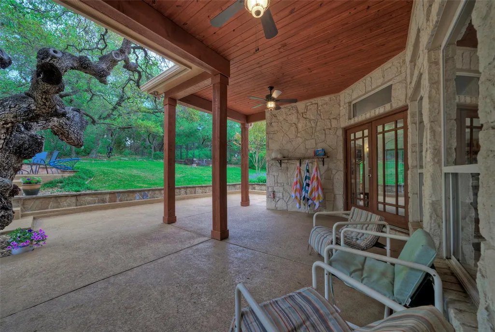
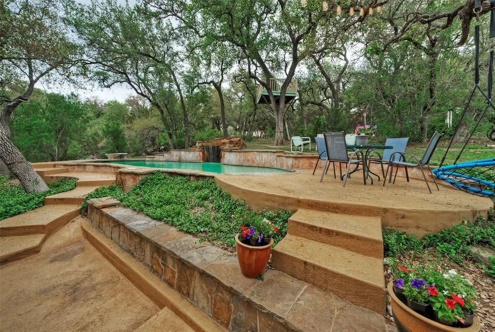
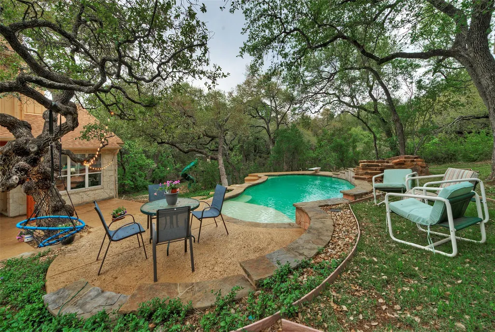
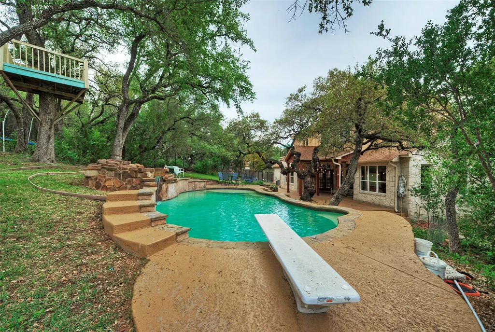
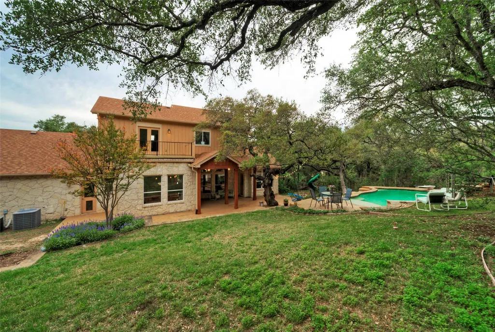
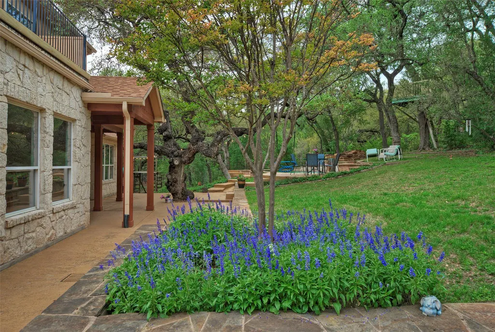
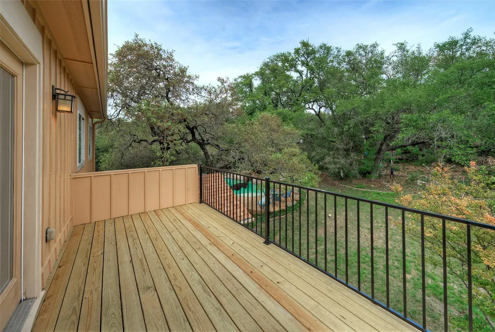
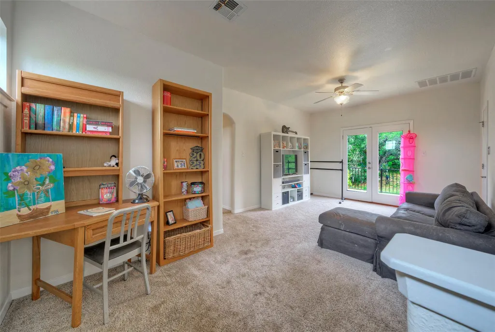
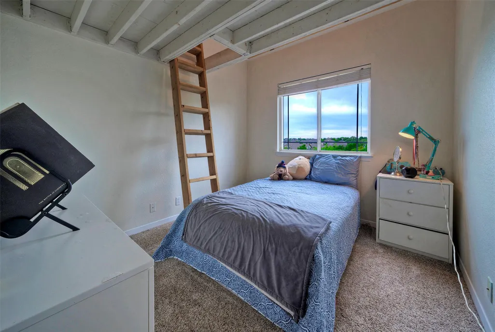
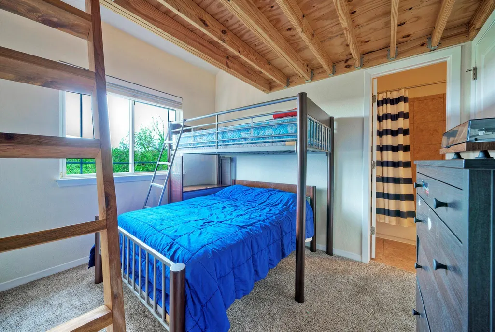
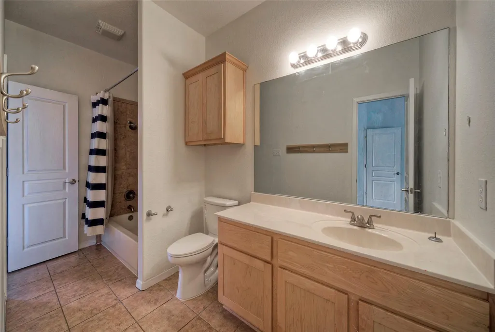
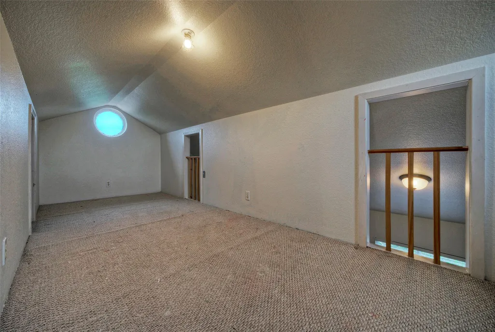
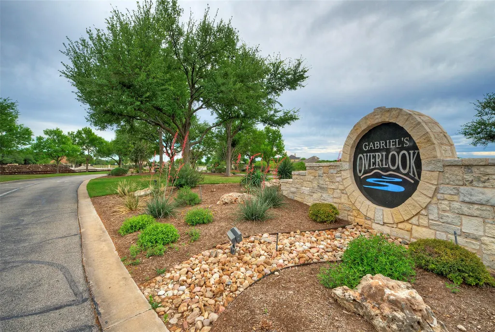
Set on a serene 1.5-acre heavily wooded lot in the sought-after gated community of Gabriels Overlook, this exceptional property offers the perfect blend of privacy, space, and upscale living. Featuring 5 spacious bedrooms and 4 full baths, the home is thoughtfully designed with both comfort and functionality in mind. Inside, you’ll find a dedicated office/study, a versatile game room, and a chef’s kitchen complete with granite countertops, stainless steel appliances, and ample workspace for entertaining or everyday living. The expansive great room showcases a cozy wood-burning fireplace and flows seamlessly into the kitchen, all highlighted by durable and stylish stained concrete floors. Upstairs, there is a game room with all 4 secondary bedrooms feeding off of it. There is also a secret 3rd floor loft with porthole windows overlooking the woods accessible from each of the bedrooms. Step outside to enjoy a covered patio overlooking a beautiful pool with a tranquil waterfall feature—perfect for relaxing or hosting gatherings. The property also includes a fenced raised bed garden, ideal for gardening enthusiasts. The entire property extends beyond the fence for extra privacy. The acreage is blessed with huge trees, and a lovely wet weather creek. A stately entrance welcomes you home, while the 3-car garage with an additional workshop area provides plenty of space for storage, hobbies, or projects. Ideally located just minutes from the charm of Georgetown and its historic square, as well as the peaceful community of Liberty Hill, you’ll enjoy convenient access to wonderful dining, shopping, and local attractions. Situated within the acclaimed Liberty Hill ISD, this one-of-a-kind property offers luxury, privacy, and an unbeatable Hill Country lifestyle.
| Elementary School | Middle School | High School |
|---|---|---|
| Rancho Sienna Elementary School | Santa Rita Middle | Legacy Ranch High School |
| Price History | |
|---|---|
| 4/10/2026 | Listed $950,000 |
| 8/17/2026 | 7$890,000 |
General Features
| Living Area | 3506 |
|---|---|
| Sewer | Septic Tank |
| Heating | Central,Fireplace(s),Propane,Zoned |
| Cooling | Ceiling Fan(s),Central Air,Electric,Zoned |
| Utilities | Electricity Connected,Propane,Sewer Connected |
| Roof | Composition,Shingle |
| Appliances | Dishwasher,Disposal,Microwave,Electric Oven,Propane Cooktop,Water Heater,Tankless Water Heater |
| HOA Fee | 810 |
| Garage Spaces | 3 |
| Association Fee Includes | Common Area Maintenance |
| Patio/Porch Features | Deck,Front Porch,Patio,Porch,Rear Porch |
| Pool Features | In Ground,Waterfall |
| Security Features | Smoke Detector(s) |
| Construction Materials | Stone |
| Year Built | 2006 |
| View | Hill Country,Trees/Woods |
| Levels | Two |
| Property Subtype | Single Family Residence |
| Tax Year | 2025 |
| Waterfront Features | None |
| Community Features | Cluster Mailbox,Controlled Access,Gated |
| Accessibility | None |
| Assoc Fee Paid Per | Annually |
| County | Williamson |
| New Construction | No |
| Property Type | Residential |
| HOA | Yes |
| Energy Efficient | None |
| Subdivision Name | Gabriels Overlook Sec 02 |
| Facing Direction | West |
| Green Sustainability | None |
| Other Structures | None |
| Full Baths | 4 |
| Status | Active |
| Directions | From 29 East on Park Place Dr. Through Gate to Ridge View Dr. turn Left to Summer Oak Ct. turn Right Home in cul-de-sac on Right |
| High School | Legacy Ranch |
| City | Georgetown |
| Disclosures | Other Disclosures,Seller Disclosure |
| Association Name | Gabriel's Overlook POA |
| MLS Area | GTW |
| Lot Size Square Feet | 65109.13 |
| Elementary School | Rancho Sienna |
| Tax Annual Amount | 15544.28 |
| Middle/Junior High School | Santa Rita Middle |
| Property Condition | Resale |
| Additional Parcels Y/N | No |
| Virtual Tour | https://www.cribflyer.com/124summercourt/mls |
| Builder Name | Dimension Builders |
| Standard Status | Active |
| Year Built Source | Public Records |
| Tax Assessed Value | 899985 |
| Virtual Tour | https://www.cribflyer.com/124summercourt |
Interior Features
| Interior Amenities | Breakfast Bar,Ceiling-High,Central Vacuum,Granite Counters,Double Vanity,Eat-in Kitchen,Interior Steps,Kitchen Island,Multiple Living Areas,Natural Woodwork,Open Floorplan,Pantry,Primary Bedroom on M |
|---|---|
| Flooring | Carpet,Concrete |
| Total Fireplaces | 1 |
| Fireplace Features | Great Room |
| Window Features | Double Pane Windows |
| Total Bedrooms | 5 |
| Main Level Bedrooms | 1 |
| LivingAreaSource | Public Records |
| Total Baths | 4 |
Exterior Features
| Exterior Amenities | Balcony,Dog Run,Exterior Steps,Garden,Gutters Full,Playground,Private Yard |
|---|---|
| Fencing | Back Yard |
| Parking Features | Additional Parking,Door-Multi,Driveway,Garage,Garage Faces Side |
| Lot Features | Back Yard,Cul-De-Sac,Front Yard,Garden,Landscaped,Native Plants,Sprinkler - Automatic,Trees-Heavy,Trees-Large (Over 40 Ft),Many Trees,Trees-Medium (20 Ft - 40 Ft) |
| Water Source | Public |
| Total Parking | 5 |
| Foundation Details | Slab |
| Lot Size Acres | 1.4947 |
| Waterfront Y/N | No |
| Covered Spaces | 3 |
| Horse Y/N | No |
| Horse Amenities | None |
Amenities
- Foreclosure
- Views
- Short Sale
- New Construction
- Adult 55+
- Lease To Own
- No HOA Fees
- Furnished
- Primary On Main
- Air Conditioning
- Seller Finance
- Green
- Fixer Upper
- Horse
- Golf
- Fireplace
- Deck
- Garage
- Basement
- Pool
Property vs Single Family Average in 78628
Price
Taxes
Year Built
Visits
 Austin Board of REALTORS® Copyright ©2026 All rights reserved.
 Information provided courtesy of LERA MLS. IDX information is provided exclusively for consumers' personal, non-commercial use and may not be used for any purpose other than to identify prospective properties consumers may be interested in purchasing. Information is believed to be accurate but not guaranteed. Provided courtesy of LERA MLS. Copyright 2026 LERA MLS, All Rights Reserved. Data last updated September 22, 2026 12:59 PM UTC
 Central Texas MLS | Four Rivers Association of REALTORS® All information deemed reliable but not guaranteed. All properties are subject to prior sale, change or withdrawal. Neither listing broker(s) or information provider(s) shall be responsible for any typographical errors, misinformation, misprints and shall be held totally harmless. Listing(s) information is provided for consumer's personal, non-commercial use and may not be used for any purpose other than to identify prospective properties
