
Open House Sun, Sep 27th 03:00 PM - 05:00 PM - Views - Primary on Main




Address
1003 Glen Oaks Ct, Austin, TX
Price
$ 550,000
Property Attributes
- MLS#9228720
- TypeSingle Family
- Listing Status Active
- CountyTRAVIS
- CityAustin
- Area5
- NeighborhoodRosewood Village Sec 7 Resub O
- Zip78702
- StyleSingle Family Residence
- Year Built1985
- Taxes$ 10030
- Price$ 550,000
- Bedrooms3
- Full Bathrooms2
- Half Bathrooms0
- Sqr Footage1163
- Lot Size0.1261 Acres
Data Source:
Austin Board of REALTORS® (ABOR) as distributed by MLS GRID
Property Description
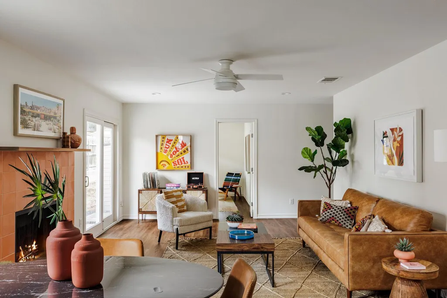
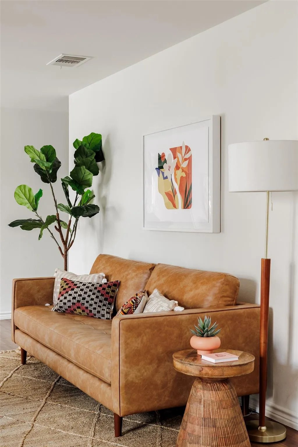
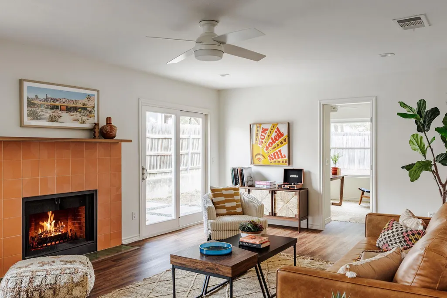
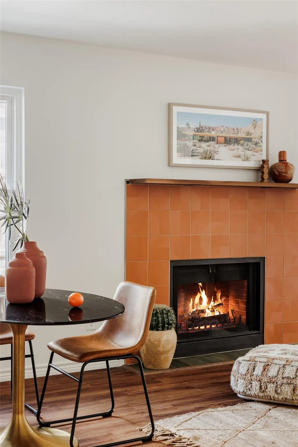
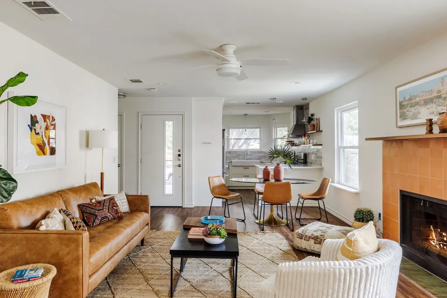
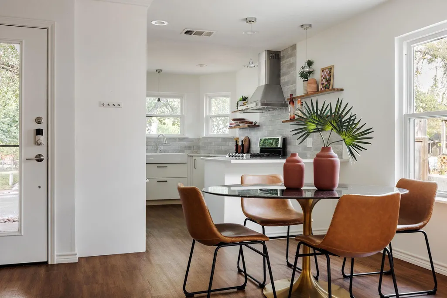
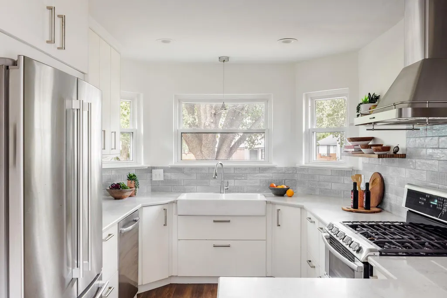
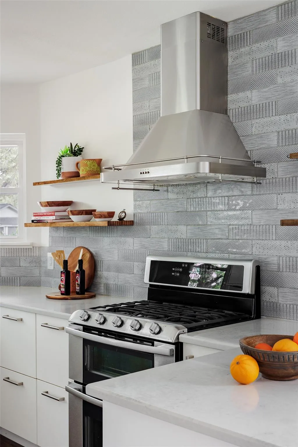
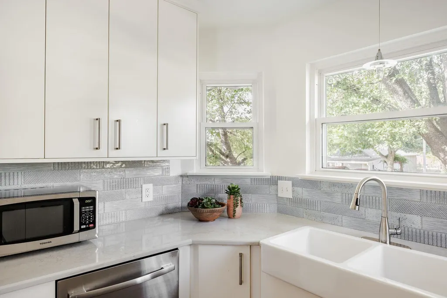
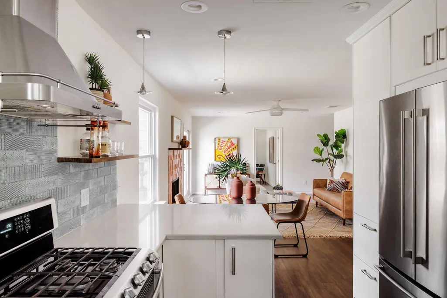
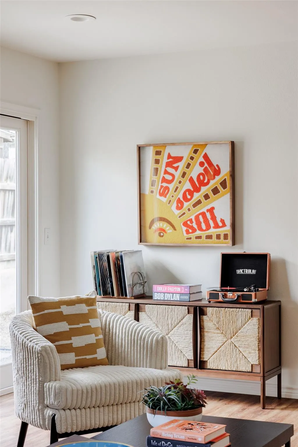
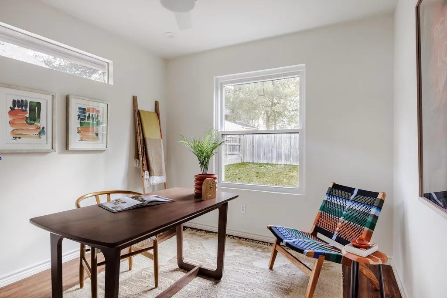
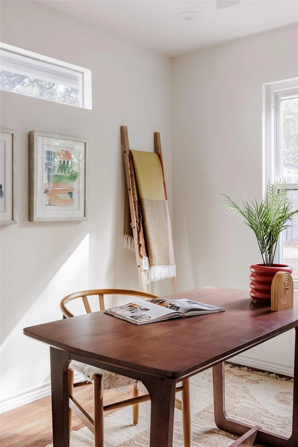
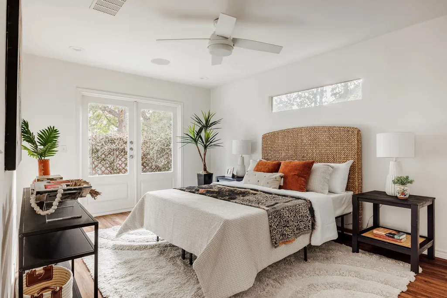
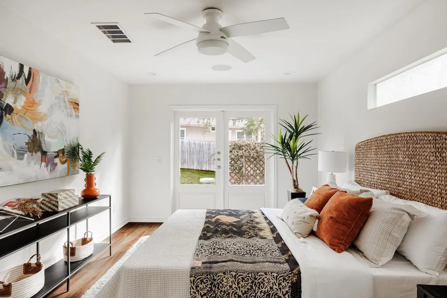
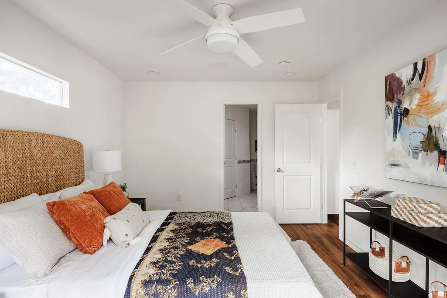
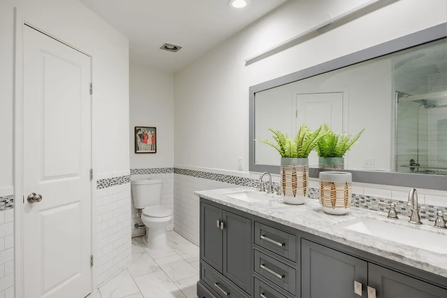
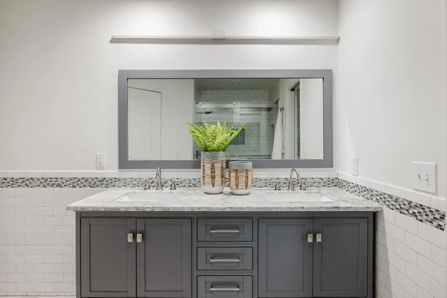
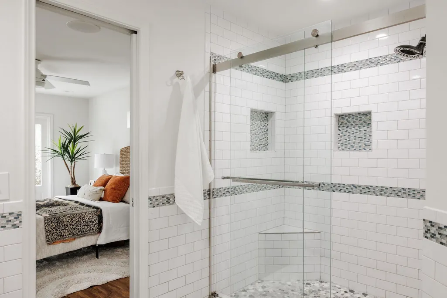
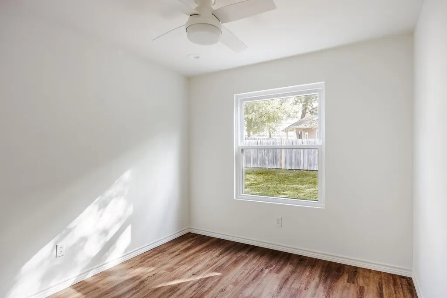
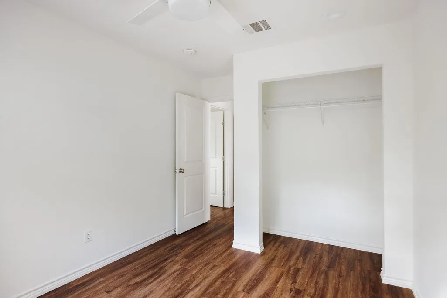
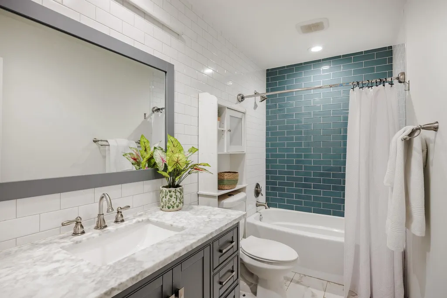
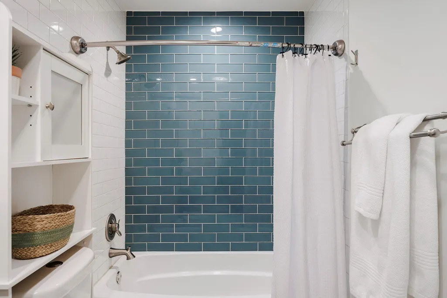
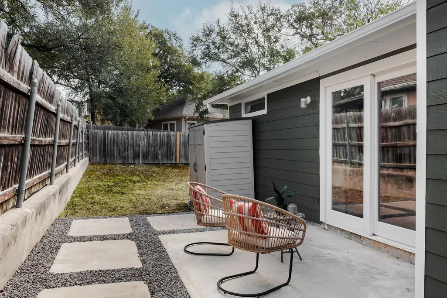
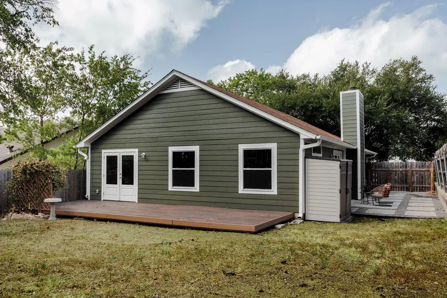
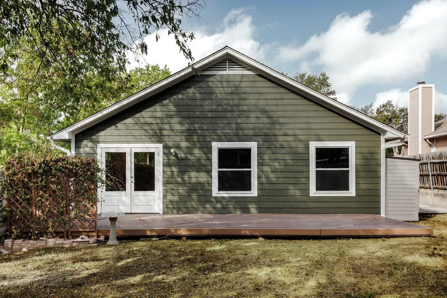
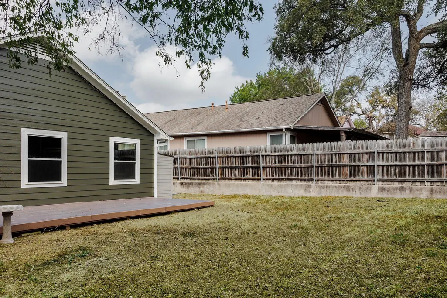
Light-filled, thoughtfully updated, and tucked into a quiet cul-de-sac in East Austin, this single-story home pairs an incredibly functional floor plan with the kind of private outdoor space that makes everyday living enjoyable. Large picture windows bring natural light throughout the home, while three bedrooms, two beautifully updated bathrooms, and flexible living spaces provide plenty of room to settle in, work from home, or entertain. Extensively renovated in 2018 with more than $150,000 in improvements, the home was taken down to the studs with updates extending well beyond the finishes. Improvements included HVAC, water heater, windows, siding, foundation work, gutters, electrical updates, flooring, lighting, custom solid doors and trim, interior and exterior paint, along with a completely refreshed kitchen and bathrooms. The kitchen features updated cabinetry and appliances, along with thoughtful touches throughout. Both bathrooms feel fresh and considered, with chic tile selections, marble vanities, and skylights that bring in additional natural light. The primary retreat offers a spacious walk-in closet, oversized shower, built-in ceiling speakers, and French doors opening directly to the backyard, an easy connection that makes the outdoor space feel like an extension of the home. Outside, a xeriscaped front yard and side patio keep maintenance simple, while the fully fenced backyard offers generous green space and a deck for dining, entertaining, pets, or simply enjoying time outside. The cul-de-sac setting provides a quieter residential feel while keeping much of East Austin close at hand. Neighborhood restaurants and bars, parks, hike-and-bike trails, Boggy Creek Greenbelt, H-E-B, Austin Bouldering Project, and the ACC track are all nearby, with downtown, Lady Bird Lake, and Austin-Bergstrom International Airport approximately a 10-minute drive away.
| Elementary School | Middle School | High School |
|---|---|---|
| Oak Springs Elementary School | Kealing Middle School | Eastside Early College High School |
| Price History | |
|---|---|
| 9/22/2026 | Listed $550,000 |
General Features
| Living Area | 1163 |
|---|---|
| Sewer | Public Sewer |
| Heating | Central |
| Cooling | Central Air |
| Utilities | Electricity Available,Water Available |
| Roof | Composition,Shingle |
| Appliances | Dishwasher,Dryer,Microwave,Free-Standing Gas Range,RNGHD,See Remarks,Stainless Steel Appliance(s),Washer |
| Garage Spaces | 1 |
| Patio/Porch Features | Deck |
| Pool Features | None |
| Construction Materials | Brick,Vinyl Siding |
| Year Built | 1985 |
| View | Neighborhood |
| Levels | One |
| Property Subtype | Single Family Residence |
| Tax Year | 2026 |
| Waterfront Features | None |
| Community Features | Street Lights |
| Accessibility | None |
| County | Travis |
| New Construction | No |
| Property Type | Residential |
| HOA | No |
| Energy Efficient | None |
| Subdivision Name | Rosewood Village Sec 7 Resub O |
| Facing Direction | West |
| Green Sustainability | None |
| Other Structures | None |
| Full Baths | 2 |
| Status | Active |
| Directions | Heading S on I-35,head east on E 7th,Left on N Pleasent Valley Rd,right on Glen Okas Dr,and left on Glen Oaks Ct |
| High School | Eastside Early College |
| City | Austin |
| Disclosures | None |
| MLS Area | 5 |
| Lot Size Square Feet | 5492.92 |
| Elementary School | Oak Springs |
| Tax Annual Amount | 11831.67 |
| Middle/Junior High School | Kealing |
| Property Condition | Updated/Remodeled |
| Additional Parcels Y/N | No |
| Virtual Tour | https://live.kuperrealty.com/1003glenoakscourtaustintx78702/?mls |
| Standard Status | Active |
| Year Built Source | Public Records |
| Tax Assessed Value | 614916 |
| Virtual Tour | https://live.kuperrealty.com/1003glenoakscourtaustintx78702 |
Interior Features
| Interior Amenities | Ceiling Fan(s),Eat-in Kitchen,Open Floorplan,Primary Bedroom on Main,Walk-In Closet(s) |
|---|---|
| Flooring | Tile,Wood |
| Total Fireplaces | 1 |
| Fireplace Features | Living Room |
| Window Features | Screens |
| Total Bedrooms | 3 |
| Main Level Bedrooms | 3 |
| LivingAreaSource | Public Records |
| Total Baths | 2 |
Exterior Features
| Exterior Amenities | Lighting,Private Yard |
|---|---|
| Fencing | Wood |
| Parking Features | Driveway,Garage,Off Street |
| Lot Features | Back Yard,Few Trees,Front Yard,Landscaped |
| Water Source | Public |
| Total Parking | 2 |
| Foundation Details | Slab |
| Lot Size Acres | 0.1261 |
| Waterfront Y/N | No |
| Covered Spaces | 1 |
| Horse Y/N | No |
| Horse Amenities | None |
Amenities
- Foreclosure
- Views
- Short Sale
- New Construction
- Adult 55+
- Lease To Own
- No HOA Fees
- Furnished
- Primary On Main
- Air Conditioning
- Seller Finance
- Green
- Fixer Upper
- Horse
- Golf
- Fireplace
- Deck
- Garage
- Basement
- Pool
Property vs Single Family Average in 78702
Price
Taxes
Year Built
Visits
 Austin Board of REALTORS® Copyright ©2026 All rights reserved.
 Information provided courtesy of LERA MLS. IDX information is provided exclusively for consumers' personal, non-commercial use and may not be used for any purpose other than to identify prospective properties consumers may be interested in purchasing. Information is believed to be accurate but not guaranteed. Provided courtesy of LERA MLS. Copyright 2026 LERA MLS, All Rights Reserved. Data last updated September 23, 2026 1:35 PM UTC
 Central Texas MLS | Four Rivers Association of REALTORS® All information deemed reliable but not guaranteed. All properties are subject to prior sale, change or withdrawal. Neither listing broker(s) or information provider(s) shall be responsible for any typographical errors, misinformation, misprints and shall be held totally harmless. Listing(s) information is provided for consumer's personal, non-commercial use and may not be used for any purpose other than to identify prospective properties
