
Waterfront - New Construction - Golf Course








Address
4155 Bee Creek Rd, Spicewood, TX
Price
$ 1,430,969
Property Attributes
- MLS#8936376
- TypeSingle Family
- Listing Status Active
- CountyTRAVIS
- CitySpicewood
- AreaLS
- NeighborhoodBee Creek Lakeside
- Zip78669
- StyleSingle Family Residence
- Year Built2027
- Taxes$ 20000
- Price$ 1,430,969
- Bedrooms4
- Full Bathrooms3
- Half Bathrooms1
- Sqr Footage4160
- Lot Size6.653 Acres
Data Source:
Austin Board of REALTORS® (ABOR) as distributed by MLS GRID
Property Description
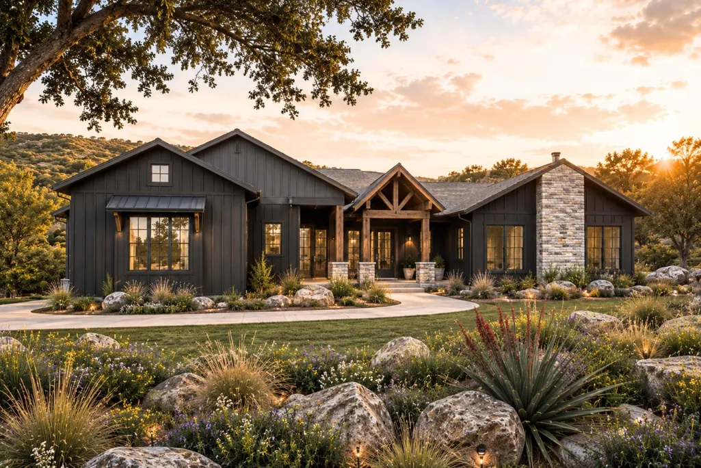
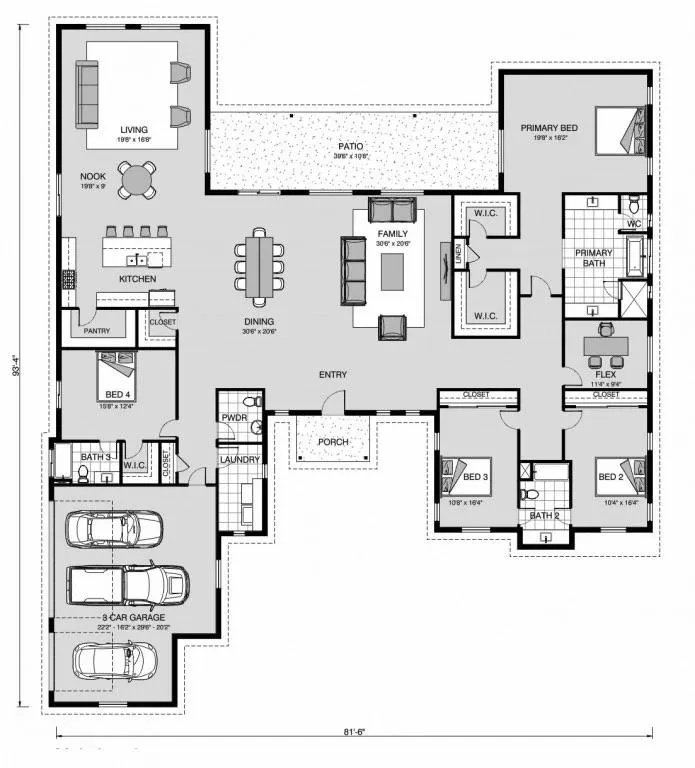
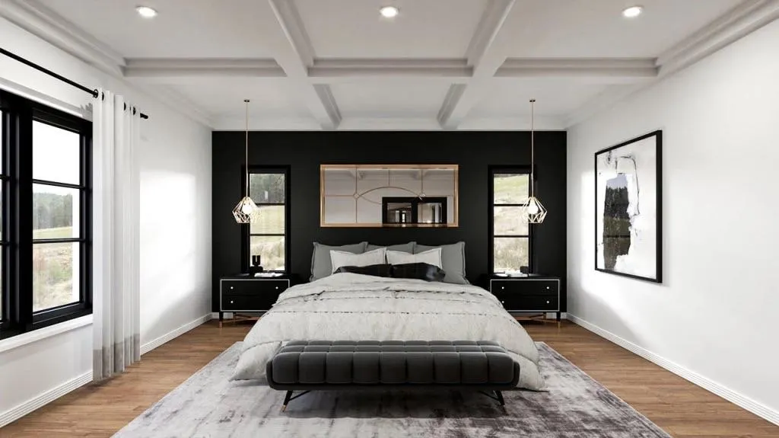
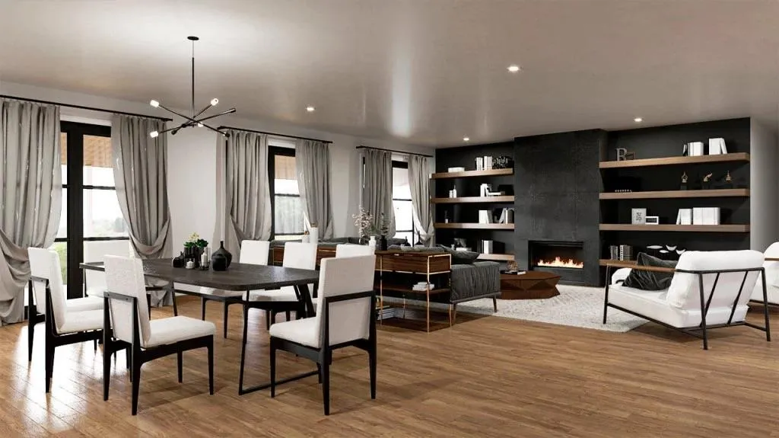
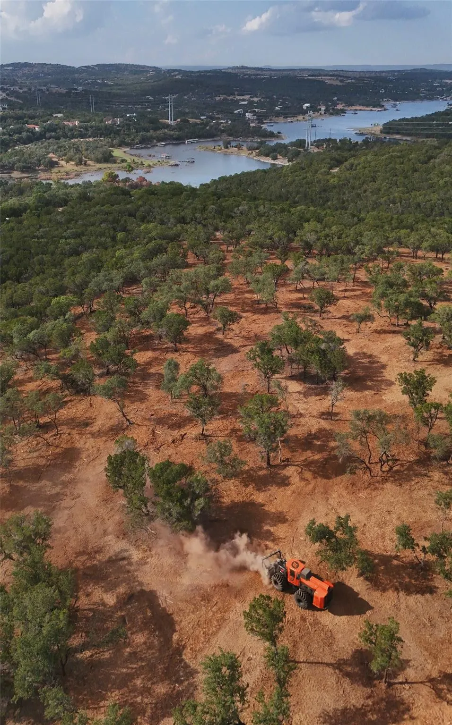
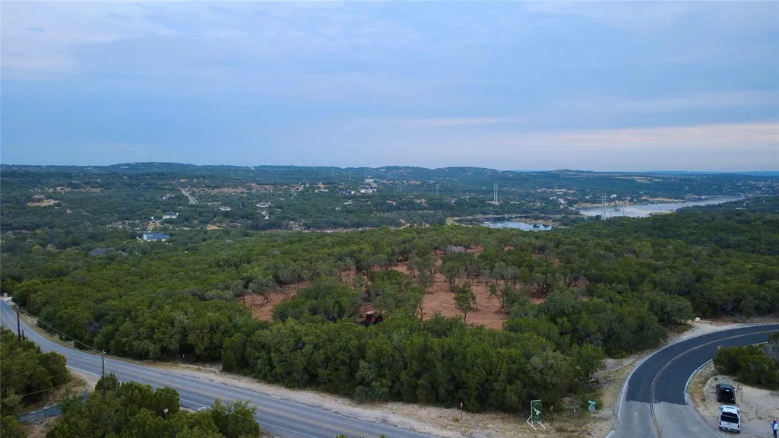
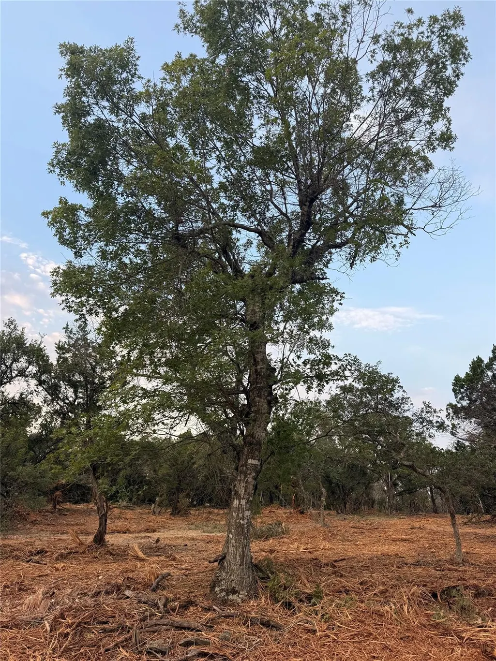
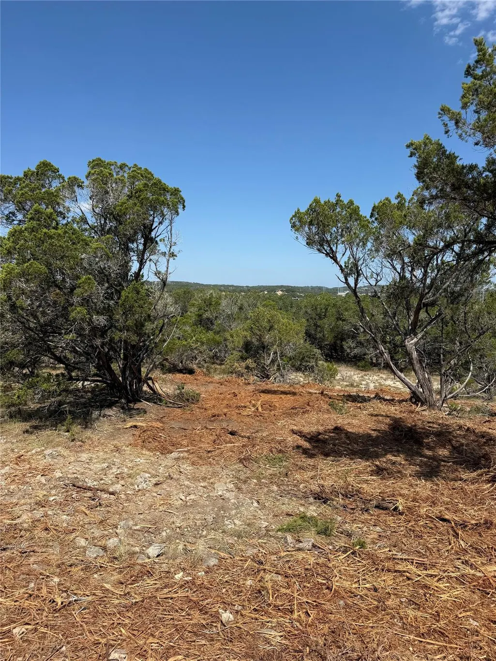
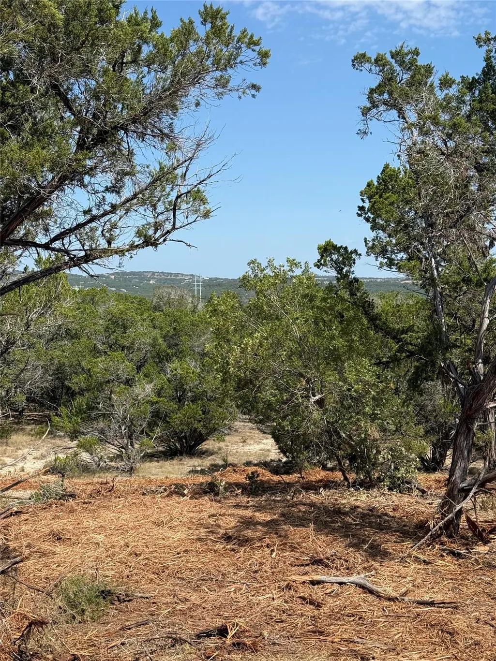
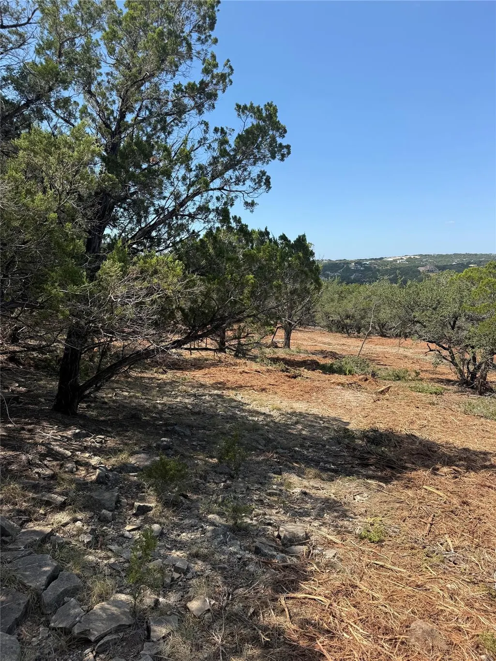
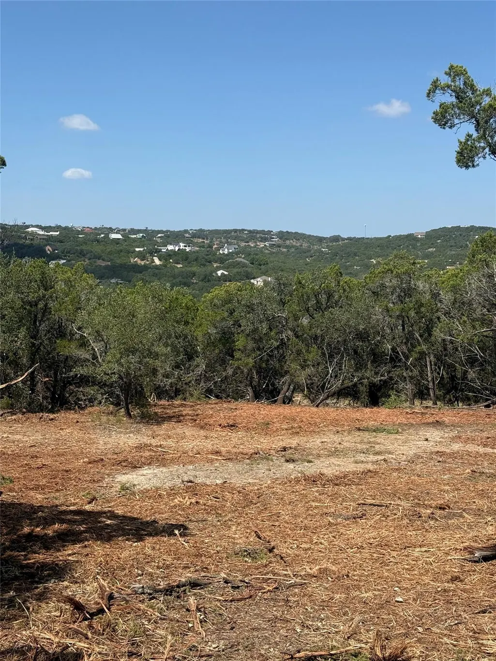
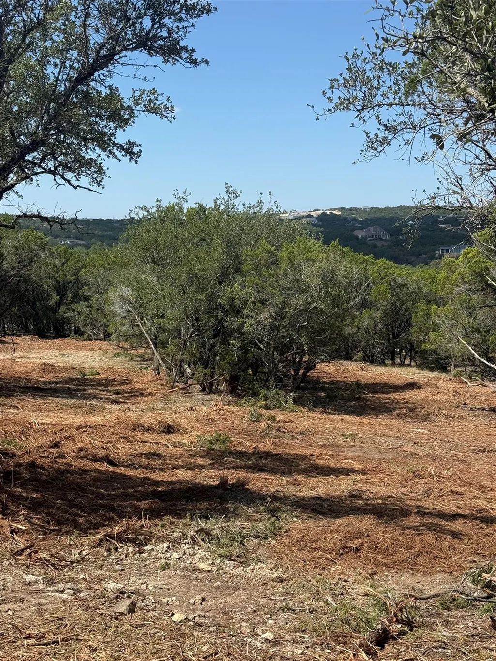
The Summit Design presents an elegant architectural vision centered around a signature back patio. Situated within Bee Creek Lakeside, an exclusive collection of seven premier estate lots all over 6 acres, these properties offer a distinguished opportunity to build in one of Lake Travis's most sought-after corridors. Each lot delivers native trees, level pad sites prepared for custom construction, sweeping Hill Country views, and over 200 feet of frontage along Bee Creek Road or Lakehurst Road. Within the proposed Summit Design, a modern gourmet kitchen serves as the culinary center, refined with a kitchen island, stone counters, and a pantry. This central space overlooks three distinct living zones—the living, dining, and family rooms. High-end interior appointments include refined hardwood flooring, a coffered ceiling, a double vanity, and a soaking tub. A private guest suite provides secluded accommodations, while the primary retreat offers dual walk-in closets and direct patio access. The exterior presents a stately blend of stone, and board and batten siding completed under a metal and shingle roof. A covered front porch and a paved concrete driveway leading to an attached 3 car garage enhance the arrival experience. Positioned steps from Rough Hollow Elementary, this exceptional location is close to golf, shopping, and dining. Situated within Travis County jurisdiction, the property requires no city building permits, and the deed restrictions are flexible by design. Plat approval is expected soon, allowing you to contract today with no closing required until finalized later in the year.
| Elementary School | Middle School | High School |
|---|---|---|
| Rough Hollow Elementary School | Bee Cave Middle School | Lake Travis High School |
| Price History | |
|---|---|
| 9/15/2026 | Listed $1,430,969 |
General Features
| Living Area | 4160 |
|---|---|
| Sewer | Engineered Septic |
| Heating | Central |
| Cooling | Central Air |
| Utilities | See Remarks |
| Roof | Composition |
| Appliances | See Remarks |
| Garage Spaces | 3 |
| Patio/Porch Features | Covered,Front Porch,Rear Porch |
| Pool Features | None |
| Security Features | See Remarks |
| Construction Materials | Board & Batten Siding,Stone |
| Year Built | 2027 |
| View | Canyon,Hill Country,Panoramic,Trees/Woods |
| Levels | One |
| Property Subtype | Single Family Residence |
| Tax Year | 2026 |
| Waterfront Features | See Remarks,Dry/Seasonal,Lake Front |
| Community Features | None |
| Accessibility | See Remarks |
| County | Travis |
| New Construction | No |
| Property Type | Residential |
| HOA | No |
| Energy Efficient | Other/See Remarks |
| Subdivision Name | Bee Creek Lakeside |
| Facing Direction | East |
| Green Sustainability | See Remarks |
| Other Structures | None |
| Full Baths | 3 |
| Status | Active |
| Directions | From Bee Creek Rd and Hwy 71. Follow Bee Creek Road for 1.1 mile to the roundabout,take the 3rd exit and follow Bee Creek Road for 1 mile to Lakehurst Rd. (Just past the Rough Hollow Elementary Schoo |
| High School | Lake Travis |
| City | Spicewood |
| Body of Water | Lake Travis |
| Disclosures | None |
| MLS Area | LS |
| Lot Size Square Feet | 289804.68 |
| Elementary School | Rough Hollow |
| Middle/Junior High School | Bee Cave Middle School |
| Property Condition | To Be Built |
| Additional Parcels Y/N | No |
| Standard Status | Active |
| Year Built Source | Builder |
| Tax Assessed Value | 1400000 |
| Virtual Tour | https://www.gjgardner.com/house-land-packages/texas/2-4155-bee-creek-road-spicewood-tx-78669-18751/ |
Interior Features
| Interior Amenities | See Remarks |
|---|---|
| Flooring | See Remarks |
| Total Fireplaces | 1 |
| Fireplace Features | Wood Burning |
| Window Features | See Remarks |
| Half Baths | 1 |
| Total Bedrooms | 4 |
| Main Level Bedrooms | 4 |
| LivingAreaSource | Builder |
| Total Baths | 4 |
Exterior Features
| Exterior Amenities | See Remarks |
|---|---|
| Fencing | None |
| Parking Features | Driveway,Garage Faces Side |
| Lot Features | See Remarks,Greenbelt,Back Yard,Bluff,Gentle Sloping,Irregular Lot,Public Maintained Road,Rock Outcropping,Trees-Heavy,Many Trees,Views |
| Water Source | Well |
| Total Parking | 6 |
| Foundation Details | Slab |
| Lot Dimensions | 318X1000 |
| Lot Size Acres | 6.653 |
| Waterfront Y/N | Yes |
| Covered Spaces | 3 |
| Horse Y/N | No |
| Horse Amenities | None |
Amenities
- Foreclosure
- Views
- Short Sale
- New Construction
- Adult 55+
- Lease To Own
- No HOA Fees
- Furnished
- Primary On Main
- Air Conditioning
- Seller Finance
- Green
- Fixer Upper
- Horse
- Golf
- Fireplace
- Deck
- Garage
- Basement
- Pool
Property vs Single Family Average in 78669
Price
Taxes
Year Built
Visits
 Austin Board of REALTORS® Copyright ©2026 All rights reserved.
 Information provided courtesy of LERA MLS. IDX information is provided exclusively for consumers' personal, non-commercial use and may not be used for any purpose other than to identify prospective properties consumers may be interested in purchasing. Information is believed to be accurate but not guaranteed. Provided courtesy of LERA MLS. Copyright 2026 LERA MLS, All Rights Reserved. Data last updated September 21, 2026 1:15 PM UTC
 Central Texas MLS | Four Rivers Association of REALTORS® All information deemed reliable but not guaranteed. All properties are subject to prior sale, change or withdrawal. Neither listing broker(s) or information provider(s) shall be responsible for any typographical errors, misinformation, misprints and shall be held totally harmless. Listing(s) information is provided for consumer's personal, non-commercial use and may not be used for any purpose other than to identify prospective properties
