
Price Reduction - Views - Golf Course - Primary on Main











Address
10903 Rock Island Dr, Austin, TX
Price
$ 399,000
Property Attributes
- MLS#8927074
- TypeSingle Family
- Listing Status Active
- CountyWILLIAMSON
- CityAustin
- AreaCLS
- NeighborhoodNorthwoods at Avery Ranch
- Zip78717
- StyleSingle Family Residence
- Year Built2014
- Taxes$ 4160
- Price$ 399,000
- Bedrooms2
- Full Bathrooms2
- Half Bathrooms1
- Sqr Footage1443
- Lot Size0.1301 Acres
Data Source:
Austin Board of REALTORS® (ABOR) as distributed by MLS GRID
Property Description
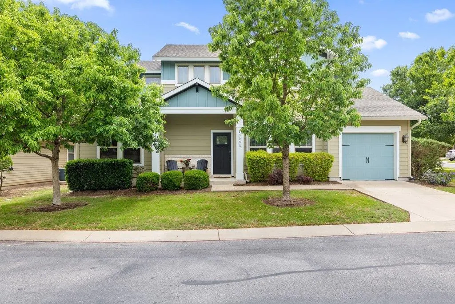
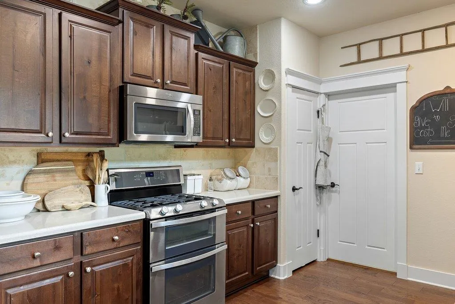
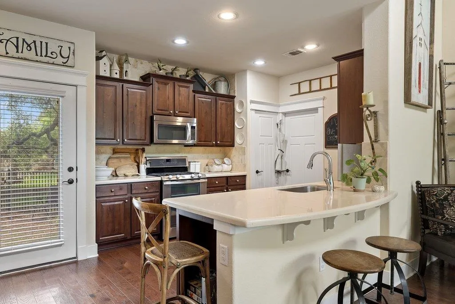
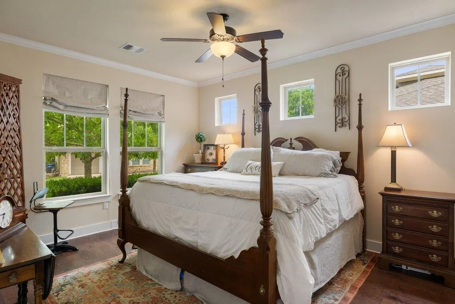
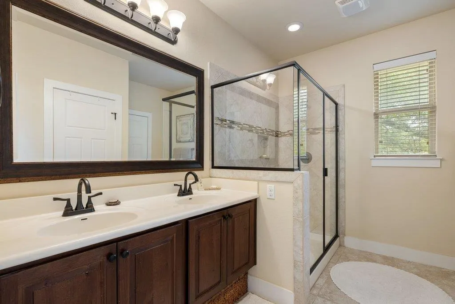
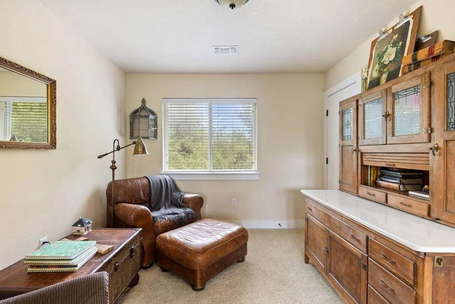
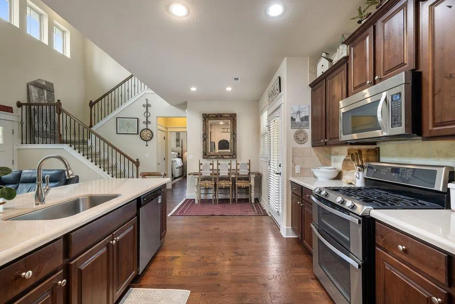
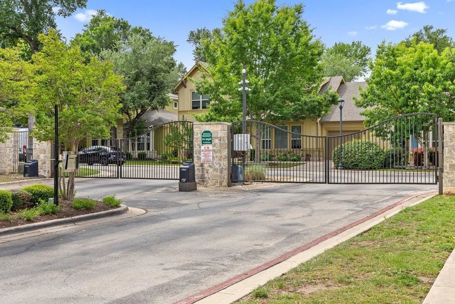
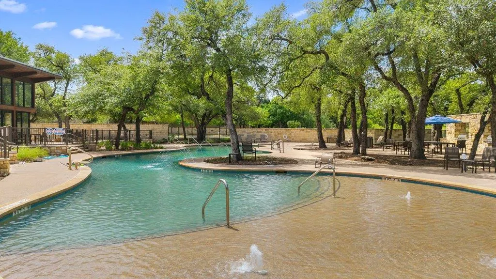
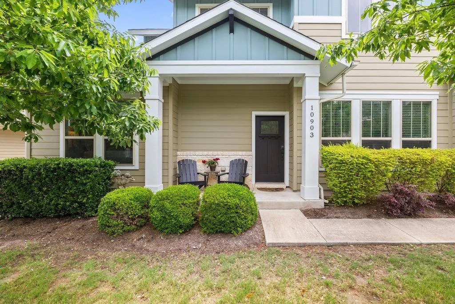
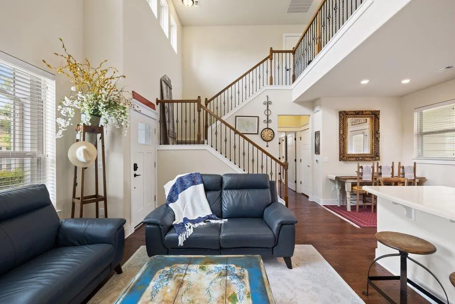
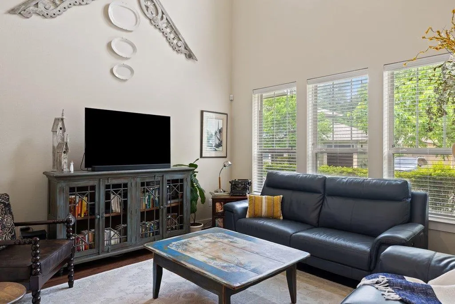
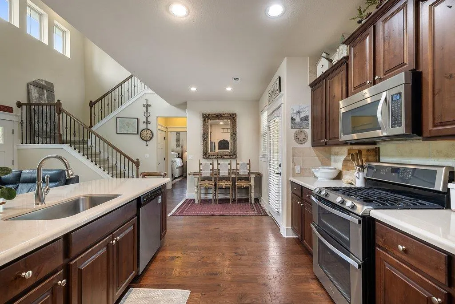
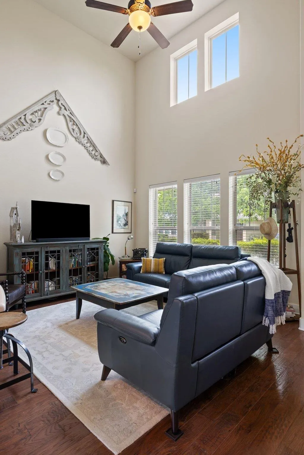
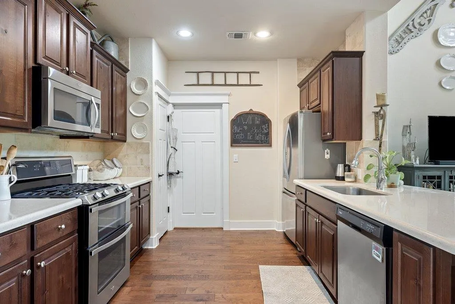
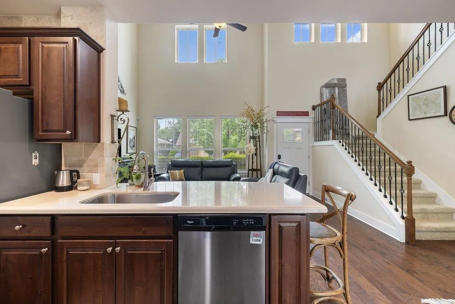
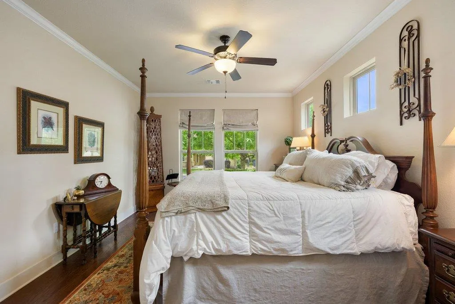
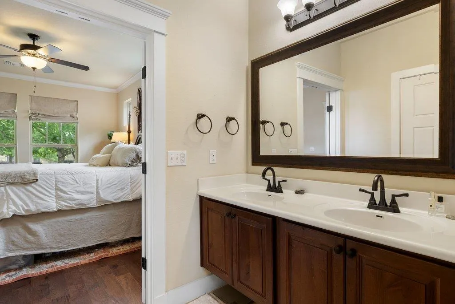
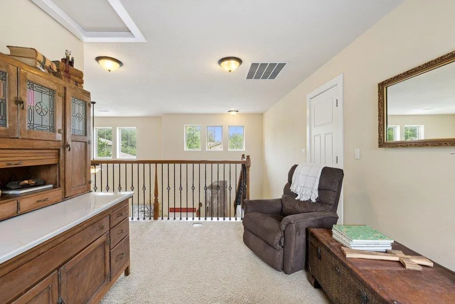
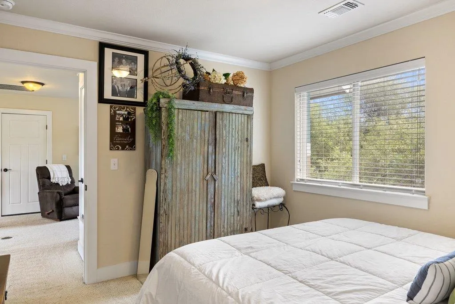
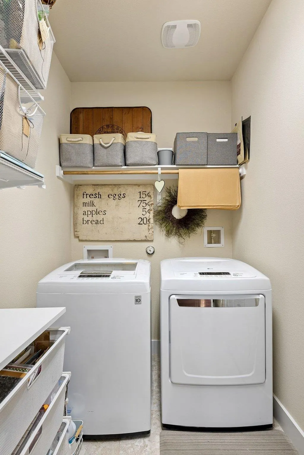
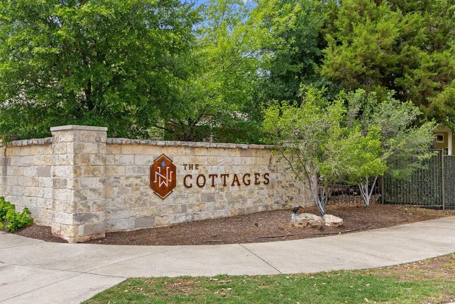
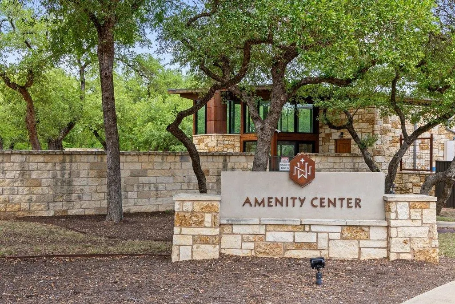
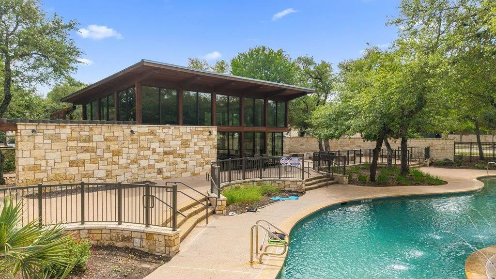
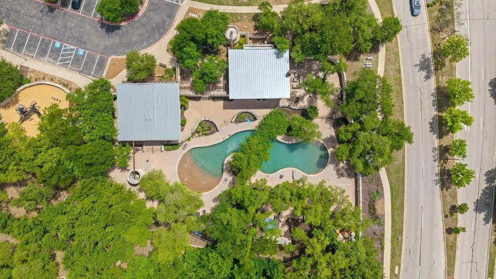
Experience low-maintenance living in one of 78717’s rarely available gated communities—where location, lifestyle, and convenience come together seamlessly. This charming 2-bedroom, 2.5-bath home places you just steps from local dining and shopping, with Brushy Creek Trail only a 3-mile bike ride offering the perfect balance of urban access and outdoor living. Inside, natural light fills the open-concept living and dining space, creating a warm and inviting atmosphere ideal for both everyday living and entertaining. A convenient half bath on the main level adds function without sacrificing flow. Upstairs, a versatile loft area offers flexibility for today’s lifestyle perfect for a home office, reading nook, play room or creative space. Both bedrooms feature private ensuite bathrooms, providing comfort and privacy for residents and guests alike. The primary suite includes a double vanity, walk-in shower and custom walk-in closet, while the secondary suite offers an en-suite bath with walk-in closet. Enjoy access to community amenities including a pool and amenity center, while the HOA handles landscaping, mowing, and exterior maintenance making this a true lock-and-leave opportunity. Washer, dryer, and refrigerator all convey for a seamless move-in experience. Whether you're seeking an active lifestyle, a low-maintenance home base, or a prime North Austin location near employers and the metro rail, this property delivers. Opportunities in this gated community are limited so don’t miss your chance!
| Elementary School | Middle School | High School |
|---|---|---|
| Purple Sage Elementary School | Pearson Ranch Middle School | McNeil High School |
| Price History | |
|---|---|
| 4/16/2026 | Listed $425,000 |
| 7/7/2026 | 4$410,000 |
| 9/16/2026 | 3$399,000 |
General Features
| Living Area | 1443 |
|---|---|
| Sewer | Public Sewer |
| Heating | Central |
| Cooling | Central Air |
| Utilities | Electricity Available,Electricity Connected,Natural Gas Connected,Sewer Available,Sewer Connected,Water Available |
| Roof | Composition |
| Appliances | Dishwasher,Dryer,Gas Range,Microwave,Range,Free-Standing Gas Range,Refrigerator,Stainless Steel Appliance(s),Washer |
| HOA Fee | 194 |
| Garage Spaces | 1 |
| Association Fee Includes | See Remarks,Landscaping |
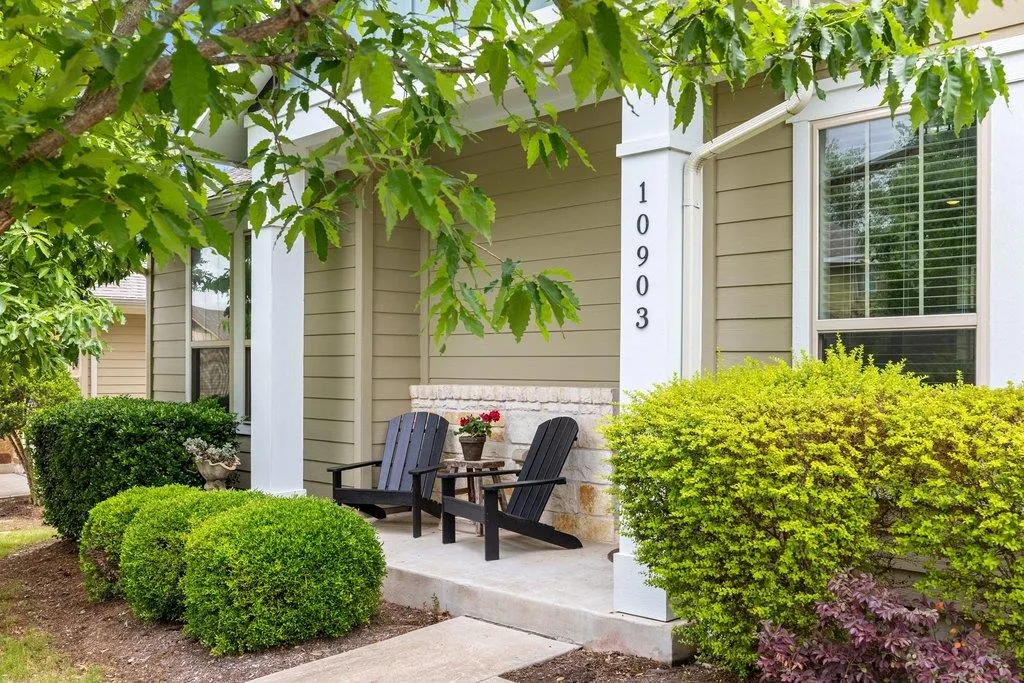
| Patio/Porch Features | Covered,Patio,Porch |
| Pool Features | None |
| Security Features | Smoke Detector(s) |
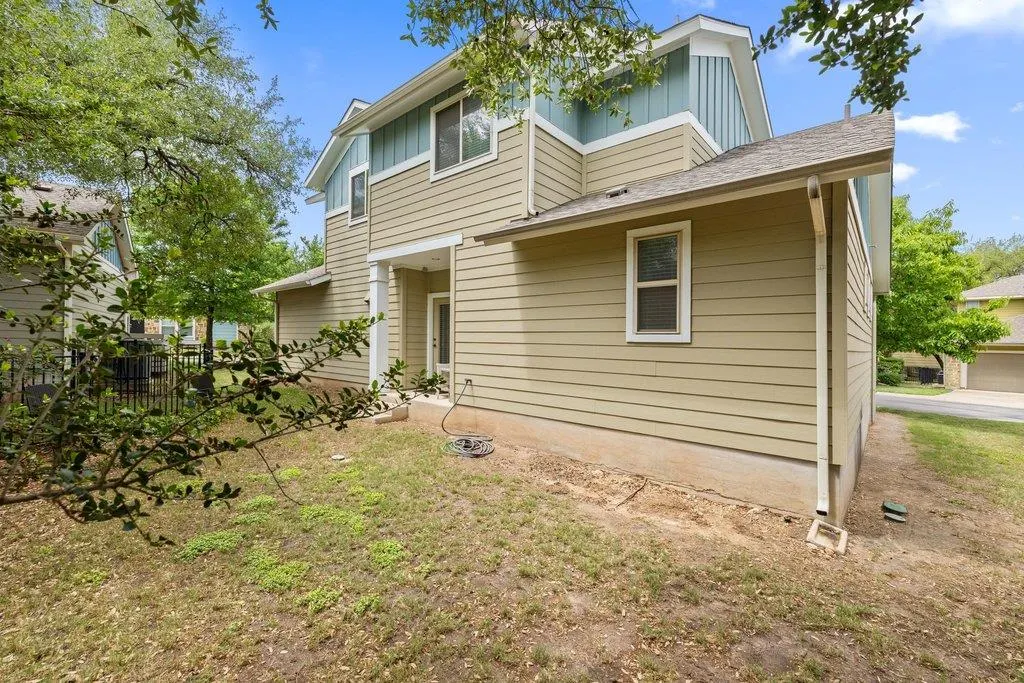
| Construction Materials | Board & Batten Siding |
| Year Built | 2014 |
| View | Neighborhood |
| Levels | Two |
| Property Subtype | Single Family Residence |
| Tax Year | 2025 |
| Waterfront Features | None |
| Community Features | See Remarks,Curbs,Gated,Playground,Pool,Sidewalks,Suburban,Underground Utilities,Trail(s) |
| Accessibility | None |
| Assoc Fee Paid Per | Monthly |
| County | Williamson |
| New Construction | No |
| Property Type | Residential |
| HOA | Yes |
| Energy Efficient | None |
| Subdivision Name | Northwoods at Avery Ranch |
| Facing Direction | Northwest |
| Green Sustainability | None |
| Other Structures | None |
| Full Baths | 2 |
| Status | Active |
| Directions | Heading North on N Hwy 183/Research Blvd,Turn right onto Lakeline Blvd. Keep left to stay on Lakeline Blvd. Turn left onto Staked Plains Dr. Turn left onto Avery Station Loop. Gate Restricted will ne |
| High School | McNeil |
| City | Austin |
| Disclosures | Seller Disclosure,Water District |
| Association Name | Northwoods Avery Station Condominium Community,In |
| MLS Area | CLS |
| Lot Size Square Feet | 5667.16 |
| Elementary School | Purple Sage |
| Tax Annual Amount | 8381.04 |
| Middle/Junior High School | Pearson Ranch |
| Property Condition | Resale |
| Additional Parcels Y/N | No |
| Virtual Tour | https://www.homes.com/property/10903-rock-island-dr-austin-tx/e2kbvmkhyb9bw/?dk=segd78w8vvysr |
| Builder Name | Grand Haven Homes |
| Standard Status | Active |
| Year Built Source | Public Records |
| Tax Assessed Value | 394719 |
| Virtual Tour | https://www.homes.com/property/10903-rock-island-dr-austin-tx/e2kbvmkhyb9bw/?dk=segd78w8vvysr |
Interior Features
| Interior Amenities | Breakfast Bar,Ceiling Fan(s),Cathedral Ceiling(s),Ceiling-High,Crown Molding,Double Vanity,Eat-in Kitchen,Entrance Foyer,Multiple Living Areas,Open Floorplan,Pantry,Primary Bedroom on Main,Recessed L |
|---|---|
| Flooring | Carpet,Tile,Wood |
| Window Features | Blinds,Double Pane Windows,Low-Emissivity Windows,Vinyl Windows,Window Coverings |
| Half Baths | 1 |
| Total Bedrooms | 2 |
| Main Level Bedrooms | 1 |
| LivingAreaSource | Public Records |
| Total Baths | 3 |
Exterior Features
| Exterior Amenities | Rain Gutters,Private Yard |
|---|---|
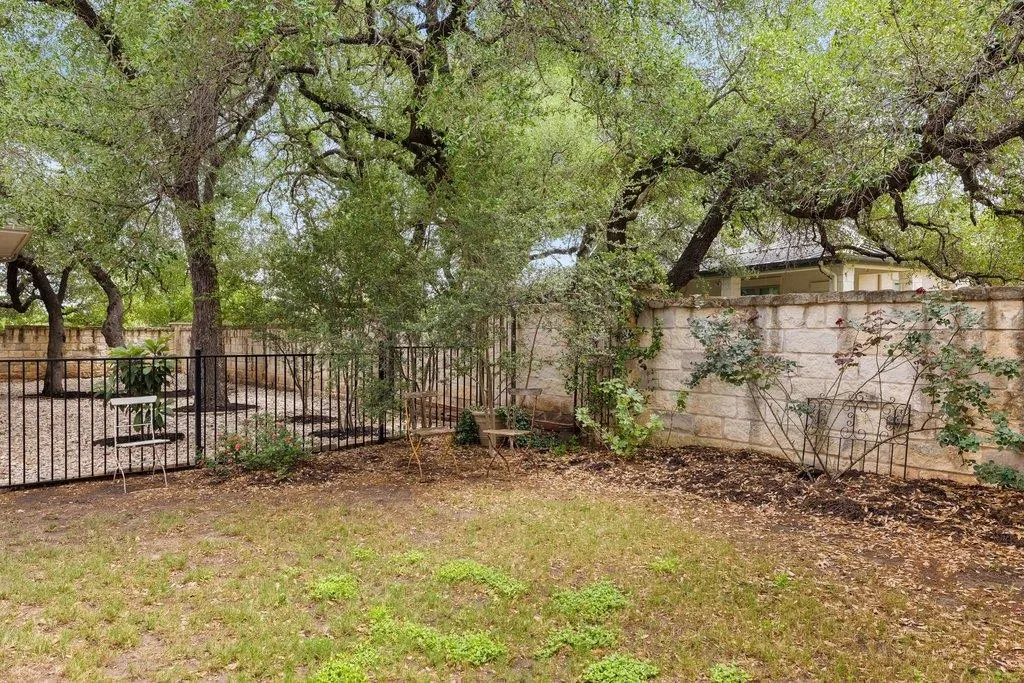
| Fencing | Back Yard,Partial,Stone,Wrought Iron |
| Parking Features | Attached,Driveway,Garage,Garage Door Opener,Garage Faces Front,Guest |
| Lot Features | Back Yard,Close to Clubhouse,Corner Lot,Curbs,Front Yard,Landscaped,Near Golf Course,Near Public Transit,Private,Sprinkler - Automatic,Trees-Medium (20 Ft - 40 Ft) |
| Water Source | Public |
| Total Parking | 2 |
| Foundation Details | Slab |
| Lot Size Acres | 0.1301 |
| Waterfront Y/N | No |
| Covered Spaces | 1 |
| Horse Y/N | No |
| Horse Amenities | None |
Amenities
- Foreclosure
- Views
- Short Sale
- New Construction
- Adult 55+
- Lease To Own
- No HOA Fees
- Furnished
- Primary On Main
- Air Conditioning
- Seller Finance
- Green
- Fixer Upper
- Horse
- Golf
- Fireplace
- Deck
- Garage
- Basement
- Pool
Property vs Single Family Average in 78717
Price
Taxes
Year Built
Visits
 Austin Board of REALTORS® Copyright ©2026 All rights reserved.
 Information provided courtesy of LERA MLS. IDX information is provided exclusively for consumers' personal, non-commercial use and may not be used for any purpose other than to identify prospective properties consumers may be interested in purchasing. Information is believed to be accurate but not guaranteed. Provided courtesy of LERA MLS. Copyright 2026 LERA MLS, All Rights Reserved. Data last updated September 23, 2026 1:35 PM UTC
 Central Texas MLS | Four Rivers Association of REALTORS® All information deemed reliable but not guaranteed. All properties are subject to prior sale, change or withdrawal. Neither listing broker(s) or information provider(s) shall be responsible for any typographical errors, misinformation, misprints and shall be held totally harmless. Listing(s) information is provided for consumer's personal, non-commercial use and may not be used for any purpose other than to identify prospective properties
