
Views - Primary on Main





Address
222 Reagor Dr, Taylor, TX
Price
$ 299,950
Property Attributes
- MLS#8821855
- TypeSingle Family
- Listing Status Active
- CountyWILLIAMSON
- CityTaylor
- AreaTCT
- NeighborhoodAvery Glen Subdivision
- Zip76574
- StyleSingle Family Residence
- Year Built2020
- Taxes$ 6299
- Price$ 299,950
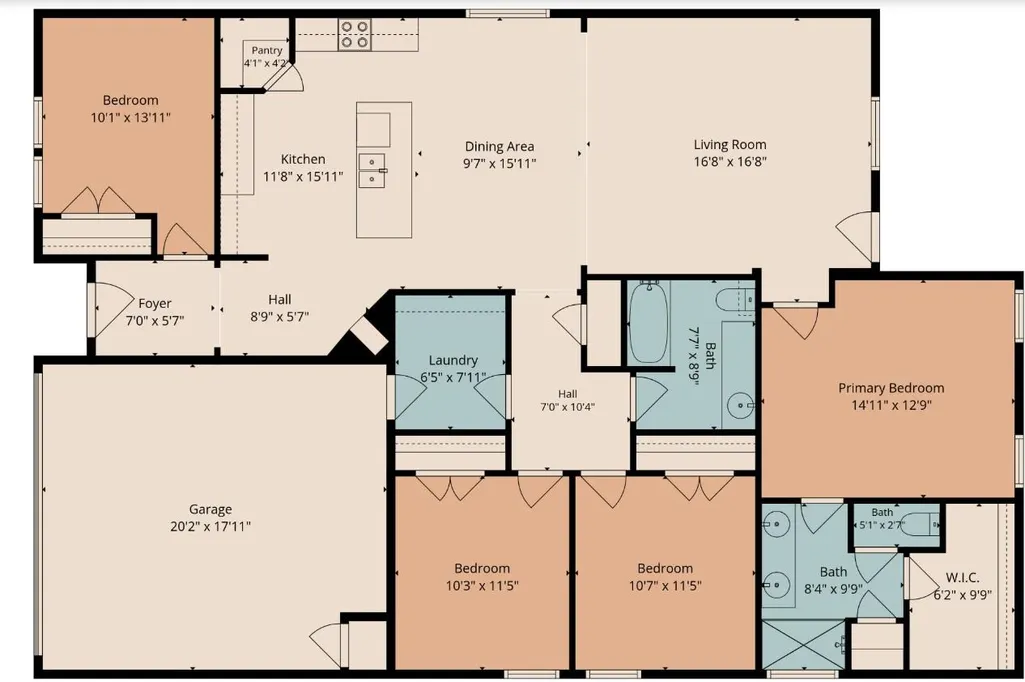
- Bedrooms4
- Full Bathrooms2
- Half Bathrooms0
- Sqr Footage1725
- Lot Size0.138 Acres
Data Source:
Austin Board of REALTORS® (ABOR) as distributed by MLS GRID
Property Description
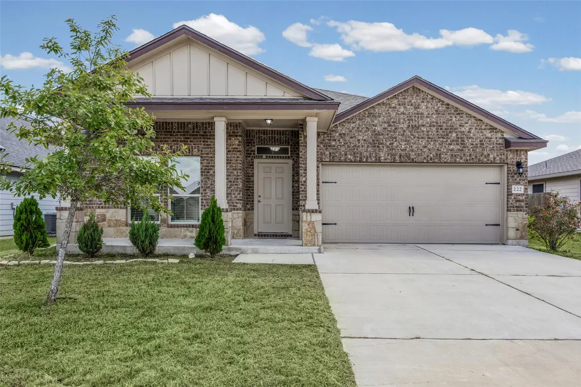
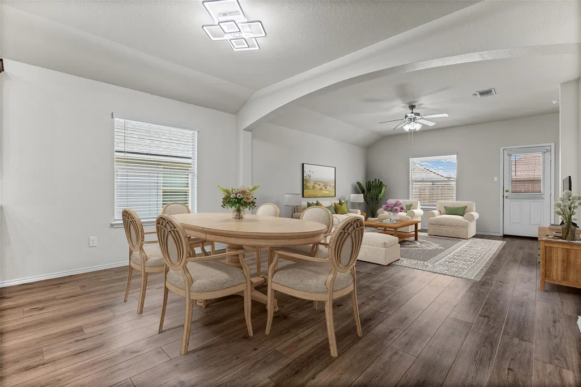
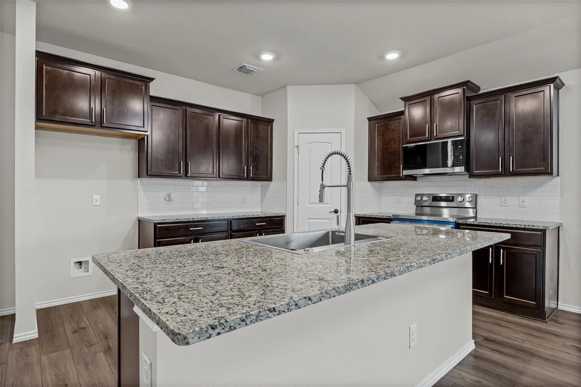
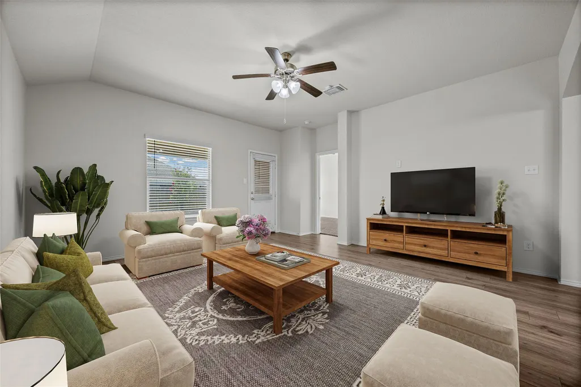
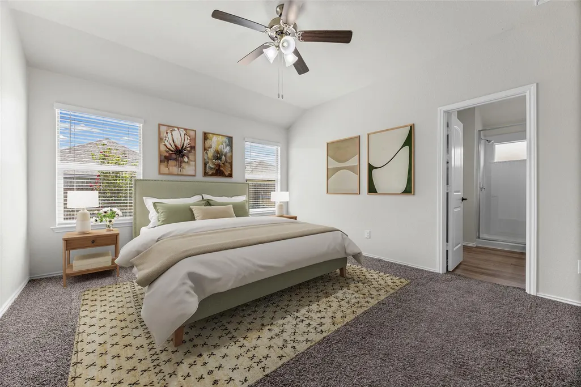
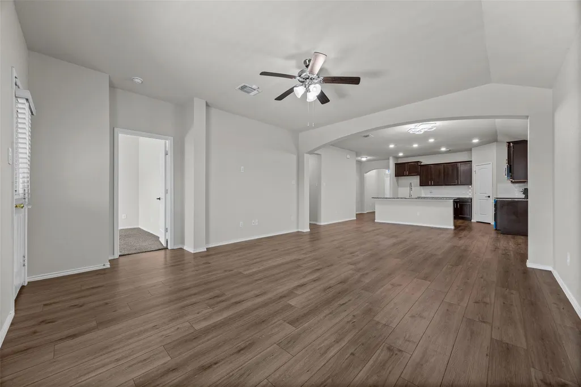
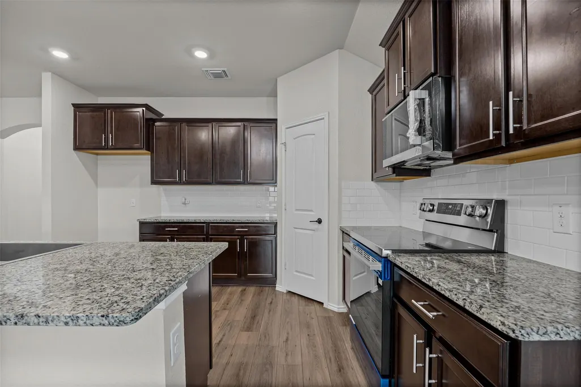
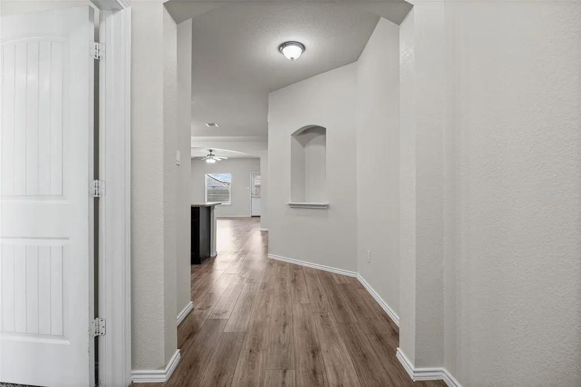
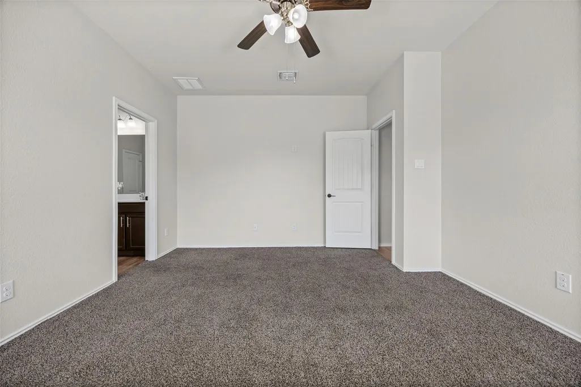
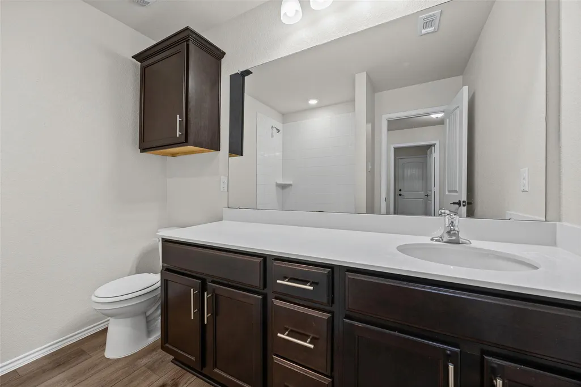
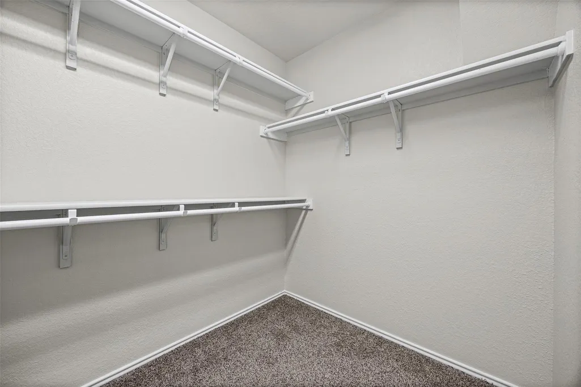
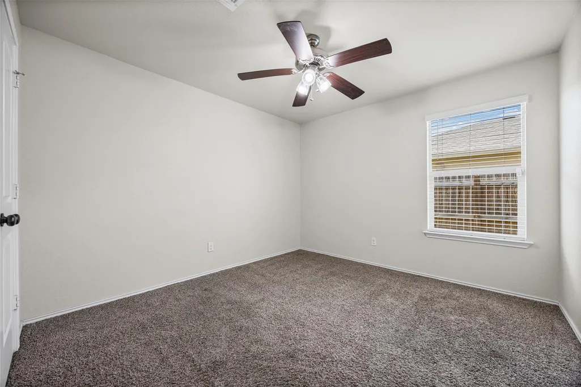
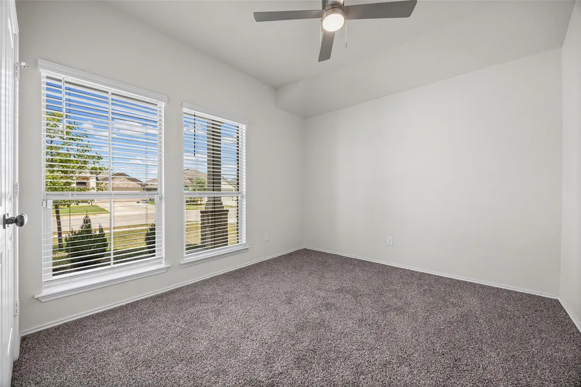
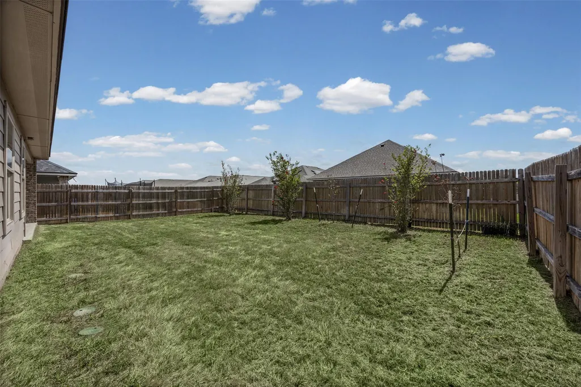
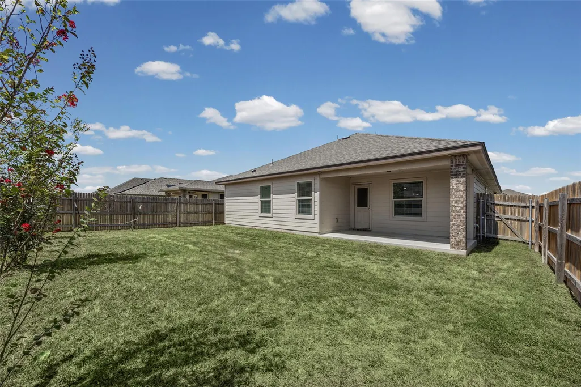
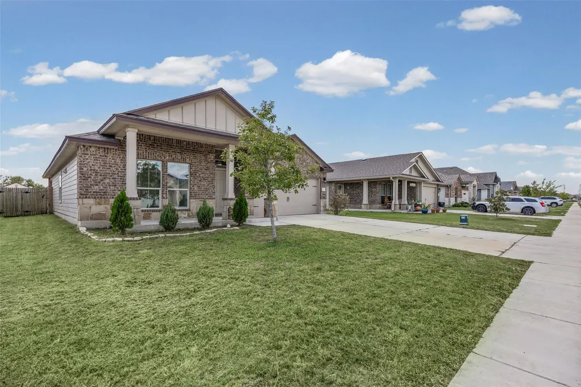
Freshly updated and thoughtfully designed, this 2022-built one-story home blends modern comfort with warm, easygoing style. The open-concept floor plan offers 4 bedrooms and 2 baths with plenty of room to gather, unwind, work from home, or host. At the heart of the home, the spacious kitchen features granite countertops, a large center island, rich cabinetry, subway tile backsplash, pantry, and updated appliances, opening seamlessly to the dining and living areas. Fresh interior paint, new carpet, updated light fixtures, ceiling fans, switches, a new oven and vent hood, and thoughtful updates throughout give the home a fresh, move-in-ready vibe. The private primary suite includes a spacious bath and large closet, while three additional bedrooms offer flexibility for guests, office space, or hobbies. Outside, a covered back patio overlooks the fully fenced backyard with room for pets, play, gardening, or relaxed evenings outdoors. A two-car garage with Wi-Fi-enabled opener adds everyday convenience.
| Elementary School | Middle School | High School |
|---|---|---|
| Naomi Pasemann Elementary School | Taylor Middle School | Taylor High School |
| Price History | |
|---|---|
| 9/19/2026 | Listed $299,950 |
General Features
| Living Area | 1725 |
|---|---|
| Sewer | Public Sewer |
| Heating | Central,Electric |
| Cooling | Ceiling Fan(s),Central Air,Electric |
| Utilities | Electricity Connected,Sewer Connected,Water Connected |
| Roof | Composition,Shingle |
| Appliances | Cooktop,Disposal,Electric Range,ENERGY STAR Qualified Dishwasher,ENERGY STAR Qualified Water Heater,Exhaust Fan,Microwave,Electric Oven,RNGHD,Self Cleaning Oven,Stainless Steel Appliance(s),Vented Ex |
| HOA Fee | 127 |
| Garage Spaces | 2 |
| Patio/Porch Features | Covered,Front Porch,Patio,Porch,Rear Porch |
| Pool Features | None |
| Security Features | Security System,Security System Owned,Smoke Detector(s) |
| Construction Materials | Brick,Brick Veneer,Concrete,Board & Batten Siding,Vertical Siding,Stone,Stone Veneer |
| Year Built | 2020 |
| View | City,Neighborhood |
| Levels | One |
| Property Subtype | Single Family Residence |
| Tax Year | 2026 |
| Waterfront Features | None |
| Community Features | Airport/Runway,Cluster Mailbox,High Speed Internet,Street Lights |
| Accessibility | None |
| Assoc Fee Paid Per | Quarterly |
| County | Williamson |
| New Construction | No |
| Property Type | Residential |
| HOA | Yes |
| Energy Efficient | None |
| Subdivision Name | Avery Glen Subdivision |
| Facing Direction | Northwest |
| Green Sustainability | None |
| Other Structures | None |
| Full Baths | 2 |
| Status | Active |
| Directions | Traveling West on Hwy 79,Turn Left onto 973,Left onto Reagor Drive,the home is on the Right. |
| High School | Taylor |
| City | Taylor |
| Disclosures | None |
| Association Name | Avery Glen HOA |
| MLS Area | TCT |
| Lot Size Square Feet | 6011.28 |
| Elementary School | Naomi Pasemann |
| Tax Annual Amount | 6299 |
| Middle/Junior High School | Taylor |
| Property Condition | Resale |
| Additional Parcels Y/N | No |
| Builder Name | 1st Floor Entry |
| Standard Status | Active |
| Year Built Source | Public Records |
| Tax Assessed Value | 302911 |
Interior Features
| Interior Amenities | Two Primary Baths,Built-in Features,Ceiling Fan(s),Ceiling-High,Granite Counters,Double Vanity,Eat-in Kitchen,Kitchen Island,No Interior Steps,Open Floorplan,Pantry,Primary Bedroom on Main,Recessed L |
|---|---|
| Flooring | Carpet,Laminate |
| Window Features | Blinds,Double Pane Windows,ENERGY STAR Qualified Windows,Insulated Windows,Low-Emissivity Windows,Screens,Solar Screens,Triple Pane Windows |
| Total Bedrooms | 4 |
| Main Level Bedrooms | 4 |
| LivingAreaSource | Public Records |
| Total Baths | 2 |
Exterior Features
| Exterior Amenities | Lighting,Private Yard |
|---|---|
| Fencing | Back Yard,Wood |
| Parking Features | Attached,Direct Access,Door-Single,Driveway,Garage,Garage Door Opener,Garage Faces Front |
| Lot Features | Back Yard,Cleared,Front Yard,Landscaped,Sprinkler - Automatic,Sprinklers In Rear,Sprinklers In Front,Sprinkler - Rain Sensor,Sprinklers On Side,Trees-Sparse |
| Water Source | Public |
| Total Parking | 4 |
| Foundation Details | Slab |
| Lot Dimensions | 60x100 |
| Lot Size Acres | 0.138 |
| Waterfront Y/N | No |
| Covered Spaces | 2 |
| Horse Y/N | No |
| Horse Amenities | None |
Amenities
- Foreclosure
- Views
- Short Sale
- New Construction
- Adult 55+
- Lease To Own
- No HOA Fees
- Furnished
- Primary On Main
- Air Conditioning
- Seller Finance
- Green
- Fixer Upper
- Horse
- Golf
- Fireplace
- Deck
- Garage
- Basement
- Pool
Property vs Single Family Average in 76574
Price
Taxes
Year Built
 Austin Board of REALTORS® Copyright ©2026 All rights reserved.
 Information provided courtesy of LERA MLS. IDX information is provided exclusively for consumers' personal, non-commercial use and may not be used for any purpose other than to identify prospective properties consumers may be interested in purchasing. Information is believed to be accurate but not guaranteed. Provided courtesy of LERA MLS. Copyright 2026 LERA MLS, All Rights Reserved. Data last updated September 22, 2026 12:59 PM UTC
 Central Texas MLS | Four Rivers Association of REALTORS® All information deemed reliable but not guaranteed. All properties are subject to prior sale, change or withdrawal. Neither listing broker(s) or information provider(s) shall be responsible for any typographical errors, misinformation, misprints and shall be held totally harmless. Listing(s) information is provided for consumer's personal, non-commercial use and may not be used for any purpose other than to identify prospective properties
