
Open House Sat, Sep 26th 01:00 PM - 03:00 PM - Price Reduction - Views - Golf Course








Address
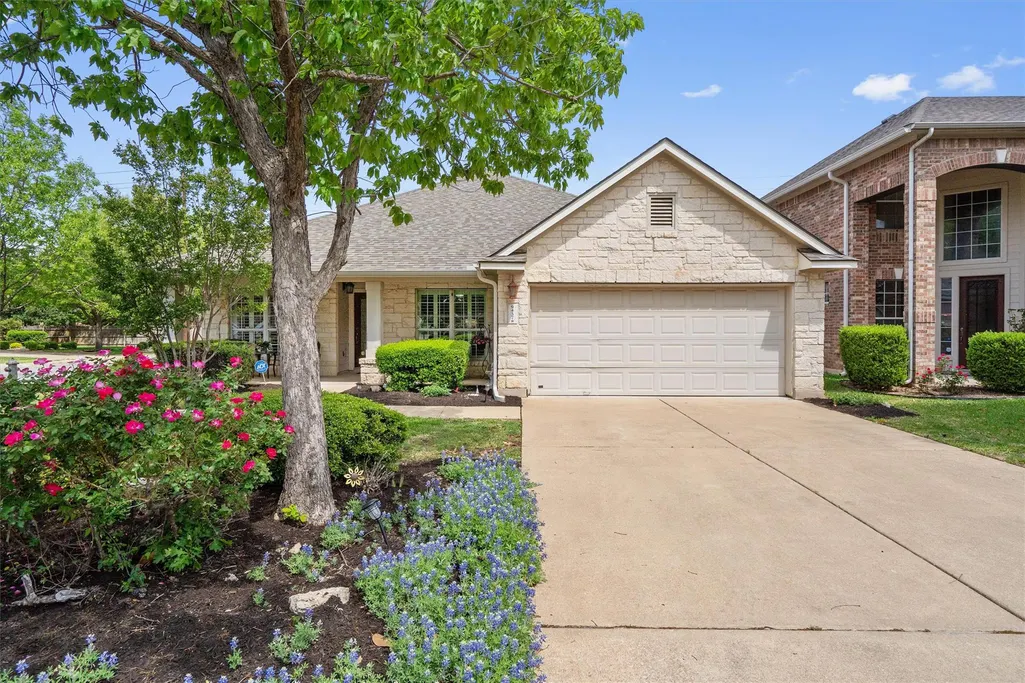
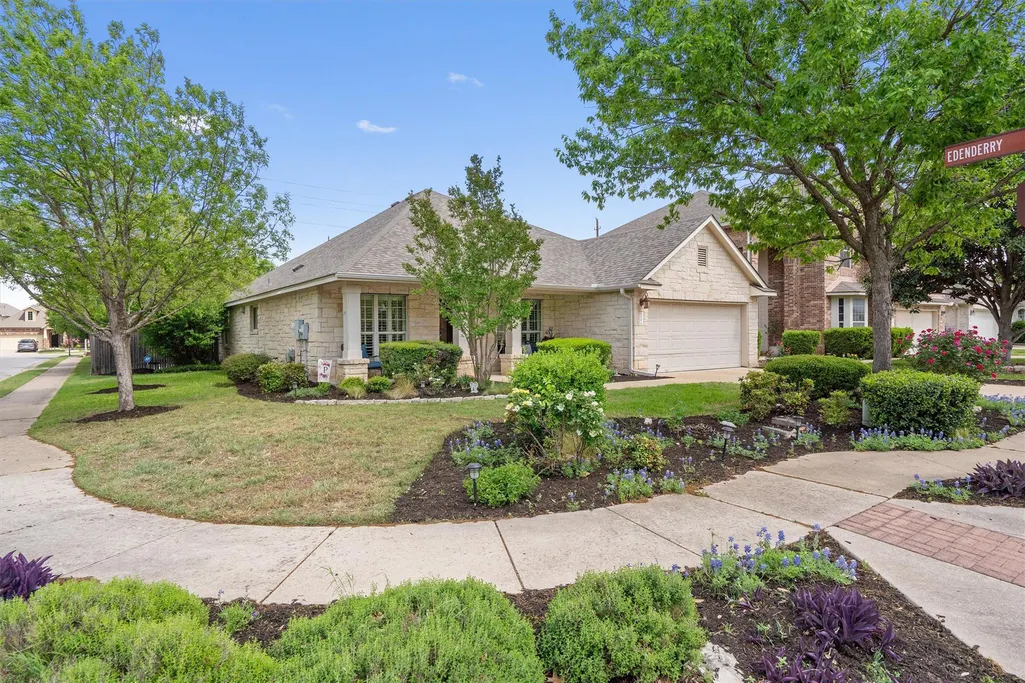
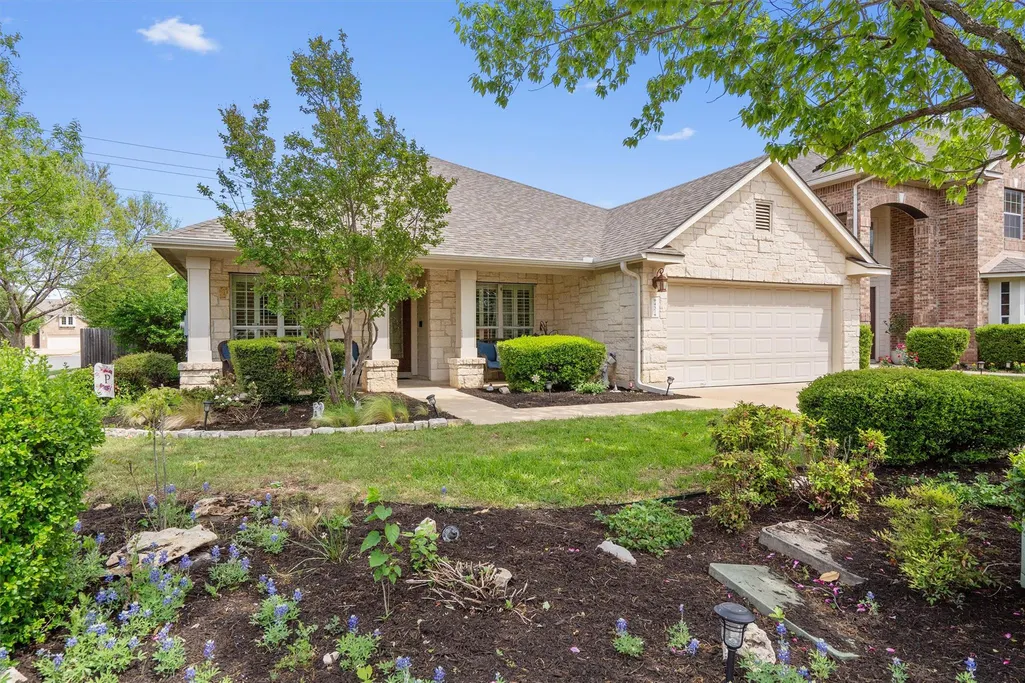
9437 Caves Valley Dr, Austin, TX
Price
$ 534,900
Property Attributes
- MLS#8700879
- TypeSingle Family
- Listing Status Active
- CountyWILLIAMSON
- CityAustin
- AreaRRW
- NeighborhoodAvery South Sec 01 Ph 02
- Zip78717
- StyleSingle Family Residence
- Year Built2004
- Taxes$ 11601
- Price$ 534,900
- Bedrooms4
- Full Bathrooms2
- Half Bathrooms0
- Sqr Footage2281
- Lot Size0.1765 Acres
Data Source:
Austin Board of REALTORS® (ABOR) as distributed by MLS GRID
Property Description
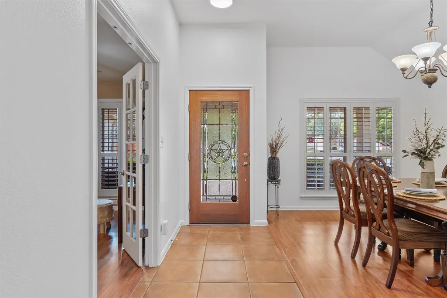
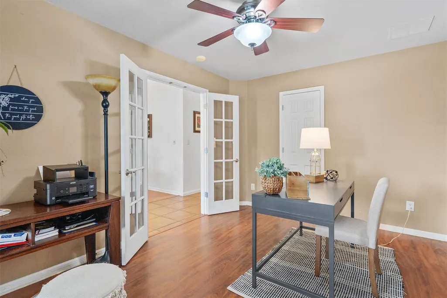
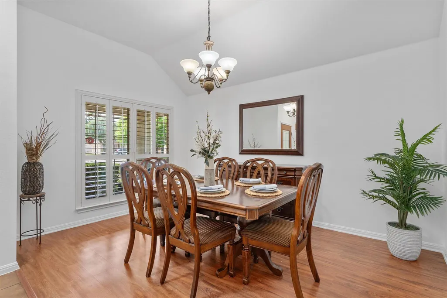
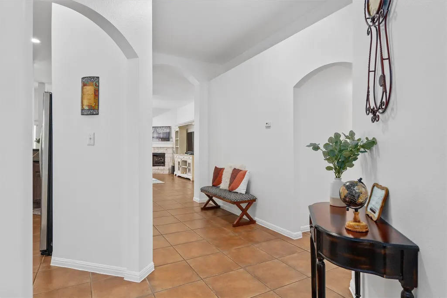
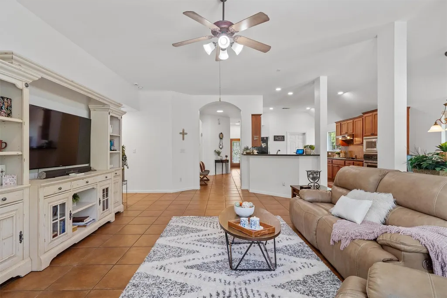
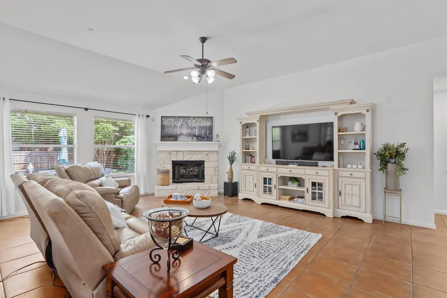
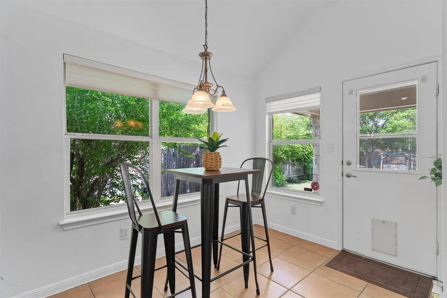
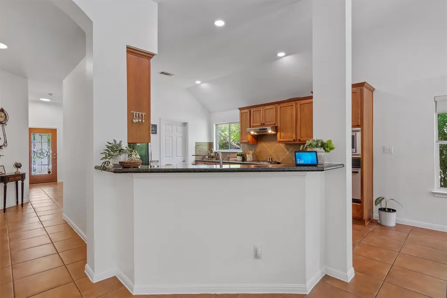
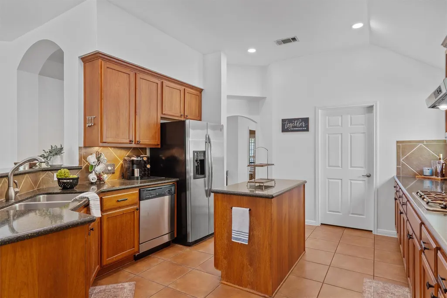
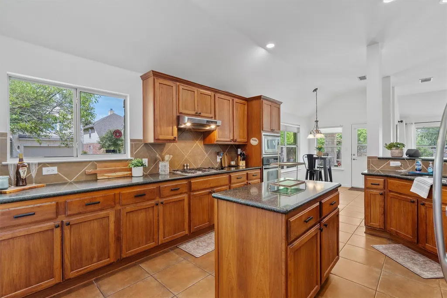
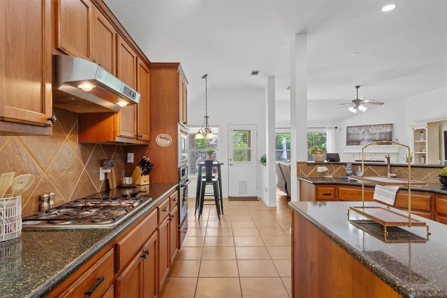
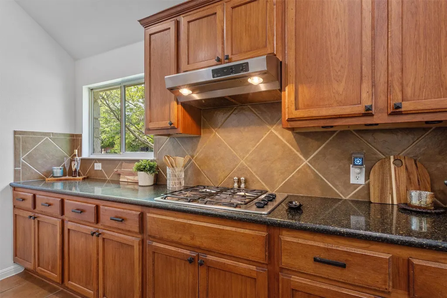
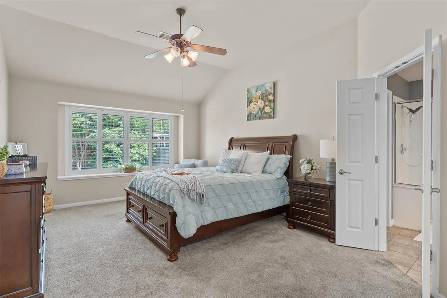
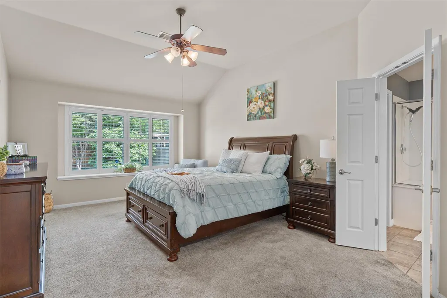
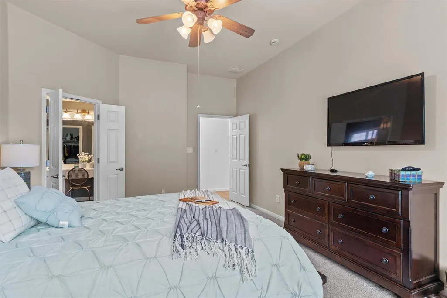
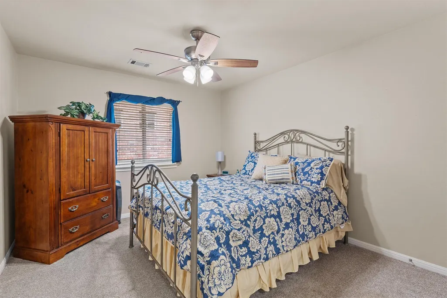
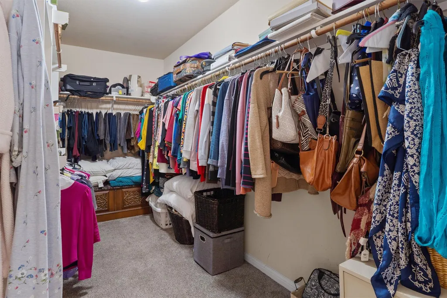
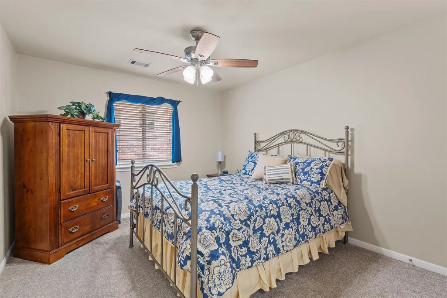
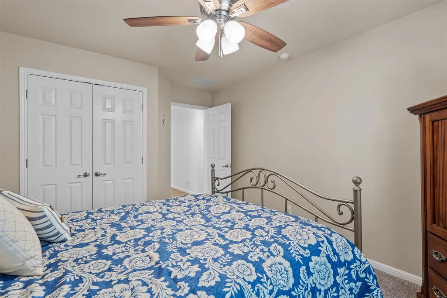
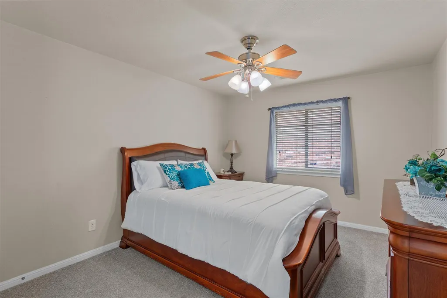
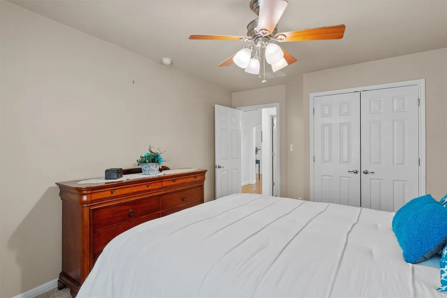
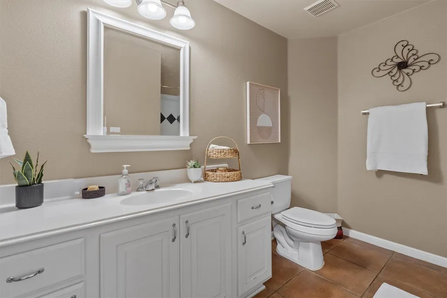
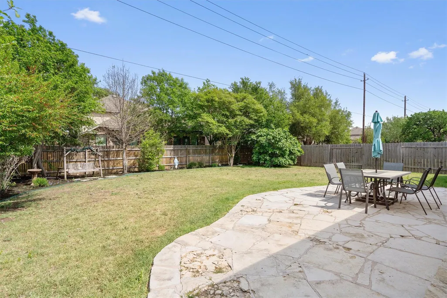
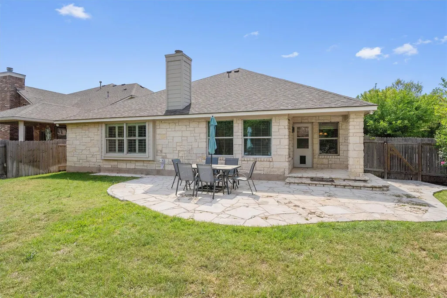
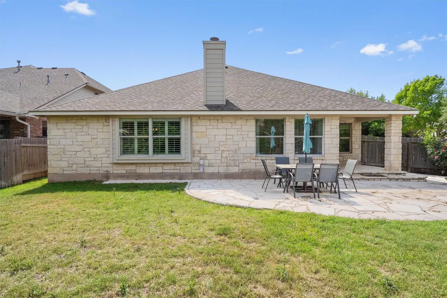
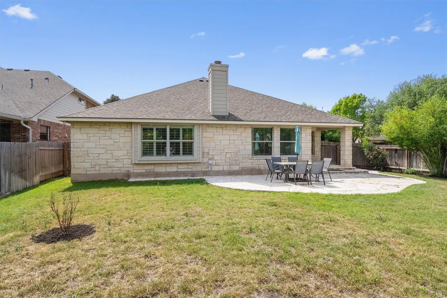
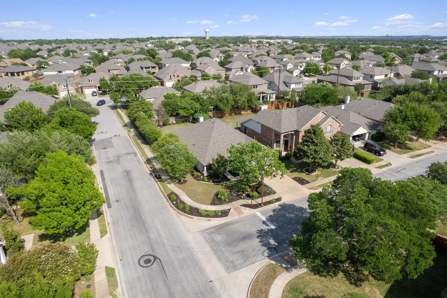
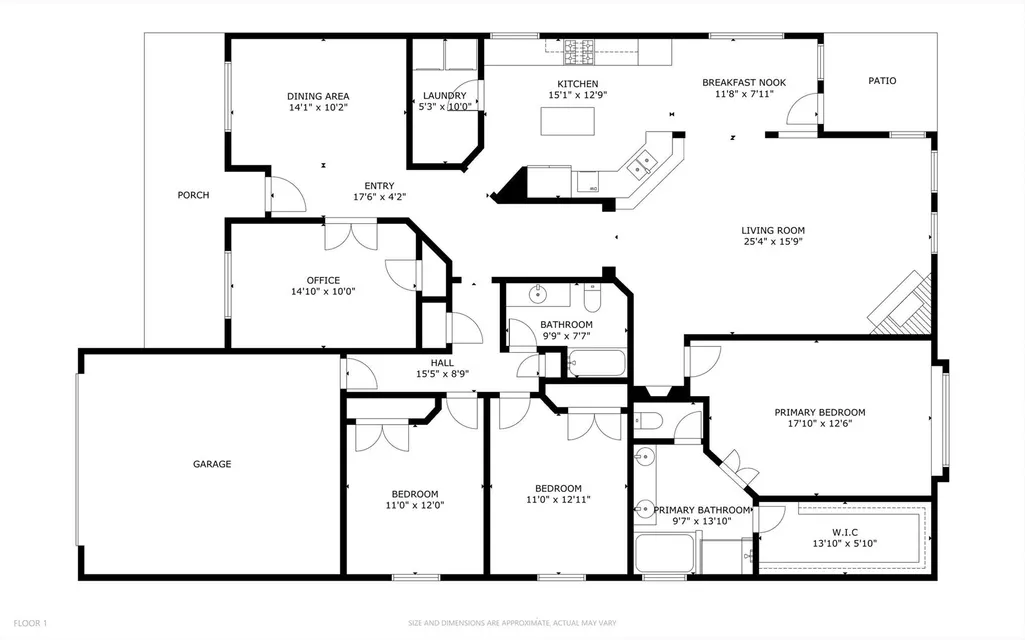
Bright, open, and designed for the way you actually live. Natural light fills the main living spaces, and the floor plan offers an easy flow that works just as well for everyday life as it does for having people over. At 9437 Caves Valley Drive, you’ll find three spacious bedrooms plus a dedicated front office with a closet. It’s a great work-from-home setup that can also function as a fourth bedroom, guest room, or flex space when you need it. Some of the big-ticket work has already been taken care of, with a new roof and gutters installed in 2024. The two-car garage adds plenty of room for parking and storage, while the backyard gives you space to relax, entertain, or simply enjoy being outside. And then there’s Avery Ranch. Enjoy miles of trails, community pools, parks, tennis courts, and golf nearby, with shopping, restaurants, and everyday conveniences just minutes away. The location really works. The home is served by Round Rock ISD and is also conveniently located near Holy Family Catholic School and St. Dominic Savio Catholic High School. Getting around the Austin area is easy too, with a quick jump to US 183 and SH 45, plus convenient connections toward I-35 and SH 130. Functional floor plan, meaningful updates, neighborhood amenities, schools, and easy access around North Austin. This is one worth another look.
| Elementary School | Middle School | High School |
|---|---|---|
| Patsy Sommer Elementary School | Cedar Valley Middle School | McNeil High School |
| Price History | |
|---|---|
| 4/10/2026 | Listed $575,000 |
| 5/16/2026 | 2$569,000 |
| 5/30/2026 | 1$564,000 |
| 6/12/2026 | 1$559,000 |
| 7/10/2026 | 2$549,000 |
| 7/31/2026 | 1$544,000 |
| 9/5/2026 | 2$534,900 |
General Features
| Living Area | 2281 |
|---|---|
| Sewer | Public Sewer |
| Heating | Central |
| Cooling | Central Air |
| Utilities | Electricity Available,Natural Gas Available,Sewer Connected,Water Available |
| Roof | Composition |
| Appliances | Dishwasher,Disposal,Range |
| HOA Fee | 165 |
| Garage Spaces | 2 |
| Association Fee Includes | See Remarks |
| Patio/Porch Features | None |
| Pool Features | None |
| Security Features | Smoke Detector(s) |
| Construction Materials | Masonry – All Sides,Stone Veneer |
| Year Built | 2004 |
| View | Neighborhood |
| Levels | One |
| Property Subtype | Single Family Residence |
| Tax Year | 2025 |
| Waterfront Features | None |
| Community Features | BBQ Pit/Grill,Clubhouse,Common Grounds,Curbs,Park,Pool |
| Accessibility | None |
| Assoc Fee Paid Per | Quarterly |
| County | Williamson |
| New Construction | No |
| Property Type | Residential |
| HOA | Yes |
| Energy Efficient | None |
| Subdivision Name | Avery South Sec 01 Ph 02 |
| Facing Direction | West |
| Green Sustainability | None |
| Other Structures | None |
| Full Baths | 2 |
| Status | Active |
| Directions | North on Palmer turn right on Avery Ranch Blvd right at 2nd Morgan Creek left on Fisher Island right on Pasatempo,left Edenderry,right on Caves Valley,home on corner. |
| High School | McNeil |
| City | Austin |
| Disclosures | Seller Disclosure |
| Association Name | Avery Ranch Owners Association |
| MLS Area | RRW |
| Lot Size Square Feet | 7688.34 |
| Elementary School | Patsy Sommer |
| Tax Annual Amount | 12097.3 |
| Middle/Junior High School | Cedar Valley |
| Property Condition | Resale |
| Virtual Tour | https://portal.solid-photography.com/9437-Caves-Valley-Dr/idx |
| Standard Status | Active |
| Year Built Source | Public Records |
| Tax Assessed Value | 611502 |
| Virtual Tour | https://portal.solid-photography.com/9437-Caves-Valley-Dr |
Interior Features
| Interior Amenities | Ceiling Fan(s),Ceiling-High,Multiple Dining Areas,Open Floorplan,Pantry,Walk-In Closet(s) |
|---|---|
| Flooring | Carpet,Laminate,Tile |
| Total Fireplaces | 1 |
| Fireplace Features | Family Room |
| Window Features | None |
| Total Bedrooms | 4 |
| Main Level Bedrooms | 4 |
| LivingAreaSource | Public Records |
| Total Baths | 2 |
Exterior Features
| Exterior Amenities | Private Yard |
|---|---|
| Fencing | Back Yard,Gate,Privacy,Wood |
| Parking Features | Garage |
| Lot Features | Back Yard,Corner Lot,Level,Private |
| Water Source | Public |
| Total Parking | 2 |
| Foundation Details | Slab |
| Lot Size Acres | 0.1765 |
| Waterfront Y/N | No |
| Covered Spaces | 2 |
| Horse Y/N | No |
| Horse Amenities | None |
Amenities
- Foreclosure
- Views
- Short Sale
- New Construction
- Adult 55+
- Lease To Own
- No HOA Fees
- Furnished
- Primary On Main
- Air Conditioning
- Seller Finance
- Green
- Fixer Upper
- Horse
- Golf
- Fireplace
- Deck
- Garage
- Basement
- Pool
Property vs Single Family Average in 78717
Price
Taxes
Year Built
Visits
 Austin Board of REALTORS® Copyright ©2026 All rights reserved.
 Information provided courtesy of LERA MLS. IDX information is provided exclusively for consumers' personal, non-commercial use and may not be used for any purpose other than to identify prospective properties consumers may be interested in purchasing. Information is believed to be accurate but not guaranteed. Provided courtesy of LERA MLS. Copyright 2026 LERA MLS, All Rights Reserved. Data last updated September 23, 2026 1:35 PM UTC
 Central Texas MLS | Four Rivers Association of REALTORS® All information deemed reliable but not guaranteed. All properties are subject to prior sale, change or withdrawal. Neither listing broker(s) or information provider(s) shall be responsible for any typographical errors, misinformation, misprints and shall be held totally harmless. Listing(s) information is provided for consumer's personal, non-commercial use and may not be used for any purpose other than to identify prospective properties
