
Views - Primary on Main
Address
109 Rocky Summit Ct, Spicewood, TX
Price
$ 899,000
Property Attributes
- MLS#8172370
- TypeSingle Family
- Listing Status Active
- CountyBURNET
- CitySpicewood
- AreaLW
- NeighborhoodSpicewood Trails
- Zip78669
- StyleSingle Family Residence
- Year Built2024
- Taxes$ 13822
- Price$ 899,000
- Bedrooms4
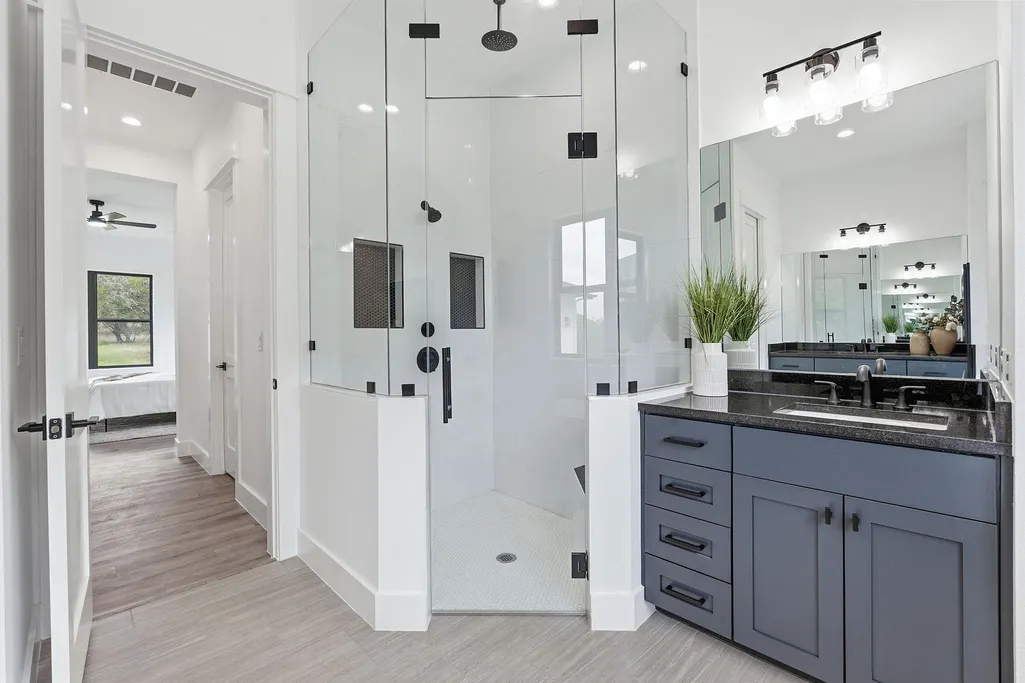
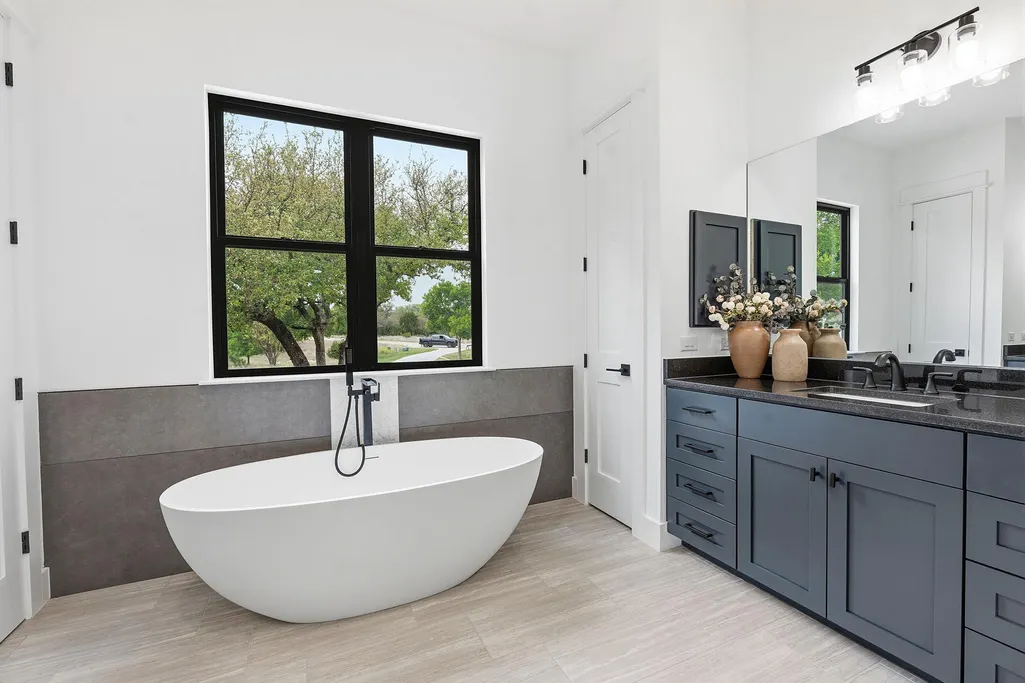
- Full Bathrooms3
- Half Bathrooms1
- Sqr Footage3287
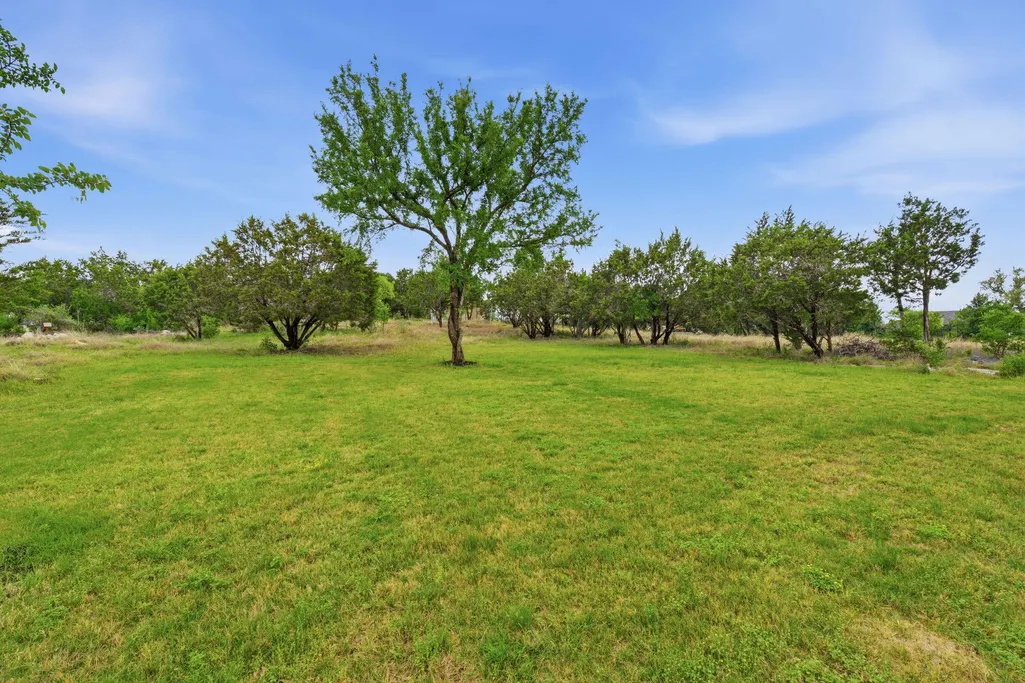
- Lot Size1.29 Acres
Data Source:
Austin Board of REALTORS® (ABOR) as distributed by MLS GRID
Property Description
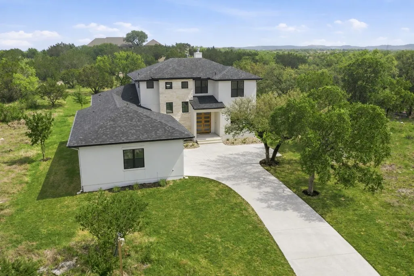
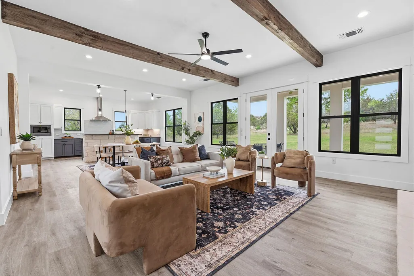
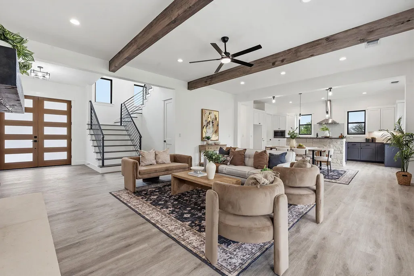
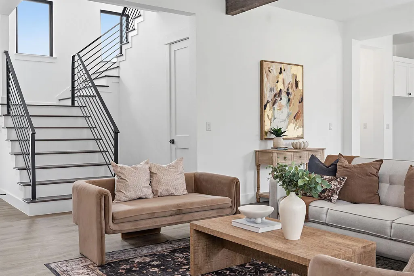
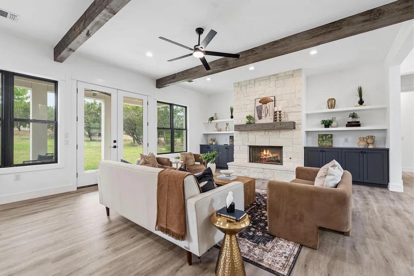
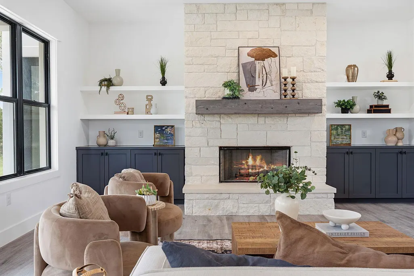
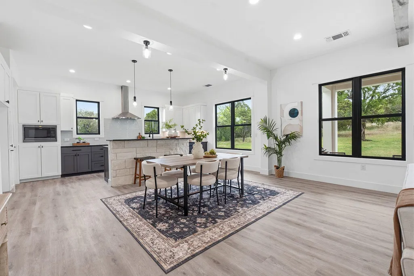
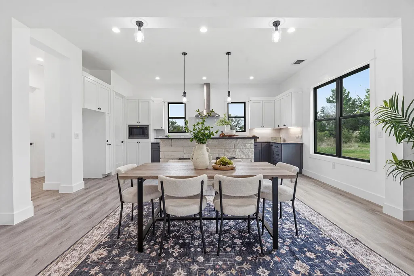
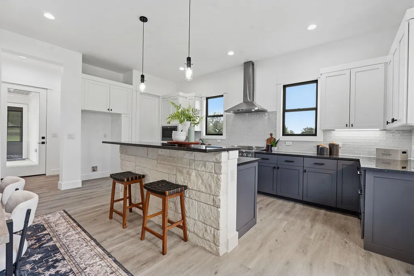
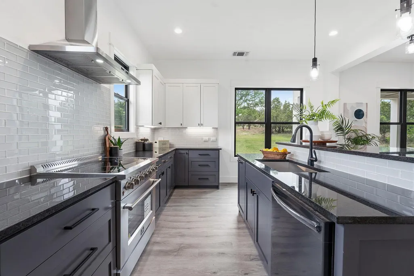
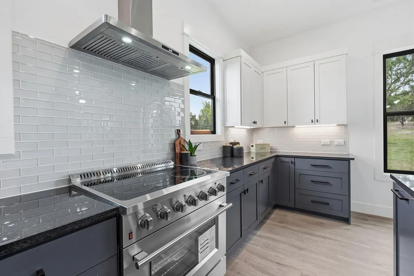
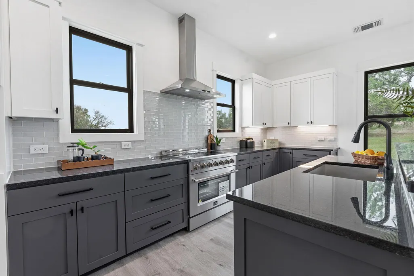
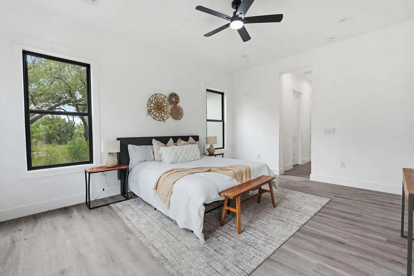
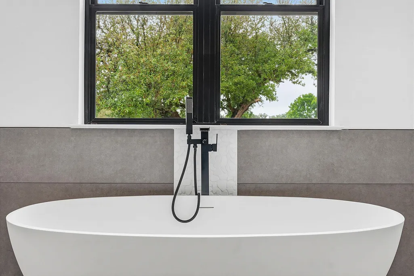
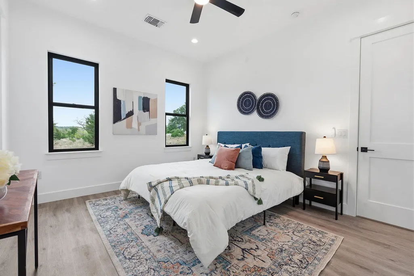
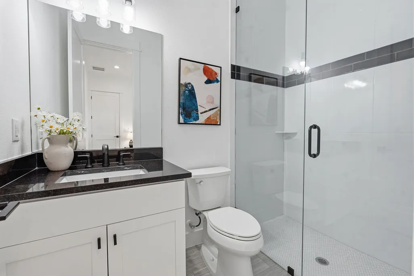
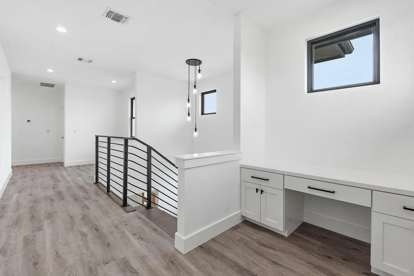
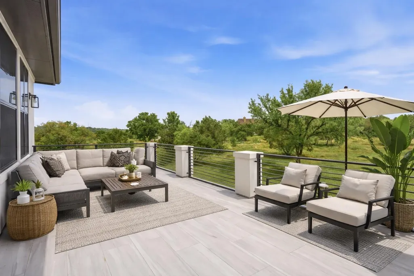
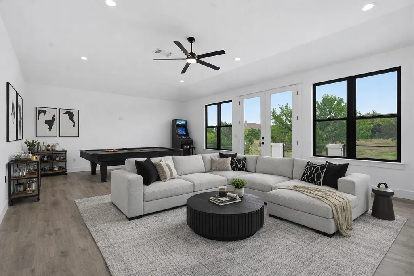
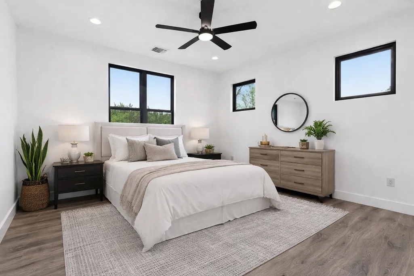
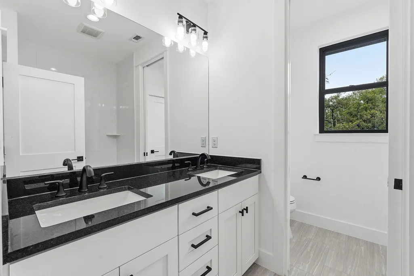
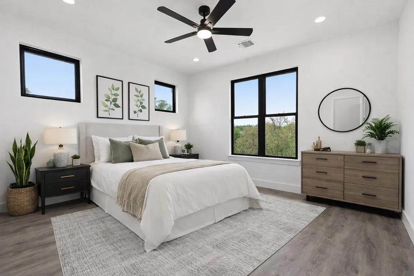
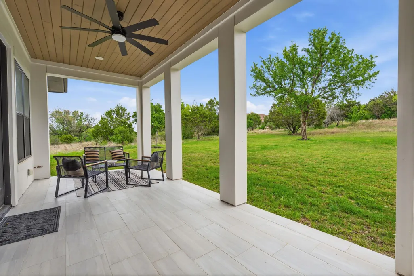
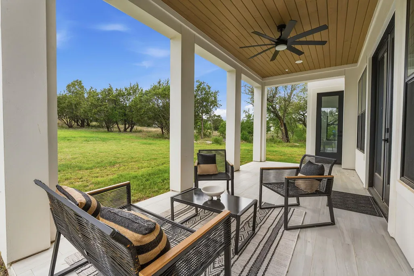
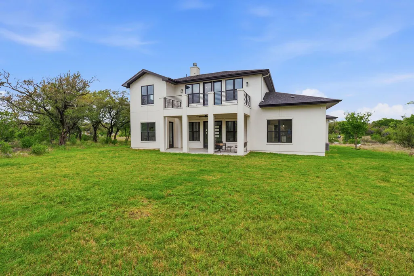
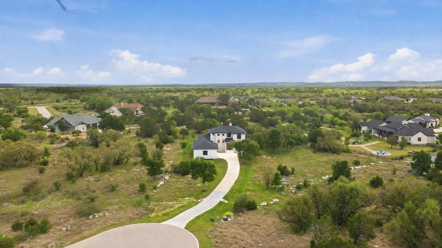
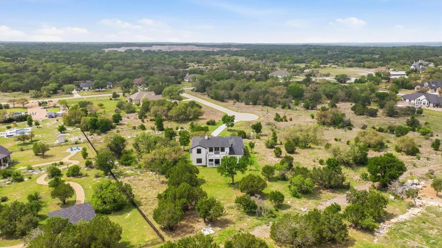
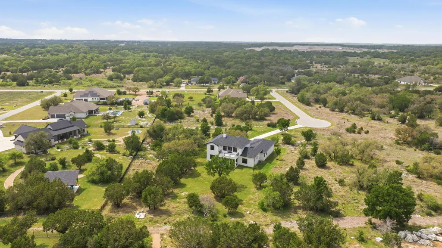
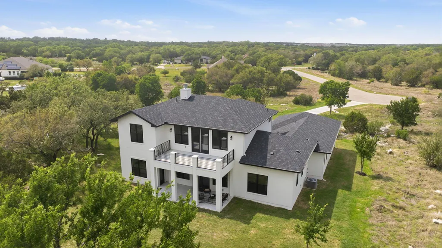
Experience elevated Hill Country living in the highly desirable Spicewood Trails community. Situated on a spacious 1.29-acre homesite, this thoughtfully designed residence offers an exceptional blend of privacy, modern style, and everyday functionality.The home features 4 spacious bedrooms, including two primary suites, and 3.5 bathrooms, providing a flexible layout ideal for multi-generational living, guests, or additional private space. 10-foot ceilings and 8-foot doors on the main level, along with 9-foot ceilings upstairs, create an open and inviting atmosphere filled with natural light.Distinctive architectural details include a natural limestone accent wall, sleek metal stair and balcony railings, a solid wood front door, and full-lite French patio doors that connect the interior to the surrounding Hill Country setting.At the heart of the home, the kitchen features custom soft-close cabinetry, a large center island, and abundant storage and prep space, making it ideal for both everyday living and entertaining. An oversized garage provides additional flexibility for vehicles, storage, hobbies, and more. With over an acre of space and quality craftsmanship throughout, this Spicewood Trails home offers the room, versatility, and thoughtful design to complement a variety of lifestyles.Come experience modern Hill Country living and all this exceptional property has to offer!
| Elementary School | Middle School | High School |
|---|---|---|
| Spicewood (Marble Falls ISD) Elementary School | Marble Falls Middle School | Marble Falls High School |
| Price History | |
|---|---|
| 9/28/2026 | Listed $899,000 |
General Features
| Living Area | 3287 |
|---|---|
| Sewer | Aerobic Septic |
| Heating | Central |
| Cooling | Central Air |
| Utilities | Cable Available,Electricity Available,High Speed Internet,Natural Gas Available,Phone Available,Water Connected |
| Roof | Composition |
| Appliances | Built-In Electric Range,Dishwasher,Microwave,RNGHD |
| HOA Fee | 700 |
| Garage Spaces | 2 |
| Association Fee Includes | Common Area Maintenance |
| Patio/Porch Features | Patio,Porch |
| Pool Features | None |
| Security Features | Smoke Detector(s) |
| Construction Materials | Brick |
| Year Built | 2024 |
| View | Trees/Woods |
| Levels | Two |
| Property Subtype | Single Family Residence |
| Tax Year | 2025 |
| Waterfront Features | None |
| Community Features | Cluster Mailbox,Common Grounds,Dog Park,High Speed Internet,Park,Playground |
| Accessibility | None |
| Assoc Fee Paid Per | Annually |
| County | Burnet |
| New Construction | No |
| Property Type | Residential |
| HOA | Yes |
| Energy Efficient | None |
| Subdivision Name | Spicewood Trails |
| Facing Direction | Northwest |
| Green Sustainability | None |
| Other Structures | None |
| Full Baths | 3 |
| Status | Active |
| Directions | From Spicewood,take HWY 71,approx 3 miles down on right. |
| High School | Marble Falls |
| City | Spicewood |
| Disclosures | See Remarks |
| Association Name | Spicewood Trails |
| MLS Area | LW |
| Lot Size Square Feet | 56192.4 |
| Spa Features | None |
| Elementary School | Spicewood (Marble Falls ISD) |
| Middle/Junior High School | Marble Falls |
| Property Condition | Resale |
| Builder Name | LongHorn Homes |
| Standard Status | Active |
| Year Built Source | Public Records |
| Tax Assessed Value | 1050000 |
Interior Features
| Interior Amenities | Built-in Features,Ceiling Fan(s),Multiple Living Areas,Primary Bedroom on Main,Recessed Lighting |
|---|---|
| Flooring | Laminate |
| Total Fireplaces | 1 |
| Fireplace Features | Living Room |
| Window Features | None |
| Half Baths | 1 |
| Total Bedrooms | 4 |
| Main Level Bedrooms | 2 |
| LivingAreaSource | Public Records |
| Total Baths | 4 |
Exterior Features
| Exterior Amenities | Balcony |
|---|---|
| Fencing | None |
| Parking Features | Additional Parking,Attached,Concrete,Garage,Lighted,Private |
| Lot Features | Greenbelt,Cul-De-Sac,Level,Trees-Moderate |
| Water Source | Public |
| Total Parking | 5 |
| Foundation Details | Slab |
| Lot Size Acres | 1.29 |
| Waterfront Y/N | No |
| Covered Spaces | 2 |
| Horse Y/N | No |
| Horse Amenities | None |
Amenities
- Foreclosure
- Views
- Short Sale
- New Construction
- Adult 55+
- Lease To Own
- No HOA Fees
- Furnished
- Primary On Main
- Air Conditioning
- Seller Finance
- Green
- Fixer Upper
- Horse
- Golf
- Fireplace
- Deck
- Garage
- Basement
- Pool
Property vs Single Family Average in 78669
Price
Taxes
Year Built
 Austin Board of REALTORS® Copyright ©2026 All rights reserved.
 Information provided courtesy of LERA MLS. IDX information is provided exclusively for consumers' personal, non-commercial use and may not be used for any purpose other than to identify prospective properties consumers may be interested in purchasing. Information is believed to be accurate but not guaranteed. Provided courtesy of LERA MLS. Copyright 2026 LERA MLS, All Rights Reserved. Data last updated September 28, 2026 1:08 PM UTC
 Central Texas MLS | Four Rivers Association of REALTORS® All information deemed reliable but not guaranteed. All properties are subject to prior sale, change or withdrawal. Neither listing broker(s) or information provider(s) shall be responsible for any typographical errors, misinformation, misprints and shall be held totally harmless. Listing(s) information is provided for consumer's personal, non-commercial use and may not be used for any purpose other than to identify prospective properties
