
Views











Address
111 Burnet Forest Cv, Elgin, TX
Price
$ 250,000
Property Attributes
- MLS#7957543
- TypeSingle Family
- Listing Status Active
- CountyTRAVIS
- CityElgin
- AreaEL
- NeighborhoodCounty Line Ph I
- Zip78621
- StyleSingle Family Residence
- Year Built2003
- Taxes$ 6907
- Price$ 250,000
- Bedrooms3
- Full Bathrooms2
- Half Bathrooms1
- Sqr Footage2416
- Lot Size0.1783 Acres
Data Source:
Austin Board of REALTORS® (ABOR) as distributed by MLS GRID
Property Description
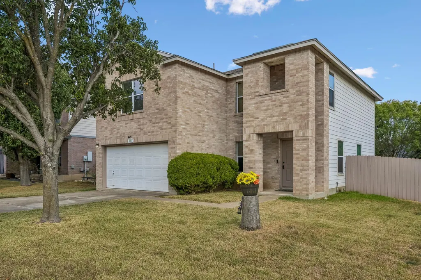
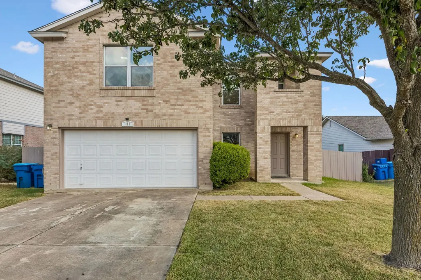
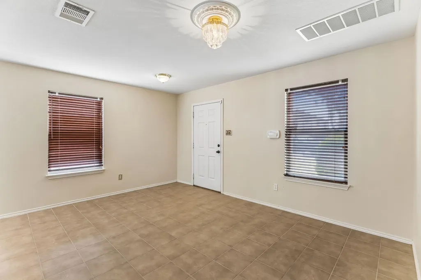
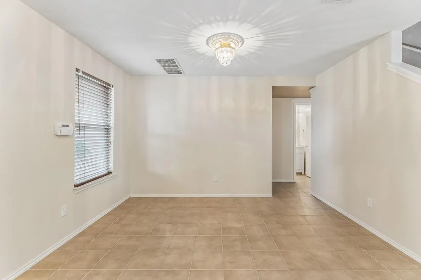
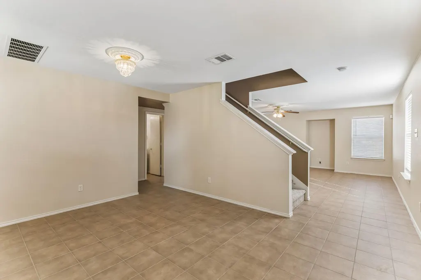
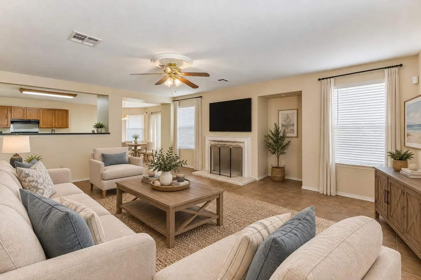
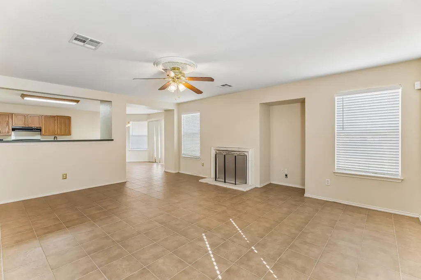
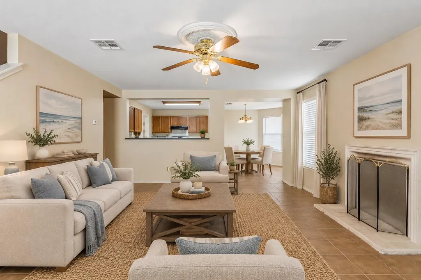
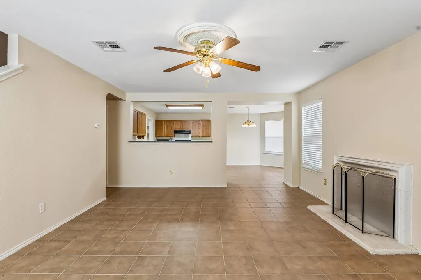
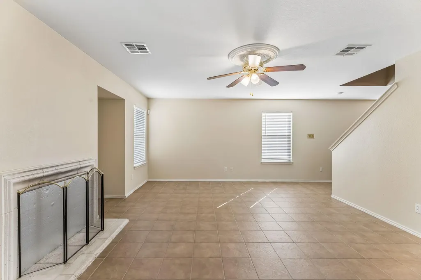
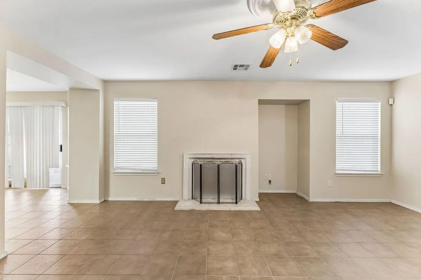
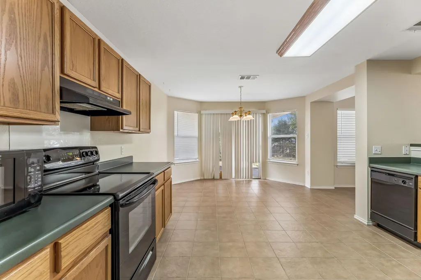
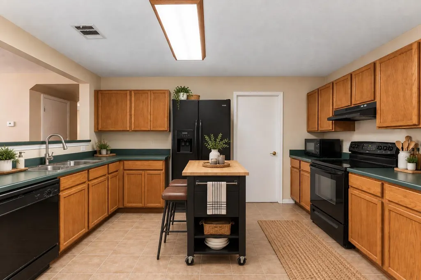
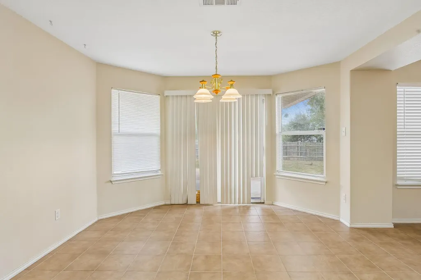
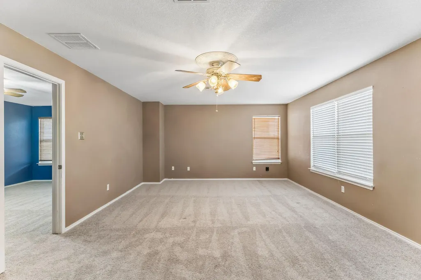
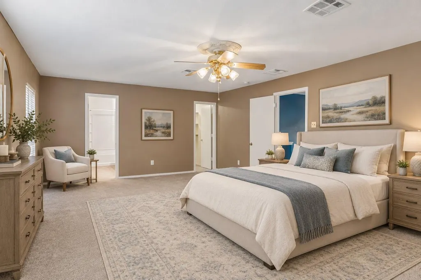
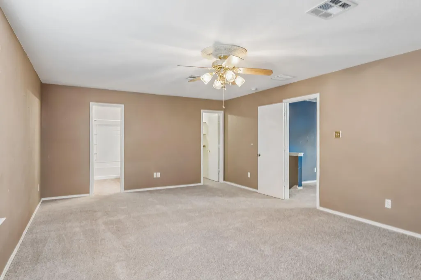
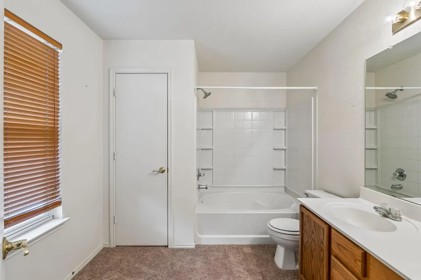
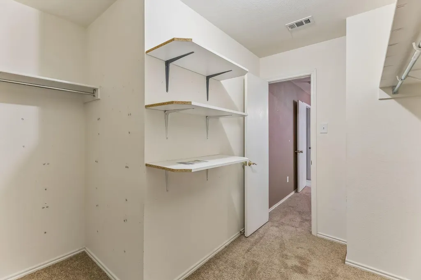
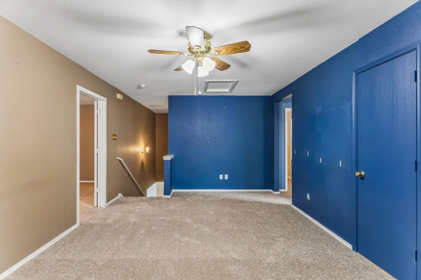
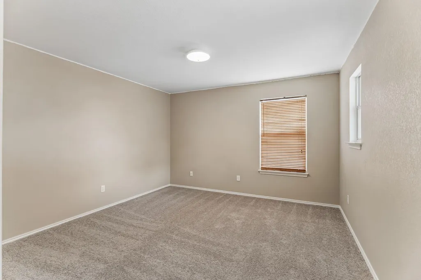
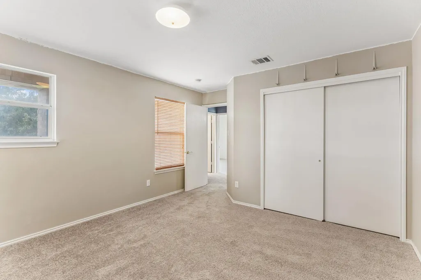
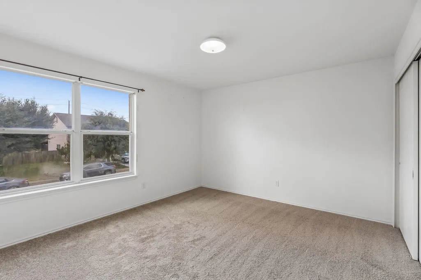
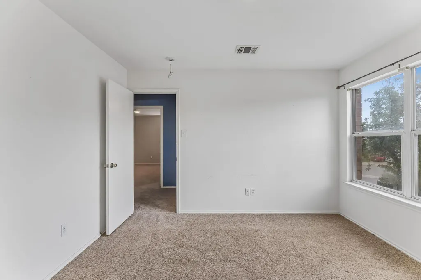
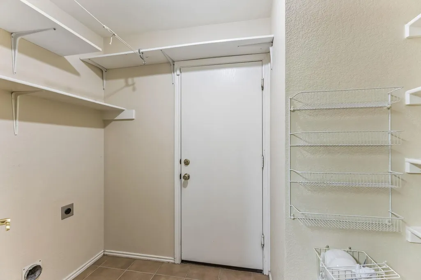
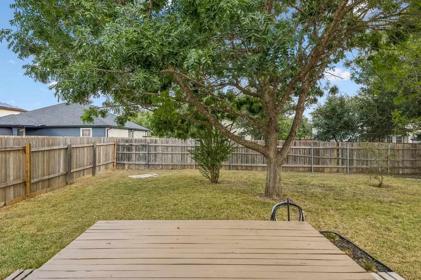
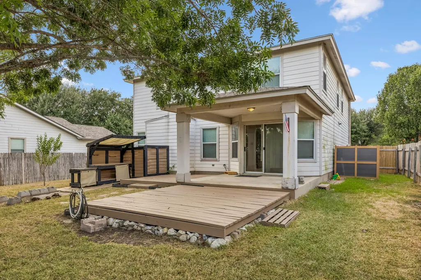
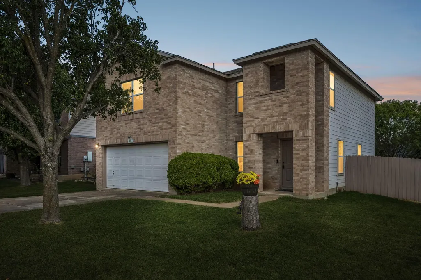
Two-story single-family home offering a two-car garage and a functional floor plan with defined living spaces. The first floor features tile flooring throughout, with the living room open to the dining area and kitchen. The living room includes a fireplace, while the dining area provides access to the backyard through a sliding glass door. A laundry room and half bath are also located on the first floor. The second floor features carpet flooring throughout and includes the primary bedroom with a walk-in closet and private full bath featuring a tub/shower combination and single-sink vanity. A secondary full bath offers a single-sink vanity, linen closet, and tub/shower combination. The fenced backyard provides privacy and includes a covered patio and open deck.
| Elementary School | Middle School | High School |
|---|---|---|
| Neidig Elementary School | Elgin Middle School | Elgin High School |
| Price History | |
|---|---|
| 9/24/2026 | Listed $250,000 |
General Features
| Living Area | 2416 |
|---|---|
| Sewer | Public Sewer |
| Heating | Central |
| Cooling | Ceiling Fan(s),Central Air |
| Utilities | Cable Available,Electricity Available,Phone Available,Sewer Available,Water Available |
| Roof | Composition,Shingle |
| Appliances | Dishwasher,Disposal,Electric Range,Exhaust Fan,Microwave,Oven,Range,RNGHD,Refrigerator |
| HOA Fee | 344 |
| Garage Spaces | 2 |
| Association Fee Includes | See Remarks |
| Patio/Porch Features | Covered,Deck,Front Porch,Porch |
| Pool Features | None |
| Construction Materials | Brick,Cement Siding,Vertical Siding,Wood Siding |
| Year Built | 2003 |
| View | Neighborhood |
| Levels | Two |
| Property Subtype | Single Family Residence |
| Tax Year | 2026 |
| Waterfront Features | None |
| Community Features | None |
| Accessibility | None |
| Assoc Fee Paid Per | Annually |
| County | Travis |
| New Construction | No |
| Property Type | Residential |
| HOA | Yes |
| Energy Efficient | None |
| Subdivision Name | County Line Ph I |
| Facing Direction | Northwest |
| Green Sustainability | None |
| Other Structures | Garage(s) |
| Full Baths | 2 |
| Status | Active |
| Directions | On 2405 US-290,Head toward Abrahamson Rd,Turn right onto FM1100,Turn right,Continue onto Bandara Woods Blv,Turn right onto Burnet Forest Cove,Destination will be on the left |
| High School | Elgin |
| City | Elgin |
| Disclosures | Seller Disclosure |
| Association Name | Community Connection |
| MLS Area | EL |
| Lot Size Square Feet | 7766.75 |
| Elementary School | Neidig |
| Tax Annual Amount | 6907.23 |
| Middle/Junior High School | Elgin |
| Property Condition | Resale |
| Additional Parcels Y/N | No |
| Virtual Tour | https://www.zillow.com/view-imx/5bbc4af0-2cac-48d3-a66b-07ff7da23a1a?wl=true&setAttribution=mls&initialViewType=pano |
| Standard Status | Active |
| Year Built Source | Public Records |
| Tax Assessed Value | 275589 |
Interior Features
| Interior Amenities | Built-in Features,Ceiling Fan(s),Chandelier,Entrance Foyer,Open Floorplan,Soaking Tub,Walk-In Closet(s) |
|---|---|
| Flooring | Carpet,Tile |
| Total Fireplaces | 1 |
| Fireplace Features | Living Room |
| Window Features | Blinds,Screens |
| Half Baths | 1 |
| Total Bedrooms | 3 |
| LivingAreaSource | Public Records |
| Total Baths | 3 |
Exterior Features
| Exterior Amenities | Private Entrance,Private Yard |
|---|---|
| Fencing | Back Yard,Fenced,Wood |
| Parking Features | Attached,Concrete,Driveway,Garage,Garage Door Opener,Private |
| Lot Features | Back Yard,Cul-De-Sac,Front Yard |
| Water Source | Public |
| Total Parking | 2 |
| Foundation Details | Slab |
| Lot Size Acres | 0.1783 |
| Waterfront Y/N | No |
| Covered Spaces | 2 |
| Horse Y/N | No |
| Horse Amenities | None |
Amenities
- Foreclosure
- Views
- Short Sale
- New Construction
- Adult 55+
- Lease To Own
- No HOA Fees
- Furnished
- Primary On Main
- Air Conditioning
- Seller Finance
- Green
- Fixer Upper
- Horse
- Golf
- Fireplace
- Deck
- Garage
- Basement
- Pool
Property vs Single Family Average in 78621
Price
Taxes
Year Built
 Austin Board of REALTORS® Copyright ©2026 All rights reserved.
 Information provided courtesy of LERA MLS. IDX information is provided exclusively for consumers' personal, non-commercial use and may not be used for any purpose other than to identify prospective properties consumers may be interested in purchasing. Information is believed to be accurate but not guaranteed. Provided courtesy of LERA MLS. Copyright 2026 LERA MLS, All Rights Reserved. Data last updated September 26, 2026 1:33 PM UTC
 Central Texas MLS | Four Rivers Association of REALTORS® All information deemed reliable but not guaranteed. All properties are subject to prior sale, change or withdrawal. Neither listing broker(s) or information provider(s) shall be responsible for any typographical errors, misinformation, misprints and shall be held totally harmless. Listing(s) information is provided for consumer's personal, non-commercial use and may not be used for any purpose other than to identify prospective properties
