
Views - Primary on Main





Address
12017 Portobella Dr, Austin, TX
Price
$ 999,500
Property Attributes
- MLS#7663377
- TypeSingle Family
- Listing Status Active
- CountyTRAVIS
- CityAustin
- AreaRN
- NeighborhoodSteiner Ranch Ph 02 Sec 03-D
- Zip78732
- StyleSingle Family Residence
- Year Built2001
- Taxes$ 18224
- Price$ 999,500
- Bedrooms4
- Full Bathrooms3
- Half Bathrooms1
- Sqr Footage3571
- Lot Size0.3192 Acres
Data Source:
Austin Board of REALTORS® (ABOR) as distributed by MLS GRID
Property Description
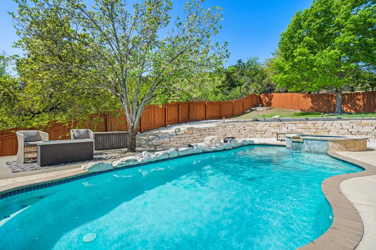
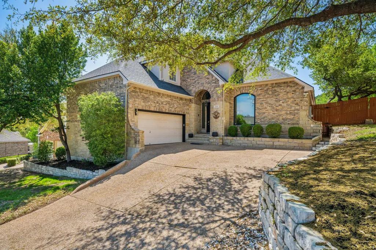
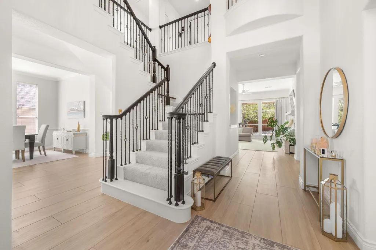
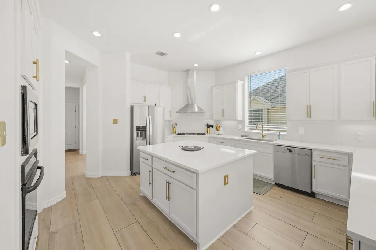
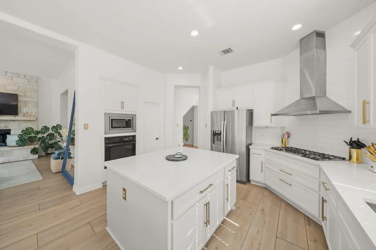
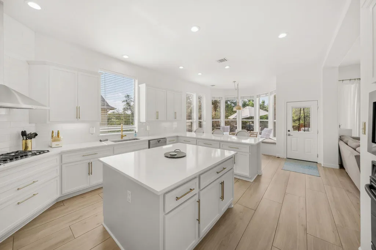
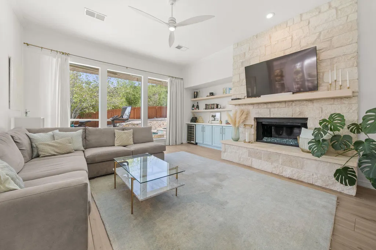
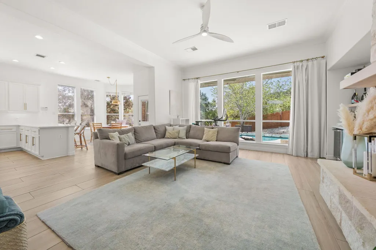
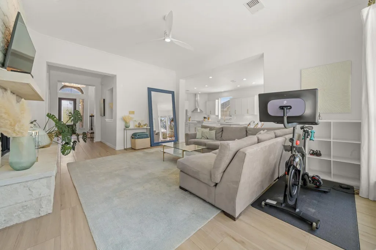
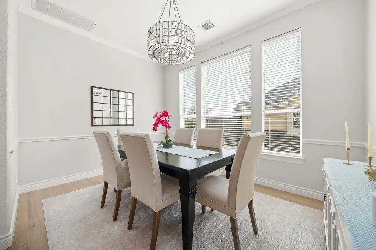
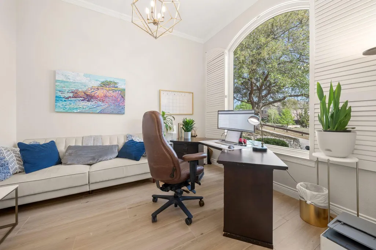
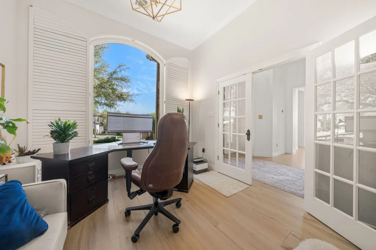
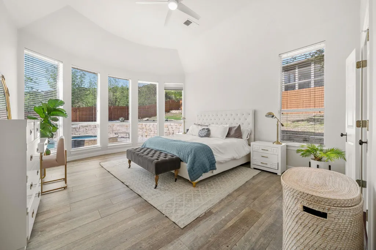
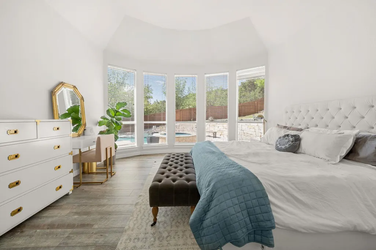
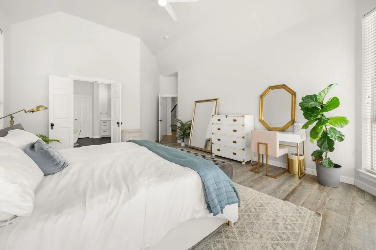
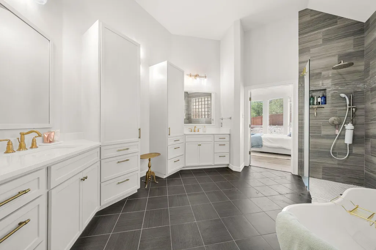
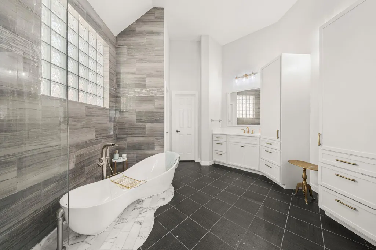
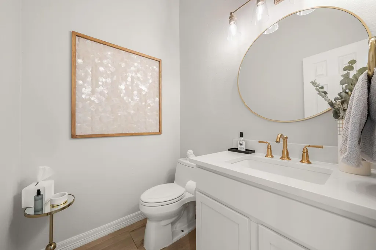
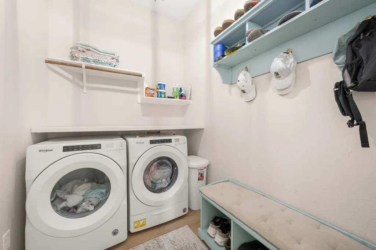
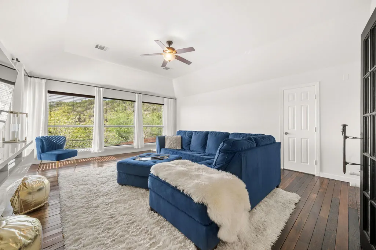
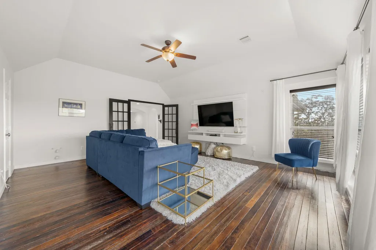
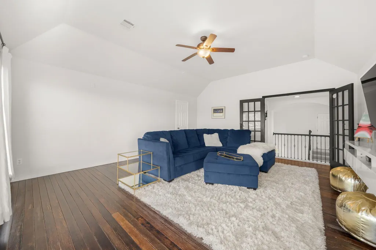
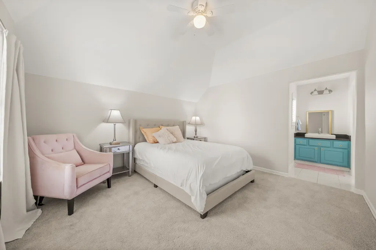
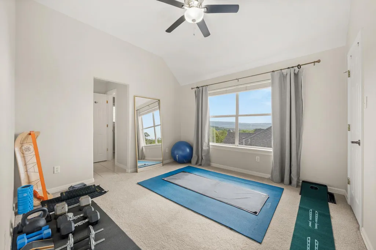
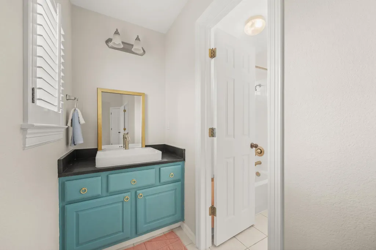
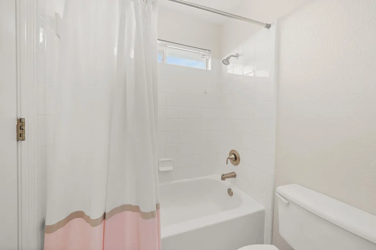
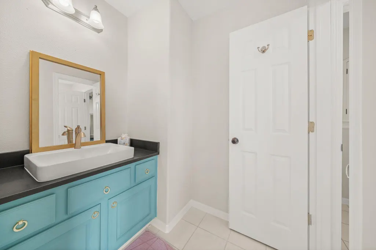
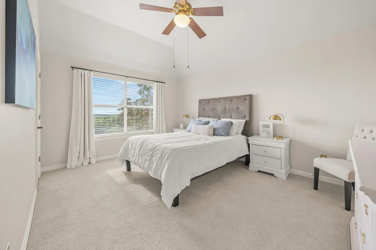
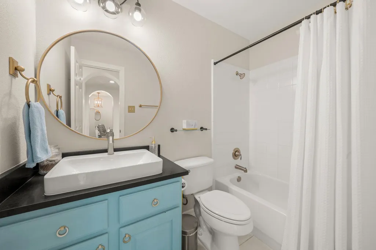
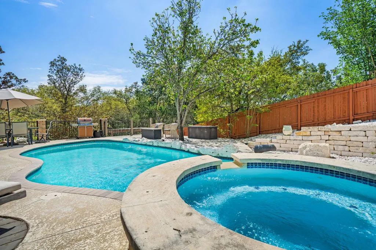
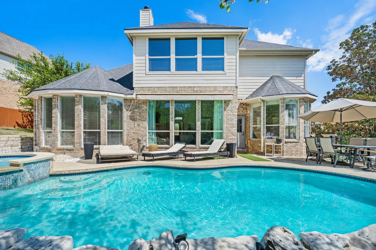
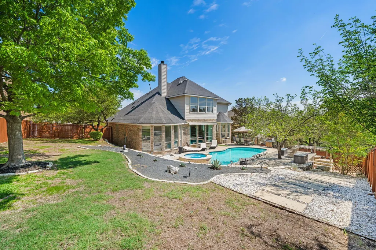
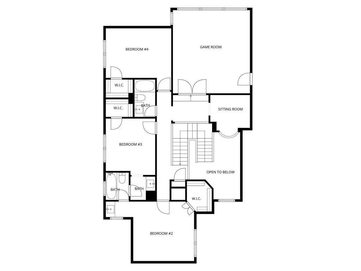
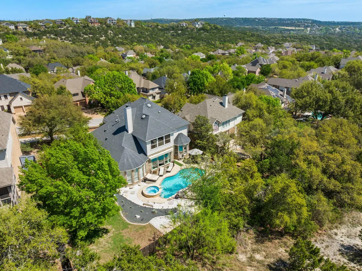
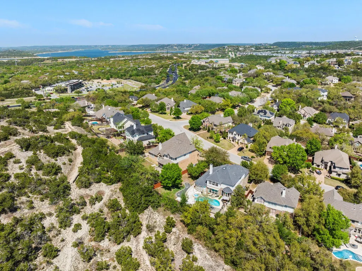
Gorgeous updated Steiner Ranch home on an almost one-third acre homesite backing directly to green space, providing views and privacy around the swimming pool & spa. A covered pergola, retractable awning, & mature trees add shade and outdoor usability. The updated island kitchen has Silestone counters, Shaker-style cabinets fitted with gold hardware, subway tile backsplash, gas cooktop, walk-in pantry, breakfast bar, and wood-look tile flooring. The breakfast area includes banquette seating. The family room contains a gas fireplace. A first-floor office features French doors. The first-floor master bedroom overlooks the back yard and has an organized walk-in closet. The master bath updates include dual Silestone vanities, rainfall shower, freestanding tub, and lots of storage. All three of the secondary bedrooms have walk-in closets and ceiling fans. Bedrooms 2 and 3 share a Jack-and-Jill bath while Bedroom 4 is adjacent to a full bath. The majority of the first floor has wood-look tile flooring. Recent system replacements include the first-floor HVAC and both water heaters in 2026, the second-floor HVAC in 2020, and pool filter, pump, and heater in 2023. The 2-car garage has an epoxy floor coating. Laundry room includes shelving, hanging space, and connections for both gas and electric dryers. High ceilings reaching up to twelve feet. Steiner Ranch provides three community centers with pools, tennis courts, pickleball courts, basketball courts, playgrounds, a dog park, and more than 20 miles of hike-and-bike trails, along with access to Lake Austin. This home offers recent updates to key areas, a pool with green space backdrop, and full access to Steiner Ranch amenities in a location convenient to Lake Travis. Quick Property Specs: Built in 2001 | 3,571 sq ft | 4 bedrooms | 3 full baths + 1 half bath | Office | Game Room | 2-car garage. Leander ISD schools: Steiner Ranch Elementary, Canyon Ridge Middle, & Vandegrift High School.
| Elementary School | Middle School | High School |
|---|---|---|
| Steiner Ranch Elementary School | Canyon Ridge Middle School | Vandegrift High School |
| Price History | |
|---|---|
| 3/31/2026 | Listed $1,075,000 |
| 4/22/2026 | 3$1,049,900 |
| 5/20/2026 | 3$1,024,900 |
| 7/9/2026 | 3$999,500 |
General Features
| Living Area | 3571 |
|---|---|
| Sewer | Public Sewer |
| Heating | Central,Natural Gas |
| Cooling | Ceiling Fan(s),Central Air,Electric |
| Utilities | Electricity Connected,Natural Gas Connected,Sewer Connected,Underground Utilities,Water Connected |
| Roof | Composition |
| Appliances | Built-In Oven(s),Cooktop,Dishwasher,Disposal,Gas Cooktop,Microwave,RNGHD,Vented Exhaust Fan,Water Heater |
| HOA Fee | 490 |
| Garage Spaces | 2 |
| Association Fee Includes | Common Area Maintenance,Trash |
| Patio/Porch Features | Awning(s),Deck,Patio |
| Pool Features | Gunite,In Ground,Pool/Spa Combo |
| Security Features | Smoke Detector(s) |
| Construction Materials | Brick |
| Year Built | 2001 |
| View | Pasture |
| Levels | Two |
| Property Subtype | Single Family Residence |
| Tax Year | 2025 |
| Waterfront Features | None |
| Community Features | Clubhouse,Cluster Mailbox,Curbs,Dog Park,High Speed Internet,Lake,Park,Picnic Area,Planned Social Activities,Playground,Pool,Sport Court(s)/Facility,Tennis Court(s),Underground Utilities,Trail(s) |
| Accessibility | None |
| Assoc Fee Paid Per | Semi-Annually |
| County | Travis |
| New Construction | No |
| Property Type | Residential |
| HOA | Yes |
| Energy Efficient | None |
| Subdivision Name | Steiner Ranch Ph 02 Sec 03-D |
| Facing Direction | North |
| Green Sustainability | None |
| Other Structures | None |
| Full Baths | 3 |
| Status | Active |
| Directions | From FM 620,turn south on Quinlan Park Road. Turn left on Portobella. At 12101 Portobella,turn right onto the shared driveway then follow it down to 12017 Portobella and park in the private drivewa |
| High School | Vandegrift |
| City | Austin |
| Disclosures | Seller Disclosure,Water District |
| Association Name | Steiner Ranch Residential Owners Association |
| MLS Area | RN |
| Lot Size Square Feet | 13904.35 |
| Spa Features | Heated,In Ground |
| Elementary School | Steiner Ranch |
| Tax Annual Amount | 15727.61 |
| Middle/Junior High School | Canyon Ridge |
| Property Condition | Updated/Remodeled |
| Additional Parcels Y/N | No |
| Virtual Tour | https://tour.12017portobella.com/ |
| Standard Status | Active |
| Year Built Source | Public Records |
| Tax Assessed Value | 925013 |
| Virtual Tour | https://12017portobella.com/ |
Interior Features
| Interior Amenities | Breakfast Bar,Ceiling Fan(s),Ceiling-High,Double Vanity,Interior Steps,Kitchen Island,Multiple Dining Areas,Multiple Living Areas,Open Floorplan,Pantry,Primary Bedroom on Main,Recessed Lighting,Smart |
|---|---|
| Flooring | Carpet,Tile,Wood |
| Total Fireplaces | 1 |
| Fireplace Features | Family Room,Gas |
| Window Features | Double Pane Windows,Plantation Shutters,Window Coverings |
| Half Baths | 1 |
| Total Bedrooms | 4 |
| Main Level Bedrooms | 1 |
| LivingAreaSource | Public Records |
| Total Baths | 4 |
Exterior Features
| Exterior Amenities | Rain Gutters |
|---|---|
| Fencing | Wood,Wrought Iron |
| Parking Features | Door-Single,Driveway,Garage,Garage Door Opener,Garage Faces Side |
| Lot Features | Back Yard,Front Yard,Landscaped,Sprinkler - Automatic,Trees-Medium (20 Ft - 40 Ft) |
| Water Source | Public |
| Total Parking | 4 |
| Foundation Details | Slab |
| Lot Size Acres | 0.3192 |
| Waterfront Y/N | No |
| Covered Spaces | 2 |
| Horse Y/N | No |
| Horse Amenities | None |
Amenities
- Foreclosure
- Views
- Short Sale
- New Construction
- Adult 55+
- Lease To Own
- No HOA Fees
- Furnished
- Primary On Main
- Air Conditioning
- Seller Finance
- Green
- Fixer Upper
- Horse
- Golf
- Fireplace
- Deck
- Garage
- Basement
- Pool
Property vs Single Family Average in 78732
Price
Taxes
Year Built
Visits
 Austin Board of REALTORS® Copyright ©2026 All rights reserved.
 Information provided courtesy of LERA MLS. IDX information is provided exclusively for consumers' personal, non-commercial use and may not be used for any purpose other than to identify prospective properties consumers may be interested in purchasing. Information is believed to be accurate but not guaranteed. Provided courtesy of LERA MLS. Copyright 2026 LERA MLS, All Rights Reserved. Data last updated September 22, 2026 12:59 PM UTC
 Central Texas MLS | Four Rivers Association of REALTORS® All information deemed reliable but not guaranteed. All properties are subject to prior sale, change or withdrawal. Neither listing broker(s) or information provider(s) shall be responsible for any typographical errors, misinformation, misprints and shall be held totally harmless. Listing(s) information is provided for consumer's personal, non-commercial use and may not be used for any purpose other than to identify prospective properties
