
Views - Primary on Main - Eco Friendly - Seller Financing















Address
1354 The High Rd, Austin, TX
Price
$ 7,300,000
Property Attributes
- MLS#7494683
- TypeSingle Family
- Listing Status Active
- CountyTRAVIS
- CityAustin
- Area8E
- NeighborhoodAkumal
- Zip78746
- StyleSingle Family Residence
- Year Built2010
- Taxes$ 43796
- Price$ 7,300,000
- Bedrooms4
- Full Bathrooms3
- Half Bathrooms1
- Sqr Footage4845
- Lot Size5 Acres
Data Source:
Austin Board of REALTORS® (ABOR) as distributed by MLS GRID
Property Description
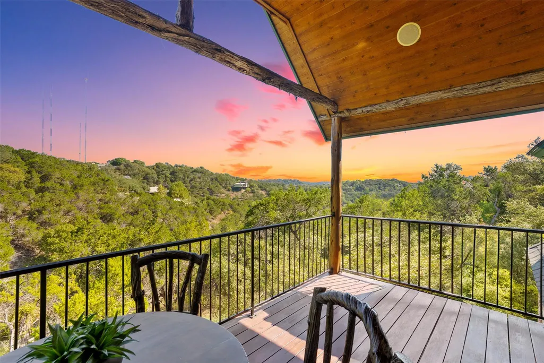
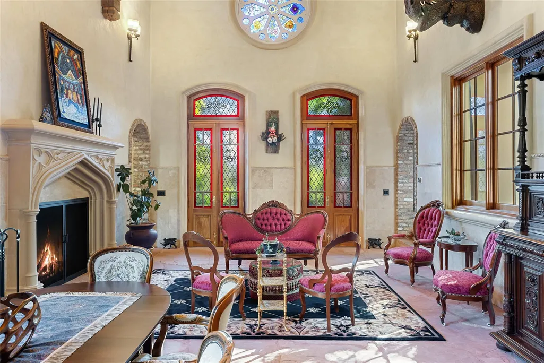
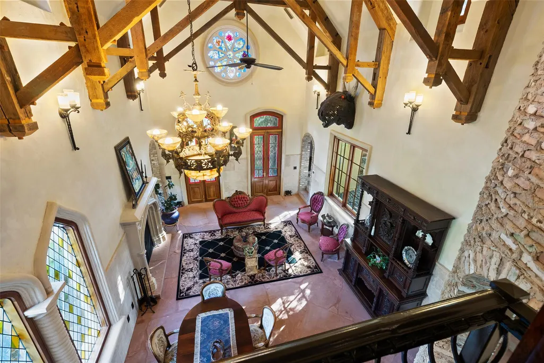
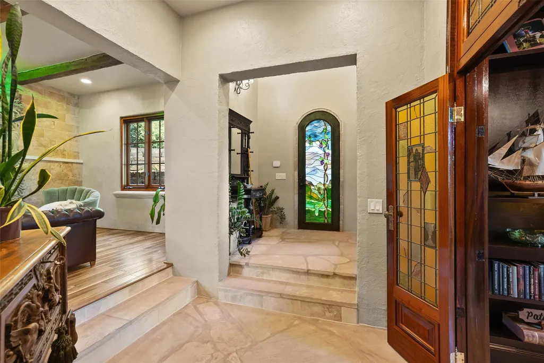
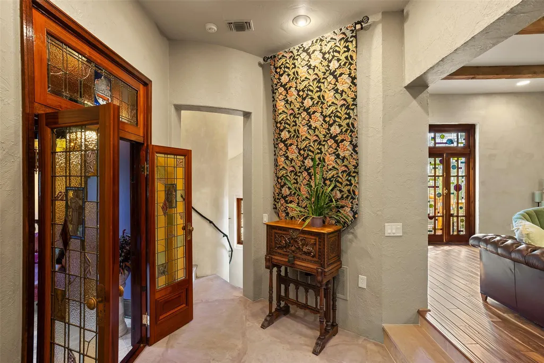
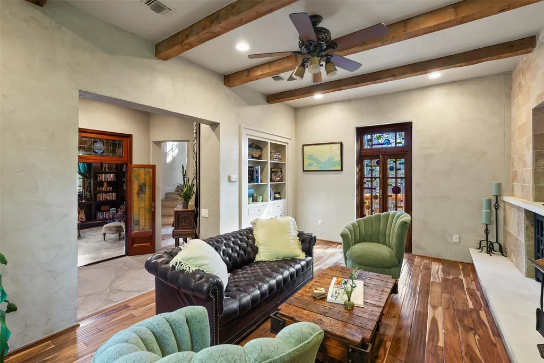
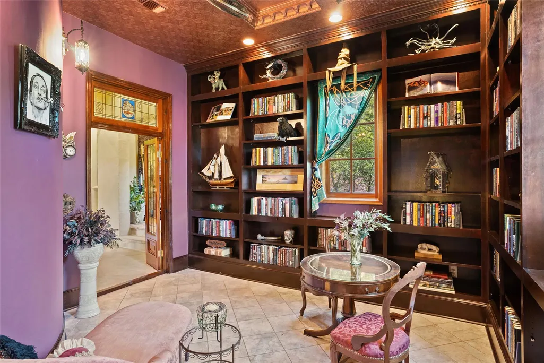
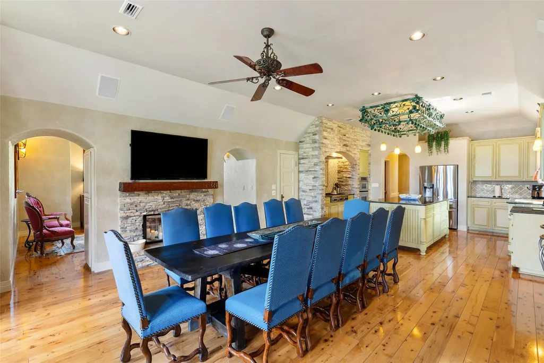
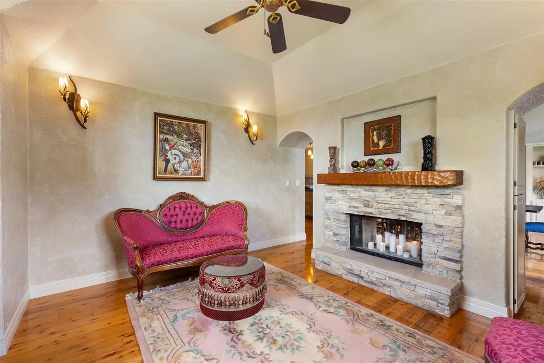
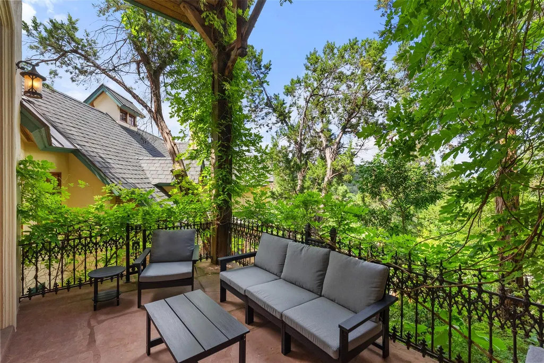
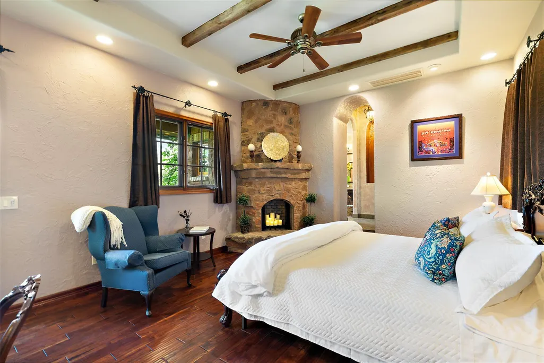
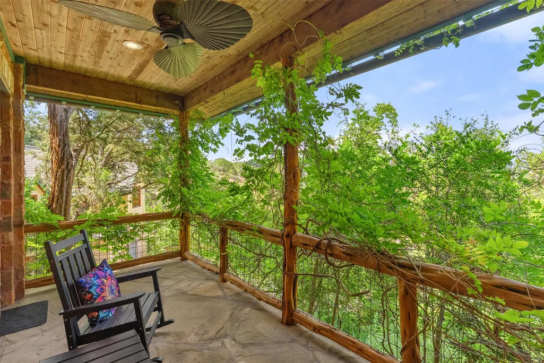
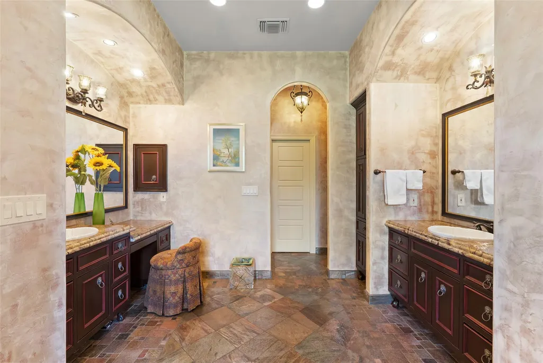
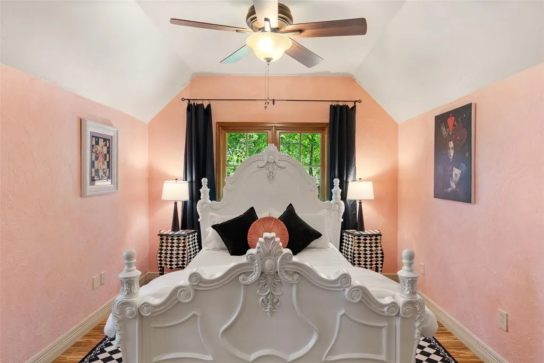
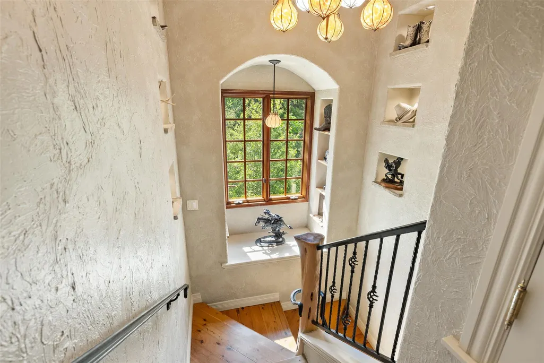
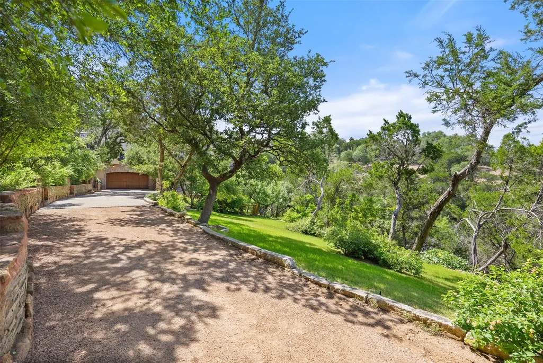
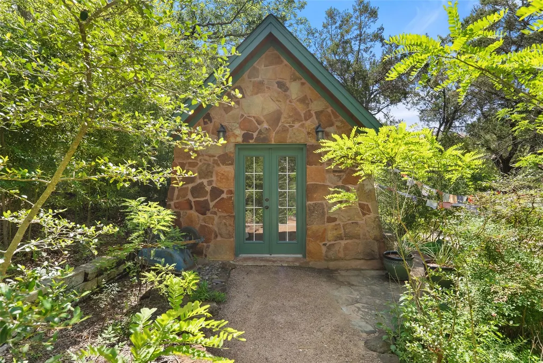
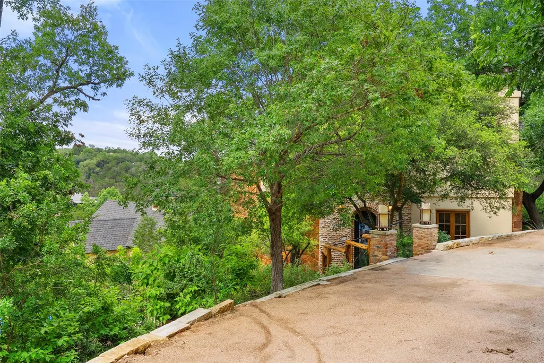
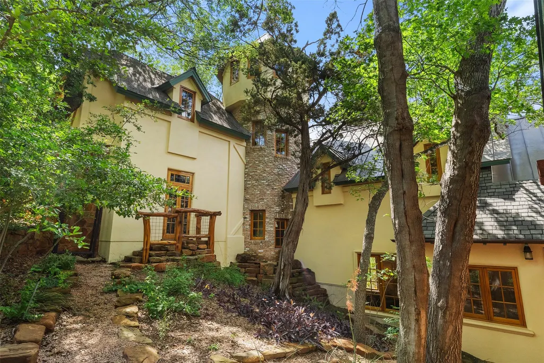
Five private acres surround this custom Old World Storybook estate on the coveted High Road in Westlake Hills, blending artisan craftsmanship w/modern efficiency. This 4 bed, 4 bath retreat features 21kW solar, 6 zone 21 SEER Carrier geothermal heat pumps, spray foam insulation, w/average utility costs of $70/mo. This home is constructed w/Insulated Concrete Form (ICF) walls, a high-performance building system. As you enter, a Tiffany-style stained glass entry opens to vaulted wood-beamed ceilings, Venetian plaster walls, Arizona Rosa flagstone floors, & hand-crafted details throughout. Office features Unique Green Man Masonry Fireplace & antique doors. The great room showcases salvaged hemlock trusses, a weeping mortar stair tower, travertine wainscoting, stained glass accents & dramatic fireplace, w/antique 100-year-old doors open to a serene courtyard framed by dragon-themed wrought iron railings. A marble-floored library w/coffered faux copper ceiling, wall-to-wall bookcases, mahogany windows, & Juliet balcony, complemented by medieval stained glass crafted from 200-year-old salvaged glass. The private owner’s suite offers a stone fireplace, hand scraped teak floors & spa-like bath with river rock shower. Upstairs bedrooms feature bamboo floors & built-ins, & a spiral staircase leads to a hilltop tower w/panoramic views. Additional living spaces feature hand-chiseled mesquite mantels & flow seamlessly to expansive decks overlooking rolling hills. The kitchen includes custom cabinetry, large island, double copper sink, & thermal chimney cupola. The lower-level guest suite provides private access & full bath. Outdoors, enjoy massaranduba decking, koi pond w/Indian Lotus, workshop, mult parking areas w/two driveway entrances, copper gutters, 100% masonry stucco w/moss rock, wildflower fields, nature trails to a creek, & space for future guest homes. A custom pool w/natural stone accents, stone & turf patio is currently under construction to complete this estate!
| Elementary School | Middle School | High School |
|---|---|---|
| Eanes Elementary School | Hill Country Middle School | Westlake High School |
| Price History | |
|---|---|
| 4/29/2026 | Listed $7,300,000 |
General Features
| Living Area | 4845 |
|---|---|
| Sewer | Aerobic Septic |
| Heating | See Remarks,Active Solar,Central,Heat Pump,Radiant Floor |
| Cooling | See Remarks,Central Air,Electric,Heat Pump,Multi Units |
| Utilities | Cable Connected,Electricity Connected,Natural Gas Connected,Phone Available,Sewer Not Available,Underground Utilities,Water Connected |
| Roof | Composition,Metal,Mixed,Shingle |
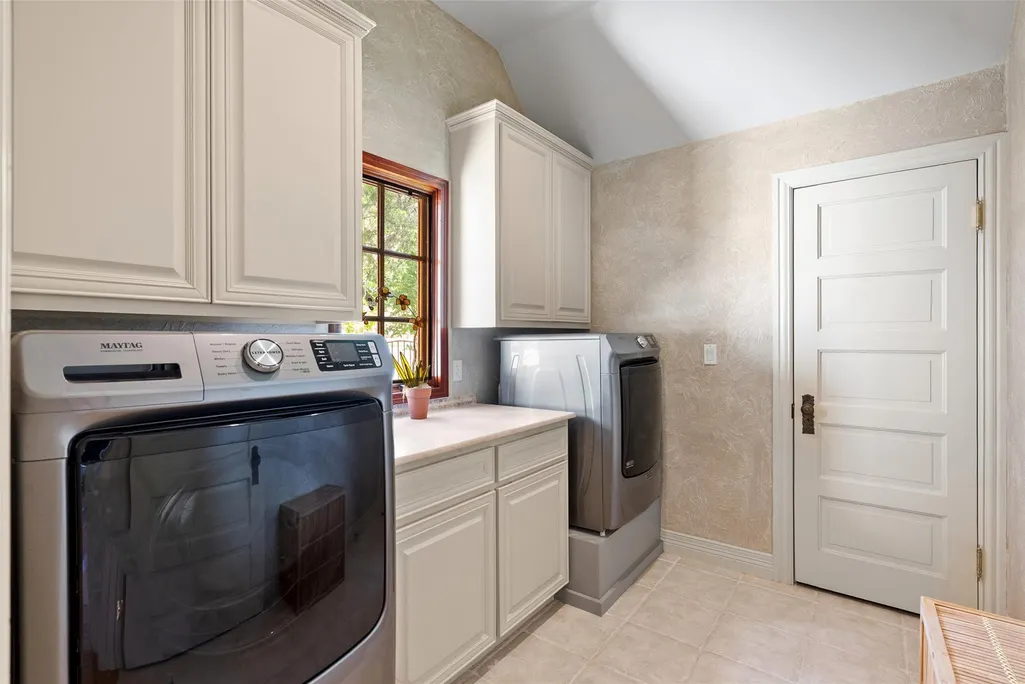
| Appliances | Built-In Electric Oven,Built-In Gas Range,Dishwasher,Disposal,Dryer,ENERGY STAR Qualified Appliances,Gas Range,Microwave,RNGHD,Free-Standing Refrigerator,Stainless Steel Appliance(s),Washer,Washer/Dr |
| Garage Spaces | 2 |
| Patio/Porch Features | Covered,Patio,Porch,Rear Porch,Side Porch,Terrace |
| Pool Features | See Remarks,Fenced,Gunite,In Ground |
| Security Features | Security System,Smoke Detector(s) |
| Construction Materials | Concrete,Frame,ICFs (Insulated Concrete Forms),Spray Foam Insulation,Masonry – All Sides,Stone,Stucco |
| Year Built | 2010 |
| View | Canyon,Downtown,Hill Country,Panoramic,Skyline,Trees/Woods |
| Levels | Three Or More |
| Property Subtype | Single Family Residence |
| Tax Year | 2025 |
| Waterfront Features | None |
| Community Features | None |
| Accessibility | None |
| County | Travis |
| New Construction | No |
| Property Type | Residential |
| HOA | No |
| Energy Efficient | Other/See Remarks,Construction,HVAC,Insulation,Lighting,Materials,Solar Panel,Thermostat,Water Conservation,Windows |
| Subdivision Name | Akumal |
| Facing Direction | Southwest |
| Green Sustainability | See Remarks,Conserving Methods,Salvaged Materials |
| Other Structures | Workshop |
| Full Baths | 3 |
| Status | Active |
| Directions | From the Texas State Capitol (1100 Congress Ave),head west on E 11th St toward Brazos St. Bear slightly right onto San Jacinto Blvd and follow signs toward S MoPac Expy (Loop 1). Merge onto S MoPac E |
| High School | Westlake |
| City | Austin |
| Disclosures | Seller Disclosure |
| MLS Area | 8E |
| Lot Size Square Feet | 217800 |
| Spa Features | None |
| Elementary School | Eanes |
| Tax Annual Amount | 43796.55 |
| Middle/Junior High School | Hill Country |
| Property Condition | Resale |
| Additional Parcels Y/N | No |
| Virtual Tour | https://sites.jpmrealestatephotography.com/mls/216094071 |
| Standard Status | Active |
| Year Built Source | Public Records |
| Tax Assessed Value | 3741855 |
Interior Features
| Interior Amenities | Two Primary Baths,Two Primary Suties,Bookcases,Built-in Features,Ceiling Fan(s),Beamed Ceilings,Cathedral Ceiling(s),Coffered Ceiling(s),Ceiling-High,Ceiling-Vaulted,Chandelier,Stone Counters,Double |
|---|---|
| Flooring | Bamboo,Marble,Stone,Tile,Wood |
| Total Fireplaces | 4 |
| Fireplace Features | Den,Dining Room,Double Sided,Family Room,Glass Doors,Great Room,Living Room,Masonry,Primary Bedroom,Stone,Wood Burning |
| Window Features | Double Pane Windows,Wood Frames |
| Half Baths | 1 |
| Total Bedrooms | 4 |
| Main Level Bedrooms | 1 |
| LivingAreaSource | Appraiser |
| Total Baths | 4 |
Exterior Features
| Exterior Amenities | Balcony,Uncovered Courtyard,Exterior Steps,Garden,Rain Gutters,Lighting,Permeable Paving,Private Entrance,Private Yard |
|---|---|
| Fencing | Back Yard,Fenced,Front Yard,Partial,Wood,Wrought Iron |
| Parking Features | Additional Parking,Carport,Door-Single,Driveway,Enclosed,Garage,Garage Faces Side,Gravel,Inside Entrance,Oversized,Paver Block |
| Lot Features | Front Yard,Gentle Sloping,Sloped Down,Steep Slope,Trees-Heavy,Many Trees |
| Water Source | Public |
| Total Parking | 8 |
| Foundation Details | Slab |
| Lot Dimensions | 693 x 314 |
| Lot Size Acres | 5 |
| Waterfront Y/N | No |
| Covered Spaces | 2 |
| Horse Y/N | No |
| Horse Amenities | None |
Amenities
- Foreclosure
- Views
- Short Sale
- New Construction
- Adult 55+
- Lease To Own
- No HOA Fees
- Furnished
- Primary On Main
- Air Conditioning
- Seller Finance
- Green
- Fixer Upper
- Horse
- Golf
- Fireplace
- Deck
- Garage
- Basement
- Pool
Property vs Single Family Average in 78746
Price
Taxes
Year Built
Visits
 Austin Board of REALTORS® Copyright ©2026 All rights reserved.
 Information provided courtesy of LERA MLS. IDX information is provided exclusively for consumers' personal, non-commercial use and may not be used for any purpose other than to identify prospective properties consumers may be interested in purchasing. Information is believed to be accurate but not guaranteed. Provided courtesy of LERA MLS. Copyright 2026 LERA MLS, All Rights Reserved. Data last updated September 21, 2026 1:15 PM UTC
 Central Texas MLS | Four Rivers Association of REALTORS® All information deemed reliable but not guaranteed. All properties are subject to prior sale, change or withdrawal. Neither listing broker(s) or information provider(s) shall be responsible for any typographical errors, misinformation, misprints and shall be held totally harmless. Listing(s) information is provided for consumer's personal, non-commercial use and may not be used for any purpose other than to identify prospective properties
