
New Construction









Address
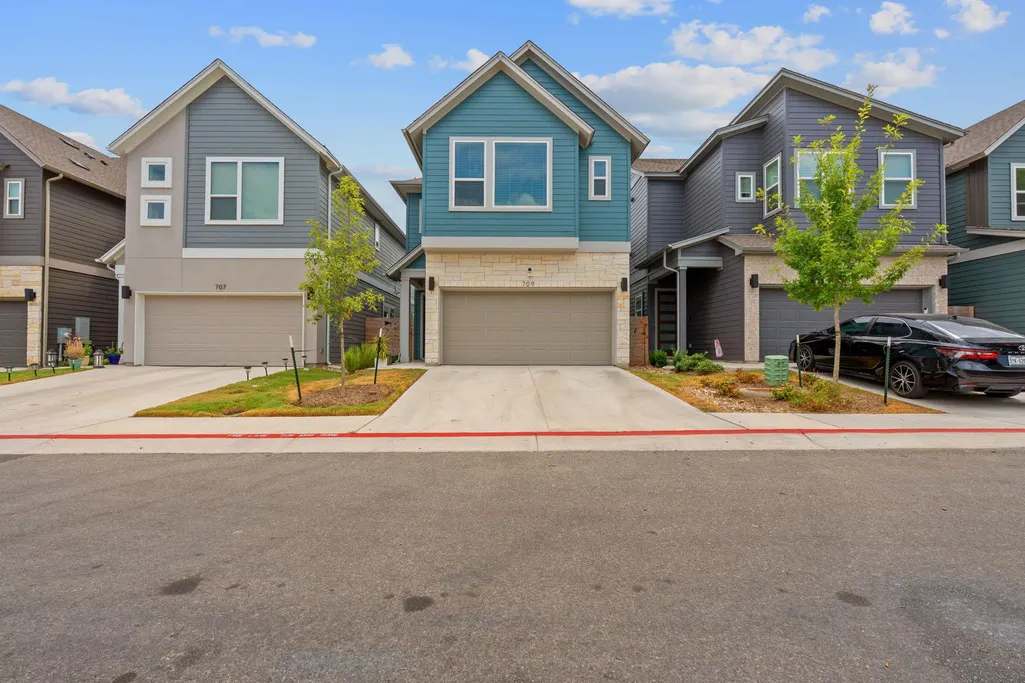
709 Terrier Trl, Austin, TX
Price
$ 595,000
Property Attributes
- MLS#7432277
- TypeSingle Family
- Listing Status Active
- CountyTRAVIS
- CityAustin
- Area10S
- NeighborhoodVillage on Cooper Lane
- Zip78745
- StyleSingle Family Residence
- Year Built2025
- Taxes$ 11526
- Price$ 595,000
- Bedrooms3
- Full Bathrooms2
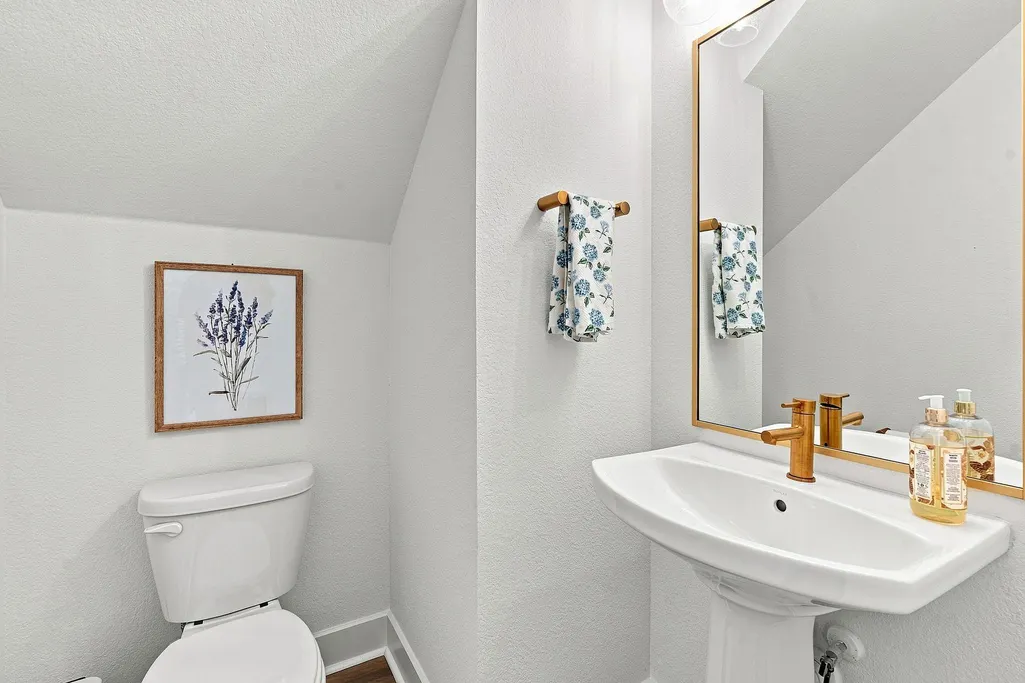
- Half Bathrooms1
- Sqr Footage1864
- Lot Size0.0741 Acres
Data Source:
Austin Board of REALTORS® (ABOR) as distributed by MLS GRID
Property Description
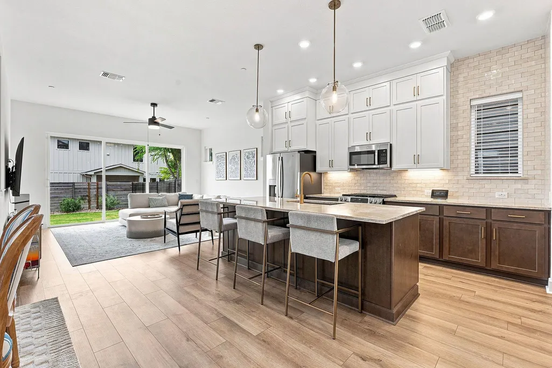
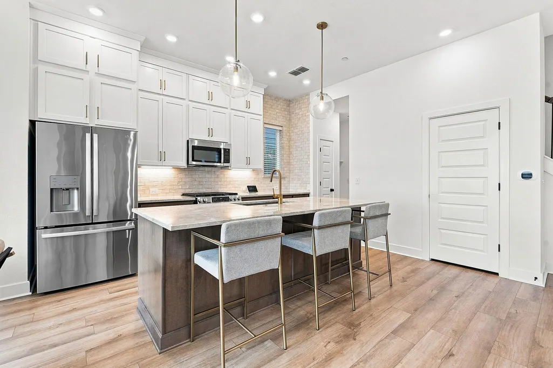
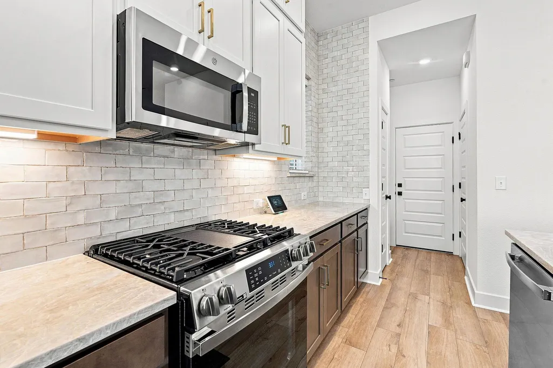
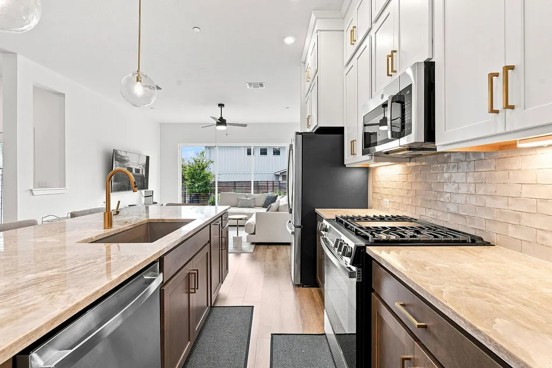
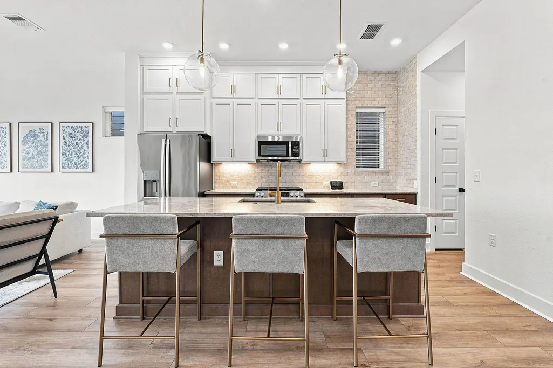
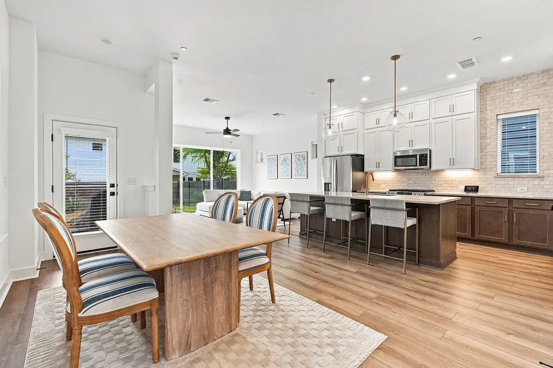
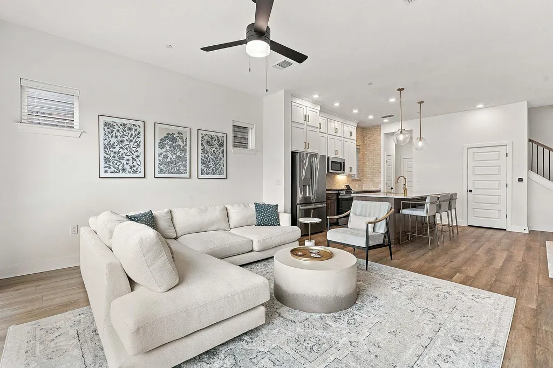
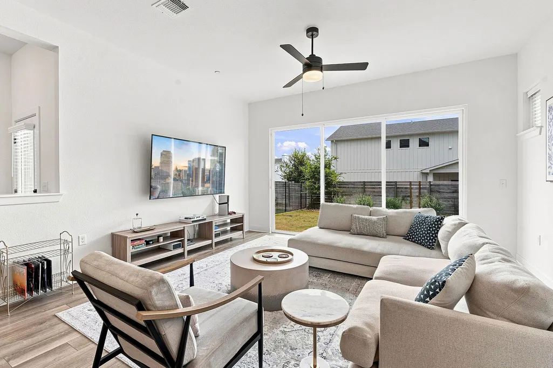
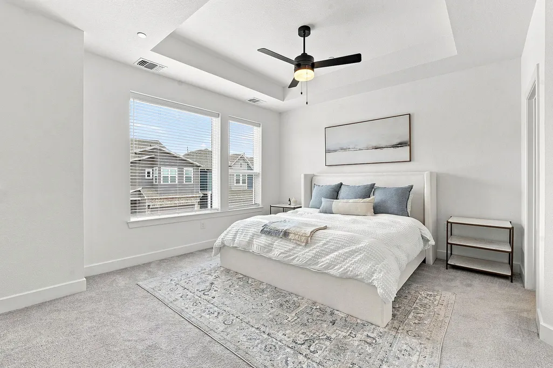
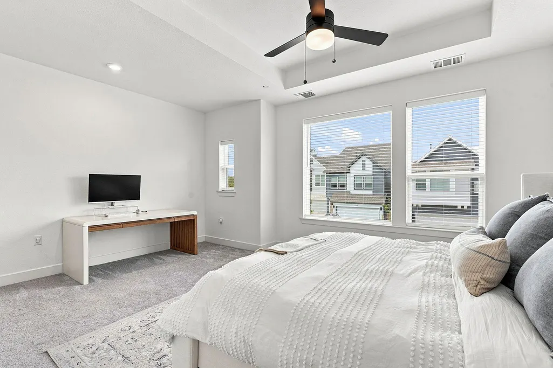
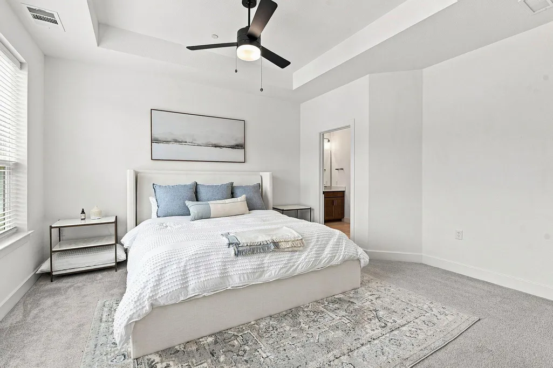
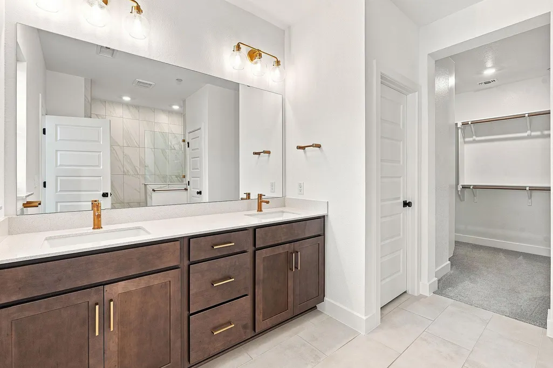
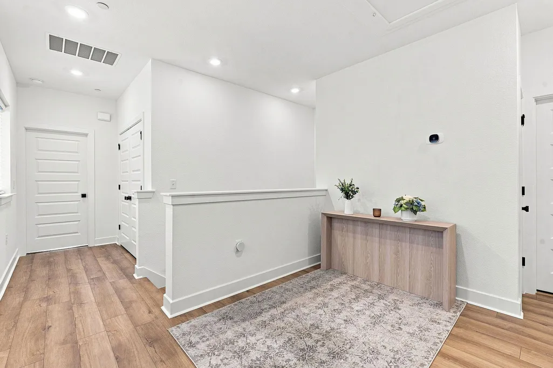
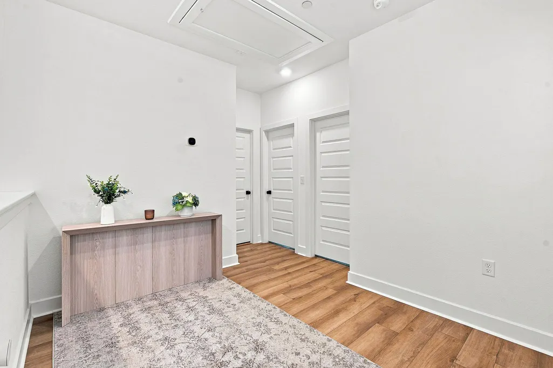
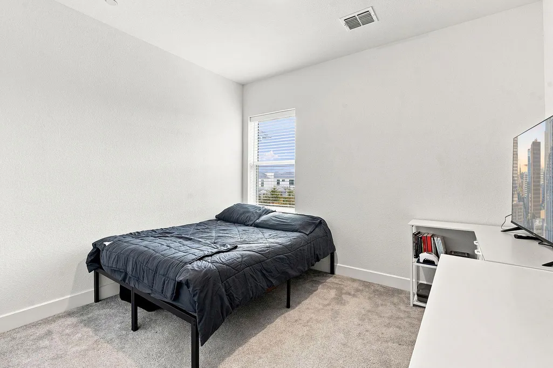
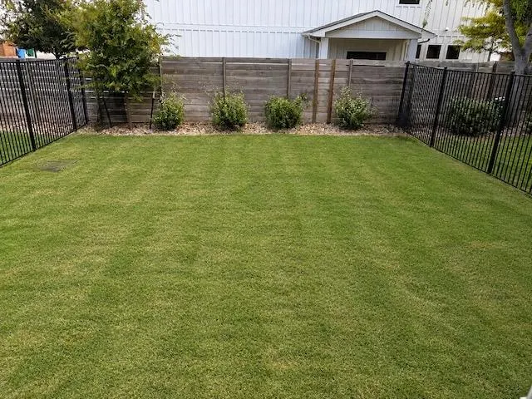
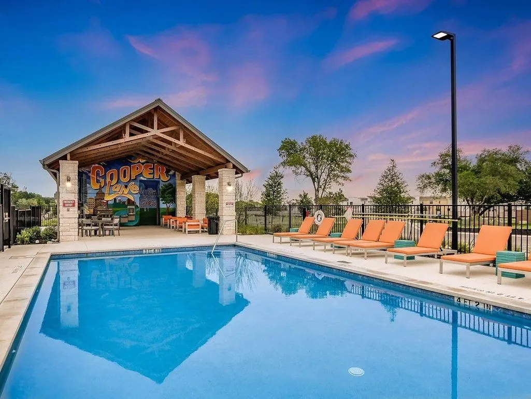
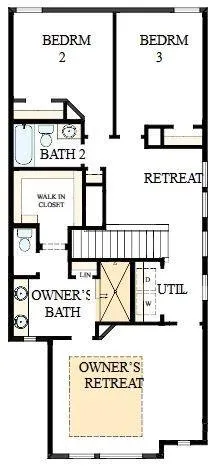
Some houses you pass through. This home is meant for you to stay. Welcome to 709 Terrier Trail — a new construction home in the heart of South Austin, where thoughtful design and turn-key convenience come together across 1,864 square feet on two floors. Anchored by a chef's kitchen with floor-to-ceiling tile backsplash, upgraded stone countertops, and two-tone cabinetry, the space is built around a large island with seating for four. Stainless steel appliances, custom gold fixtures, and an open flow into the living room and dining space make it as functional as it is good-looking. Three spacious bedrooms give everyone their own space and privacy. Upstairs, the primary bedroom features a private en suite, and a second full bath serves the other bedrooms. A half bath downstairs covers guests without sending them upstairs. Step outside to a covered back patio - shade when you want it, sun when you don't. Beyond that, a flat, fenced, private backyard: enough space to breathe, catch some zoomies, and just be. The attached 2-car garage rounds out a property that simply has everything. 709 Terrier Trail sits on a quiet, private street within a small residential community - no cut-through traffic, no strangers passing by, just a peaceful setting that lets you settle in on your own terms. A community pool and shared green spaces give you room to spread out, unwind, and actually enjoy where you live. St. David's South Austin Medical Center, LeRoy and Lewis Barbecue (Michelin-starred), Torchy's Tacos, South Congress District, the Menchaca corridor, three HEBs, Sprouts, Gold's Gym, and Lifetime Fitness — all just minutes away. Your Austin home is ready. The only question is whether you are.
| Elementary School | Middle School | High School |
|---|---|---|
| Williams Elementary School | Bedichek Middle School | Crockett High School |
| Price History | |
|---|---|
| 9/15/2026 | Listed $595,000 |
General Features
| Living Area | 1864 |
|---|---|
| Sewer | Public Sewer |
| Heating | Central,Natural Gas |
| Cooling | Ceiling Fan(s),Central Air,Electric,Exhaust Fan |
| Utilities | Cable Available,Electricity Connected,High Speed Internet,Natural Gas Connected,Phone Available,Sewer Connected,Underground Utilities,Water Connected |
| Roof | Composition |
| Appliances | Dishwasher,Disposal,Exhaust Fan,Gas Range,Microwave,Oven,Tankless Water Heater |
| HOA Fee | 202 |
| Garage Spaces | 2 |
| Association Fee Includes | Common Area Maintenance |
| Patio/Porch Features | Covered,Porch |
| Pool Features | None |
| Security Features | Carbon Monoxide Detector(s),Fire Sprinkler System,Smoke Detector(s) |
| Construction Materials | Brick,Frame,HardiPlank Type,Blown-In Insulation,Radiant Barrier |
| Year Built | 2025 |
| View | None |
| Levels | Two |
| Property Subtype | Single Family Residence |
| Tax Year | 2024 |
| Waterfront Features | None |
| Community Features | Cluster Mailbox,Common Grounds,Picnic Area,Pool,Sidewalks,Underground Utilities |
| Accessibility | None |
| Assoc Fee Paid Per | Monthly |
| County | Travis |
| New Construction | Yes |
| Property Type | Residential |
| HOA | Yes |
| Energy Efficient | Construction,Insulation,Materials |
| Subdivision Name | Village on Cooper Lane |
| Facing Direction | North |
| Green Sustainability | None |
| Other Structures | None |
| Full Baths | 2 |
| Status | Active |
| Directions | From North Austin: Travel South on Mopac Exit William Cannon Left on William Cannon Right on Cooper Lane The community will be ahead on the left. From Kyle and Buda: Travel north on IH 35 Exit Will |
| High School | Crockett |
| City | Austin |
| Disclosures | None |
| Association Name | Village on Cooper Lane Condominium Community |
| MLS Area | 10S |
| Lot Size Square Feet | 3227.8 |
| Spa Features | None |
| Elementary School | Williams |
| Middle/Junior High School | Bedichek |
| Property Condition | New Construction |
| Additional Parcels Y/N | No |
| Virtual Tour | https://fotofoxatx.aryeo.com/sites/rdvomgnd/unbranded |
| Builder Name | David Weekley Homes |
| Standard Status | Active |
| Year Built Source | Builder |
| Virtual Tour | https://fotofoxatx.aryeo.com/sites/709-terrier-trl-austin-tx-78745-28629335/branded |
Interior Features
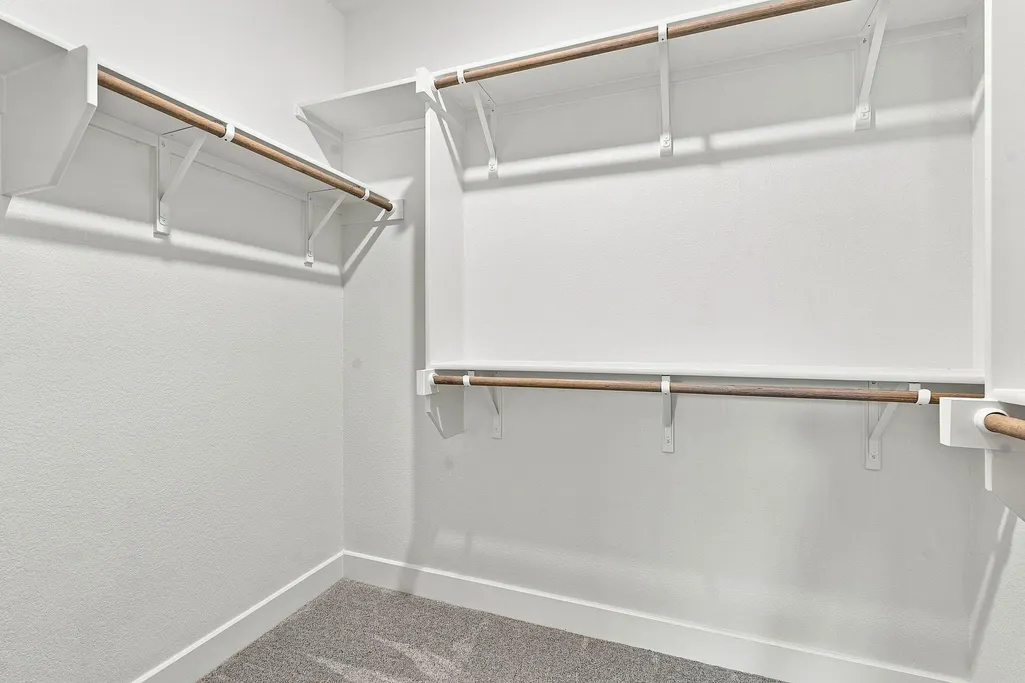
| Interior Amenities | Ceiling Fan(s),Ceiling-High,Tray Ceiling(s),Double Vanity,Kitchen Island,Multiple Living Areas,Open Floorplan,Pantry,Smart Thermostat,Walk-In Closet(s),Wired for Data |
|---|---|
| Flooring | Carpet,Tile,Vinyl |
| Fireplace Features | None |
| Window Features | Low-Emissivity Windows,Vinyl Windows |
| Half Baths | 1 |
| Total Bedrooms | 3 |
| LivingAreaSource | Builder |
| Total Baths | 3 |
Exterior Features
| Exterior Amenities | Gutters Full,Lighting,Pest Tubes in Walls,Private Yard |
|---|---|
| Fencing | Back Yard,Fenced,Wood |
| Parking Features | Attached,Driveway,Garage,Garage Door Opener,Garage Faces Front |
| Lot Features | Back Yard,Front Yard,Landscaped,Private,Sprinklers In Rear,Sprinklers In Front,Sprinkler - Rain Sensor,Trees-Sparse |
| Water Source | Public |
| Total Parking | 4 |
| Foundation Details | Slab |
| Lot Size Acres | 0.0741 |
| Waterfront Y/N | No |
| Covered Spaces | 2 |
| Horse Y/N | No |
| Horse Amenities | None |
Amenities
- Foreclosure
- Views
- Short Sale
- New Construction
- Adult 55+
- Lease To Own
- No HOA Fees
- Furnished
- Primary On Main
- Air Conditioning
- Seller Finance
- Green
- Fixer Upper
- Horse
- Golf
- Fireplace
- Deck
- Garage
- Basement
- Pool
Property vs Single Family Average in 78745
Price
Taxes
Year Built
Visits
 Austin Board of REALTORS® Copyright ©2026 All rights reserved.
 Information provided courtesy of LERA MLS. IDX information is provided exclusively for consumers' personal, non-commercial use and may not be used for any purpose other than to identify prospective properties consumers may be interested in purchasing. Information is believed to be accurate but not guaranteed. Provided courtesy of LERA MLS. Copyright 2026 LERA MLS, All Rights Reserved. Data last updated September 22, 2026 12:59 PM UTC
 Central Texas MLS | Four Rivers Association of REALTORS® All information deemed reliable but not guaranteed. All properties are subject to prior sale, change or withdrawal. Neither listing broker(s) or information provider(s) shall be responsible for any typographical errors, misinformation, misprints and shall be held totally harmless. Listing(s) information is provided for consumer's personal, non-commercial use and may not be used for any purpose other than to identify prospective properties
