
Golf Course - Primary on Main














Address
11512 Shadow Creek Dr, Manor, TX
Price
$ 344,900
Property Attributes
- MLS#7332194
- TypeSingle Family
- Listing Status Active
- CountyTRAVIS
- CityManor
- AreaMA
- NeighborhoodShadowglen Ph 01 Sec 07
- Zip78653
- StyleSingle Family Residence
- Year Built2006
- Taxes$ 8287
- Price$ 344,900
- Bedrooms4
- Full Bathrooms2
- Half Bathrooms0
- Sqr Footage2022
- Lot Size0.1564 Acres
Data Source:
Austin Board of REALTORS® (ABOR) as distributed by MLS GRID
Property Description
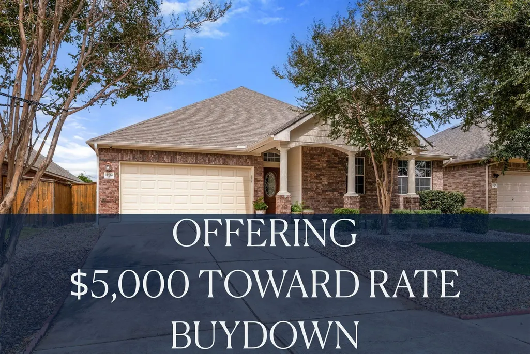
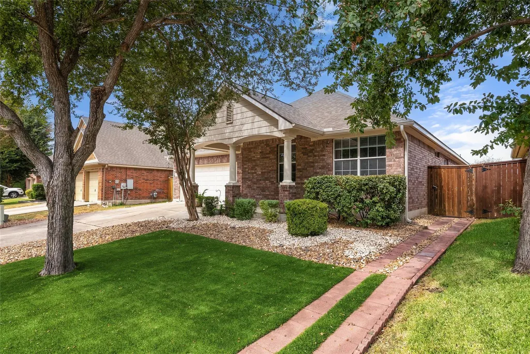
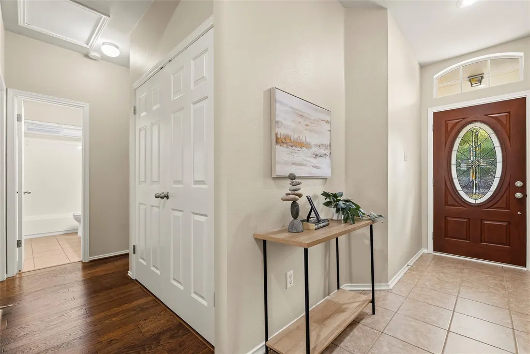
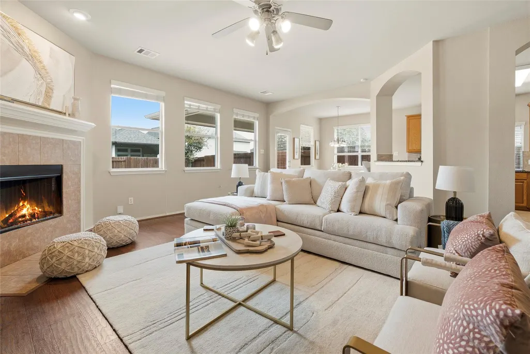
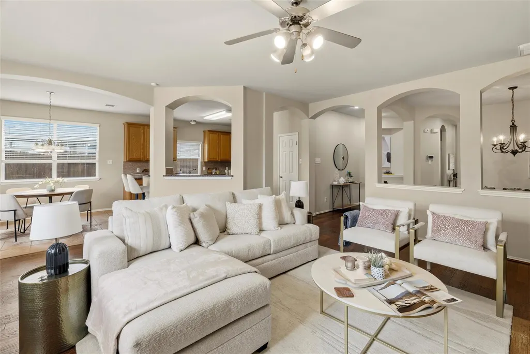
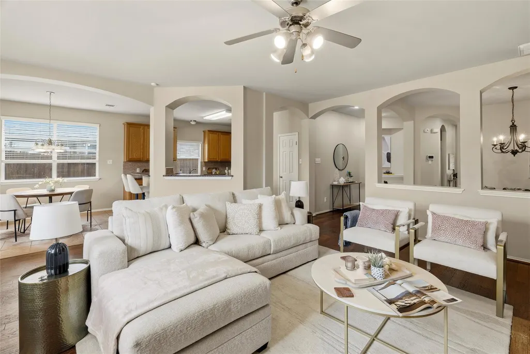
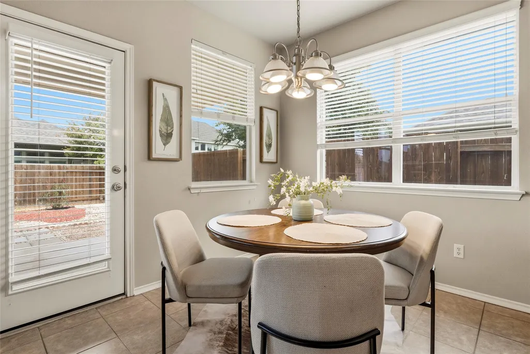
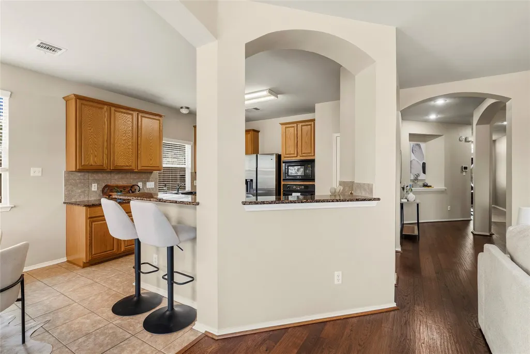
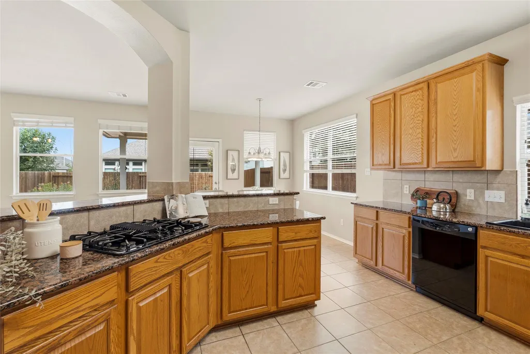
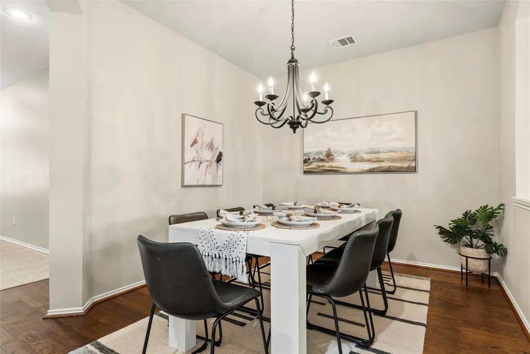
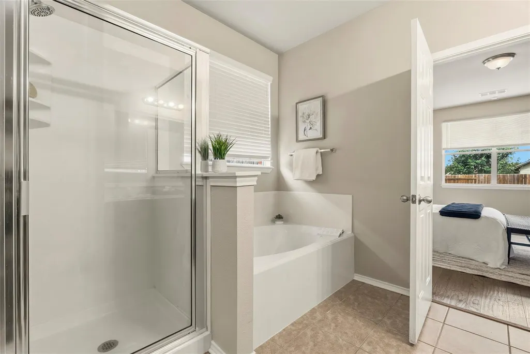
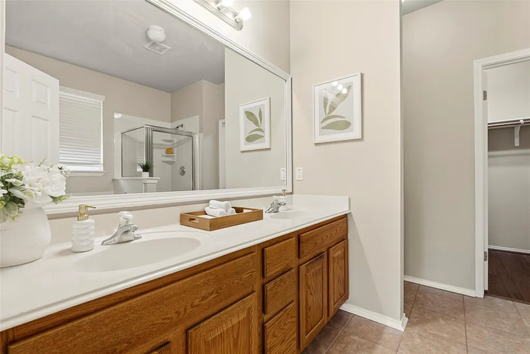
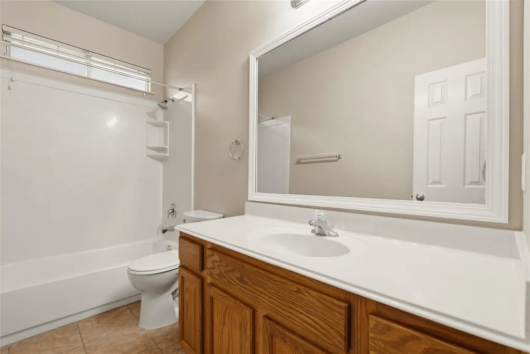
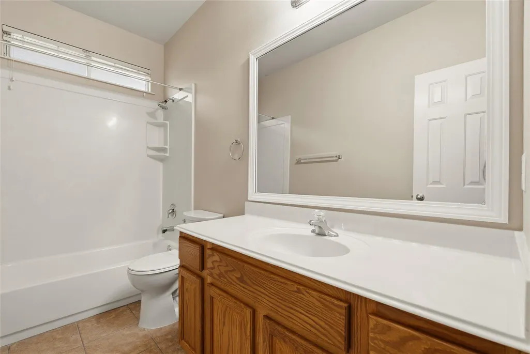
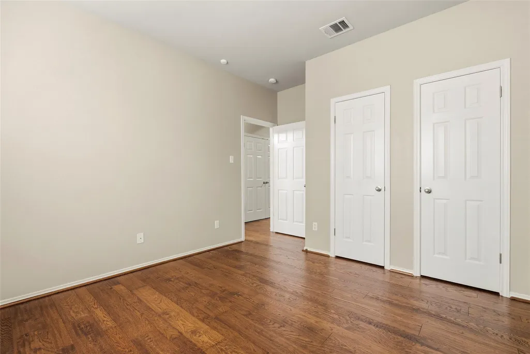
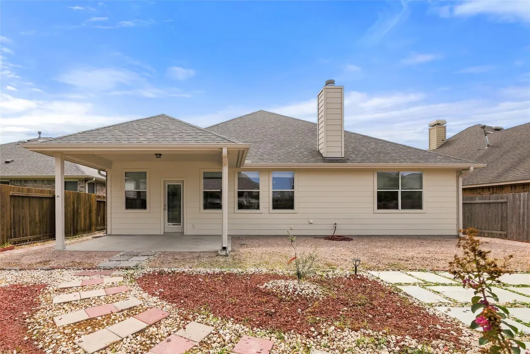
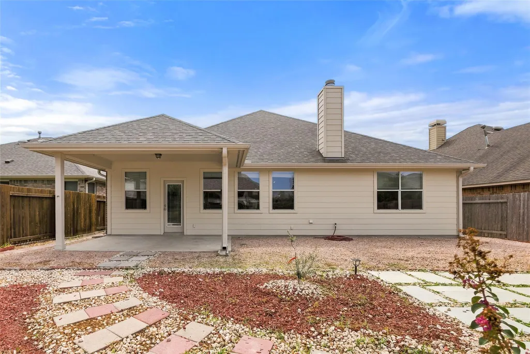
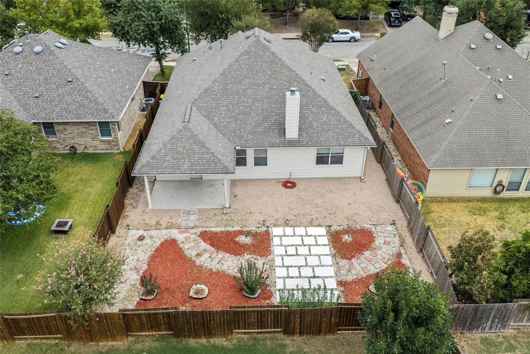
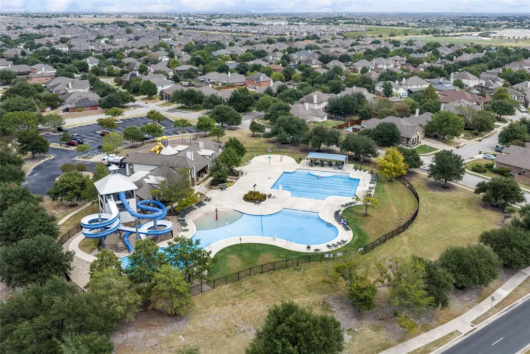
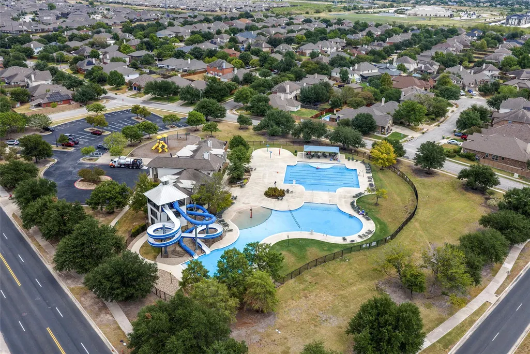
Set in ShadowGlen, this lovingly maintained home offers 4 bedrooms, 2 baths & 2,022 square feet of comfortable, thoughtfully updated living space. The kitchen feels calm, clean & welcoming, with granite countertops and a distinctive chef-style layout designed for both everyday meals & easy entertaining. Oak wood flooring installed throughout in 2024 adds warmth, while freshly painted walls create a crisp, move-in-ready backdrop. Outside, xeriscaping & premium turf give the front yard polished, low-maintenance appeal. Additional xeriscaping & onsite paving extend the ease of upkeep to the backyard. ShadowGlen offers a welcoming atmosphere with neighborhood events, resident clubs & resort-style amenities, including a leisure pool, lap pool, water slides, splash pad, playscape & fitness center. A nearby golf course offers separate membership options. Approximately 13 miles from Downtown Austin, the community provides convenient toll-road access to Austin, Austin-Bergstrom International Airport, Manor Crossing, Tesla, Samsung, Applied Materials & Austin Community College’s Elgin campus. Recent improvements include a new roof & modern garage door in 2023, along with a new water heater & A/C handler. A new washer, dryer & refrigerator add everyday convenience, while both bathrooms feature new toilets, showerheads & clean white-framed mirrors.
| Elementary School | Middle School | High School |
|---|---|---|
| ShadowGlen Elementary School | Manor (Manor ISD) Middle School | Manor High School |
| Price History | |
|---|---|
| 9/9/2026 | Listed $344,900 |
General Features
| Living Area | 2022 |
|---|---|
| Sewer | Public Sewer |
| Heating | Central |
| Cooling | Central Air |
| Utilities | Cable Available,Electricity Available,High Speed Internet,Natural Gas Available,Sewer Available,Water Available |
| Roof | Composition,Shingle |
| Appliances | Built-In Oven(s),Dishwasher,Disposal,Exhaust Fan,Gas Cooktop,Microwave,Refrigerator,Washer/Dryer,Water Heater |
| HOA Fee | 240 |
| Garage Spaces | 2 |
| Association Fee Includes | Common Area Maintenance |
| Patio/Porch Features | Covered,Front Porch,Patio |
| Pool Features | None |
| Security Features | Smoke Detector(s) |
| Construction Materials | Brick,HardiPlank Type |
| Year Built | 2006 |
| View | None |
| Levels | One |
| Property Subtype | Single Family Residence |
| Tax Year | 2026 |
| Waterfront Features | None |
| Community Features | Clubhouse,Cluster Mailbox,Common Grounds,Curbs,Fitness Center,Golf,Park,Picnic Area,Playground,Sidewalks,Suburban,Trail(s) |
| Accessibility | None |
| Assoc Fee Paid Per | Quarterly |
| County | Travis |
| New Construction | No |
| Property Type | Residential |
| HOA | Yes |
| Energy Efficient | None |
| Subdivision Name | Shadowglen Ph 01 Sec 07 |
| Facing Direction | Southeast |
| Green Sustainability | None |
| Other Structures | None |
| Full Baths | 2 |
| Status | Active |
| Directions | From northbound I-35,take exit 238B for US-290 E toward Houston. Continue onto US-290 E. Turn left onto Lexington St. Turn left onto Shadowglen Trce. Turn left onto Holly Crest Terrace. Holly Crest T |
| High School | Manor |
| City | Manor |
| Disclosures | MUD,Seller Disclosure |
| Association Name | ShadowGlen |
| MLS Area | MA |
| Lot Size Square Feet | 6812.78 |
| Elementary School | ShadowGlen |
| Tax Annual Amount | 3364.92 |
| Middle/Junior High School | Manor (Manor ISD) |
| Property Condition | Resale |
| Additional Parcels Y/N | No |
| Standard Status | Active |
| Year Built Source | Public Records |
| Tax Assessed Value | 300000 |
Interior Features
| Interior Amenities | Breakfast Bar,Ceiling Fan(s),Ceiling-High,Chandelier,Granite Counters,Double Vanity,Eat-in Kitchen,Kitchen Island,Multiple Dining Areas,No Interior Steps,Open Floorplan,Pantry,Primary Bedroom on Main |
|---|---|
| Flooring | Wood |
| Total Fireplaces | 1 |
| Fireplace Features | Living Room |
| Window Features | Blinds,Double Pane Windows |
| Total Bedrooms | 4 |
| Main Level Bedrooms | 4 |
| LivingAreaSource | Public Records |
| Total Baths | 2 |
Exterior Features
| Exterior Amenities | Private Yard |
|---|---|
| Fencing | Back Yard,Fenced,Privacy,Wood |
| Parking Features | Attached,Driveway,Garage,Garage Faces Front |
| Lot Features | See Remarks,Back Yard,Curbs,Front Yard,Interior Lot,Landscaped,Public Maintained Road,Trees-Small (Under 20 Ft),Xeriscape |
| Water Source | Public |
| Total Parking | 4 |
| Foundation Details | Slab |
| Lot Size Acres | 0.1564 |
| Waterfront Y/N | No |
| Covered Spaces | 2 |
| Horse Y/N | No |
| Horse Amenities | None |
Amenities
- Foreclosure
- Views
- Short Sale
- New Construction
- Adult 55+
- Lease To Own
- No HOA Fees
- Furnished
- Primary On Main
- Air Conditioning
- Seller Finance
- Green
- Fixer Upper
- Horse
- Golf
- Fireplace
- Deck
- Garage
- Basement
- Pool
Property vs Single Family Average in 78653
Price
Taxes
Year Built
Visits
 Austin Board of REALTORS® Copyright ©2026 All rights reserved.
 Information provided courtesy of LERA MLS. IDX information is provided exclusively for consumers' personal, non-commercial use and may not be used for any purpose other than to identify prospective properties consumers may be interested in purchasing. Information is believed to be accurate but not guaranteed. Provided courtesy of LERA MLS. Copyright 2026 LERA MLS, All Rights Reserved. Data last updated September 21, 2026 1:15 PM UTC
 Central Texas MLS | Four Rivers Association of REALTORS® All information deemed reliable but not guaranteed. All properties are subject to prior sale, change or withdrawal. Neither listing broker(s) or information provider(s) shall be responsible for any typographical errors, misinformation, misprints and shall be held totally harmless. Listing(s) information is provided for consumer's personal, non-commercial use and may not be used for any purpose other than to identify prospective properties
