
Primary on Main











Address
6205 Hylawn Dr, Austin, TX
Price
$ 525,000
Property Attributes
- MLS#6553165
- TypeSingle Family
- Listing Status Active
- CountyTRAVIS
- CityAustin
- Area3
- NeighborhoodCherrylawn Sec 5
- Zip78723
- StyleSingle Family Residence
- Year Built1975
- Taxes$ 9934
- Price$ 525,000
- Bedrooms4
- Full Bathrooms2
- Half Bathrooms1
- Sqr Footage1984
- Lot Size0.1912 Acres
Data Source:
Austin Board of REALTORS® (ABOR) as distributed by MLS GRID
Property Description
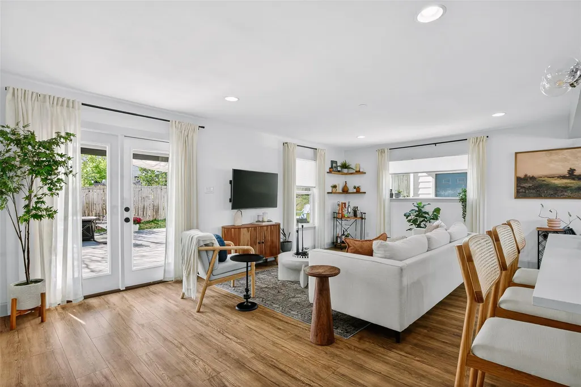
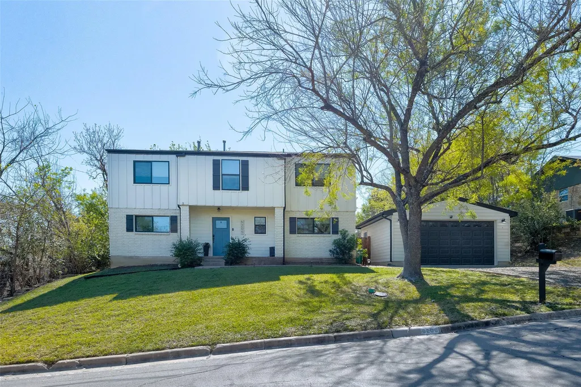
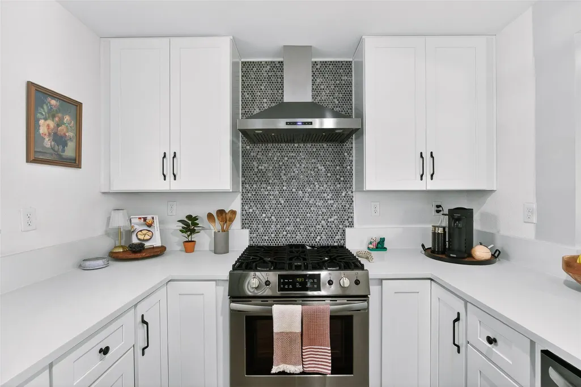
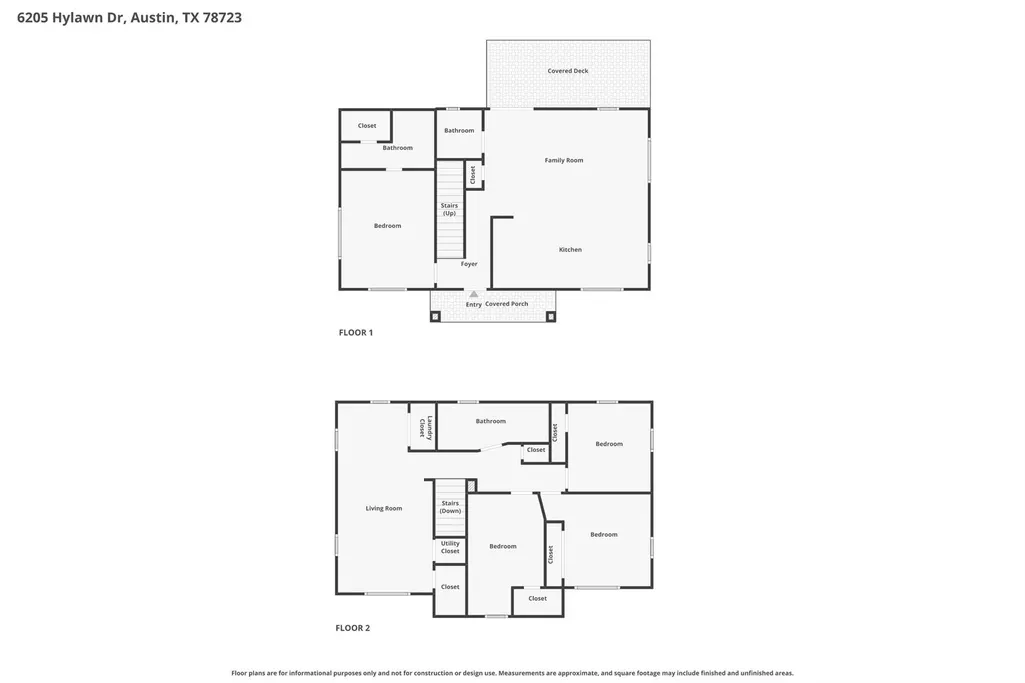
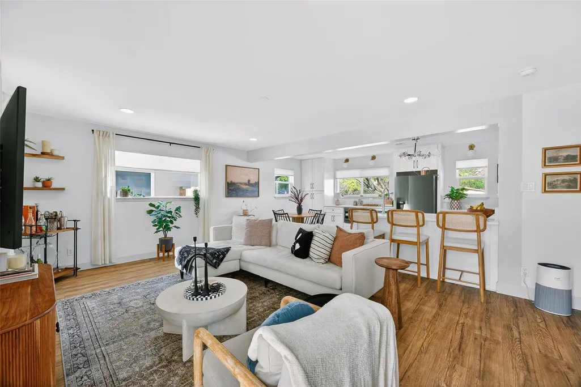
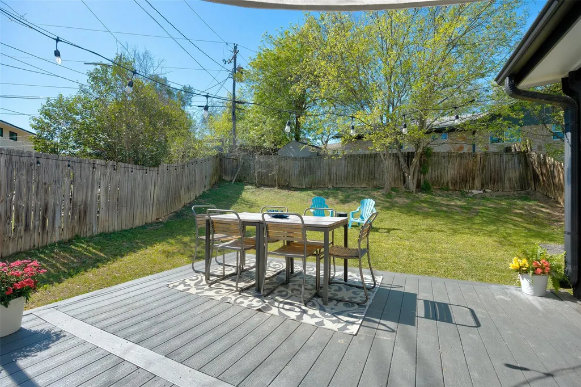
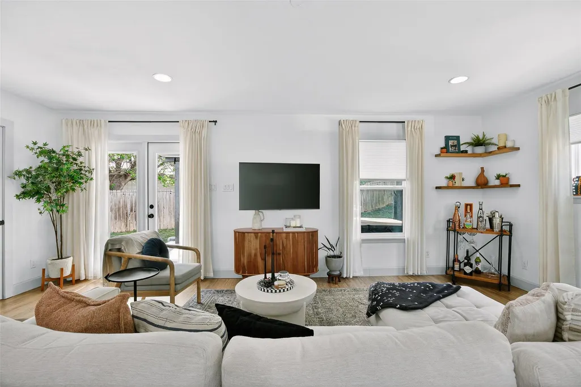
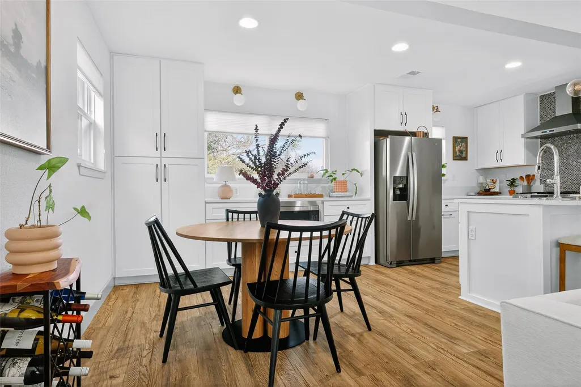
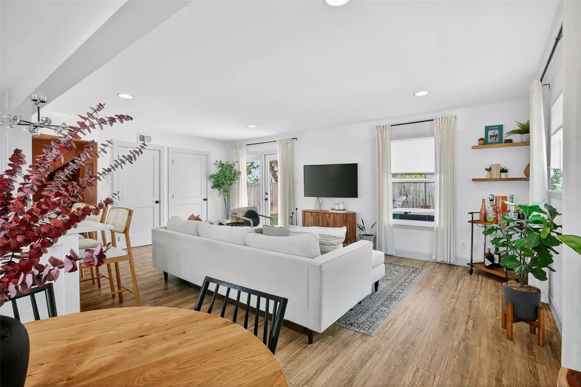
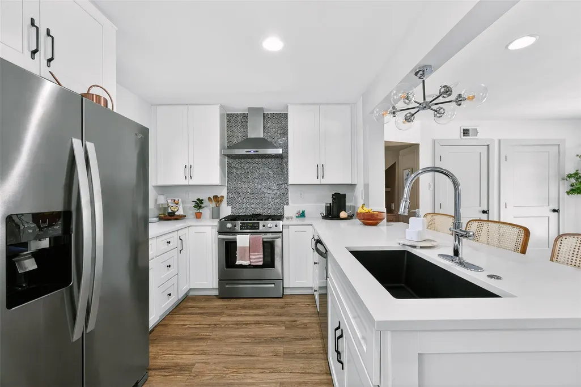
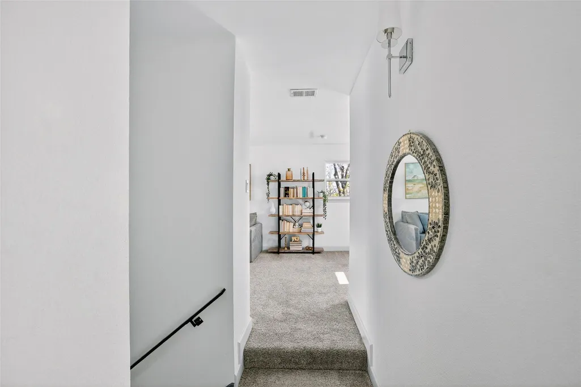
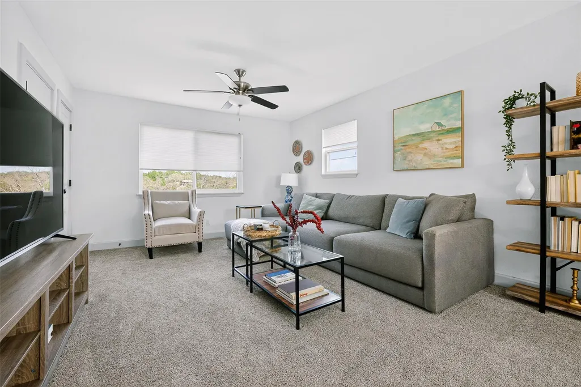
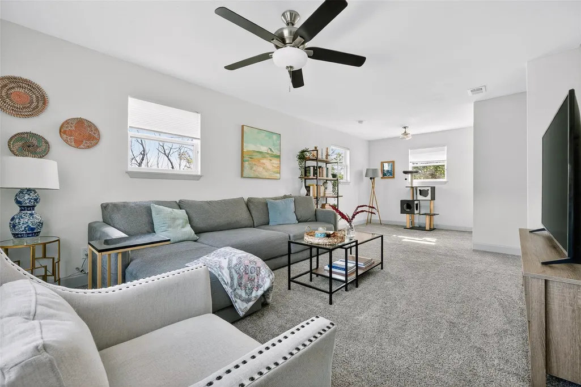
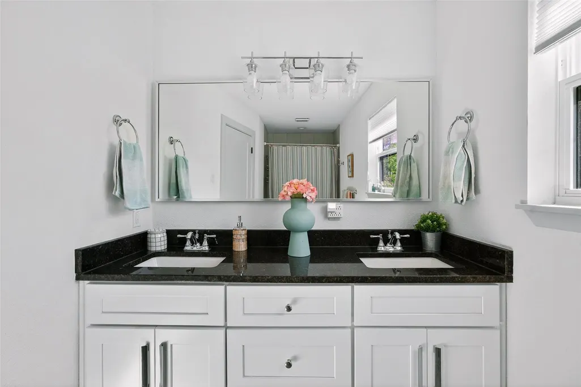
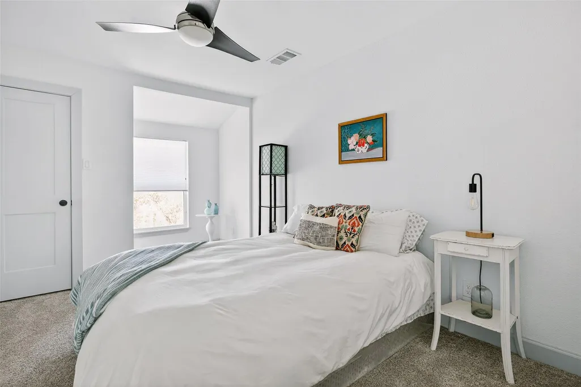
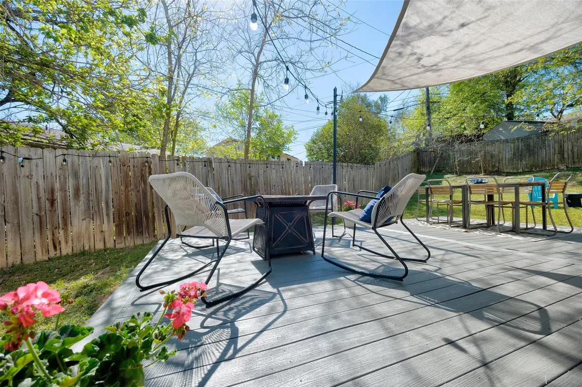
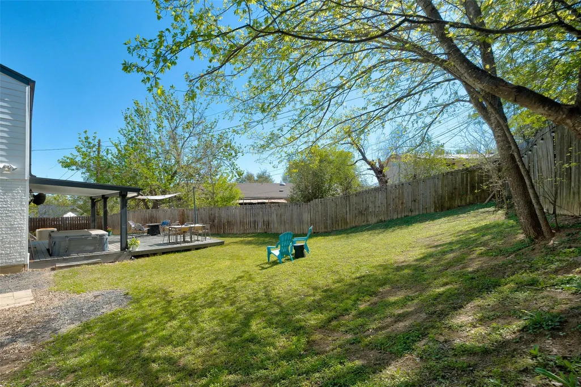
Perched on a gentle hill and surrounded by mature trees, this thoughtfully updated 4-bedroom, 2.5-bath home offers a bright, inviting layout designed for both everyday living and entertaining. Natural light fills the interior, highlighting the wood-like flooring on the main level and the open flow between the kitchen, dining, and living spaces. The updated kitchen features crisp white cabinetry, stainless steel appliances, a gas range with vent hood, and a spacious breakfast bar with seating—perfect for gathering. The adjacent dining area overlooks the treed surroundings, creating a warm and welcoming setting. The main-level primary suite includes a fully renovated bathroom (2024) with modern finishes and a sleek walk-in shower. Upstairs, you’ll find additional bedrooms, a full bath, and a conveniently located laundry closet. A custom first-floor hallway remodel (2025) adds both style and functionality, featuring built-in cabinetry and shelving, enhanced by refined picture frame molding and custom millwork detailing. Outdoor living is equally appealing, with a covered back patio/deck that provides a private setting for relaxing or entertaining, all on a .19-acre lot. The detached two-car garage offers additional flexibility and storage. Recent updates include a high-efficiency furnace and water heater (2024), along with consistent professional maintenance of HVAC, landscaping, and pest control. Ideally located with convenient access to major roadways, shopping, dining, and local amenities, this home combines comfort, functionality, and a peaceful setting within the city.
| Elementary School | Middle School | High School |
|---|---|---|
| Pecan Springs Elementary School | Bertha Sadler Means Middle School | Lyndon B Johnson (Austin ISD) High School |
| Price History | |
|---|---|
| 3/24/2026 | Listed $575,000 |
| 5/21/2026 | 5$549,999 |
| 7/14/2026 | 5$525,000 |
General Features
| Living Area | 1984 |
|---|---|
| Sewer | Public Sewer |
| Heating | Central,Natural Gas |
| Cooling | Ceiling Fan(s),Central Air,Electric |
| Utilities | Cable Available,Electricity Available,Natural Gas Available,Sewer Available,Water Available |
| Roof | Composition |
| Appliances | Dishwasher,Disposal,Microwave,Free-Standing Gas Oven,Free-Standing Range,Stainless Steel Appliance(s),Water Heater |
| Garage Spaces | 2 |
| Patio/Porch Features | Covered,Deck,Patio,Porch |
| Pool Features | None |
| Security Features | Carbon Monoxide Detector(s),Smoke Detector(s) |
| Construction Materials | Frame,HardiPlank Type,Vinyl Siding,Stone |
| Year Built | 1975 |
| View | None |
| Levels | Two |
| Property Subtype | Single Family Residence |
| Tax Year | 2025 |
| Waterfront Features | None |
| Community Features | Common Grounds,Curbs,Sidewalks |
| Accessibility | None |
| County | Travis |
| New Construction | No |
| Property Type | Residential |
| HOA | No |
| Energy Efficient | None |
| Subdivision Name | Cherrylawn Sec 5 |
| Facing Direction | North |
| Green Sustainability | None |
| Other Structures | None |
| Full Baths | 2 |
| Status | Active |
| Directions | From IH-35,East on 51st Street,left on Manor Rd,go appx 1 mile and take a right on Hyside Drive,first right on Hylawn Drive,Home on the Left. |
| High School | Lyndon B Johnson (Austin ISD) |
| City | Austin |
| Disclosures | Lead Base Paint Addendum,Seller Disclosure |
| MLS Area | 3 |
| Lot Size Square Feet | 8328.67 |
| Spa Features | Hot Tub |
| Elementary School | Pecan Springs |
| Tax Annual Amount | 9933.74 |
| Middle/Junior High School | Bertha Sadler Means |
| Property Condition | Resale |
| Additional Parcels Y/N | No |
| Virtual Tour | https://sites.fullpagephoto.com/6205-Hylawn-Dr/idx |
| Standard Status | Active |
| Year Built Source | Public Records |
| Tax Assessed Value | 485405 |
| Virtual Tour | https://sites.fullpagephoto.com/6205-Hylawn-Dr |
Interior Features
| Interior Amenities | Breakfast Bar,Ceiling Fan(s),Quartz Counters,Multiple Living Areas,Open Floorplan,Primary Bedroom on Main,Recessed Lighting,Walk-In Closet(s) |
|---|---|
| Flooring | Carpet,Laminate,Tile |
| Fireplace Features | None |
| Window Features | Blinds |
| Half Baths | 1 |
| Total Bedrooms | 4 |
| Main Level Bedrooms | 1 |
| LivingAreaSource | Public Records |
| Total Baths | 3 |
Exterior Features
| Exterior Amenities | Rain Gutters,Private Yard |
|---|---|
| Fencing | Fenced,Privacy,Wood |
| Parking Features | Detached,Driveway,Garage,Garage Door Opener |
| Lot Features | Irregular Lot,Trees-Medium (20 Ft - 40 Ft) |
| Water Source | Public |
| Total Parking | 4 |
| Foundation Details | Slab |
| Lot Size Acres | 0.1912 |
| Waterfront Y/N | No |
| Covered Spaces | 2 |
| Horse Y/N | No |
| Horse Amenities | None |
Amenities
- Foreclosure
- Views
- Short Sale
- New Construction
- Adult 55+
- Lease To Own
- No HOA Fees
- Furnished
- Primary On Main
- Air Conditioning
- Seller Finance
- Green
- Fixer Upper
- Horse
- Golf
- Fireplace
- Deck
- Garage
- Basement
- Pool
Property vs Single Family Average in 78723
Price
Taxes
Year Built
Visits
 Austin Board of REALTORS® Copyright ©2026 All rights reserved.
 Information provided courtesy of LERA MLS. IDX information is provided exclusively for consumers' personal, non-commercial use and may not be used for any purpose other than to identify prospective properties consumers may be interested in purchasing. Information is believed to be accurate but not guaranteed. Provided courtesy of LERA MLS. Copyright 2026 LERA MLS, All Rights Reserved. Data last updated September 21, 2026 1:15 PM UTC
 Central Texas MLS | Four Rivers Association of REALTORS® All information deemed reliable but not guaranteed. All properties are subject to prior sale, change or withdrawal. Neither listing broker(s) or information provider(s) shall be responsible for any typographical errors, misinformation, misprints and shall be held totally harmless. Listing(s) information is provided for consumer's personal, non-commercial use and may not be used for any purpose other than to identify prospective properties
