
Views











Address
7712 Frida Bnd, Austin, TX
Price
$ 299,900
Property Attributes
- MLS#6433645
- TypeSingle Family
- Listing Status Active
- CountyTRAVIS
- CityAustin
- AreaSE
- NeighborhoodEp Residential Condos
- Zip78744
- StyleSingle Family Residence
- Year Built2019
- Taxes$ 8802
- Price$ 299,900
- Bedrooms3
- Full Bathrooms2
- Half Bathrooms1
- Sqr Footage1567
- Lot Size0.0222 Acres
Data Source:
Austin Board of REALTORS® (ABOR) as distributed by MLS GRID
Property Description
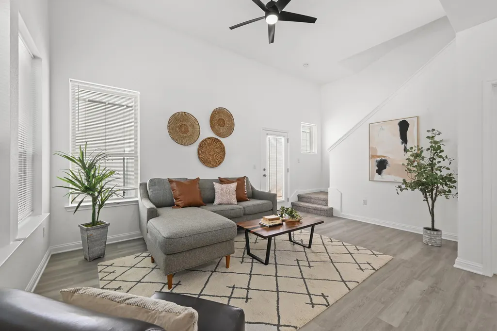
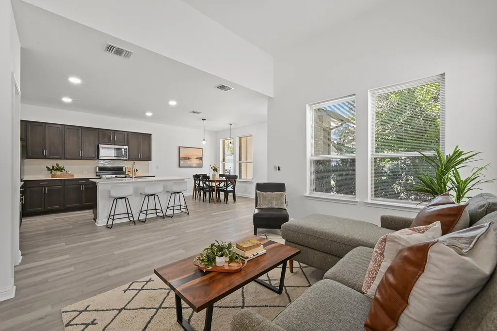
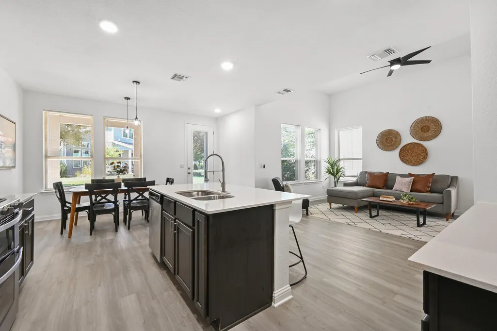
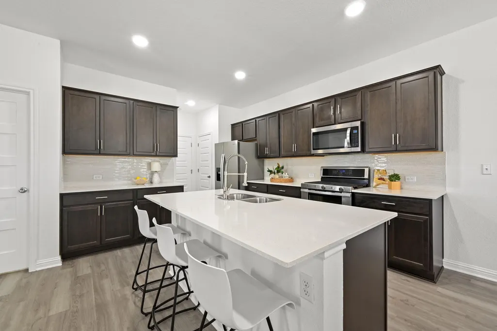
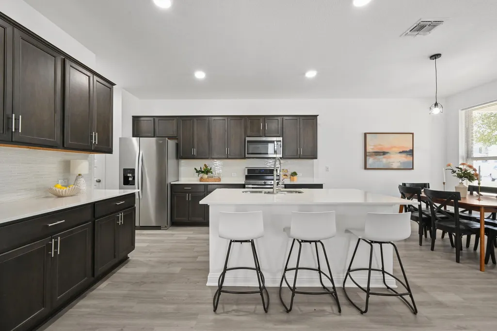
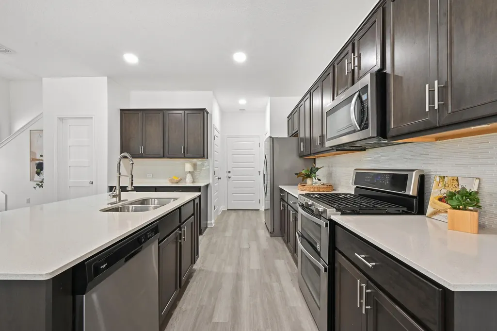
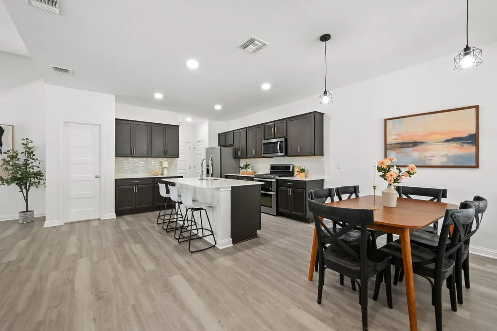
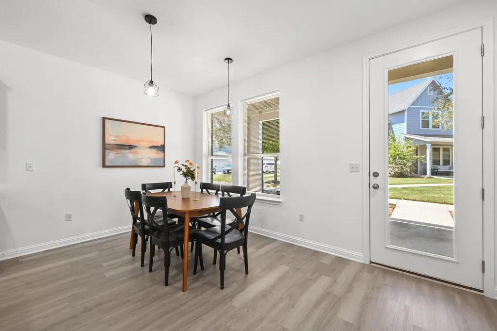
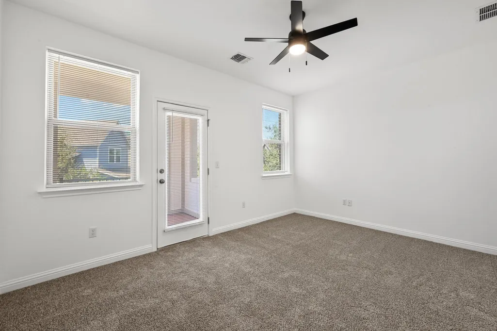
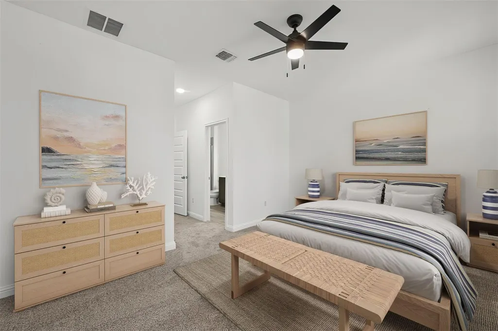
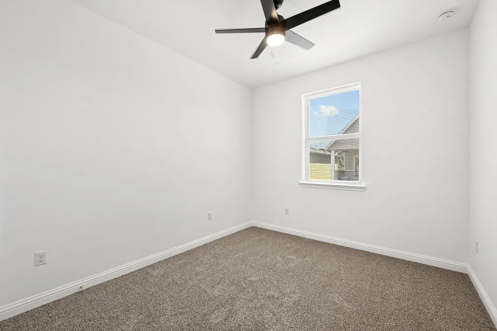
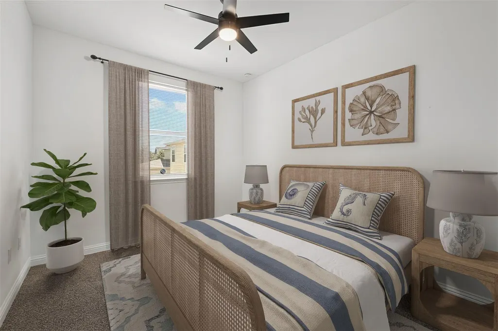
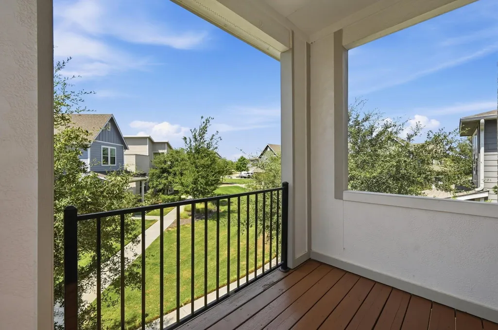
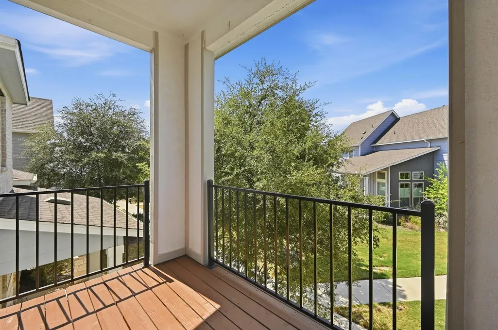
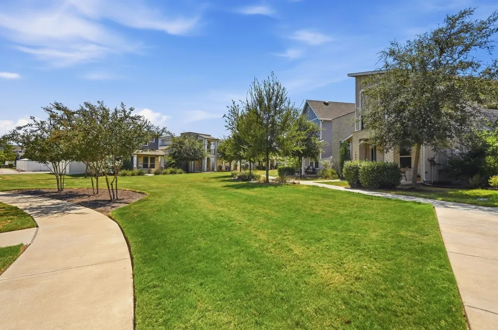
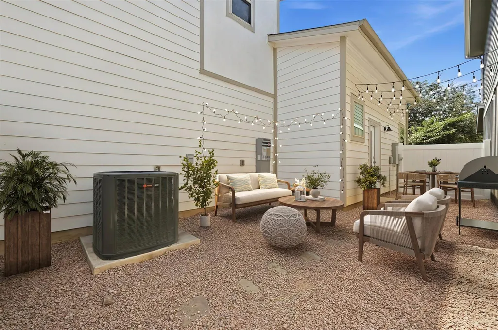
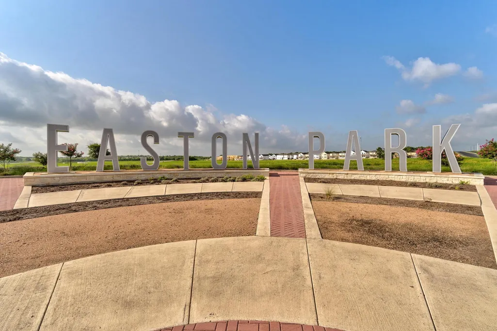
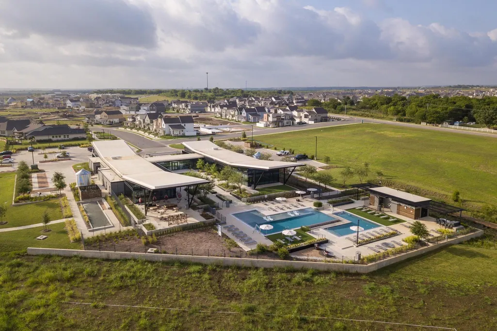
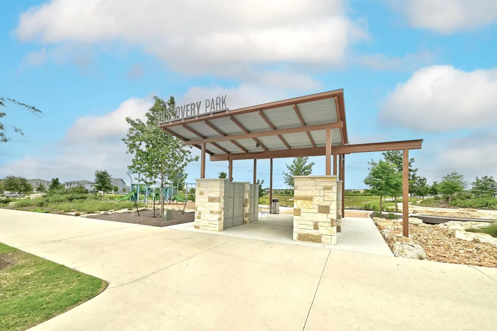
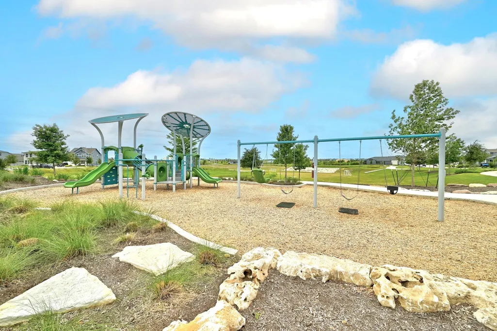
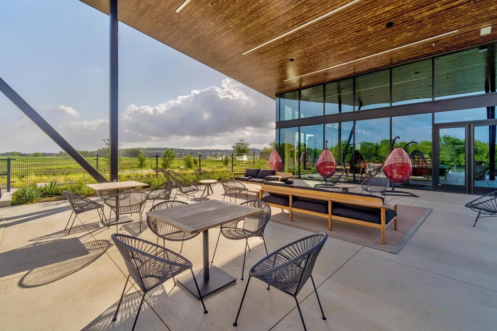
Tucked into a quieter pocket of Easton Park, this freestanding two-story townhome pairs low-maintenance living with an unusually private setting. Step outside the front door and you're greeted by a wide green space with winding sidewalks and mature trees, giving the home an open feel that's hard to find. Inside, fresh interior paint and new luxury vinyl plank flooring set the stage for a bright, easygoing layout with vaulted ceilings and plenty of natural light. The open kitchen features quartz countertops, shaker-style cabinetry, stainless steel appliances, and a large island with plenty of room to gather. All three bedrooms are upstairs with new carpet, including a spacious primary suite with its own private balcony overlooking the greenbelt. A two-car garage with alley access keeps parking tucked away, while the home's front-facing green space gives you something much better to look at than a driveway. And when you're ready to get out, Easton Park's resort-style pool, fitness center, parks, trails, playgrounds, and community spaces are all within walking distance. It’s an easy lock-and-leave lifestyle with a little more breathing room, plus convenient access to Downtown Austin, the airport, McKinney Falls State Park, and everything growing along the Southeast Austin corridor.
| Elementary School | Middle School | High School |
|---|---|---|
| Newton Collins Elementary School | Ojeda Middle School | Del Valle High School |
| Price History | |
|---|---|
| 9/19/2026 | Listed $299,900 |
General Features
| Living Area | 1567 |
|---|---|
| Sewer | Public Sewer |
| Heating | Central |
| Cooling | Central Air |
| Utilities | Electricity Available |
| Roof | Shingle |
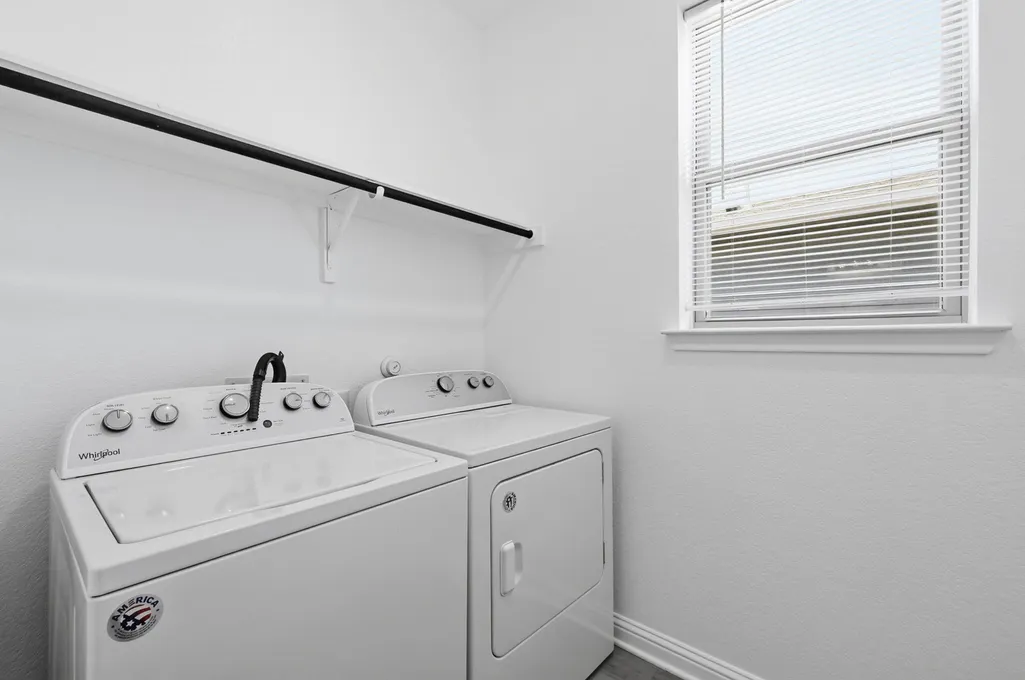
| Appliances | Dishwasher,Microwave,Free-Standing Gas Range,Stainless Steel Appliance(s) |
| HOA Fee | 100 |
| Garage Spaces | 2 |
| Association Fee Includes | Common Area Maintenance,Maintenance Grounds |
| Patio/Porch Features | Covered,Front Porch |
| Pool Features | None |
| Security Features | Smoke Detector(s) |
| Construction Materials | HardiPlank Type |
| Year Built | 2019 |
| View | Neighborhood,Park/Greenbelt |
| Levels | Two |
| Property Subtype | Single Family Residence |
| Tax Year | 2026 |
| Waterfront Features | None |
| Community Features | Clubhouse,Common Grounds,Dog Park,Fitness Center,Park,Playground,Pool,Sidewalks,Sport Court(s)/Facility,Street Lights,Trail(s) |
| Accessibility | None |
| Assoc Fee Paid Per | Monthly |
| County | Travis |
| New Construction | No |
| Property Type | Residential |
| HOA | Yes |
| Energy Efficient | None |
| Subdivision Name | Ep Residential Condos |
| Facing Direction | West |
| Green Sustainability | None |
| Other Structures | None |
| Full Baths | 2 |
| Status | Active |
| Directions | From Interstate 35 (I-35) (major north-south highway through Austin) Take Exit for William Cannon Drive and go east on William Cannon Dr. Continue straight as William Cannon becomes E William Cannon |
| High School | Del Valle |
| City | Austin |
| Disclosures | MUD,Seller Disclosure |
| Association Name | EP Residential Condominiums Association,Inc |
| MLS Area | SE |
| Lot Size Square Feet | 967.03 |
| Elementary School | Newton Collins |
| Middle/Junior High School | Ojeda |
| Property Condition | Resale |
| Additional Parcels Y/N | No |
| Virtual Tour | https://7712fridabend.mls.tours/u/ |
| Standard Status | Active |
| Year Built Source | Public Records |
| Tax Assessed Value | 335788 |
| Virtual Tour | https://7712fridabend.mls.tours |
Interior Features
| Interior Amenities | Breakfast Bar,Ceiling Fan(s),Ceiling-Vaulted,Quartz Counters,Double Vanity,Interior Steps,Kitchen Island,Open Floorplan,Pantry,Recessed Lighting |
|---|---|
| Flooring | Carpet,Vinyl |
| Window Features | Blinds |
| Half Baths | 1 |
| Total Bedrooms | 3 |
| LivingAreaSource | Public Records |
| Total Baths | 3 |
Exterior Features
| Exterior Amenities | Balcony |
|---|---|
| Fencing | Wood |
| Parking Features | Alley Access,Attached,Door-Single,Garage,Garage Faces Rear |
| Lot Features | Xeriscape |
| Water Source | MUD |
| Total Parking | 2 |
| Foundation Details | Slab |
| Lot Size Acres | 0.0222 |
| Waterfront Y/N | No |
| Covered Spaces | 2 |
| Horse Y/N | No |
| Horse Amenities | None |
Amenities
- Foreclosure
- Views
- Short Sale
- New Construction
- Adult 55+
- Lease To Own
- No HOA Fees
- Furnished
- Primary On Main
- Air Conditioning
- Seller Finance
- Green
- Fixer Upper
- Horse
- Golf
- Fireplace
- Deck
- Garage
- Basement
- Pool
Property vs Single Family Average in 78744
Price
Taxes
Year Built
Visits
 Austin Board of REALTORS® Copyright ©2026 All rights reserved.
 Information provided courtesy of LERA MLS. IDX information is provided exclusively for consumers' personal, non-commercial use and may not be used for any purpose other than to identify prospective properties consumers may be interested in purchasing. Information is believed to be accurate but not guaranteed. Provided courtesy of LERA MLS. Copyright 2026 LERA MLS, All Rights Reserved. Data last updated September 21, 2026 1:15 PM UTC
 Central Texas MLS | Four Rivers Association of REALTORS® All information deemed reliable but not guaranteed. All properties are subject to prior sale, change or withdrawal. Neither listing broker(s) or information provider(s) shall be responsible for any typographical errors, misinformation, misprints and shall be held totally harmless. Listing(s) information is provided for consumer's personal, non-commercial use and may not be used for any purpose other than to identify prospective properties
