
Primary on Main











Address
167 Darley Oak Dr, Dripping Springs, TX
Price
$ 599,999
Property Attributes
- MLS#6362130
- TypeSingle Family
- Listing Status Active
- CountyHAYS
- CityDripping Springs
- AreaHD
- NeighborhoodHeritage Dripping Spgs Ph1
- Zip78620
- StyleSingle Family Residence
- Year Built2025
- Taxes$ 7292
- Price$ 599,999
- Bedrooms4
- Full Bathrooms3
- Half Bathrooms1
- Sqr Footage2912
- Lot Size0.132 Acres
Data Source:
Austin Board of REALTORS® (ABOR) as distributed by MLS GRID
Property Description
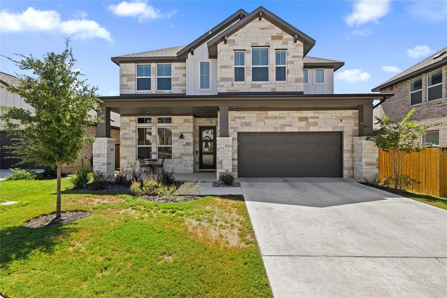
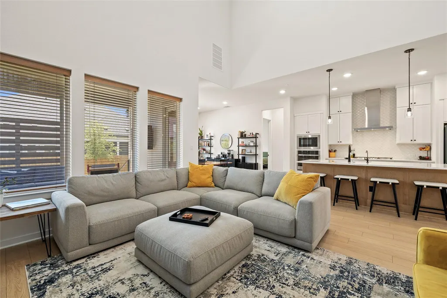
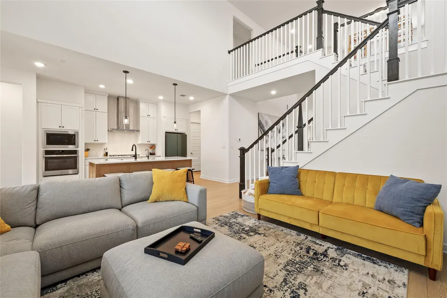
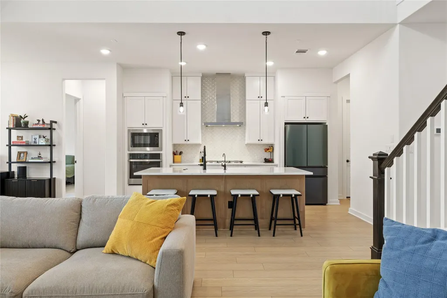
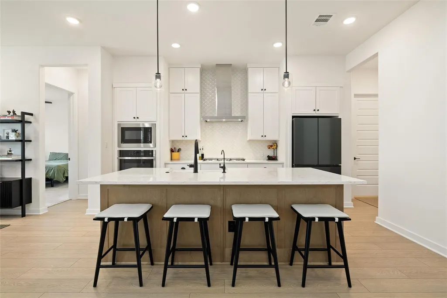
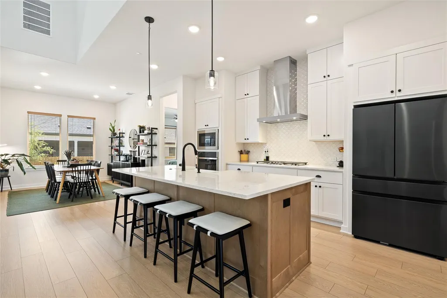
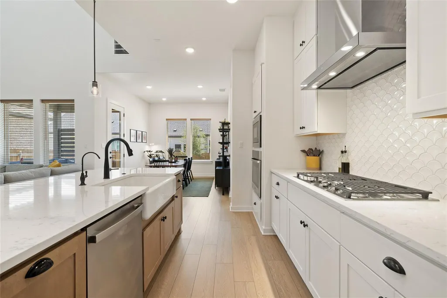
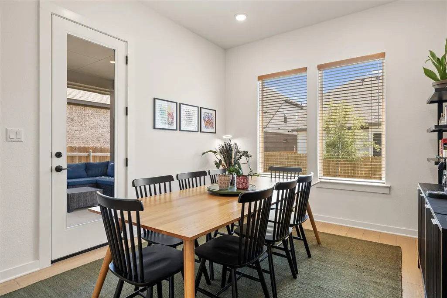
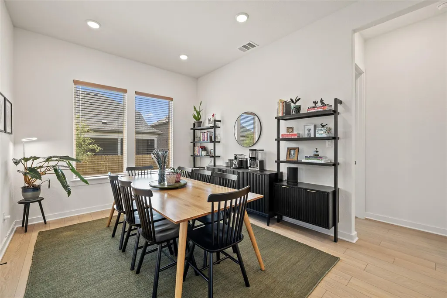
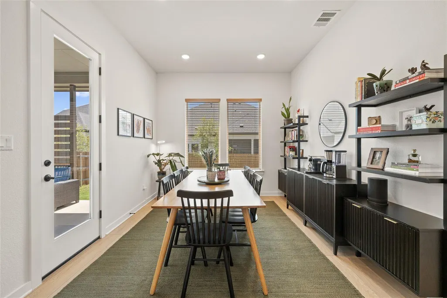
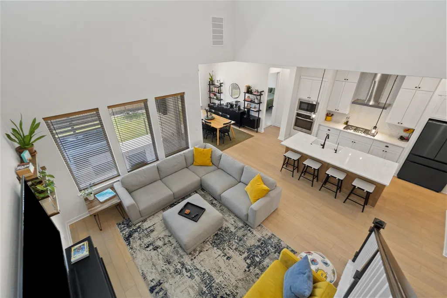
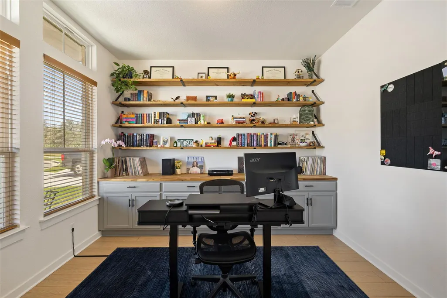
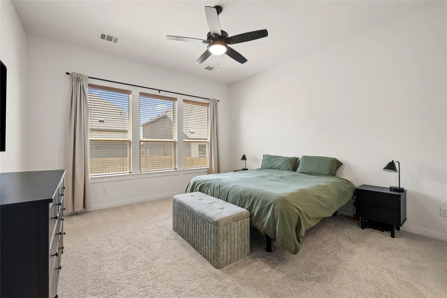
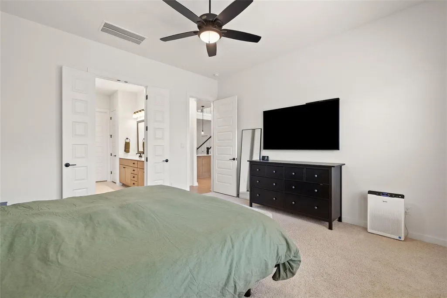
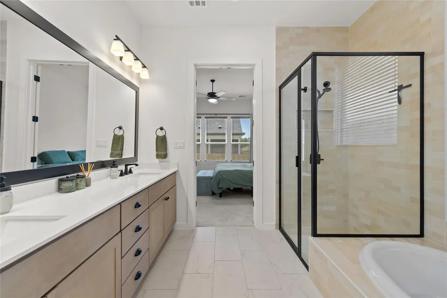
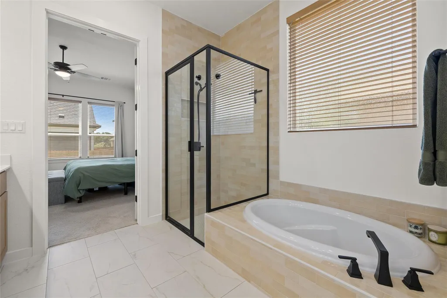
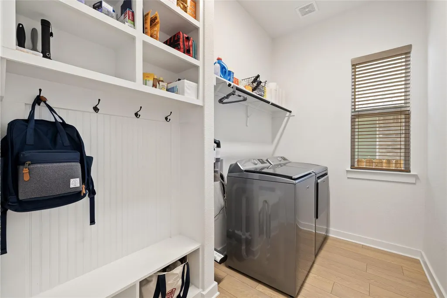
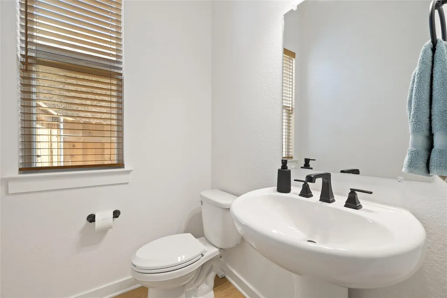
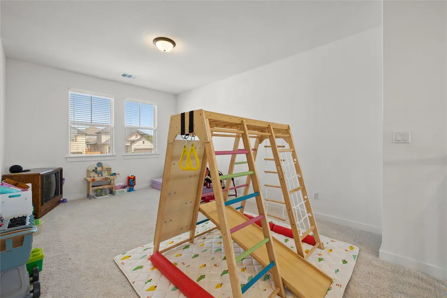
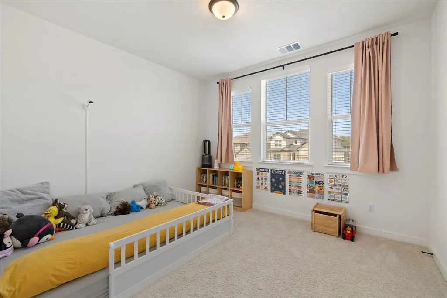
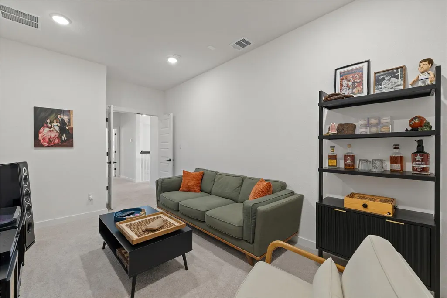
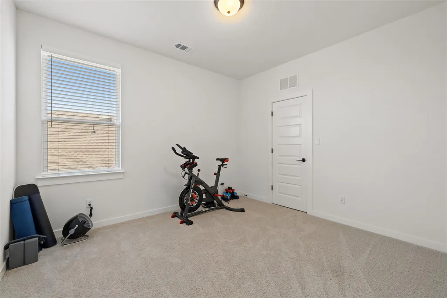
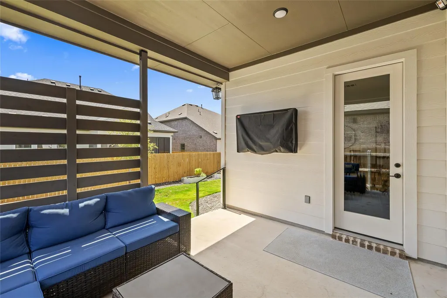
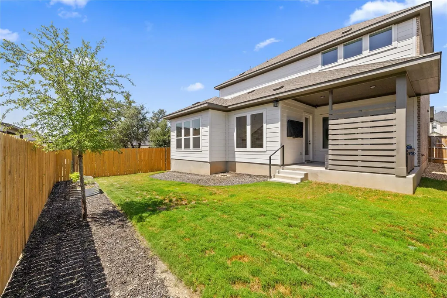
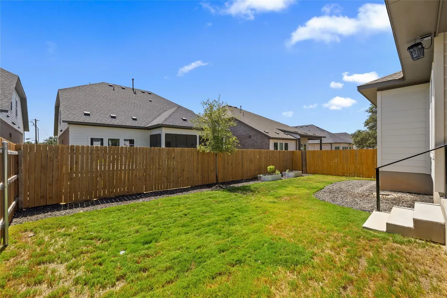
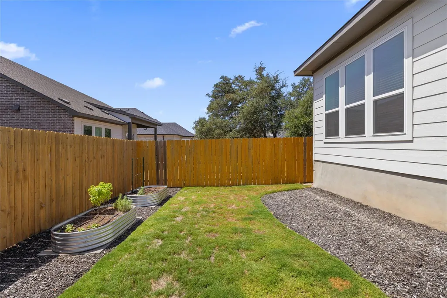
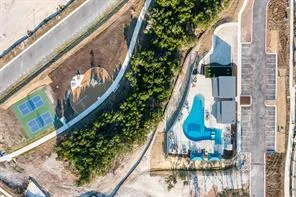
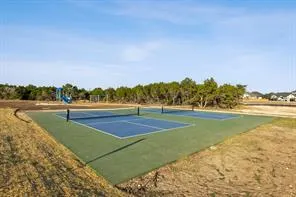
Thoughtfully designed with spacious living areas and functional upgrades throughout, this 4-bedroom, 3.5-bath home offers an inviting layout in the heart of Dripping Springs. Soaring ceilings and abundant natural light create an airy feel in the main living area, where vinyl plank flooring flows throughout the open-concept living, dining, and kitchen spaces. The kitchen is designed for both everyday living and entertaining, featuring a large center island, quartz countertops, farmhouse sink, gas cooktop, wall oven, and plenty of workspace, all overlooking the living and dining areas. The primary suite is conveniently located on the main floor and features a spa-like ensuite bath with a double vanity, soaking tub, walk-in shower, and generous walk-in closet. A dedicated home office has been enhanced with custom built-in cabinetry and shelving, while the mudroom and laundry room offer additional built-in storage. Upstairs, a spacious second living area provides flexibility for a game room, media room, or additional lounge space alongside the secondary bedrooms. Outside, a covered patio extends the living space into the private, fenced backyard, complete with raised garden beds. Additional upgrades include a garage storage system and a 4-circuit manual transfer switch for a generator. Located in the Heritage neighborhood, residents enjoy access to an amenity center, community pool, pickleball courts, and playscape, all within a convenient Dripping Springs location close to the high school, local dining, shopping, and everyday essentials.
| Elementary School | Middle School | High School |
|---|---|---|
| Dripping Springs Elementary School | Dripping Springs Middle | Dripping Springs High School |
| Price History | |
|---|---|
| 9/23/2026 | Listed $599,999 |
General Features
| Living Area | 2912 |
|---|---|
| Sewer | Public Sewer |
| Heating | Central |
| Cooling | Central Air |
| Utilities | Electricity Available,Natural Gas Available,Sewer Available,Water Available |
| Roof | Composition,Shingle |
| Appliances | Built-In Oven(s),Dishwasher,Gas Cooktop,Microwave,Stainless Steel Appliance(s) |
| HOA Fee | 50 |
| Garage Spaces | 2 |
| Association Fee Includes | Common Area Maintenance |
| Patio/Porch Features | Covered,Patio |
| Pool Features | None |
| Security Features | Smoke Detector(s) |
| Construction Materials | Masonry – Partial |
| Year Built | 2025 |
| View | None |
| Levels | Two |
| Property Subtype | Single Family Residence |
| Tax Year | 2025 |
| Waterfront Features | None |
| Community Features | Clubhouse,Park,Playground,Pool,Sport Court(s)/Facility |
| Accessibility | None |
| Assoc Fee Paid Per | Monthly |
| County | Hays |
| New Construction | No |
| Property Type | Residential |
| HOA | Yes |
| Energy Efficient | None |
| Subdivision Name | Heritage Dripping Spgs Ph1 |
| Facing Direction | North |
| Green Sustainability | None |
| Other Structures | None |
| Full Baths | 3 |
| Status | Active |
| Directions | From the intersection of HWY 290 and RR 12,head north on RR 12. In approximately 0.7 miles,turn left onto Roger Hanks Pkwy and you will have arrived at Heritage. |
| High School | Dripping Springs |
| City | Dripping Springs |
| Disclosures | Other Disclosures,Seller Disclosure |
| Association Name | Heritage |
| MLS Area | HD |
| Lot Size Square Feet | 5749.92 |
| Elementary School | Dripping Springs |
| Tax Annual Amount | 7291.84 |
| Middle/Junior High School | Dripping Springs Middle |
| Property Condition | Resale |
| Additional Parcels Y/N | No |
| Builder Name | Tri Pointe Homes |
| Standard Status | Active |
| Year Built Source | Public Records |
| Tax Assessed Value | 391605 |
Interior Features
| Interior Amenities | Breakfast Bar,Ceiling Fan(s),Ceiling-High,Ceiling-Vaulted,Quartz Counters,Double Vanity,Interior Steps,Kitchen Island,Multiple Living Areas,Open Floorplan,Pantry,Primary Bedroom on Main,Recessed Ligh |
|---|---|
| Flooring | Carpet,Tile,Vinyl |
| Window Features | Low-Emissivity Windows |
| Half Baths | 1 |
| Total Bedrooms | 4 |
| Main Level Bedrooms | 1 |
| LivingAreaSource | Public Records |
| Total Baths | 4 |
Exterior Features
| Exterior Amenities | Private Yard |
|---|---|
| Fencing | Back Yard,Fenced,Wood |
| Parking Features | Attached,Driveway,Garage |
| Lot Features | Back Yard,Cul-De-Sac |
| Water Source | Public |
| Total Parking | 4 |
| Foundation Details | Slab |
| Lot Size Acres | 0.132 |
| Waterfront Y/N | No |
| Covered Spaces | 2 |
| Horse Y/N | No |
| Horse Amenities | None |
Amenities
- Foreclosure
- Views
- Short Sale
- New Construction
- Adult 55+
- Lease To Own
- No HOA Fees
- Furnished
- Primary On Main
- Air Conditioning
- Seller Finance
- Green
- Fixer Upper
- Horse
- Golf
- Fireplace
- Deck
- Garage
- Basement
- Pool
Property vs Single Family Average in 78620
Price
Taxes
Year Built
 Austin Board of REALTORS® Copyright ©2026 All rights reserved.
 Information provided courtesy of LERA MLS. IDX information is provided exclusively for consumers' personal, non-commercial use and may not be used for any purpose other than to identify prospective properties consumers may be interested in purchasing. Information is believed to be accurate but not guaranteed. Provided courtesy of LERA MLS. Copyright 2026 LERA MLS, All Rights Reserved. Data last updated September 23, 2026 1:35 PM UTC
 Central Texas MLS | Four Rivers Association of REALTORS® All information deemed reliable but not guaranteed. All properties are subject to prior sale, change or withdrawal. Neither listing broker(s) or information provider(s) shall be responsible for any typographical errors, misinformation, misprints and shall be held totally harmless. Listing(s) information is provided for consumer's personal, non-commercial use and may not be used for any purpose other than to identify prospective properties
