
Views - Eco Friendly











Address
13423 Trail Driver, Austin, TX
Price
$ 1,150,000
Property Attributes
- MLS#6325102
- TypeSingle Family
- Listing Status Active
- CountyHAYS
- CityAustin
- AreaHD
- NeighborhoodBig Country Sec 5
- Zip78737
- StyleSingle Family Residence
- Year Built1980
- Taxes$ 14052
- Price$ 1,150,000
- Bedrooms5
- Full Bathrooms4
- Half Bathrooms1
- Sqr Footage3441
- Lot Size1.5 Acres
Data Source:
Austin Board of REALTORS® (ABOR) as distributed by MLS GRID
Property Description
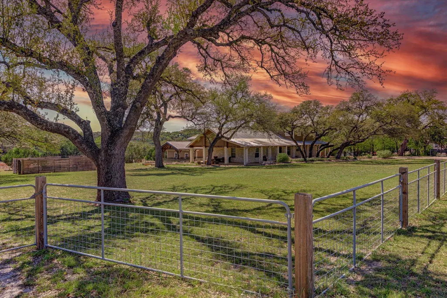
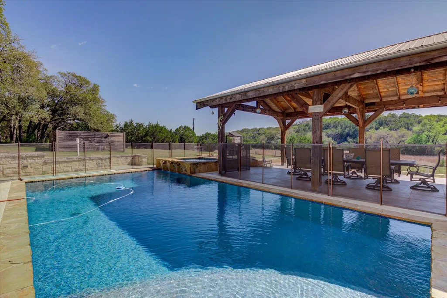
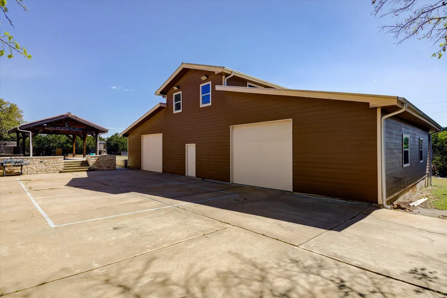
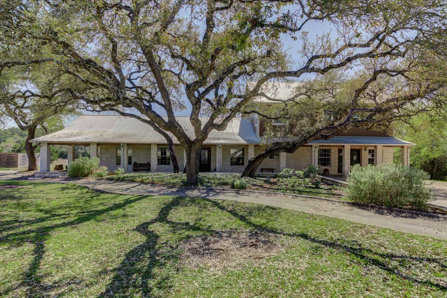
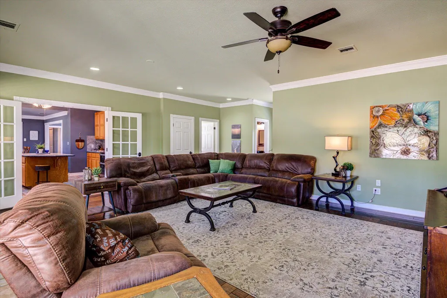
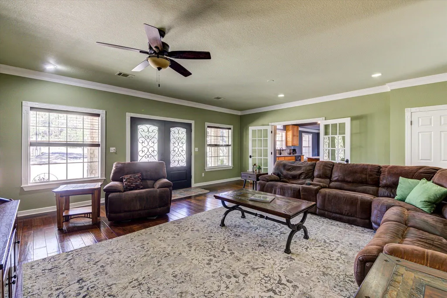
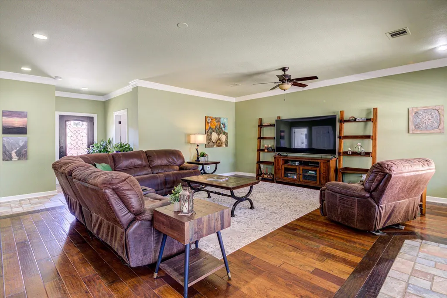
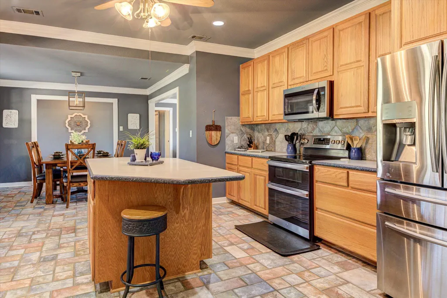
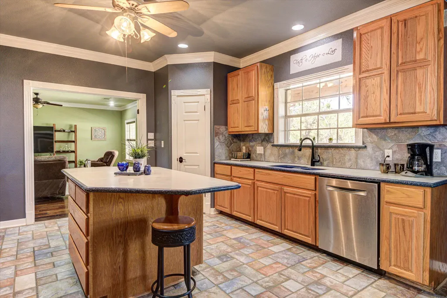
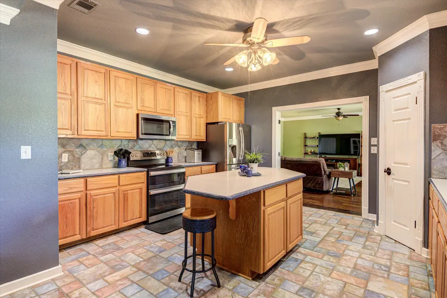
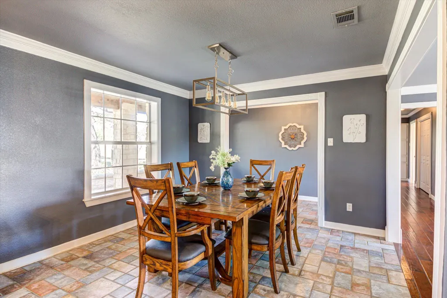
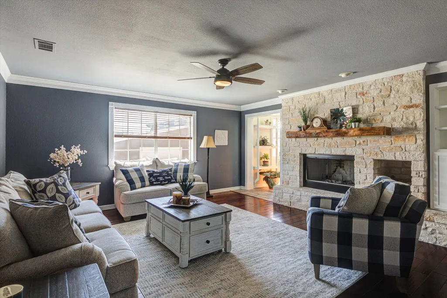
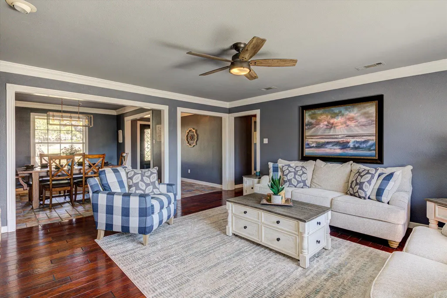
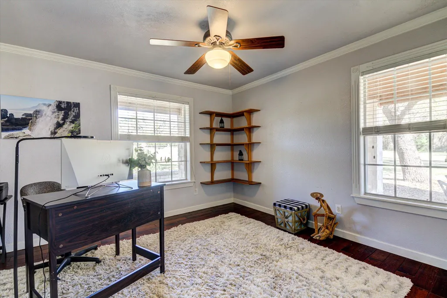
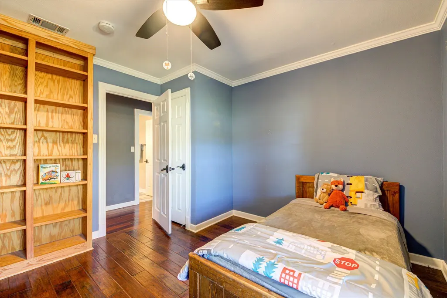
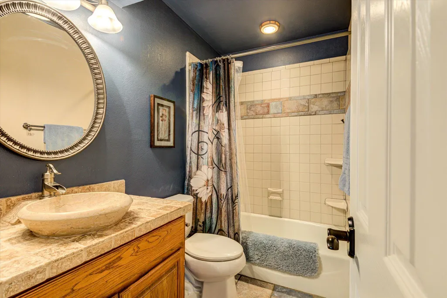
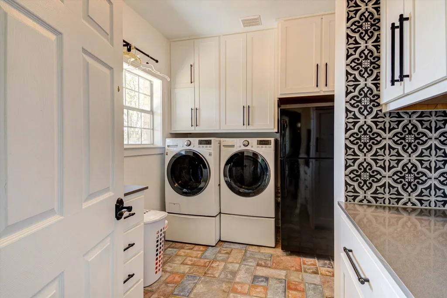
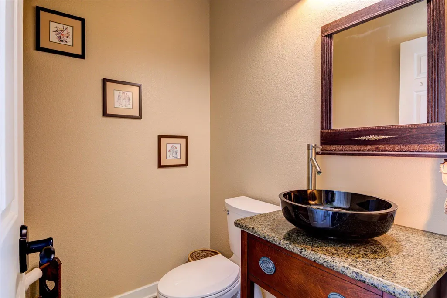
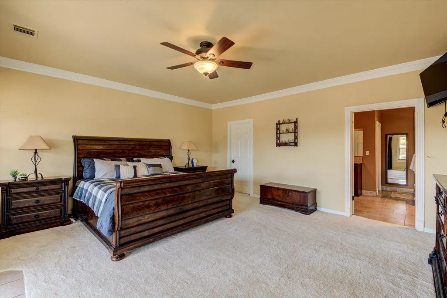
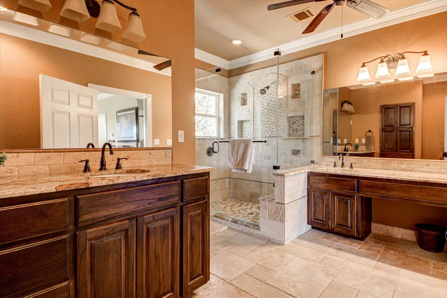
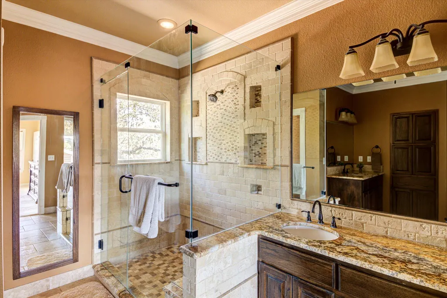
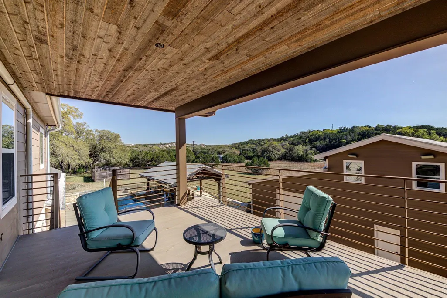
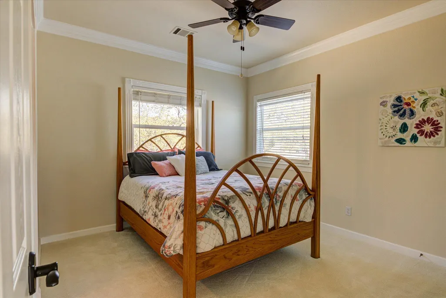
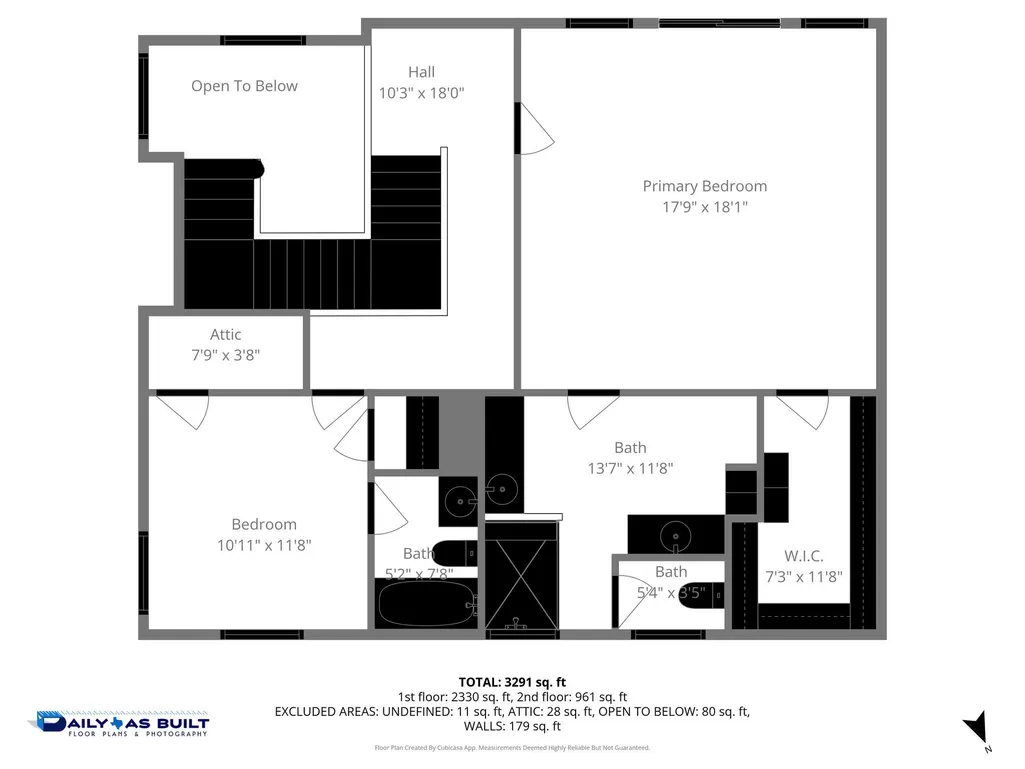
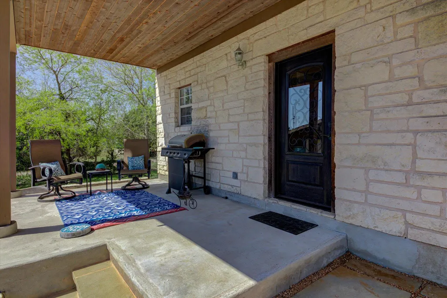
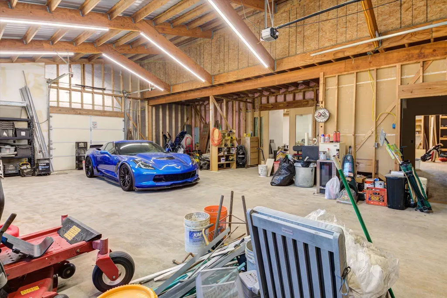
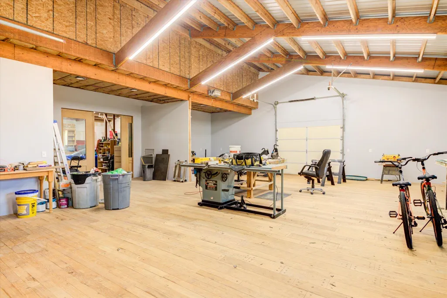
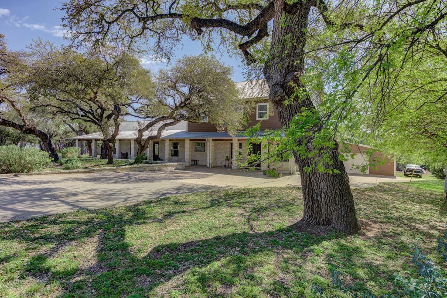
Price reduction for buyer to make updates! Tucked into the serene beauty of the Hill Country, 13423 Trail Driver offers a true escape from city life. Set on 1.5 fully fenced acres this 3,441-square-foot limestone home invites you to slow down and enjoy relaxed Texas living. A large front porch sets the tone from the moment you arrive; perfect for a mid-day break or taking in the peaceful surroundings. The home has charm with thoughtful updates and generous spaces. An addition expanded the layout to include an enlarged kitchen, a comfortable den, and an upstairs retreat featuring the primary suite and a guest bedroom. The home offers four guest bedrooms in addition to the primary suite, along with 4.5 bathrooms. Two guest rooms feature ensuite baths for added privacy and comfort. The primary suite is a true retreat, with a remodeled spa-like bathroom and a private balcony with stairs leading to the backyard and pool. Upstairs is one of the guest bedroom with ensuite bath. The kitchen includes double ovens and custom cabinets with plenty of storage, while an updated fireplace anchors the living area. Refreshed utility spaces and major systems—including HVAC units, hot water heaters, and a metal roof—provide peace of mind. Outside, the lifestyle shines. A heated pool and spa create a private backyard oasis, complemented by a pool cabana for entertaining. A playscape adds family-friendly fun, and mature trees provide shade and natural beauty. One standout feature is the expansive 3,400-square-foot insulated workshop/garage with electricity, offering space for vehicles, hobbies, storage, or future living conversions. Enjoy the best of Hill Country living with nearby wineries, breweries, shopping, dining, and highly regarded Dripping Springs ISD schools. Additional highlights include solar panels, an EV charger, full gutters, and reliable Hill Country Water Supply—no well needed. This home offers more than just living space—it’s a chance to embrace Hill Country life.
| Elementary School | Middle School | High School |
|---|---|---|
| Dripping Springs Elementary School | Dripping Springs Middle | Dripping Springs High School |
| Price History | |
|---|---|
| 3/27/2026 | Listed $1,300,000 |
| 4/30/2026 | 8$1,200,000 |
| 6/24/2026 | 5$1,150,000 |
General Features
| Living Area | 3441 |
|---|---|
| Sewer | Septic Tank |
| Heating | Active Solar,Ceiling,Central,Electric,Fireplace(s),Separate Meters |
| Cooling | Ceiling Fan(s),Central Air |
| Utilities | Electricity Connected |
| Roof | Metal |
| Appliances | Built-In Electric Oven,Dishwasher,Microwave,Electric Oven,Plumbed For Ice Maker,Free-Standing Electric Range,Refrigerator,Self Cleaning Oven,Washer/Dryer |
| Garage Spaces | 3 |
| Patio/Porch Features | Porch,Rear Porch |
| Pool Features | Cabana,Fenced,Outdoor Pool |
| Construction Materials | HardiPlank Type,Masonry – Partial |
| Year Built | 1980 |
| View | Rural,Trees/Woods |
| Levels | Two |
| Property Subtype | Single Family Residence |
| Tax Year | 2025 |
| Waterfront Features | None |
| Community Features | None |
| Accessibility | None |
| County | Hays |
| New Construction | No |
| Property Type | Residential |
| HOA | No |
| Energy Efficient | Solar Panel |
| Subdivision Name | Big Country Sec 5 |
| Facing Direction | North |
| Green Sustainability | None |
| Other Structures | Cabana,Garage(s),Workshop |
| Full Baths | 4 |
| Status | Active |
| Directions | 290 W towards Dripping Springs,Exit right onto Fitzhugh,turn left on Trail Driver,house will be on the right |
| High School | Dripping Springs |
| City | Austin |
| Disclosures | Seller Disclosure |
| MLS Area | HD |
| Lot Size Square Feet | 65340 |
| Spa Features | In Ground |
| Elementary School | Dripping Springs |
| Tax Annual Amount | 14051.5 |
| Middle/Junior High School | Dripping Springs Middle |
| Property Condition | Resale |
| Additional Parcels Y/N | No |
| Virtual Tour | https://dailyasbuilt.hd.pics/13423-Trail-Driver-St/idx |
| Standard Status | Active |
| Year Built Source | Public Records |
| Tax Assessed Value | 859240 |
| Virtual Tour | https://dailyasbuilt.hd.pics/13423-Trail-Driver-St |
Interior Features
| Interior Amenities | Two Primary Baths,Two Primary Suties,Bookcases,Built-in Features,Ceiling Fan(s),Corian Counters,Double Vanity,Entrance Foyer,High Speed Internet,In-Law Floorplan,Kitchen Island,Multiple Living Areas, |
|---|---|
| Flooring | Carpet,Tile,Wood |
| Total Fireplaces | 1 |
| Fireplace Features | Living Room,Raised Hearth,Wood Burning |
| Window Features | Screens |
| Half Baths | 1 |
| Total Bedrooms | 5 |
| Main Level Bedrooms | 3 |
| LivingAreaSource | Public Records |
| Total Baths | 5 |
Exterior Features
| Exterior Amenities | Balcony,Exterior Steps,Rain Gutters,Lighting,Playground,Private Yard |
|---|---|
| Fencing | Full,Gate |
| Parking Features | Detached,Driveway,Garage,Garage Faces Rear,Workshop in Garage |
| Lot Features | Back Yard,Cleared,Front Yard,Native Plants,Private,Trees-Medium (20 Ft - 40 Ft),Views |
| Water Source | Public |
| Total Parking | 3 |
| Foundation Details | Slab |
| Lot Size Acres | 1.5 |
| Waterfront Y/N | No |
| Covered Spaces | 3 |
| Horse Y/N | No |
| Horse Amenities | None |
Amenities
- Foreclosure
- Views
- Short Sale
- New Construction
- Adult 55+
- Lease To Own
- No HOA Fees
- Furnished
- Primary On Main
- Air Conditioning
- Seller Finance
- Green
- Fixer Upper
- Horse
- Golf
- Fireplace
- Deck
- Garage
- Basement
- Pool
Property vs Single Family Average in 78737
Price
Taxes
Year Built
Visits
 Austin Board of REALTORS® Copyright ©2026 All rights reserved.
 Information provided courtesy of LERA MLS. IDX information is provided exclusively for consumers' personal, non-commercial use and may not be used for any purpose other than to identify prospective properties consumers may be interested in purchasing. Information is believed to be accurate but not guaranteed. Provided courtesy of LERA MLS. Copyright 2026 LERA MLS, All Rights Reserved. Data last updated September 22, 2026 12:59 PM UTC
 Central Texas MLS | Four Rivers Association of REALTORS® All information deemed reliable but not guaranteed. All properties are subject to prior sale, change or withdrawal. Neither listing broker(s) or information provider(s) shall be responsible for any typographical errors, misinformation, misprints and shall be held totally harmless. Listing(s) information is provided for consumer's personal, non-commercial use and may not be used for any purpose other than to identify prospective properties
