
Price Reduction - Golf Course - Primary on Main




Address
7011 Harvest Trail Dr, Austin, TX
Price
$ 575,000
Property Attributes
- MLS#6065935
- TypeSingle Family
- Listing Status Active
- CountyTRAVIS
- CityAustin
- AreaW
- NeighborhoodSimon-Caskey Final
- Zip78736
- StyleSingle Family Residence
- Year Built2023
- Taxes$ 11291
- Price$ 575,000
- Bedrooms3
- Full Bathrooms2
- Half Bathrooms0
- Sqr Footage1676
- Lot Size0.2296 Acres
Data Source:
Austin Board of REALTORS® (ABOR) as distributed by MLS GRID
Property Description
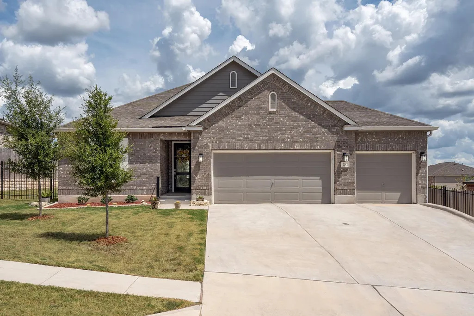
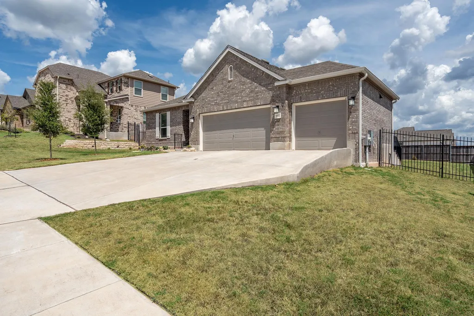
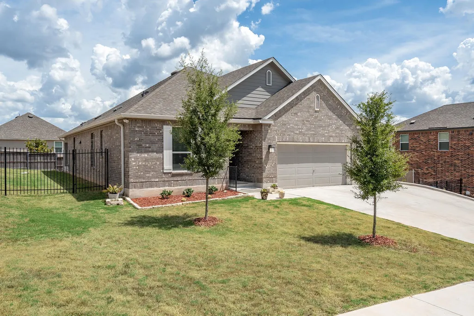
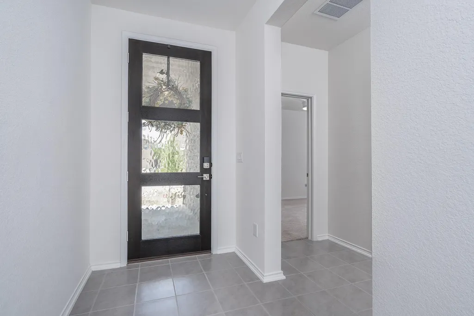
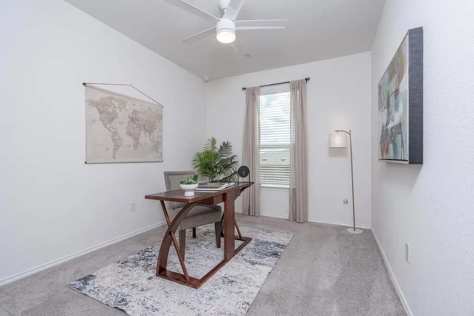
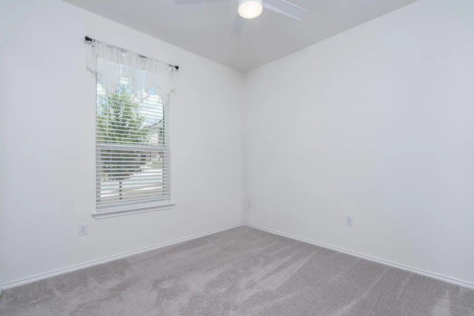
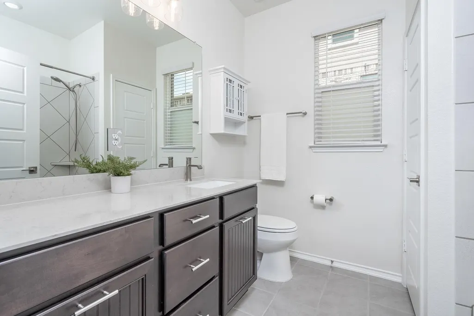
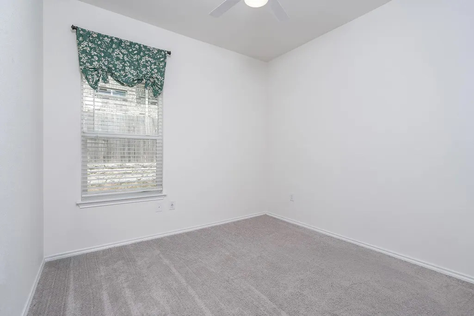
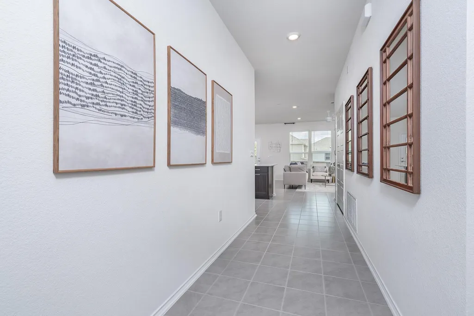
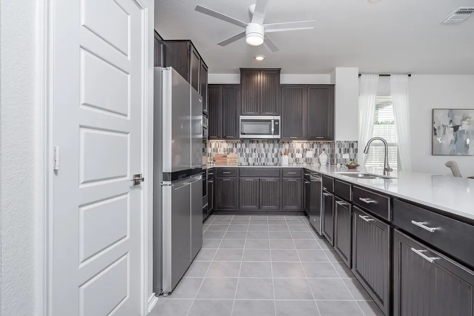
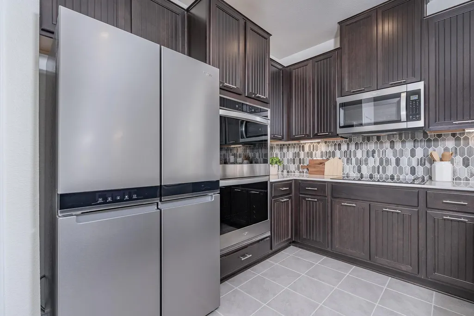
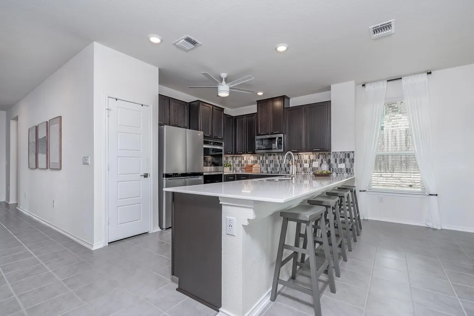
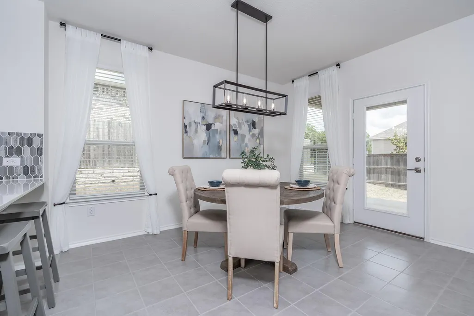
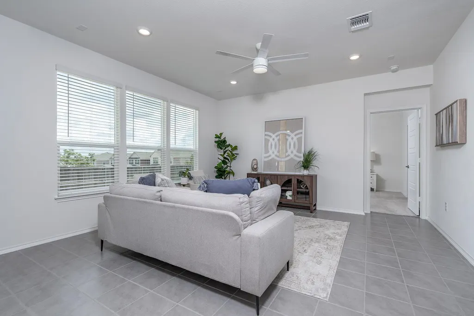
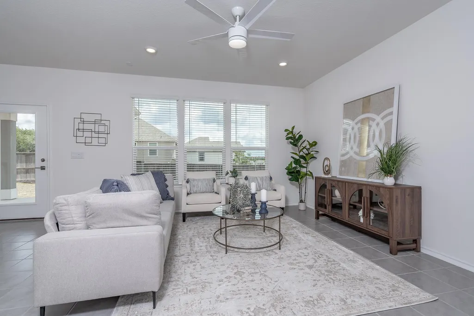
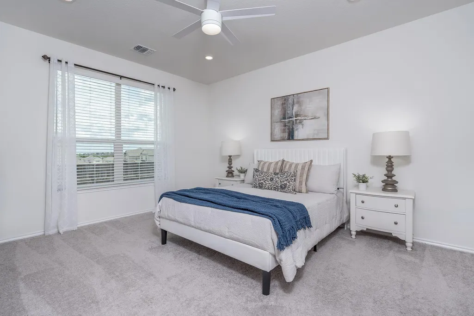
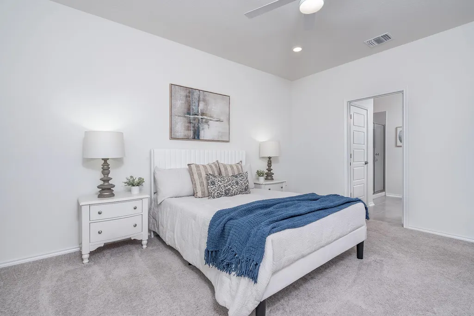
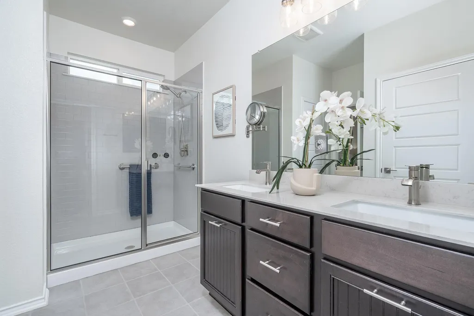
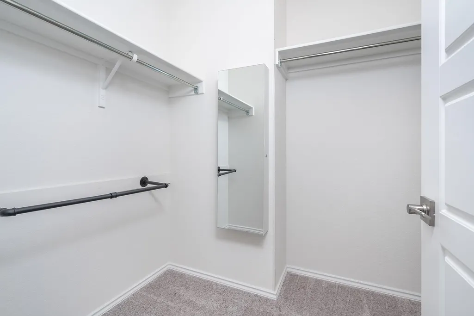
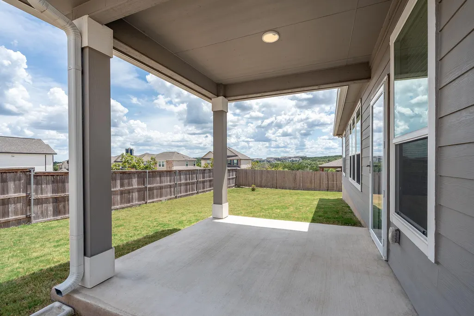
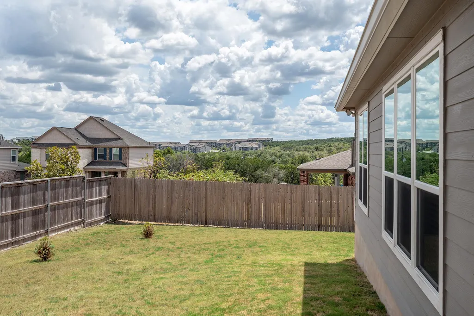
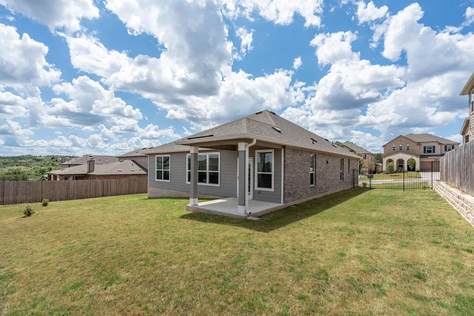
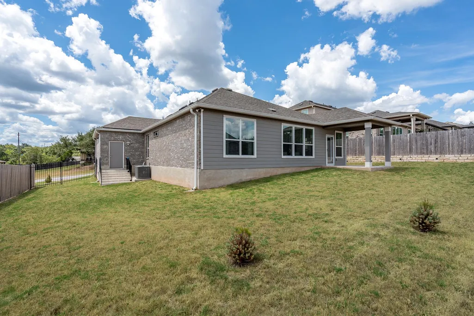
Welcome to this beautiful 2023-built home, ideally located in the foothills of the Austin Hill Country in the Scenic Pass community! This thoughtfully designed single-story home offers 3 bedrooms, 2 full baths, 1,676 square feet, and an impressive 3-car garage. A classic brick exterior and beautiful glass entry door create an inviting first impression, while abundant natural light and bright interior paint give the home a fresh, open feel. The kitchen features beautiful dark cabinetry with updated hardware, quartz countertops, stainless steel appliances, a double oven, upgraded lighting, and two pantries offering plenty of additional storage. Cabinets throughout the home are enhanced with a custom beadboard feature, adding character and a distinctive designer touch. Tile and carpet flooring are complemented by upgraded light fixtures and ceiling fans throughout. The spacious primary bedroom offers a private ensuite bath with a walk-in shower. Additional features include gutters around the entire home and a convenient rear garage door providing direct access to the backyard. Enjoy the covered back patio and privacy-fenced backyard, perfect for relaxing or entertaining. Conveniently located in the Oak Hill area near US-290 and Hwy 71, Windmill Run Park is less than a quarter mile away, with numerous restaurants within approximately half a mile and the Austin Zoo nearby. Alamo Drafthouse Cinema, Lady Bird Johnson Wildflower Center, golf courses, LaCrosse, and great shopping are all within approximately 10 minutes, while Austin-Bergstrom International Airport is less than 20 minutes away. Enjoy newer construction, modern finishes, outdoor recreation, and a fantastic Southwest Austin location!
| Elementary School | Middle School | High School |
|---|---|---|
| Patton Elementary School | Small Middle School | Bowie High School |
| Price History | |
|---|---|
| 8/13/2026 | Listed $585,000 |
| 9/8/2026 | 2$575,000 |
General Features
| Living Area | 1676 |
|---|---|
| Sewer | Public Sewer |
| Heating | Central |
| Cooling | Ceiling Fan(s),Central Air |
| Utilities | Electricity Available,Water Available |
| Roof | Composition,Shingle |
| Appliances | Dishwasher,Electric Cooktop,Microwave,Electric Oven |
| HOA Fee | 100 |
| Garage Spaces | 3 |
| Association Fee Includes | Common Area Maintenance |
| Patio/Porch Features | Covered,Patio |
| Pool Features | None |
| Construction Materials | Brick,HardiPlank Type |
| Year Built | 2023 |
| View | None |
| Levels | One |
| Property Subtype | Single Family Residence |
| Tax Year | 2026 |
| Waterfront Features | None |
| Community Features | Common Grounds,Curbs,Sidewalks,Street Lights |
| Accessibility | None |
| Assoc Fee Paid Per | Monthly |
| County | Travis |
| New Construction | No |
| Property Type | Residential |
| HOA | Yes |
| Energy Efficient | None |
| Subdivision Name | Simon-Caskey Final |
| Facing Direction | Northwest |
| Green Sustainability | None |
| Other Structures | None |
| Full Baths | 2 |
| Status | Active |
| Directions | From US-290 W,continue West and merge onto State Hwy 71 W. Turn Left onto Silvermine Dr,then Left onto Mescalero Dr. Turn Left onto Little Deer Crossing,then Right onto Harvest Trail Dr. 7011 Harvest |
| High School | Bowie |
| City | Austin |
| Disclosures | Seller Disclosure |
| Association Name | Scenic Pass HOA |
| MLS Area | W |
| Lot Size Square Feet | 10001.38 |
| Elementary School | Patton |
| Middle/Junior High School | Small |
| Property Condition | Resale |
| Builder Name | KB Homes |
| Standard Status | Active |
| Year Built Source | Public Records |
| Tax Assessed Value | 551769 |
Interior Features
| Interior Amenities | Ceiling Fan(s),Quartz Counters,Double Vanity,Eat-in Kitchen,Pantry,Primary Bedroom on Main,Storage,Study/Home Office,Walk-In Closet(s) |
|---|---|
| Flooring | Carpet,Tile |
| Window Features | None |
| Total Bedrooms | 3 |
| Main Level Bedrooms | 3 |
| LivingAreaSource | Public Records |
| Total Baths | 2 |
Exterior Features
| Exterior Amenities | Gutters Full,Private Yard |
|---|---|
| Fencing | Wood,Wrought Iron |
| Parking Features | Driveway,Garage |
| Lot Features | Back Yard,Front Yard,Trees-Small (Under 20 Ft),Trees-Sparse |
| Water Source | Public |
| Total Parking | 6 |
| Foundation Details | Slab |
| Lot Size Acres | 0.2296 |
| Waterfront Y/N | No |
| Covered Spaces | 3 |
| Horse Y/N | No |
| Horse Amenities | None |
Amenities
- Foreclosure
- Views
- Short Sale
- New Construction
- Adult 55+
- Lease To Own
- No HOA Fees
- Furnished
- Primary On Main
- Air Conditioning
- Seller Finance
- Green
- Fixer Upper
- Horse
- Golf
- Fireplace
- Deck
- Garage
- Basement
- Pool
Property vs Single Family Average in 78736
Price
Taxes
Year Built
Visits
 Austin Board of REALTORS® Copyright ©2026 All rights reserved.
 Information provided courtesy of LERA MLS. IDX information is provided exclusively for consumers' personal, non-commercial use and may not be used for any purpose other than to identify prospective properties consumers may be interested in purchasing. Information is believed to be accurate but not guaranteed. Provided courtesy of LERA MLS. Copyright 2026 LERA MLS, All Rights Reserved. Data last updated September 23, 2026 1:35 PM UTC
 Central Texas MLS | Four Rivers Association of REALTORS® All information deemed reliable but not guaranteed. All properties are subject to prior sale, change or withdrawal. Neither listing broker(s) or information provider(s) shall be responsible for any typographical errors, misinformation, misprints and shall be held totally harmless. Listing(s) information is provided for consumer's personal, non-commercial use and may not be used for any purpose other than to identify prospective properties
