
Primary on Main










Address
12505 Monaghan Trl, Austin, TX
Price
$ 610,000
Property Attributes
- MLS#5672765
- TypeSingle Family
- Listing Status Active
- CountyTRAVIS
- CityAustin
- Area1N
- NeighborhoodMilwood Sec 09
- Zip78727
- StyleSingle Family Residence
- Year Built1983
- Taxes$ 13238
- Price$ 610,000
- Bedrooms4
- Full Bathrooms2
- Half Bathrooms0
- Sqr Footage2293
- Lot Size0.2443 Acres
Data Source:
Austin Board of REALTORS® (ABOR) as distributed by MLS GRID
Property Description
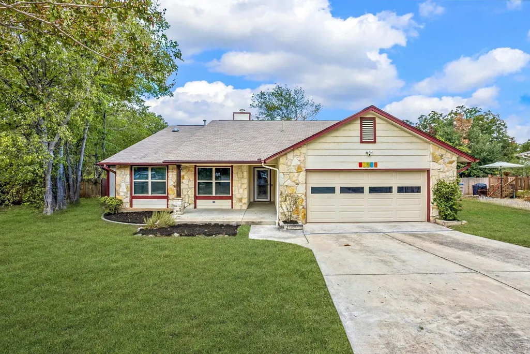
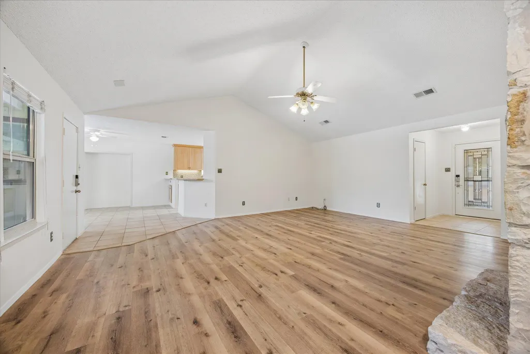
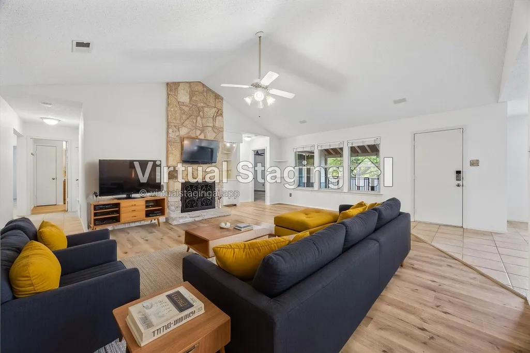
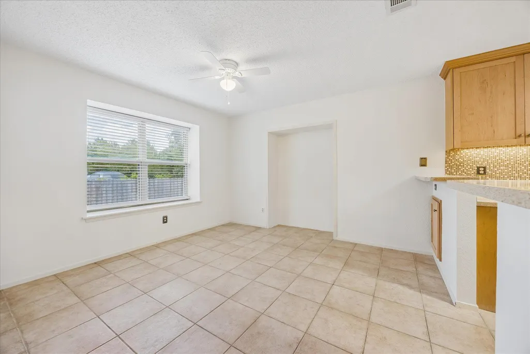
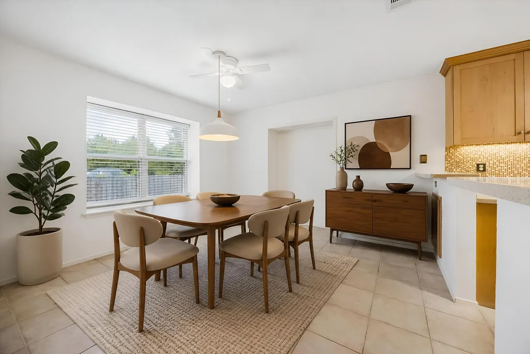
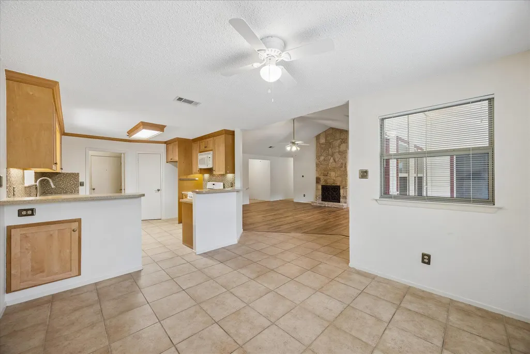
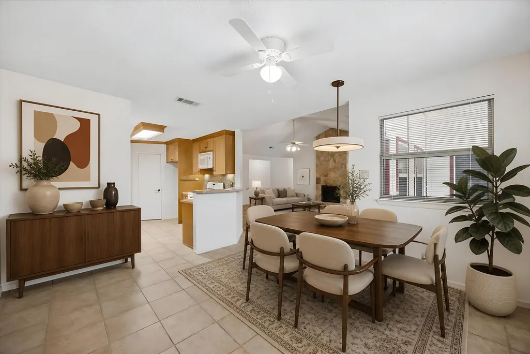
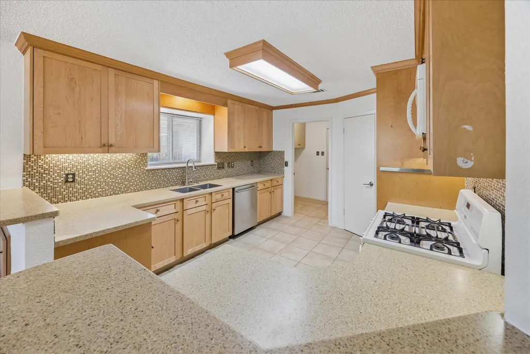
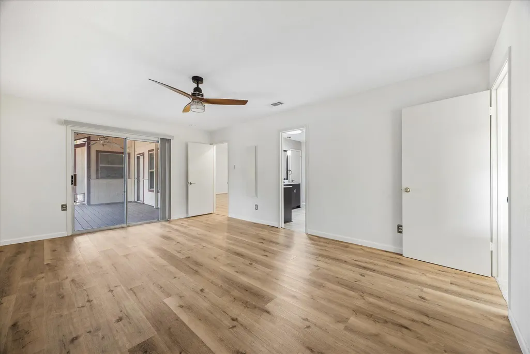
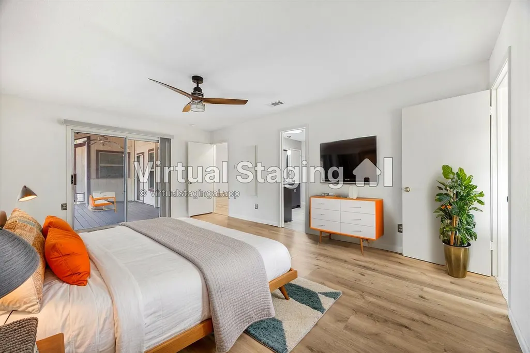
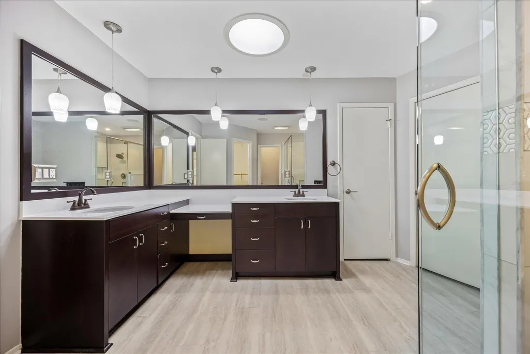
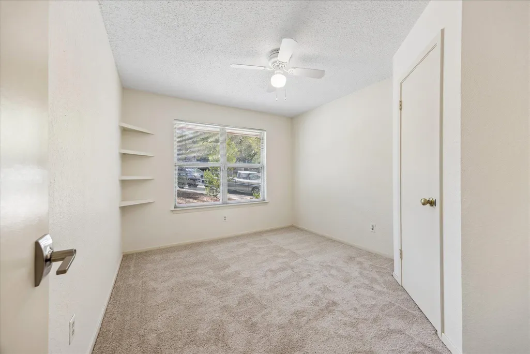
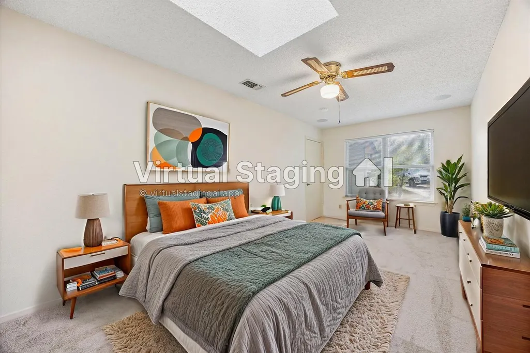
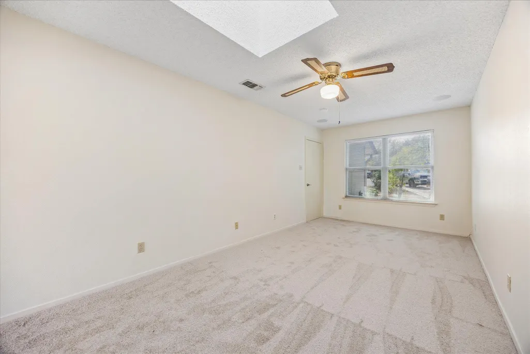
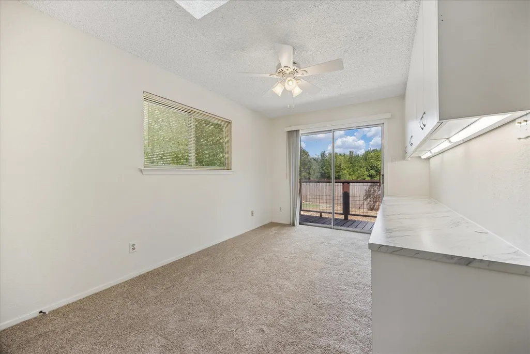
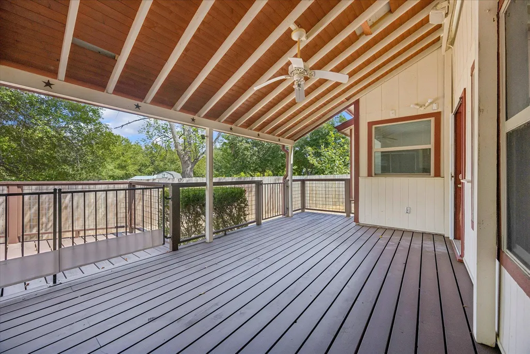
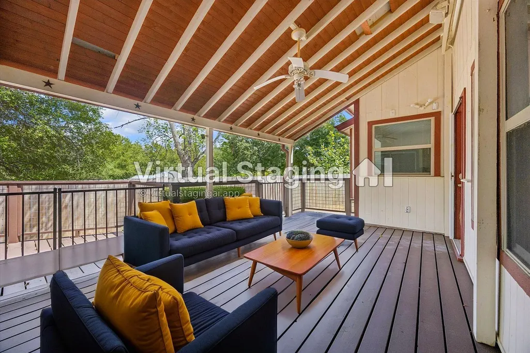
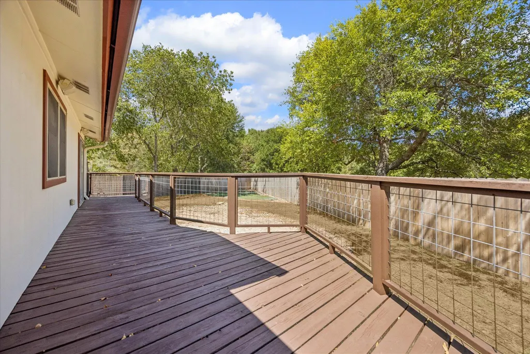
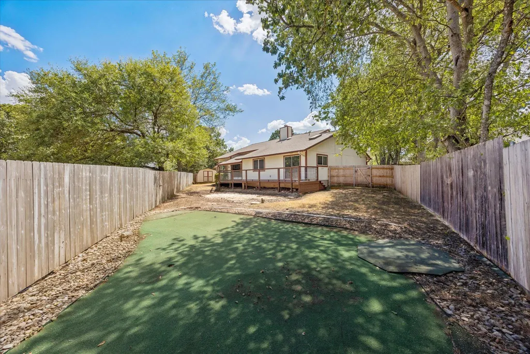
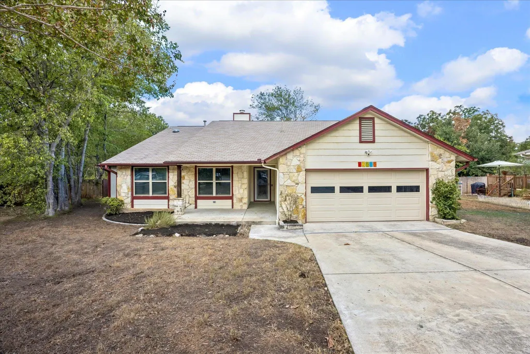
Custom home in the desirable Millwood neighborhood has rooms for gathering, hobbies, work and play. An addition and modifications built by the original homebuilder, Bill Milburn, add considerable square footage and utility not found elsewhere in the neighborhood and now being sold by just the second owner. The original three bedroom floor plan was modified to include a two room addition creating a forth bedroom as well as a large, discrete office/craft space that includes built-in desks, storage, file cabinets and a private entrance through sliding glass doors. A third custom space, a home office with full built-in desk and storage, is accessed just off the entryway. The great room has a vaulted ceiling, gas-fired stone fireplace and built-in bookcase that is plumbed for a wet bar. The primary bedroom and ensuite bathroom boast a large list of amenities including access to the covered back deck, walk-in closets, a double vanity and a spacious stand alone shower built for two. Solar tubes in every bathroom and office space ensure there is ample natural light. The kitchen is designed for the everyday home cook, with natural maple cabinets, engineered countertops and gas range. A large utility room with washer/dryer hookups and space for additional kitchen storage connects the kitchen to the garage. The wrap-around rear deck has a large covered area shaded from the afternoon sun, once hosting a large above ground pool (since removed). Area amenities include 40 acres of nature trails at Yett Creek Park and a pool, playscape and sport courts at nearby Balcones District Park. The house sits on a quiet cul-de-sac and is in the attendance zone for Anderson High School, Murchison Middle School and Summit Elementary and just minutes to major tech employers Apple, IBM and Oracle.
| Elementary School | Middle School | High School |
|---|---|---|
| Summitt Elementary School | Murchison Middle School | Anderson High School |
| Price History | |
|---|---|
| 9/15/2026 | Listed $610,000 |
General Features
| Living Area | 2293 |
|---|---|
| Sewer | Public Sewer |
| Heating | Central |
| Cooling | Central Air |
| Utilities | High Speed Internet,Natural Gas Connected,Sewer Connected,Water Connected |
| Roof | Composition |
| Appliances | Dishwasher,Disposal,Microwave,Free-Standing Range |
| Garage Spaces | 2 |
| Patio/Porch Features | Deck,Wrap Around |
| Pool Features | None |
| Security Features | Security System |
| Construction Materials | Frame,Masonry – Partial |
| Year Built | 1983 |
| View | None |
| Levels | One |
| Property Subtype | Single Family Residence |
| Tax Year | 2026 |
| Waterfront Features | None |
| Community Features | See Remarks |
| Accessibility | None |
| County | Travis |
| New Construction | No |
| Property Type | Residential |
| HOA | No |
| Energy Efficient | Other/See Remarks |
| Subdivision Name | Milwood Sec 09 |
| Facing Direction | Southwest |
| Green Sustainability | None |
| Other Structures | None |
| Full Baths | 2 |
| Status | Active |
| Directions | From Palmer Lane,South on Adlephi,RT on Wycliff,RT on Marblehead,RT on Monaghan |
| High School | Anderson |
| City | Austin |
| Disclosures | Seller Disclosure |
| MLS Area | 1N |
| Lot Size Square Feet | 10641.71 |
| Spa Features | None |
| Elementary School | Summitt |
| Tax Annual Amount | 13238 |
| Middle/Junior High School | Murchison |
| Property Condition | Resale |
| Additional Parcels Y/N | No |
| Standard Status | Active |
| Year Built Source | Public Records |
| Tax Assessed Value | 682041 |
Interior Features
| Interior Amenities | Bookcases,Ceiling Fan(s),Ceiling-Vaulted,Quartz Counters,Multiple Living Areas,Open Floorplan,Primary Bedroom on Main,Study/Home Office |
|---|---|
| Flooring | Carpet,Laminate,Tile |
| Total Fireplaces | 1 |
| Fireplace Features | Family Room |
| Window Features | Low-Emissivity Windows,Skylight(s) |
| Total Bedrooms | 4 |
| Main Level Bedrooms | 4 |
| LivingAreaSource | Public Records |
| Total Baths | 2 |
Exterior Features
| Exterior Amenities | Gutters Full,Private Yard |
|---|---|
| Fencing | Privacy,Wood |
| Parking Features | Attached,Garage Faces Front |
| Lot Features | Cul-De-Sac,Pie Shaped Lot,Private,Trees-Large (Over 40 Ft) |
| Water Source | Public |
| Total Parking | 4 |
| Foundation Details | Slab |
| Lot Dimensions | 86 x 162 |
| Lot Size Acres | 0.2443 |
| Waterfront Y/N | No |
| Covered Spaces | 2 |
| Horse Y/N | No |
| Horse Amenities | None |
Amenities
- Foreclosure
- Views
- Short Sale
- New Construction
- Adult 55+
- Lease To Own
- No HOA Fees
- Furnished
- Primary On Main
- Air Conditioning
- Seller Finance
- Green
- Fixer Upper
- Horse
- Golf
- Fireplace
- Deck
- Garage
- Basement
- Pool
Property vs Single Family Average in 78727
Price
Taxes
Year Built
Visits
 Austin Board of REALTORS® Copyright ©2026 All rights reserved.
 Information provided courtesy of LERA MLS. IDX information is provided exclusively for consumers' personal, non-commercial use and may not be used for any purpose other than to identify prospective properties consumers may be interested in purchasing. Information is believed to be accurate but not guaranteed. Provided courtesy of LERA MLS. Copyright 2026 LERA MLS, All Rights Reserved. Data last updated September 22, 2026 12:59 PM UTC
 Central Texas MLS | Four Rivers Association of REALTORS® All information deemed reliable but not guaranteed. All properties are subject to prior sale, change or withdrawal. Neither listing broker(s) or information provider(s) shall be responsible for any typographical errors, misinformation, misprints and shall be held totally harmless. Listing(s) information is provided for consumer's personal, non-commercial use and may not be used for any purpose other than to identify prospective properties
