
Views - Golf Course - Primary on Main



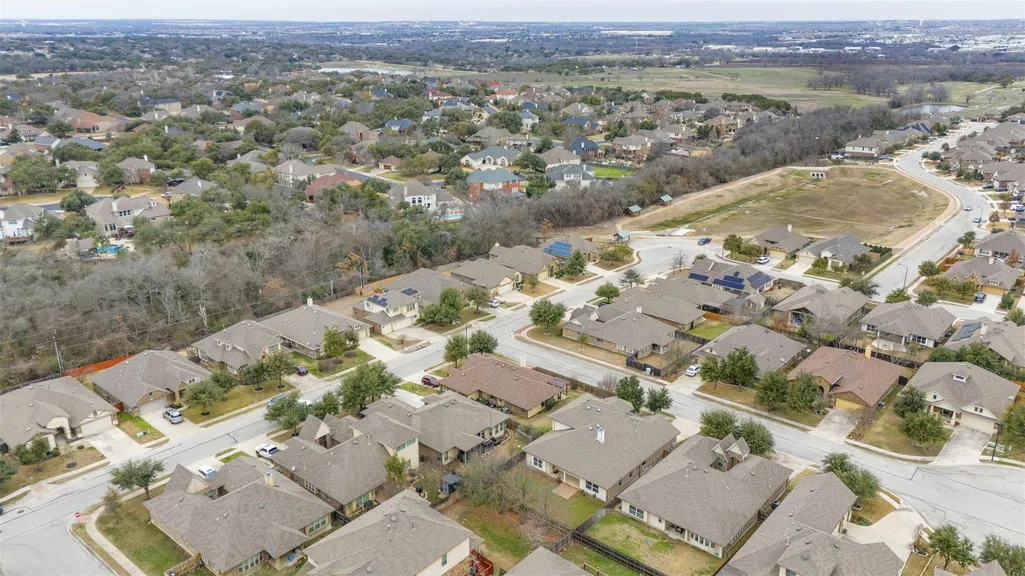

Address
104 Turvey Cv, Hutto, TX
Price
$ 449,990
Property Attributes
- MLS#5494245
- TypeSingle Family
- Listing Status Active
- CountyWILLIAMSON
- CityHutto
- AreaHU
- NeighborhoodStar Ranch
- Zip78634
- StyleSingle Family Residence
- Year Built2013
- Taxes$ 13041
- Price$ 449,990
- Bedrooms5
- Full Bathrooms4
- Half Bathrooms0
- Sqr Footage3224
- Lot Size0.179 Acres
Data Source:
Austin Board of REALTORS® (ABOR) as distributed by MLS GRID
Property Description
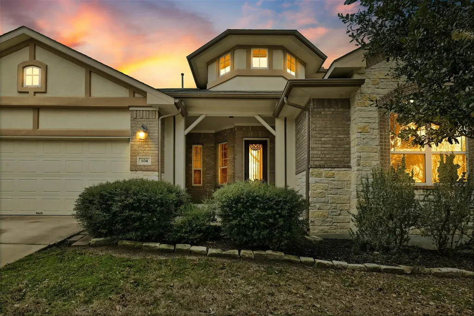
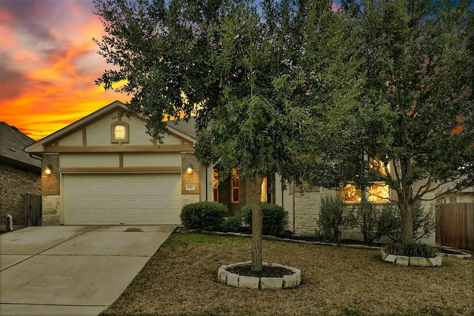
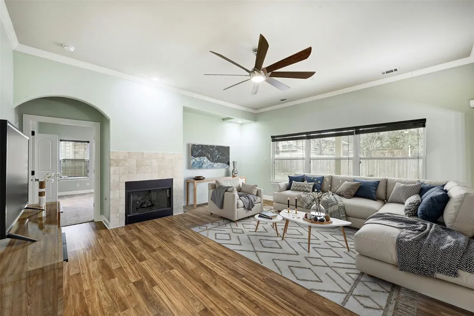
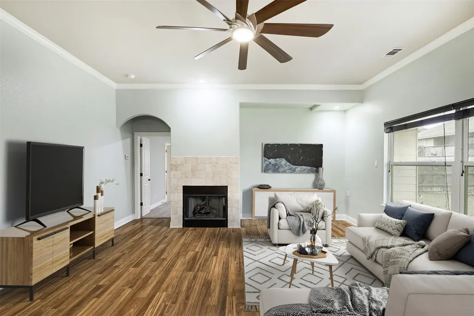
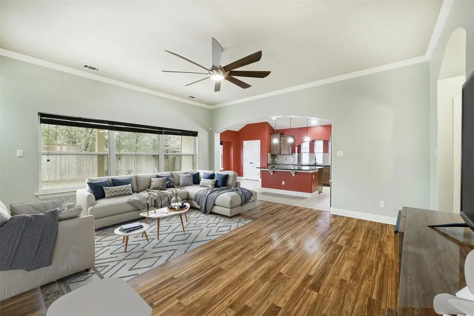
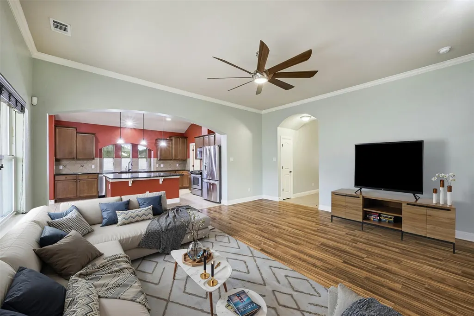
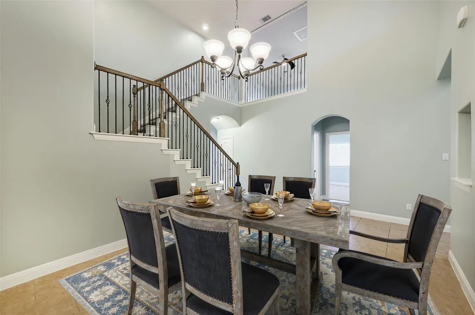
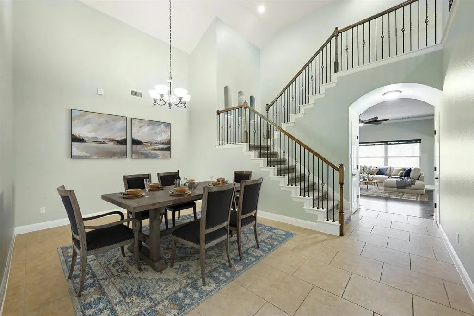
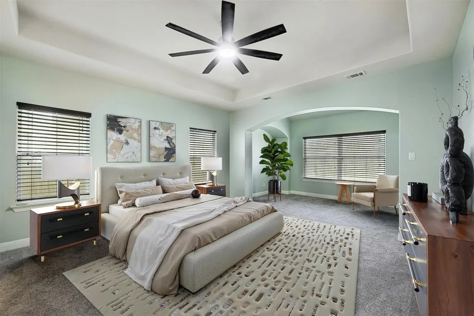
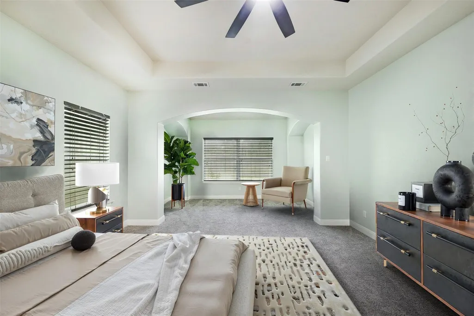
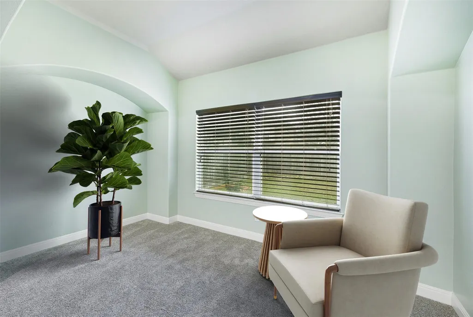
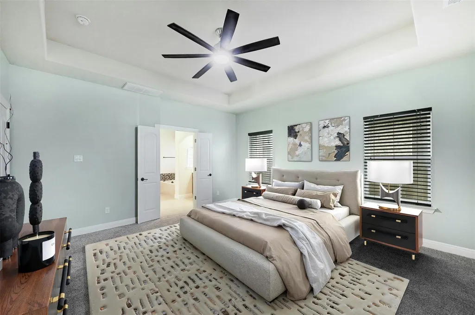
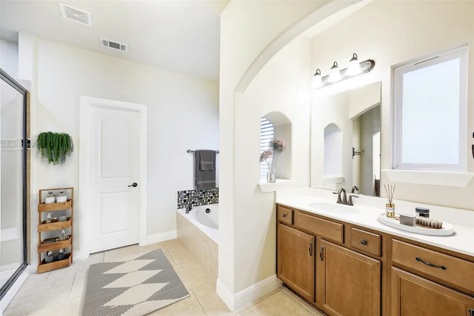
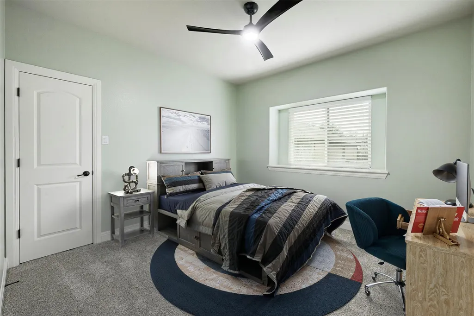
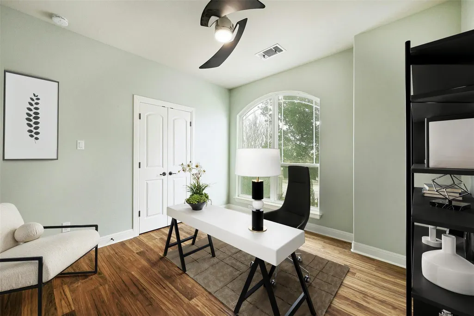
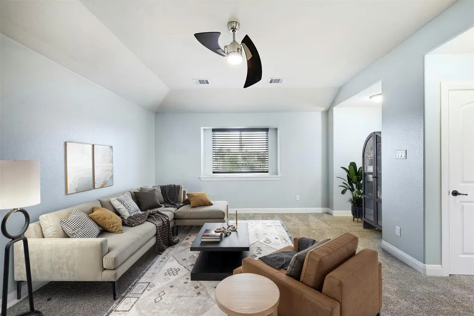
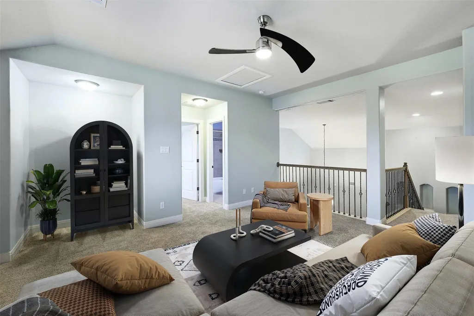
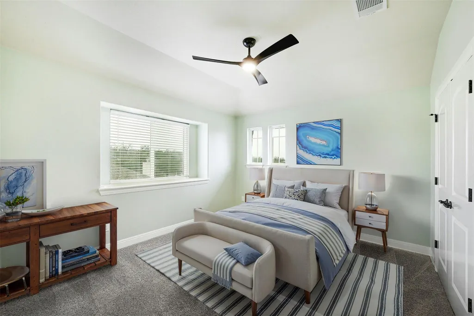
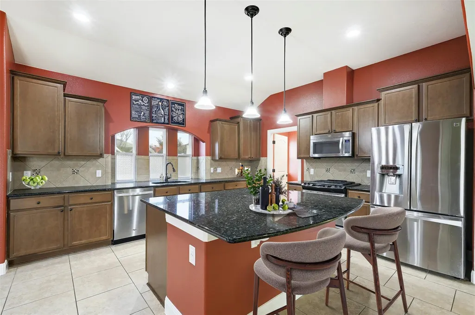
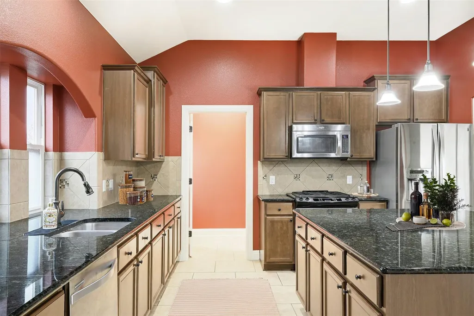
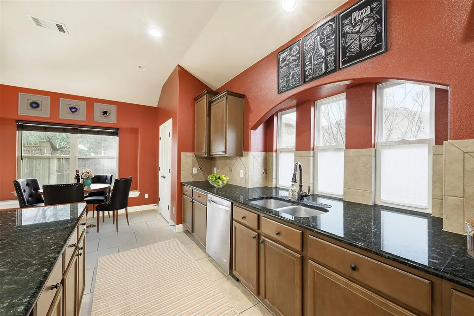
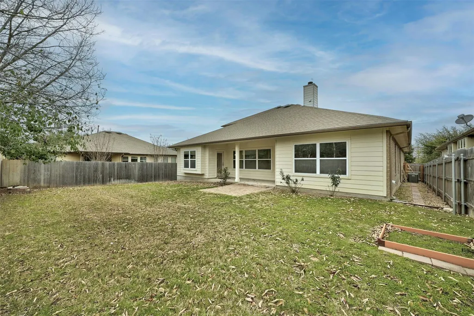
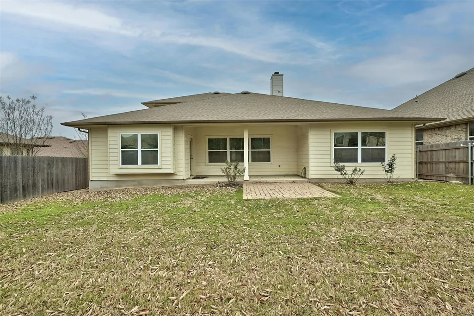
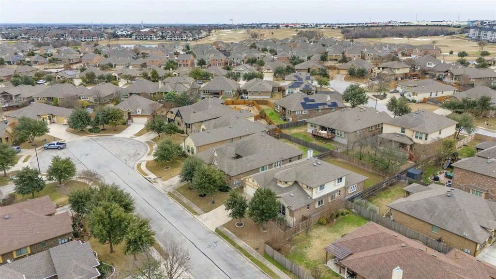
Welcome to this stunning 5-bedroom, 4-bath home nestled on a quiet cul-de-sac in the highly desirable Star Ranch community! Offering 3,224 sq ft of thoughtfully designed living space, this spacious home combines comfort, style, and functionality with a versatile floor plan. Step inside to soaring ceilings, an elegant rotunda entry, custom interior paint, and beautiful wood-look laminate flooring throughout the main living areas. The open-concept design features a spacious living room, formal dining area, and breakfast nook, perfect for everyday living and entertaining. The kitchen offers granite countertops, a center island, 42-inch upper cabinets, stainless steel appliances, and plenty of storage. The main floor features a spacious primary suite, THREE additional bedrooms, and THREE full bathrooms! The front bedroom offers flexibility as a private home office. Upstairs, enjoy a generous game room, fifth bedroom, and fourth full bathroom, creating an ideal space for guests, a media room, or a private teen retreat. Additional highlights include recent plush carpeting with extra-thick padding, custom paint throughout, a security system, a 2-car garage, and a private fenced backyard with room to relax or entertain. LOCATION, LOCATION, LOCATION! Just 2 minutes to H-E-B, 3 minutes to SH 130 Toll Road, 10 minutes to Stone Hill Shopping Center, and approximately 15 minutes to Samsung's Taylor facility. Enjoy convenient access to Austin, the airport, major employers, shopping, dining, and entertainment. This beautifully maintained home offers the space, flexibility, and location you've been searching for! ASK ABOUT BUYER INCENTIVES that may be applied toward closing costs or paint credits. Schedule your private showing today!
| Elementary School | Middle School | High School |
|---|---|---|
| Benjamin Doc Kerley Elementary | Gus Almquist Middle School | Hutto High School |
| Price History | |
|---|---|
| 9/26/2026 | Listed $449,990 |
General Features
| Living Area | 3224 |
|---|---|
| Sewer | MUD |
| Heating | Central,Natural Gas |
| Cooling | Ceiling Fan(s),Central Air |
| Utilities | Electricity Connected,Natural Gas Connected,Sewer Connected,Underground Utilities,Water Connected |
| Roof | Composition,Shingle |
| Appliances | Built-In Oven(s),Dishwasher,Disposal,Exhaust Fan,Gas Cooktop,Microwave,Gas Oven,Refrigerator,Stainless Steel Appliance(s),Water Heater |
| HOA Fee | 475 |
| Garage Spaces | 2 |
| Association Fee Includes | Common Area Maintenance |
| Patio/Porch Features | Covered,Rear Porch |
| Pool Features | None |
| Security Features | Prewired,Security System Owned |
| Construction Materials | Brick,Stone,Stucco |
| Year Built | 2013 |
| View | Neighborhood |
| Levels | Two |
| Property Subtype | Single Family Residence |
| Tax Year | 2024 |
| Waterfront Features | None |
| Community Features | Cluster Mailbox,Common Grounds,Curbs,Park,Pool,Underground Utilities,Trail(s) |
| Accessibility | None |
| Assoc Fee Paid Per | Annually |
| County | Williamson |
| New Construction | No |
| Property Type | Residential |
| HOA | Yes |
| Energy Efficient | None |
| Subdivision Name | Star Ranch |
| Facing Direction | North |
| Green Sustainability | None |
| Other Structures | None |
| Full Baths | 4 |
| Status | Active |
| Directions | East on Gattis School Rd,towards 130,Left on Winterfield,Left on Lismore,Right on Turvey Cove. House is on the right |
| High School | Hutto |
| City | Hutto |
| Disclosures | Seller Disclosure |
| Association Name | Star Ranch HOA |
| MLS Area | HU |
| Lot Size Square Feet | 7797.24 |
| Spa Features | None |
| Elementary School | Benjamin Doc Kerley Elementary |
| Tax Annual Amount | 13041 |
| Middle/Junior High School | Gus Almquist |
| Property Condition | Resale |
| Additional Parcels Y/N | No |
| Builder Name | Pacesetter |
| Standard Status | Active |
| Year Built Source | Public Records |
| Tax Assessed Value | 546203 |
Interior Features
| Interior Amenities | Breakfast Bar,Ceiling Fan(s),Ceiling-High,Granite Counters,Double Vanity,Entrance Foyer,In-Law Floorplan,Interior Steps,Kitchen Island,Multiple Dining Areas,Multiple Living Areas,Open Floorplan,Pantr |
|---|---|
| Flooring | Carpet,Tile,Vinyl |
| Total Fireplaces | 1 |
| Fireplace Features | Living Room |
| Window Features | Aluminum Frames,Blinds,Double Pane Windows |
| Total Bedrooms | 5 |
| Main Level Bedrooms | 4 |
| LivingAreaSource | Public Records |
| Total Baths | 4 |
Exterior Features
| Exterior Amenities | Exterior Steps,Gutters Full,Private Yard |
|---|---|
| Fencing | Back Yard,Privacy,Wood |
| Parking Features | Attached,Garage,Garage Faces Front |
| Lot Features | Back Yard,Cul-De-Sac,Curbs,Front Yard,Near Golf Course,Trees-Medium (20 Ft - 40 Ft) |
| Water Source | MUD |
| Total Parking | 4 |
| Foundation Details | Slab |
| Lot Dimensions | 60' x 130' |
| Lot Size Acres | 0.179 |
| Waterfront Y/N | No |
| Covered Spaces | 2 |
| Horse Y/N | No |
| Horse Amenities | None |
Amenities
- Foreclosure
- Views
- Short Sale
- New Construction
- Adult 55+
- Lease To Own
- No HOA Fees
- Furnished
- Primary On Main
- Air Conditioning
- Seller Finance
- Green
- Fixer Upper
- Horse
- Golf
- Fireplace
- Deck
- Garage
- Basement
- Pool
Property vs Single Family Average in 78634
Price
Taxes
Year Built
 Austin Board of REALTORS® Copyright ©2026 All rights reserved.
 Information provided courtesy of LERA MLS. IDX information is provided exclusively for consumers' personal, non-commercial use and may not be used for any purpose other than to identify prospective properties consumers may be interested in purchasing. Information is believed to be accurate but not guaranteed. Provided courtesy of LERA MLS. Copyright 2026 LERA MLS, All Rights Reserved. Data last updated September 26, 2026 1:33 PM UTC
 Central Texas MLS | Four Rivers Association of REALTORS® All information deemed reliable but not guaranteed. All properties are subject to prior sale, change or withdrawal. Neither listing broker(s) or information provider(s) shall be responsible for any typographical errors, misinformation, misprints and shall be held totally harmless. Listing(s) information is provided for consumer's personal, non-commercial use and may not be used for any purpose other than to identify prospective properties
