
Views - Primary on Main







Address
1014 Hillside Oaks Dr, Austin, TX
Price
$ 450,000
Property Attributes
- MLS#5072287
- TypeSingle Family
- Listing Status Active
- CountyTRAVIS
- CityAustin
- Area10S
- NeighborhoodHillside Oaks
- Zip78745
- StyleSingle Family Residence
- Year Built1975
- Taxes$ 7422
- Price$ 450,000
- Bedrooms4
- Full Bathrooms2
- Half Bathrooms0
- Sqr Footage1217
- Lot Size0.1643 Acres
Data Source:
Austin Board of REALTORS® (ABOR) as distributed by MLS GRID
Property Description
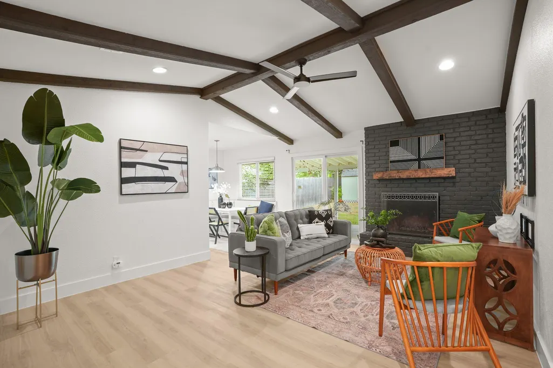
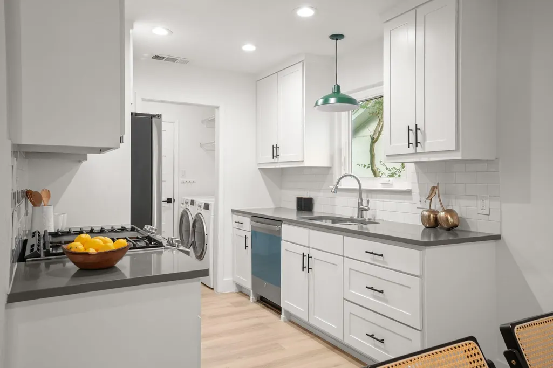
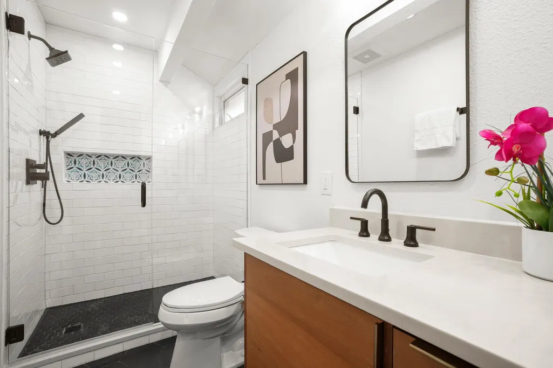
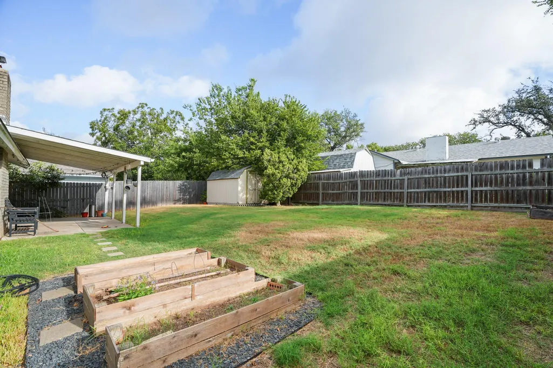
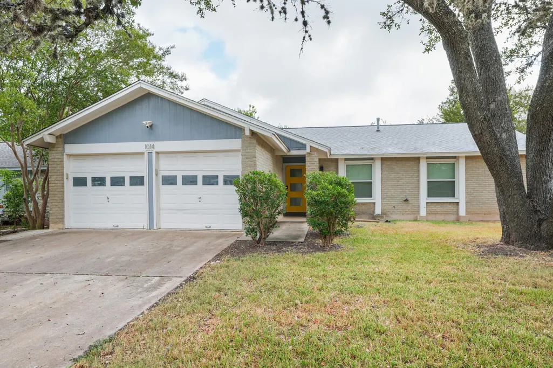
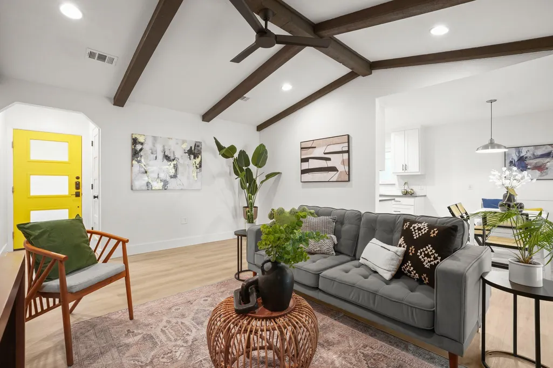
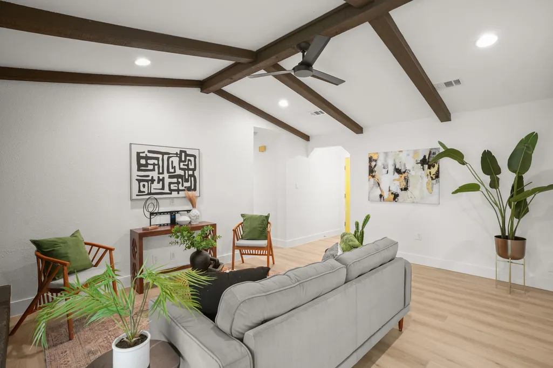
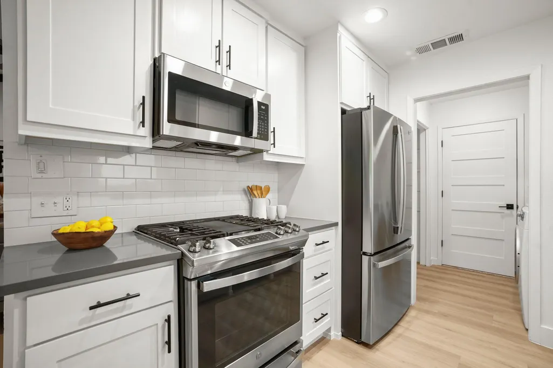
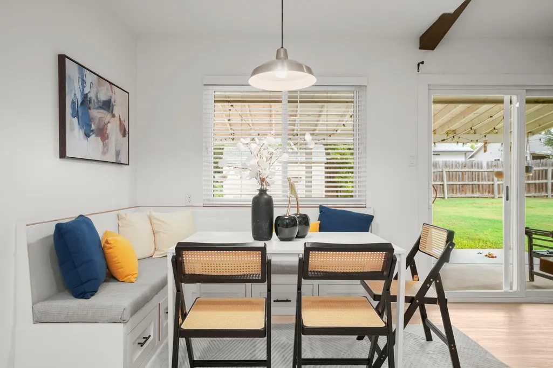
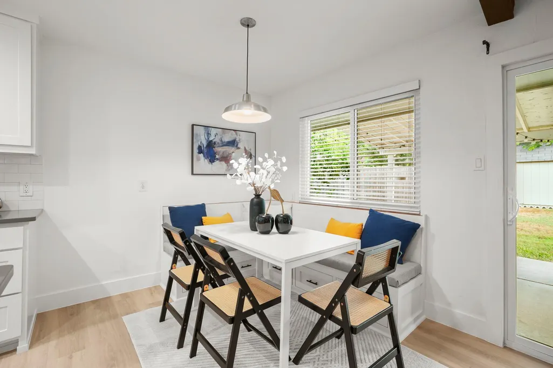
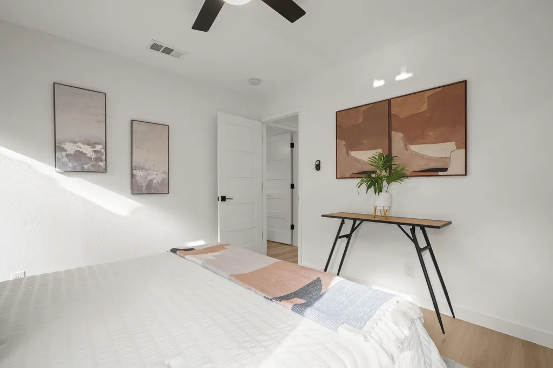
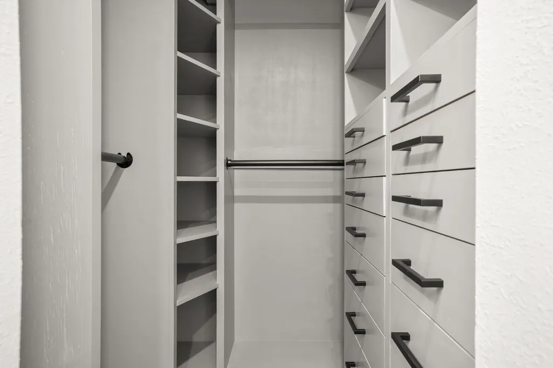
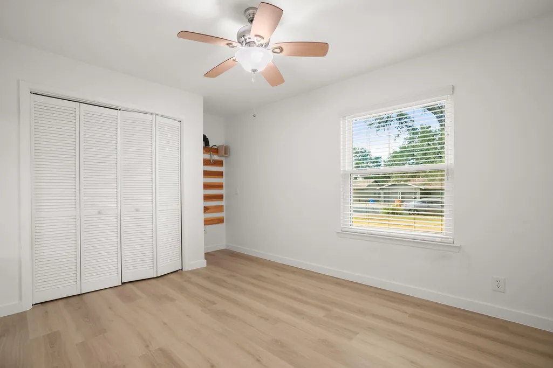
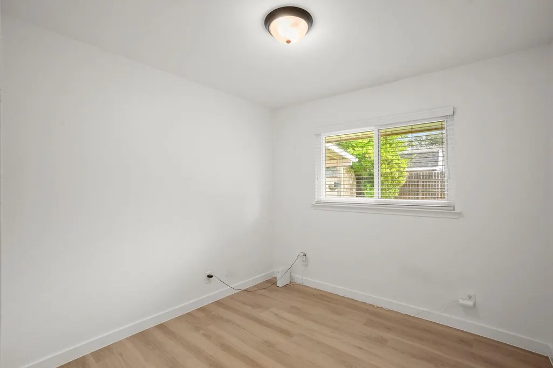
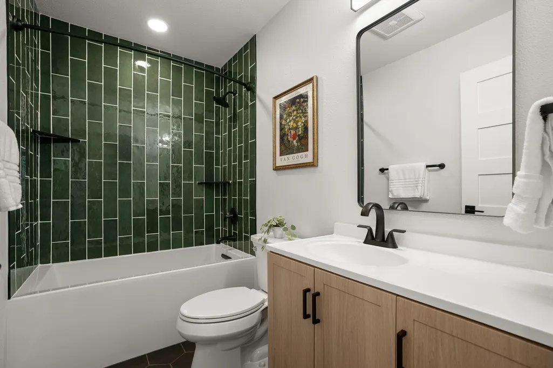
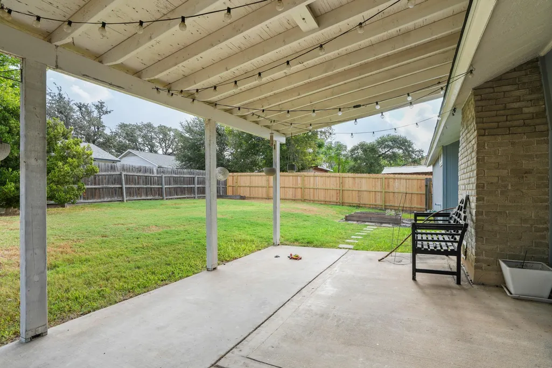
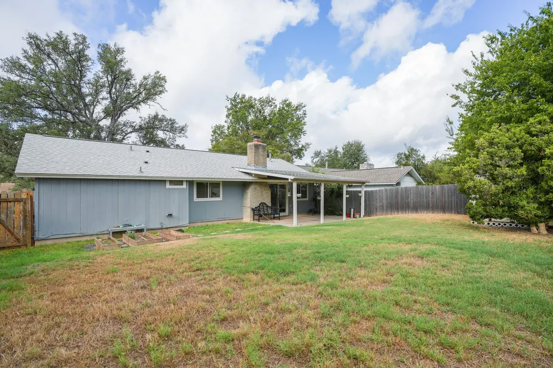
Modern upgrades, a hot South Austin location, and a price tag that doesn’t make you choke on your coffee. Tucked into established Hillside Oaks in 78745, this 1975 single-story has been thoughtfully refreshed without erasing the character that makes older homes worth loving. The roof is just two years old, and inside, crisp modern finishes meet vaulted, beamed ceilings and a brick wood-burning fireplace that give the home plenty of personality. The living room feels relaxed and inviting, with beamed and vaulted ceilings, updated luxury vinyl plank flooring, recessed lighting, a modern fan, and soft white walls that let your own style take over. The kitchen gets the biggest refresh, with quartz counters, subway tile, Shaker cabinetry with pull-out drawers, and stainless appliances. The adjacent laundry room adds extra pantry storage, while the dining area’s built-in bench seating brings a little personality - and useful storage - to the space. The primary suite feels especially pulled together, with an accent wall, updated flooring, and a modern ensuite featuring a dual vanity, frameless glass walk-in shower, contemporary tile, and a custom walk-in closet with an organization system. The backyard is where this home punches above its square footage. There’s a covered patio set up made for hanging cafe lights, garden beds, and a spacious lawn for pets, play, and more. No HOA, plus Google Fiber is already wired to the house. And the location? Six miles from Downtown and Lady Bird Lake, with South Menchaca hang out spots, restaurants, groceries, retail, and greenbelt trails all close by. Add sidewalks, well established neighborhood vibes, and a front yard with pretty shade trees, and you’ve got a pretty sweet South Austin setup. Come see why this one feels like the kind of find that doesn’t stay under the radar for long.
| Elementary School | Middle School | High School |
|---|---|---|
| Williams Elementary School | Covington Middle School | Crockett High School |
| Price History | |
|---|---|
| 9/18/2026 | Listed $450,000 |
General Features
| Living Area | 1217 |
|---|---|
| Sewer | Public Sewer |
| Heating | Central |
| Cooling | Central Air |
| Utilities | Cable Available,Electricity Available,Electricity Connected,High Speed Internet,Natural Gas Available,Natural Gas Connected,Sewer Available,Sewer Connected,Water Available,Water Connected |
| Roof | Composition,Shingle |
| Appliances | Dishwasher,Disposal,Dryer,Exhaust Fan,Gas Range,Microwave,Gas Oven,Refrigerator,Stainless Steel Appliance(s),Washer,Water Heater |
| Garage Spaces | 2 |
| Patio/Porch Features | Covered,Patio |
| Pool Features | None |
| Security Features | Carbon Monoxide Detector(s),Smoke Detector(s) |
| Construction Materials | Brick,Masonry – Partial |
| Year Built | 1975 |
| View | Neighborhood |
| Levels | One |
| Property Subtype | Single Family Residence |
| Tax Year | 2026 |
| Waterfront Features | None |
| Community Features | Curbs,Google Fiber,Sidewalks |
| Accessibility | None |
| County | Travis |
| New Construction | No |
| Property Type | Residential |
| HOA | No |
| Energy Efficient | None |
| Subdivision Name | Hillside Oaks |
| Facing Direction | Southwest |
| Green Sustainability | None |
| Other Structures | Shed(s) |
| Full Baths | 2 |
| Status | Active |
| Directions | From southbound I-35,take the exit for William Cannon. Turn right onto E William Cannon. Continue onto W Willian Cannon. Turn left onto Mt Carrell Dr. Turn left onto Hillside Oaks Dr. Home will be on |
| High School | Crockett |
| City | Austin |
| Disclosures | Lead Base Paint Addendum,Other Disclosures,Seller Disclosure |
| MLS Area | 10S |
| Lot Size Square Feet | 7156.91 |
| Elementary School | Williams |
| Tax Annual Amount | 7422.34 |
| Middle/Junior High School | Covington |
| Property Condition | Resale |
| Additional Parcels Y/N | No |
| Virtual Tour | https://www.tourfactory.com/idxr3252902 |
| Standard Status | Active |
| Year Built Source | Public Records |
| Tax Assessed Value | 362687 |
| Virtual Tour | https://www.tourfactory.com/3252902 |
Interior Features
| Interior Amenities | Built-in Features,Ceiling Fan(s),Beamed Ceilings,Ceiling-High,Ceiling-Vaulted,Quartz Counters,Double Vanity,Eat-in Kitchen,High Speed Internet,No Interior Steps,Primary Bedroom on Main,Recessed Light |
|---|---|
| Flooring | Tile,Vinyl |
| Total Fireplaces | 1 |
| Fireplace Features | Living Room,Wood Burning |
| Window Features | Blinds,Screens |
| Total Bedrooms | 4 |
| Main Level Bedrooms | 4 |
| LivingAreaSource | Public Records |
| Total Baths | 2 |
Exterior Features
| Exterior Amenities | Lighting,Private Yard |
|---|---|
| Fencing | Back Yard,Fenced,Privacy,Wood |
| Parking Features | Attached,Door-Multi,Driveway,Garage,Garage Door Opener,Garage Faces Front |
| Lot Features | Back Yard,Curbs,Front Yard,Interior Lot,Landscaped,Public Maintained Road |
| Water Source | Public |
| Total Parking | 4 |
| Foundation Details | Slab |
| Lot Size Acres | 0.1643 |
| Waterfront Y/N | No |
| Covered Spaces | 2 |
| Horse Y/N | No |
| Horse Amenities | None |
Amenities
- Foreclosure
- Views
- Short Sale
- New Construction
- Adult 55+
- Lease To Own
- No HOA Fees
- Furnished
- Primary On Main
- Air Conditioning
- Seller Finance
- Green
- Fixer Upper
- Horse
- Golf
- Fireplace
- Deck
- Garage
- Basement
- Pool
Property vs Single Family Average in 78745
Price
Taxes
Year Built
Visits
 Austin Board of REALTORS® Copyright ©2026 All rights reserved.
 Information provided courtesy of LERA MLS. IDX information is provided exclusively for consumers' personal, non-commercial use and may not be used for any purpose other than to identify prospective properties consumers may be interested in purchasing. Information is believed to be accurate but not guaranteed. Provided courtesy of LERA MLS. Copyright 2026 LERA MLS, All Rights Reserved. Data last updated September 21, 2026 1:15 PM UTC
 Central Texas MLS | Four Rivers Association of REALTORS® All information deemed reliable but not guaranteed. All properties are subject to prior sale, change or withdrawal. Neither listing broker(s) or information provider(s) shall be responsible for any typographical errors, misinformation, misprints and shall be held totally harmless. Listing(s) information is provided for consumer's personal, non-commercial use and may not be used for any purpose other than to identify prospective properties
