
Price Reduction - Golf Course - Primary on Main






Address
8616 Mendocino Dr, Austin, TX
Price
$ 2,990,900
Property Attributes
- MLS#5028296
- TypeSingle Family
- Listing Status Active
- CountyTRAVIS
- CityAustin
- AreaW
- NeighborhoodBarton Creek Sec G Phs 1
- Zip78735
- StyleSingle Family Residence
- Year Built1995
- Taxes$ 30654
- Price$ 2,990,900
- Bedrooms6
- Full Bathrooms4
- Half Bathrooms1
- Sqr Footage5931
- Lot Size0.7 Acres
Data Source:
Austin Board of REALTORS® (ABOR) as distributed by MLS GRID
Property Description
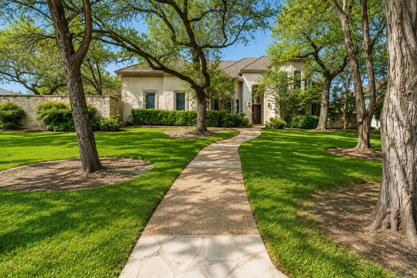
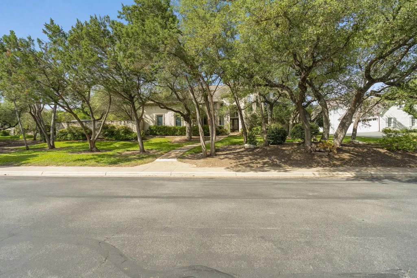
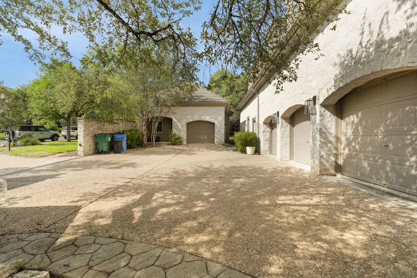
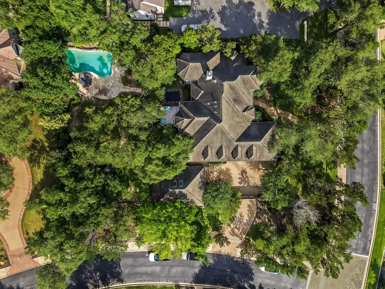
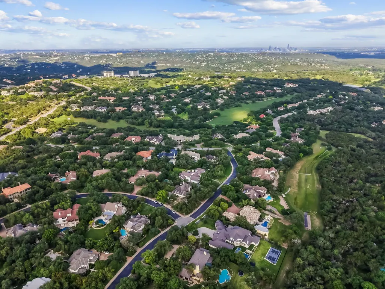
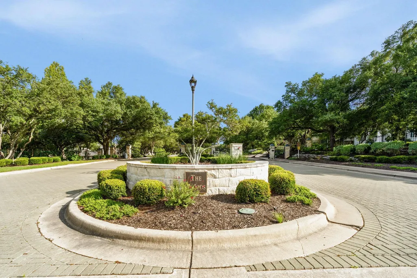
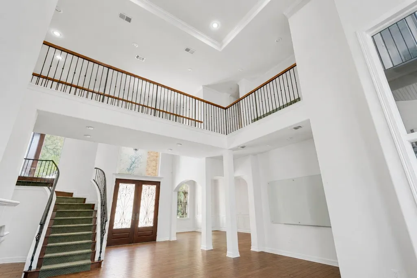
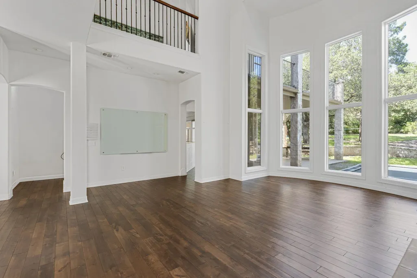
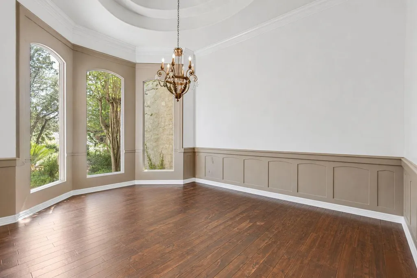
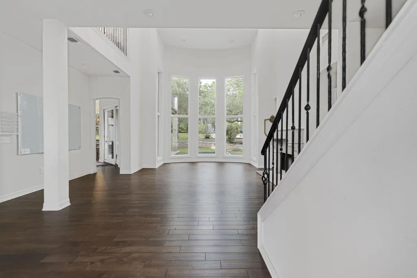
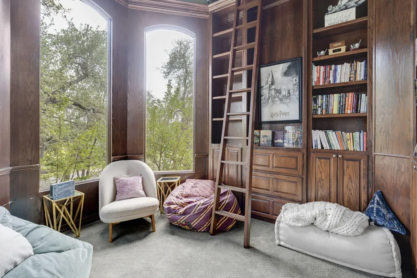
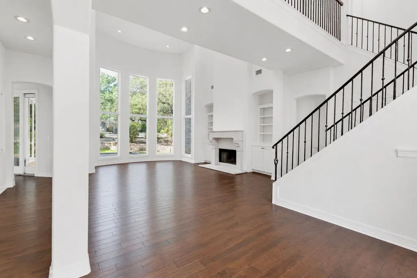
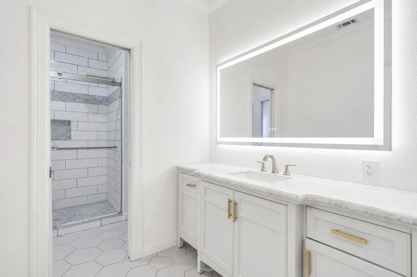
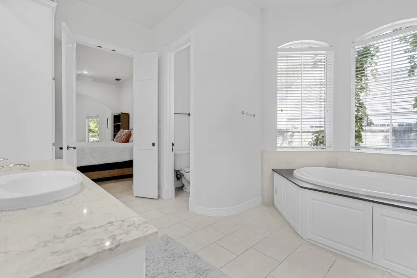
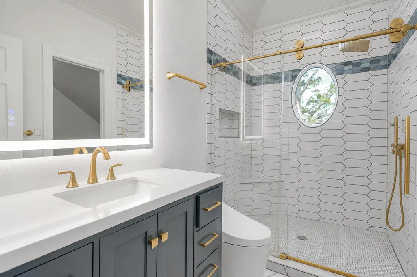
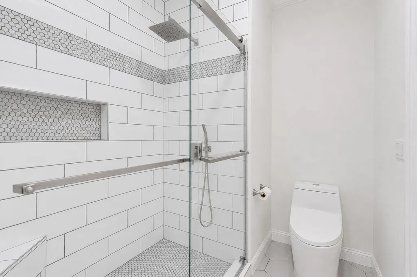
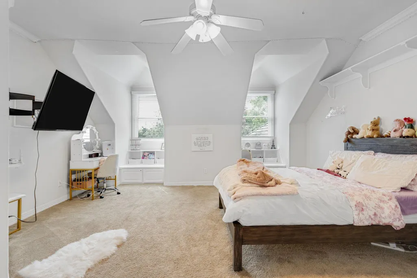
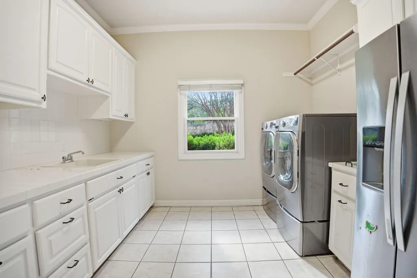
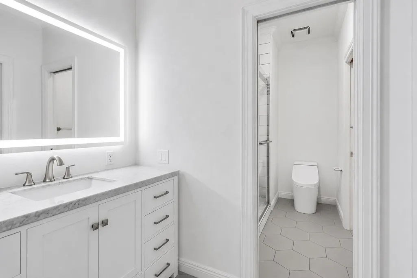
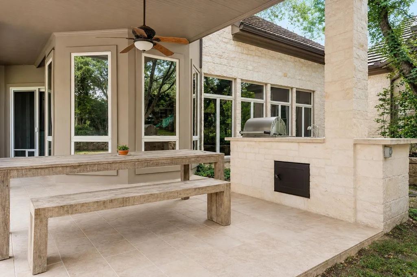
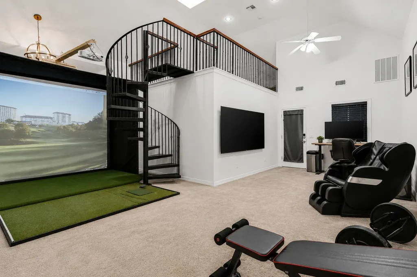
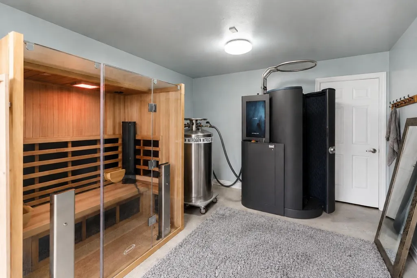
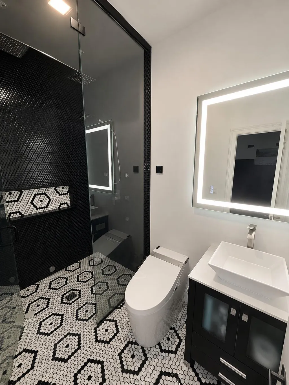
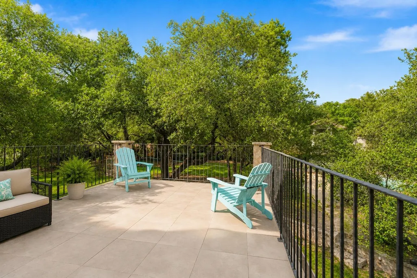
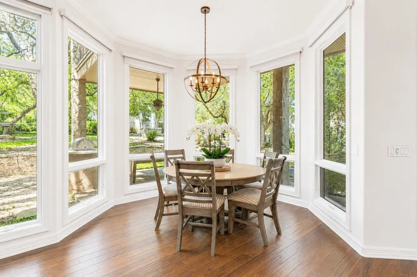
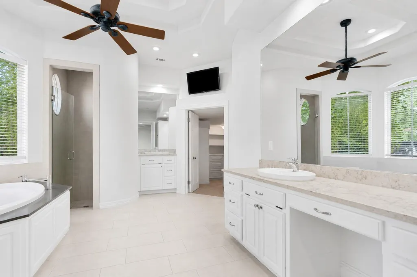
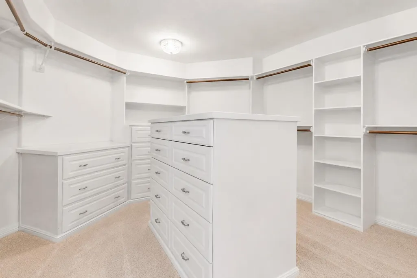
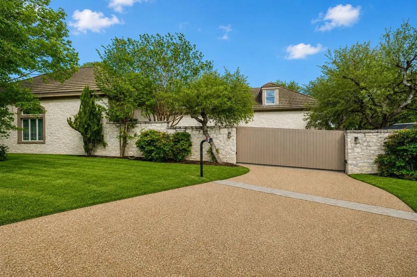
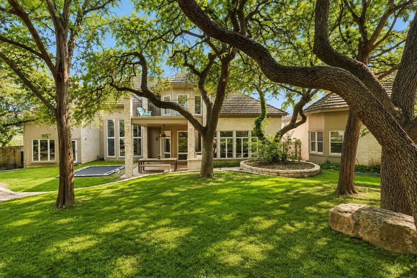
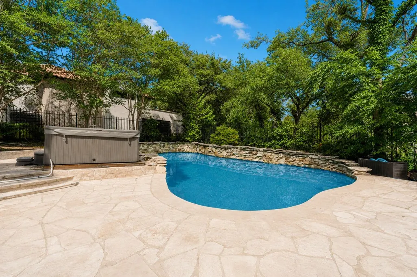
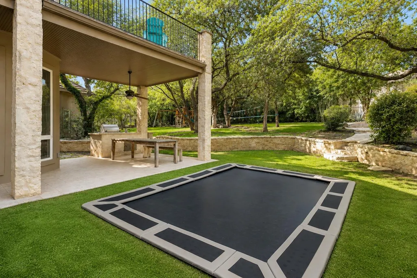
Nestled in the highly sought-after Barton Creek community, 8616 Mendocino Drive offers an exceptional opportunity to own a spacious home in one of West Austin’s most desirable neighborhoods. Set on a large private lot with a heated pool, spa, expansive backyard, and mature trees, this property offers the perfect setting for entertaining, relaxing, and making lasting family memories. A standout feature is the detached guest house, offering incredible flexibility as a private in-law suite, guest retreat, home office, fitness studio, creative space, media room, or the ultimate man cave—ideal for today’s evolving lifestyle needs. Located near Barton Creek Country Club, ownership provides the opportunity for optional social club membership, offering access to premier non-golf amenities and an exceptional lifestyle just moments from home (buyer to verify membership details and availability). Lovingly cared for by the same family, this home is filled with warmth, character, and potential. While a new owner may choose to make cosmetic updates such as fresh paint, flooring, or landscaping to match their personal style, the home’s layout, lot, and location create an outstanding foundation to make it truly their own. Barton Creek is known for its scenic beauty, winding tree-lined streets, spacious homesites, privacy, and unmatched location close to top-rated schools, shopping, dining, downtown Austin, and outdoor recreation. It’s the kind of neighborhood where families grow, neighbors connect, and homes are held for years. Rarely do opportunities come along that combine this much space, flexibility, outdoor living, and lifestyle in such a premier Austin location. Whether you're looking for a forever home, multigenerational living, or simply room to spread out and enjoy the best of West Austin living, 8616 Mendocino delivers.
| Elementary School | Middle School | High School |
|---|---|---|
| Oak Hill Elementary School | O Henry Middle School | Austin High School |
| Price History | |
|---|---|
| 5/13/2026 | Listed $3,600,000 |
| 7/15/2026 | 7$3,350,000 |
| 8/21/2026 | 6$3,150,000 |
| 9/17/2026 | 6$2,990,900 |
General Features
| Living Area | 5931 |
|---|---|
| Sewer | MUD |
| Heating | Central,Natural Gas |
| Cooling | Central Air |
| Utilities | Electricity Available,Other,Natural Gas Available,Phone Connected |
| Roof | Tile |
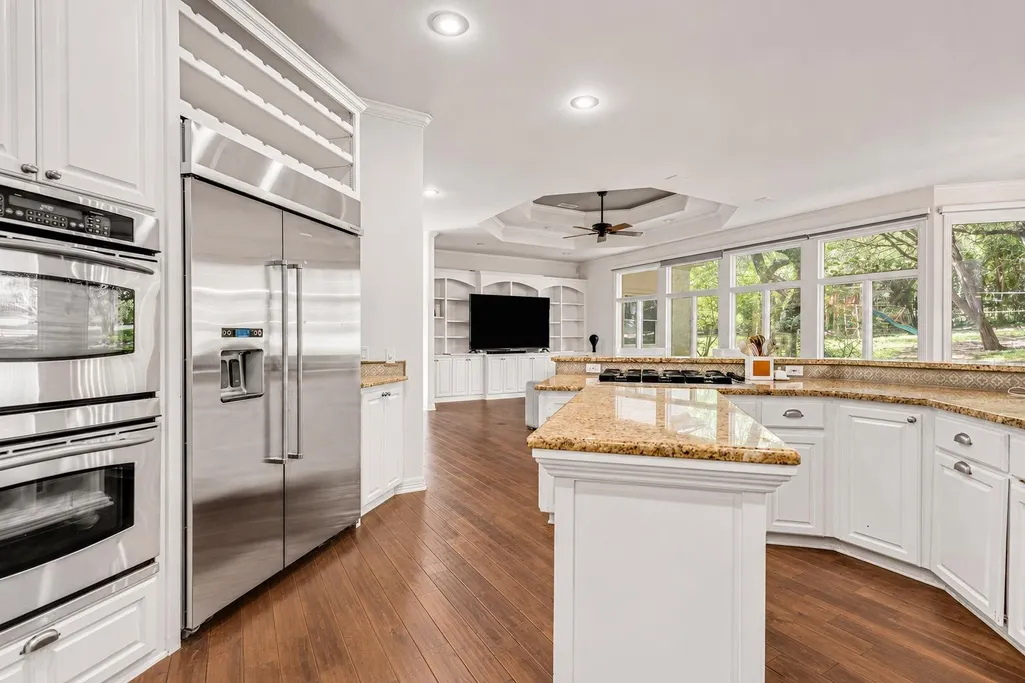
| Appliances | Built-In Oven(s),Convection Oven,Gas Cooktop,Dishwasher,Disposal,Down Draft,Microwave,Double Oven,Refrigerator,Stainless Steel Appliance(s),Tankless Water Heater,Water Heater |
| HOA Fee | 395 |
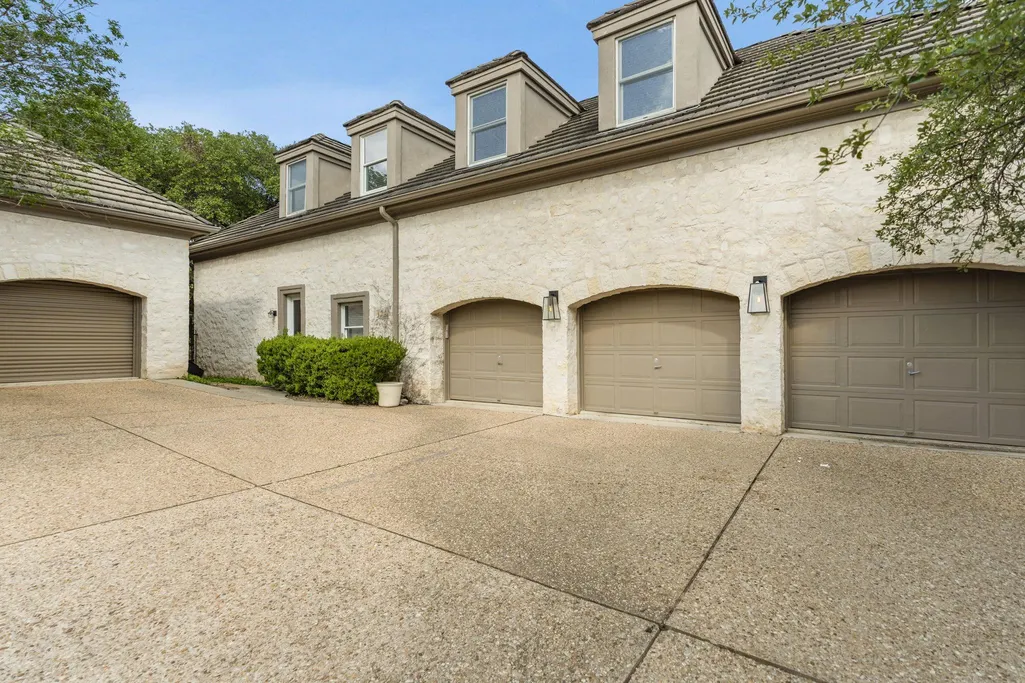
| Garage Spaces | 4 |
| Association Fee Includes | Common Area Maintenance |
| Patio/Porch Features | Covered,Mosquito System,Patio |
| Pool Features | In Ground,Waterfall |
| Construction Materials | Masonry – All Sides,Stone Veneer,Stucco |
| Year Built | 1995 |
| View | None |
| Levels | Two |
| Property Subtype | Single Family Residence |
| Tax Year | 2025 |
| Waterfront Features | None |
| Community Features | Curbs,Gated |
| Accessibility | None |
| Assoc Fee Paid Per | Quarterly |
| County | Travis |
| New Construction | No |
| Property Type | Residential |
| HOA | Yes |
| Energy Efficient | None |
| Subdivision Name | Barton Creek Sec G Phs 1 |
| Facing Direction | South |
| Green Sustainability | None |
| Other Structures | Residence,Second Residence |
| Full Baths | 4 |
| Status | Active |
| Directions | West on Bee Cave to L on Barton Creek Blvd. to L on Mendocino |
| High School | Austin |
| City | Austin |
| Disclosures | Owner/Agent,Seller Disclosure |
| Association Name | Barton Creek North |
| MLS Area | W |
| Lot Size Square Feet | 30492 |
| Spa Features | None |
| Elementary School | Oak Hill |
| Tax Annual Amount | 40369.84 |
| Middle/Junior High School | O Henry |
| Property Condition | Resale |
| Additional Parcels Y/N | No |
| Standard Status | Active |
| Year Built Source | Public Records |
| Tax Assessed Value | 2318416 |
Interior Features
| Interior Amenities | Built-in Features,Breakfast Bar,Crown Molding,Granite Counters,Ceiling-High,In-Law Floorplan,Primary Bedroom on Main,Pantry,Walk-In Closet(s),Interior Steps,Bookcases,Multiple Living Areas,Multiple D |
|---|---|
| Flooring | Carpet,Tile,Wood |
| Total Fireplaces | 1 |
| Fireplace Features | Gas Log,Living Room |
| Window Features | Shutters,Window Treatments |
| Half Baths | 1 |
| Total Bedrooms | 6 |
| Main Level Bedrooms | 1 |
| LivingAreaSource | Public Records |
| Total Baths | 5 |
Exterior Features
| Exterior Amenities | Balcony |
|---|---|
| Fencing | Fenced,Masonry,Wrought Iron |
| Parking Features | Attached,Door-Multi,Garage Faces Side,Off Street |
| Lot Features | Corner Lot,Level,Sprinkler - Automatic,Sprinklers In Rear,Sprinklers In Front,Trees-Heavy,Trees-Large (Over 40 Ft),Many Trees |
| Water Source | MUD |
| Total Parking | 7 |
| Foundation Details | Slab |
| Lot Dimensions | 160 x 180 |
| Lot Size Acres | 0.7 |
| Waterfront Y/N | No |
| Covered Spaces | 4 |
| Horse Y/N | No |
| Horse Amenities | None |
Amenities
- Foreclosure
- Views
- Short Sale
- New Construction
- Adult 55+
- Lease To Own
- No HOA Fees
- Furnished
- Primary On Main
- Air Conditioning
- Seller Finance
- Green
- Fixer Upper
- Horse
- Golf
- Fireplace
- Deck
- Garage
- Basement
- Pool
Property vs Single Family Average in 78735
Price
Taxes
Year Built
Visits
 Austin Board of REALTORS® Copyright ©2026 All rights reserved.
 Information provided courtesy of LERA MLS. IDX information is provided exclusively for consumers' personal, non-commercial use and may not be used for any purpose other than to identify prospective properties consumers may be interested in purchasing. Information is believed to be accurate but not guaranteed. Provided courtesy of LERA MLS. Copyright 2026 LERA MLS, All Rights Reserved. Data last updated September 23, 2026 1:35 PM UTC
 Central Texas MLS | Four Rivers Association of REALTORS® All information deemed reliable but not guaranteed. All properties are subject to prior sale, change or withdrawal. Neither listing broker(s) or information provider(s) shall be responsible for any typographical errors, misinformation, misprints and shall be held totally harmless. Listing(s) information is provided for consumer's personal, non-commercial use and may not be used for any purpose other than to identify prospective properties
