
Views - Primary on Main



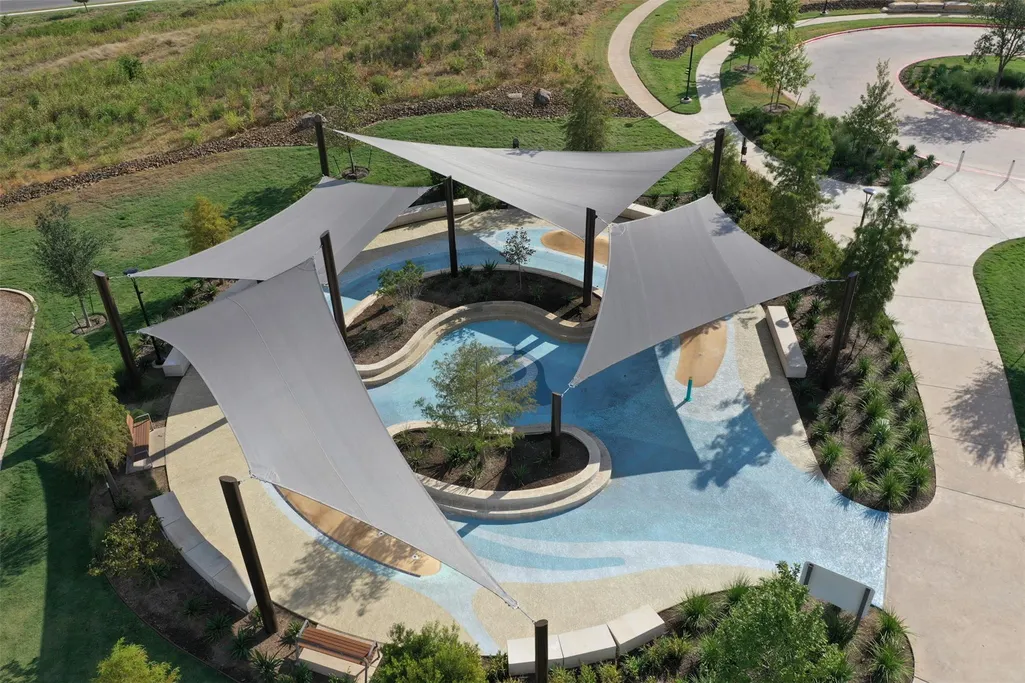
Address
8509 Thompson Teal Trl, Austin, TX
Price
$ 632,000
Property Attributes
- MLS#4845190
- TypeSingle Family
- Listing Status Active
- CountyTRAVIS
- CityAustin
- AreaSC
- NeighborhoodEaston Park Ph 1 Sec 3A
- Zip78744
- StyleSingle Family Residence
- Year Built2022
- Taxes$ 13478
- Price$ 632,000
- Bedrooms4
- Full Bathrooms2
- Half Bathrooms1
- Sqr Footage2555
- Lot Size0.1379 Acres
Data Source:
Austin Board of REALTORS® (ABOR) as distributed by MLS GRID
Property Description
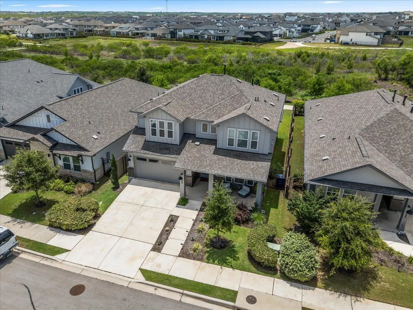
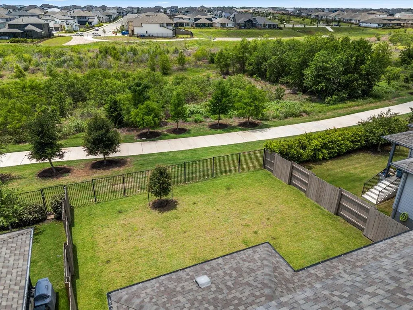
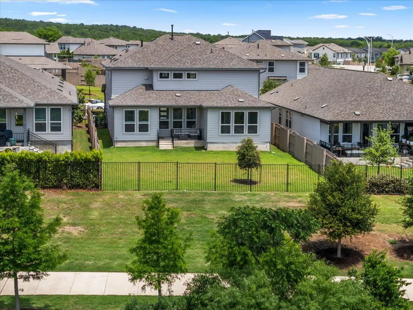
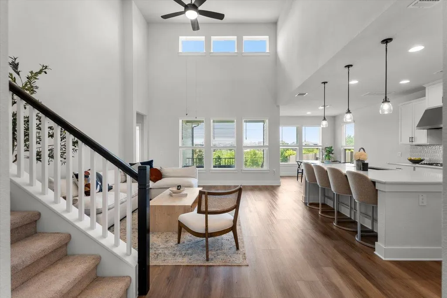
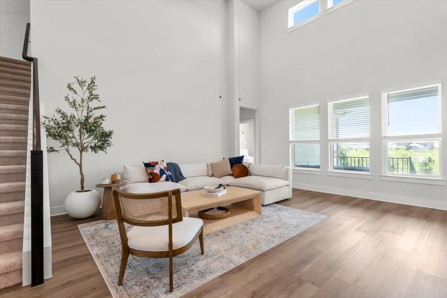
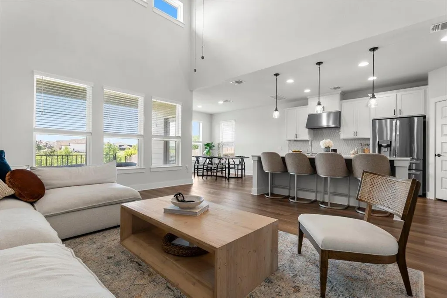
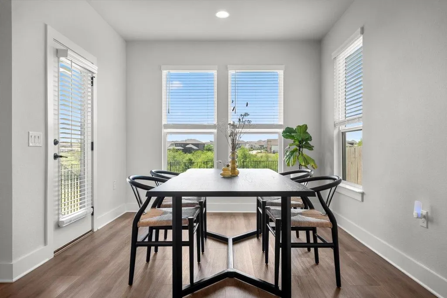
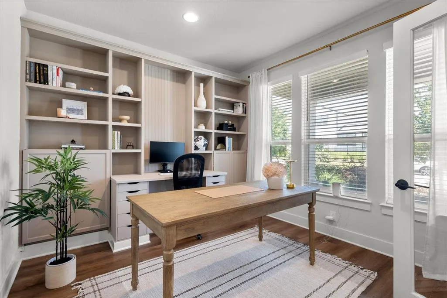
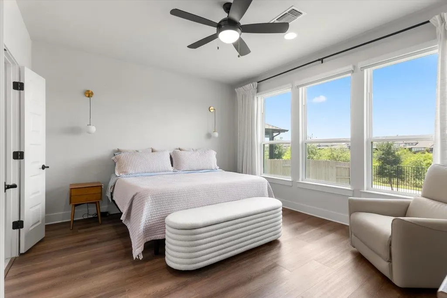
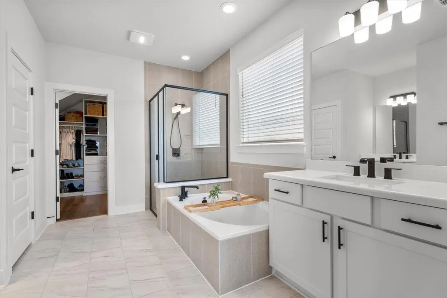
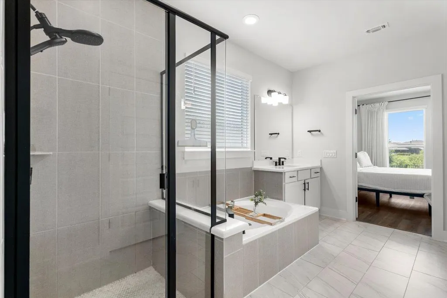
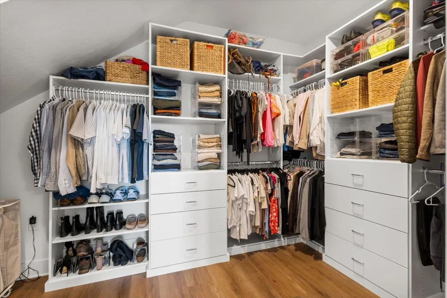
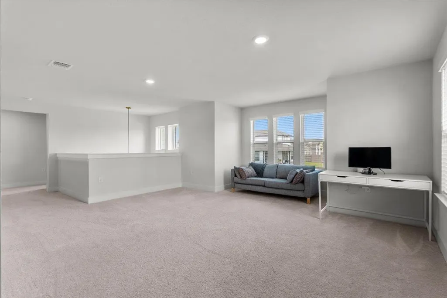
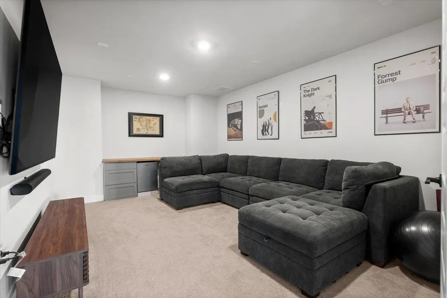
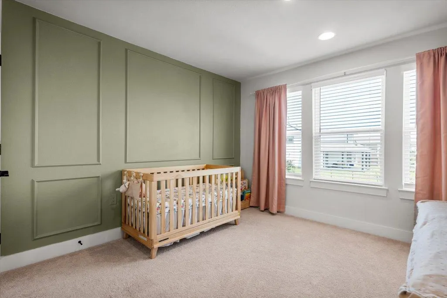
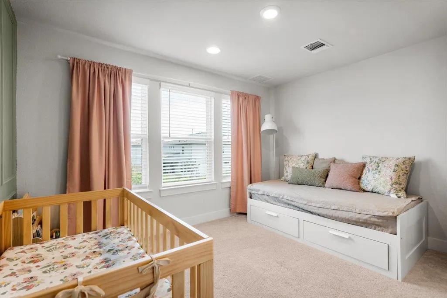
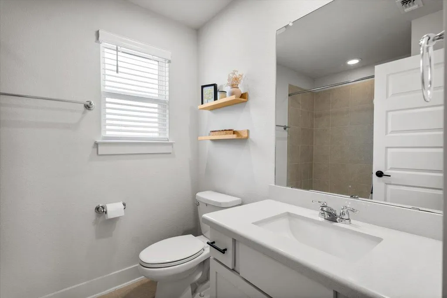
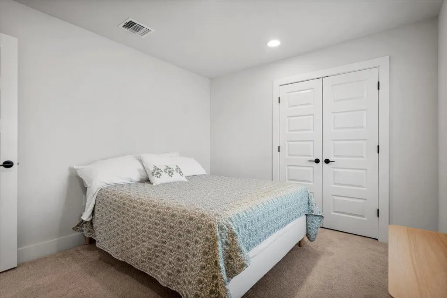
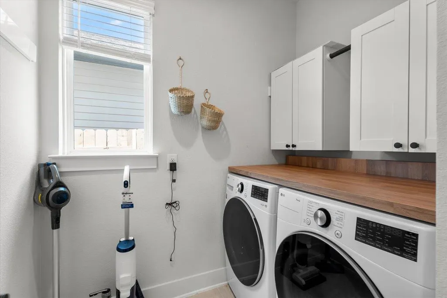
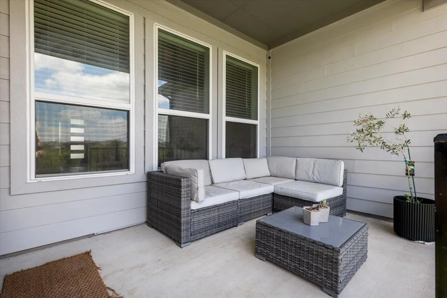
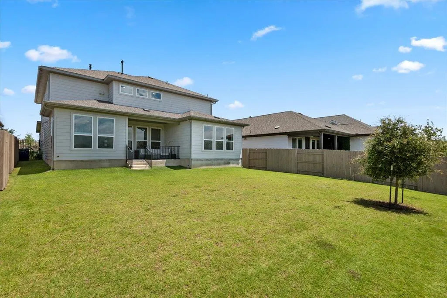
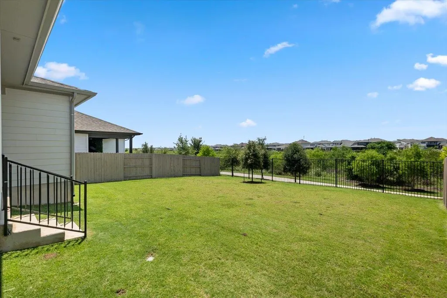
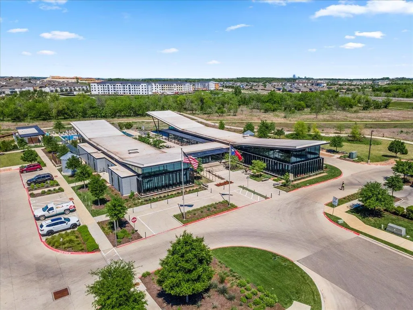
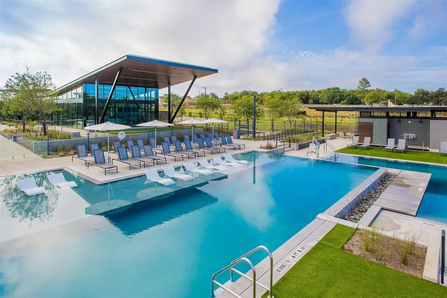
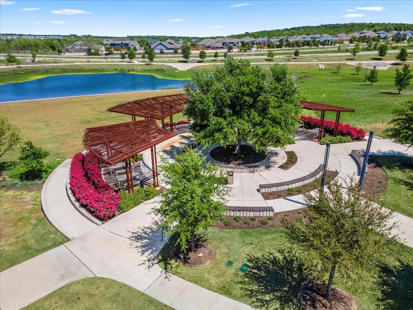
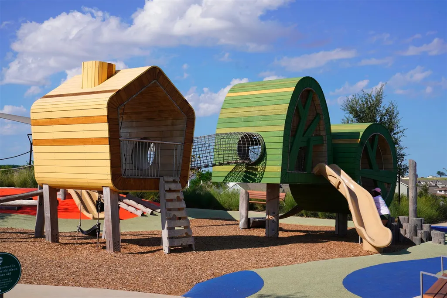
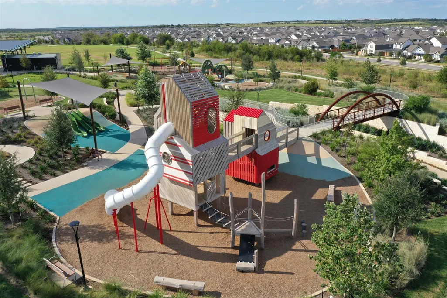
Welcome to this stunning Easton Park home where thoughtful design meets incredible greenbelt views. Backing up to 15+ miles of interconnected trails that run throughout Easton Park & just a short walk to Discovery Park, this location can’t be beat! From the moment you step inside, you're greeted by soaring two-story ceilings, rich wood-look flooring, & an open-concept layout that flows seamlessly from the living room to the dining area & into the kitchen. The kitchen features crisp white cabinetry, quartz countertops, stainless appliances, & a generous island. The breakfast nook sits just off the kitchen with wraparound windows & access to the backyard, offering sweeping views of the greenbelt — the kind of backdrop that makes every meal feel like an occasion. The main level also includes a private home office with custom built-in shelving, a stylish powder bath with navy board-and-batten wainscoting, & a well-appointed laundry room with upper cabinetry & a butcher block folding counter. The spacious primary suite is a true retreat, with large windows overlooking the greenbelt & a luxurious ensuite bath featuring dual vanities, a soaking tub, a glass enclosed shower, & a dream custom walk-in closet with floor-to-ceiling built-ins. Additional bedrooms are generously sized with double-door closets, & the secondary full bath is complete with clean, neutral finishes. The expansive upstairs bonus room provides flexible space perfect for a game room, playroom, or second living area. A dedicated media room with a built-in bar area with beverage refrigerator rounds out the upper floor in style. The amenity rich Easton Park community includes countless parks, a pool, fitness center, dog park & planned social activities throughout the year. With greenbelt views from multiple levels, a layout designed for both entertaining and everyday living, and premium finishes throughout, this Easton Park gem is a rare find. Come experience it for yourself — this one won't last long!
| Elementary School | Middle School | High School |
|---|---|---|
| Newton Collins Elementary School | Ojeda Middle School | Del Valle High School |
| Price History | |
|---|---|
| 5/14/2026 | Listed $650,000 |
| 7/22/2026 | 3$632,000 |
General Features
| Living Area | 2555 |
|---|---|
| Sewer | MUD |
| Heating | Central |
| Cooling | Central Air |
| Utilities | Electricity Available,Natural Gas Available,Sewer Available,Water Available |
| Roof | Composition |
| Appliances | Built-In Gas Range,Built-In Oven(s),Dishwasher,Disposal,Microwave,Stainless Steel Appliance(s) |
| HOA Fee | 75 |
| Garage Spaces | 2 |
| Association Fee Includes | Common Area Maintenance |
| Patio/Porch Features | Covered,Front Porch,Patio |
| Pool Features | None |
| Security Features | Smoke Detector(s) |
| Construction Materials | HardiPlank Type,Masonry – Partial |
| Year Built | 2022 |
| View | Park/Greenbelt |
| Levels | Two |
| Property Subtype | Single Family Residence |
| Tax Year | 2025 |
| Waterfront Features | None |
| Community Features | Business Center,Clubhouse,Cluster Mailbox,Common Grounds,Curbs,Dog Park,Fitness Center,Park,Planned Social Activities,Playground,Pool,Sidewalks,Trail(s) |
| Accessibility | None |
| Assoc Fee Paid Per | Monthly |
| County | Travis |
| New Construction | No |
| Property Type | Residential |
| HOA | Yes |
| Energy Efficient | None |
| Subdivision Name | Easton Park Ph 1 Sec 3A |
| Facing Direction | North |
| Green Sustainability | None |
| Other Structures | None |
| Full Baths | 2 |
| Status | Active |
| Directions | From IH 35 exit William Cannon,east on William Cannon,right on Colton Bluff Springs,left on Finial,right on Ellas Inlet,right on Thompson Teal. |
| High School | Del Valle |
| City | Austin |
| Disclosures | Seller Disclosure |
| Association Name | Easton Park |
| MLS Area | SC |
| Lot Size Square Feet | 6006.92 |
| Elementary School | Newton Collins |
| Tax Annual Amount | 15403.72 |
| Middle/Junior High School | Ojeda |
| Property Condition | Resale |
| Virtual Tour | https://www.zillow.com/view-3d-home/ef846a5f-2167-4407-b5e3-d3dd89ef8d60?setAttribution=mls&wl=true&utm_source=dashboard |
| Standard Status | Active |
| Year Built Source | Public Records |
| Tax Assessed Value | 598908 |
Interior Features
| Interior Amenities | Built-in Features,Ceiling Fan(s),Cathedral Ceiling(s),Quartz Counters,Double Vanity,Interior Steps,Kitchen Island,Multiple Living Areas,Open Floorplan,Primary Bedroom on Main,Recessed Lighting,Soakin |
|---|---|
| Flooring | Carpet,Tile,Vinyl |
| Window Features | Blinds |
| Half Baths | 1 |
| Total Bedrooms | 4 |
| Main Level Bedrooms | 1 |
| LivingAreaSource | Public Records |
| Total Baths | 3 |
Exterior Features
| Exterior Amenities | None |
|---|---|
| Fencing | Wood,Wrought Iron |
| Parking Features | Driveway,Garage |
| Lot Features | Greenbelt,Back Yard,Curbs,Views |
| Water Source | MUD |
| Total Parking | 4 |
| Foundation Details | Slab |
| Lot Size Acres | 0.1379 |
| Waterfront Y/N | No |
| Covered Spaces | 2 |
| Horse Y/N | No |
| Horse Amenities | None |
Amenities
- Foreclosure
- Views
- Short Sale
- New Construction
- Adult 55+
- Lease To Own
- No HOA Fees
- Furnished
- Primary On Main
- Air Conditioning
- Seller Finance
- Green
- Fixer Upper
- Horse
- Golf
- Fireplace
- Deck
- Garage
- Basement
- Pool
Property vs Single Family Average in 78744
Price
Taxes
Year Built
Visits
 Austin Board of REALTORS® Copyright ©2026 All rights reserved.
 Information provided courtesy of LERA MLS. IDX information is provided exclusively for consumers' personal, non-commercial use and may not be used for any purpose other than to identify prospective properties consumers may be interested in purchasing. Information is believed to be accurate but not guaranteed. Provided courtesy of LERA MLS. Copyright 2026 LERA MLS, All Rights Reserved. Data last updated September 23, 2026 1:35 PM UTC
 Central Texas MLS | Four Rivers Association of REALTORS® All information deemed reliable but not guaranteed. All properties are subject to prior sale, change or withdrawal. Neither listing broker(s) or information provider(s) shall be responsible for any typographical errors, misinformation, misprints and shall be held totally harmless. Listing(s) information is provided for consumer's personal, non-commercial use and may not be used for any purpose other than to identify prospective properties
