
Views









Address
1001 Daniel Dr, Austin, TX
Price
$ 1,625,000
Property Attributes
- MLS#4802534
- TypeSingle Family
- Listing Status Active
- CountyTRAVIS
- CityAustin
- Area6
- NeighborhoodArboles Terrace
- Zip78704
- StyleSingle Family Residence
- Year Built1948
- Taxes$ 31962
- Price$ 1,625,000
- Bedrooms4
- Full Bathrooms3
- Half Bathrooms0
- Sqr Footage2321
- Lot Size0.17 Acres
Data Source:
Austin Board of REALTORS® (ABOR) as distributed by MLS GRID
Property Description
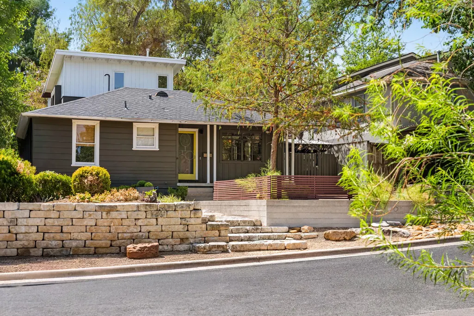
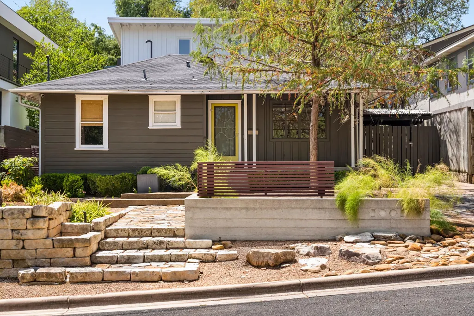
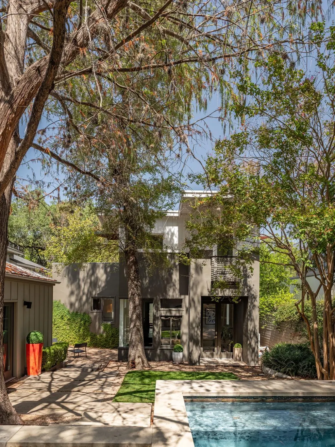
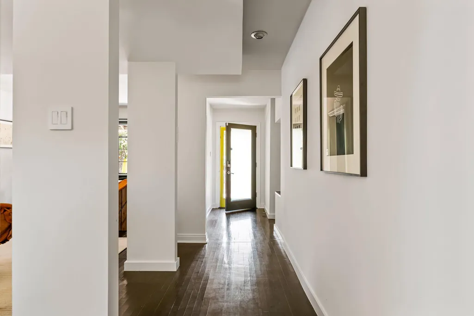
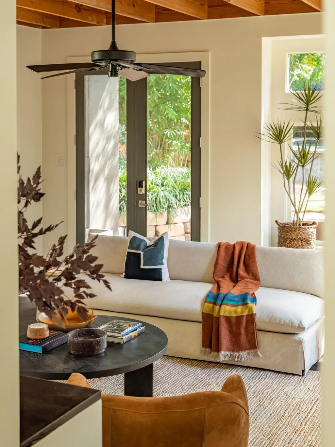
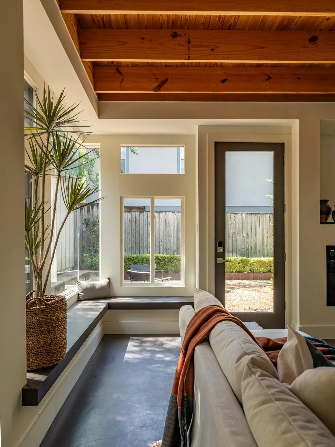
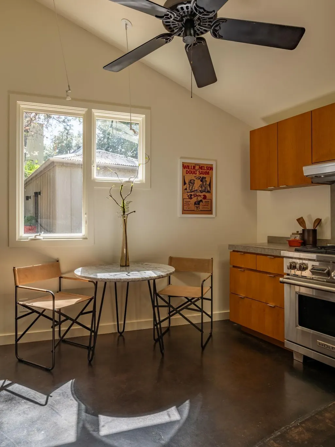
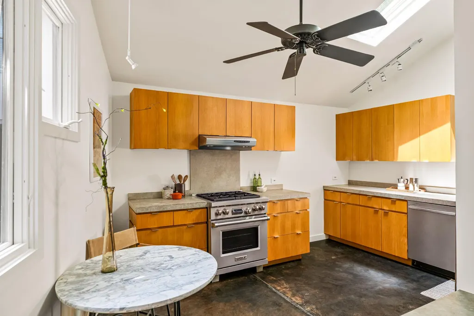
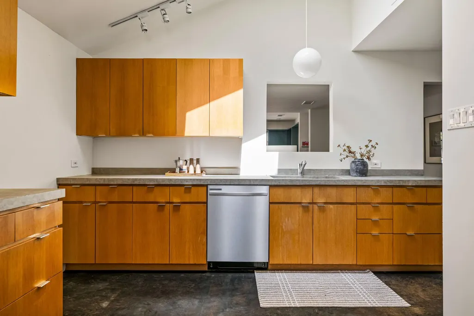
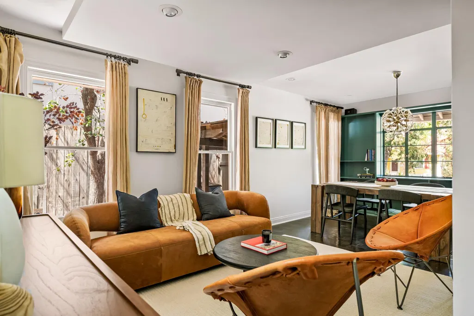
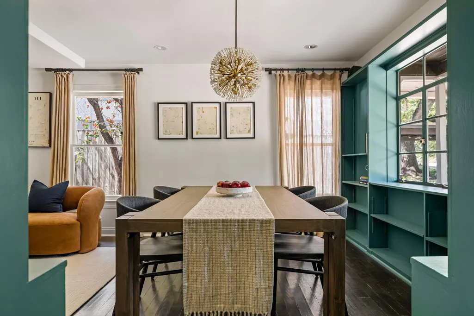
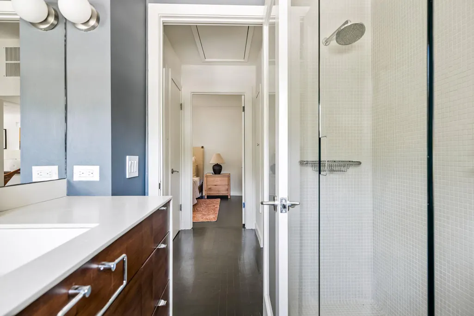
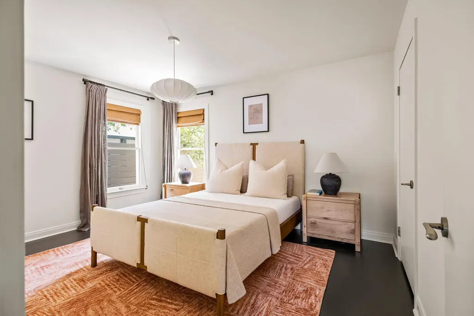
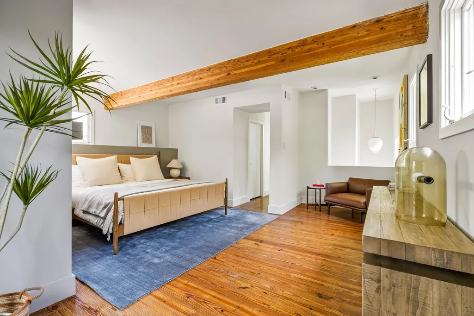
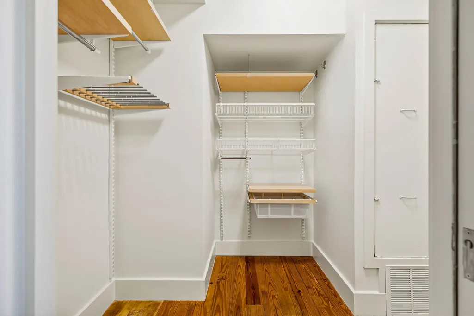
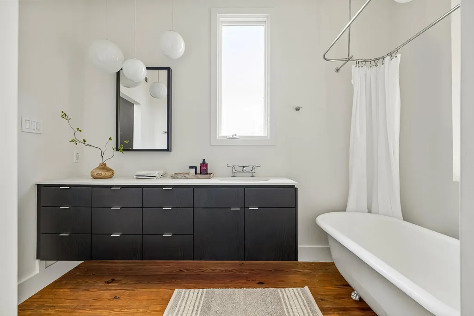
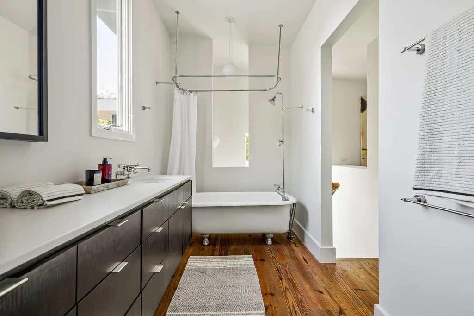
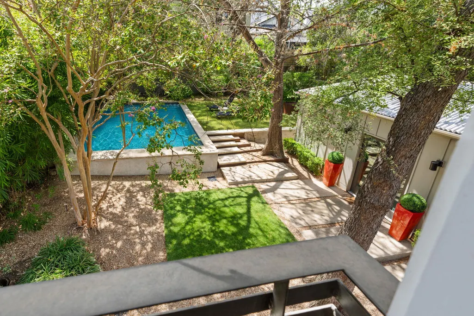
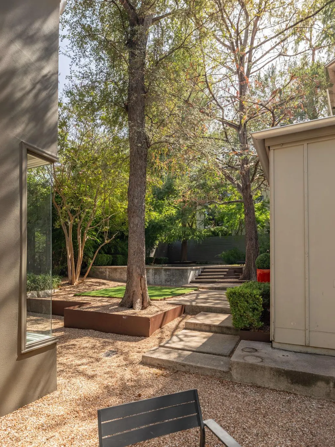
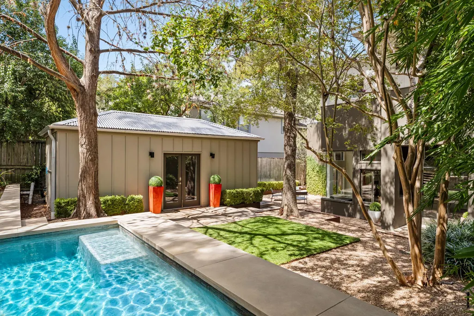
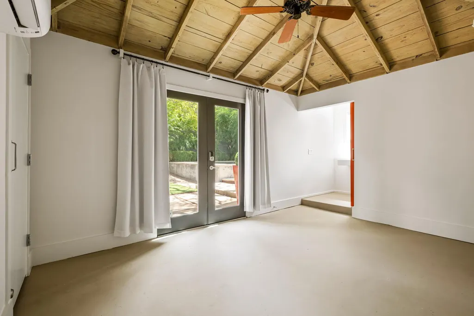
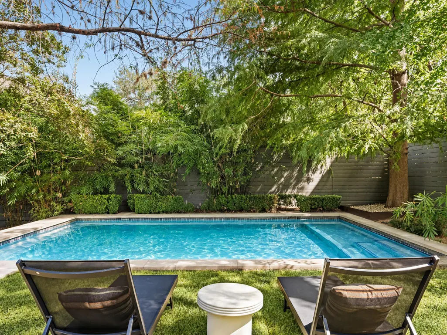
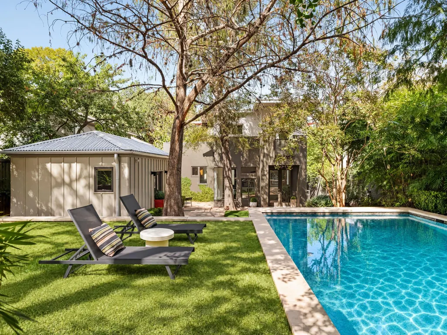
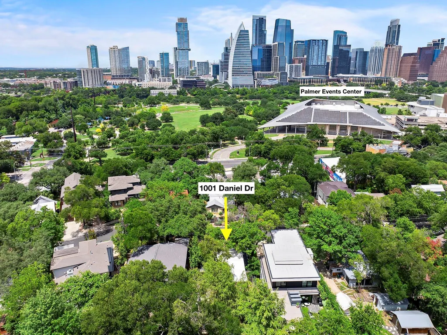
Quiet luxury in the heart of 78704 with a location as special as the home itself. This 1940s Bouldin Creek bungalow pairs timeless, old Austin soul with a thoughtful, modern addition - creating an effortless blend of character and convenience. Every detail earns its place. Chic built-ins, curated display nooks, gallery lighting and recessed window ledges converge with skylights and seamless picture windows. Here, the architectural details are a masterful study in design, and provide as the optimal canvas for decor. Ideal for entertaining, the combined dining and sitting room is lined with custom cabinetry and generous enough for a long table or a deep sofa, depending on how you like to gather. In the kitchen, limestone counters, a Wolf gas range, and a full stainless suite sit beneath a vaulted ceiling that pulls in the light. Toward the back, a second living space opens up under a wood-beamed ceiling, with ninety-degree window seating that frames the green of the backyard. Upstairs, the primary suite is genuinely one of a kind - custom storage throughout, and an architectural half-wall that quietly encloses the sleeping area. The ensuite feels like you’re in a treetop canopy, featuring a Juliet balcony, designer lighting and a freestanding clawfoot tub. Outside is the home's great flourish. Sustainably and professionally landscaped, the grounds step down in tiered beds of Texas natives beneath mature trees. Stone walkways wind through lush grasses and shrubs to a pool tucked into the corner of the property - welcome relief through a long Texas summer. A detached casita, with its light-wood ceiling and full bath behind a sliding privacy door, makes an impression on anyone who stays, and can fulfill an array of purpose. All of this sits a block from Auditorium Shores, the Long Center, and some of Austin's finest dining, with downtown five minutes away. Rare seclusion, without giving up a thing. Schedule your tour today!
| Elementary School | Middle School | High School |
|---|---|---|
| Becker Elementary School | Lively Middle School | Travis High School |
| Price History | |
|---|---|
| 9/18/2026 | Listed $1,625,000 |
General Features
| Living Area | 2321 |
|---|---|
| Sewer | Public Sewer |
| Heating | Central,Natural Gas |
| Cooling | Central Air |
| Utilities | Electricity Available,Natural Gas Available,Sewer Available,Water Available |
| Roof | Composition,Membrane,Metal |
| Appliances | Dishwasher,Disposal,Dryer,Gas Cooktop,Free-Standing Range,Washer |
| Patio/Porch Features | Covered,Patio |
| Pool Features | In Ground,Outdoor Pool,See Remarks |
| Security Features | Smoke Detector(s) |
| Construction Materials | Frame |
| Year Built | 1948 |
| View | City |
| Levels | Two |
| Property Subtype | Single Family Residence |
| Tax Year | 2025 |
| Waterfront Features | None |
| Community Features | Lake,Park,Trail(s) |
| Accessibility | None |
| County | Travis |
| New Construction | No |
| Property Type | Residential |
| HOA | No |
| Energy Efficient | None |
| Subdivision Name | Arboles Terrace |
| Facing Direction | North |
| Green Sustainability | None |
| Other Structures | Bathroom,Guest House |
| Full Baths | 3 |
| Status | Active |
| Directions | Take Barton Springs Rd to South on Dawson Rd. Left on Daniel St. home is on the right. |
| High School | Travis |
| City | Austin |
| Disclosures | Lead Base Paint Addendum,Seller Disclosure |
| MLS Area | 6 |
| Lot Size Square Feet | 7405.2 |
| Spa Features | None |
| Elementary School | Becker |
| Middle/Junior High School | Lively |
| Property Condition | Historic Design |
| Additional Parcels Y/N | No |
| Standard Status | Active |
| Year Built Source | Public Records |
| Tax Assessed Value | 1612800 |
Interior Features
| Interior Amenities | Bookcases,Beamed Ceilings,Ceiling-High,Interior Steps,Multiple Dining Areas,Multiple Living Areas,Recessed Lighting,Track Lighting |
|---|---|
| Flooring | Concrete,Tile,Wood |
| Fireplace Features | None |
| Window Features | See Remarks |
| Total Bedrooms | 4 |
| Main Level Bedrooms | 3 |
| LivingAreaSource | See Remarks |
| Total Baths | 3 |
Exterior Features
| Exterior Amenities | Exterior Steps,Private Yard |
|---|---|
| Fencing | Chain Link,Privacy,Wood |
| Parking Features | See Remarks |
| Lot Features | Back Yard,Curbs,Front Yard,Sprinkler - Automatic,Trees-Large (Over 40 Ft),Trees-Medium (20 Ft - 40 Ft) |
| Water Source | Public |
| Total Parking | 2 |
| Foundation Details | Pillar/Post/Pier,Slab |
| Lot Size Acres | 0.17 |
| Waterfront Y/N | No |
| Horse Y/N | No |
| Horse Amenities | None |
Amenities
- Foreclosure
- Views
- Short Sale
- New Construction
- Adult 55+
- Lease To Own
- No HOA Fees
- Furnished
- Primary On Main
- Air Conditioning
- Seller Finance
- Green
- Fixer Upper
- Horse
- Golf
- Fireplace
- Deck
- Garage
- Basement
- Pool
Property vs Single Family Average in 78704
Price
Taxes
Year Built
Visits
 Austin Board of REALTORS® Copyright ©2026 All rights reserved.
 Information provided courtesy of LERA MLS. IDX information is provided exclusively for consumers' personal, non-commercial use and may not be used for any purpose other than to identify prospective properties consumers may be interested in purchasing. Information is believed to be accurate but not guaranteed. Provided courtesy of LERA MLS. Copyright 2026 LERA MLS, All Rights Reserved. Data last updated September 21, 2026 1:15 PM UTC
 Central Texas MLS | Four Rivers Association of REALTORS® All information deemed reliable but not guaranteed. All properties are subject to prior sale, change or withdrawal. Neither listing broker(s) or information provider(s) shall be responsible for any typographical errors, misinformation, misprints and shall be held totally harmless. Listing(s) information is provided for consumer's personal, non-commercial use and may not be used for any purpose other than to identify prospective properties
