
Price Reduction - Views











Address
4214 Sinclair Ave, Austin, TX
Price
$ 1,295,500
Property Attributes
- MLS#4255190
- TypeSingle Family
- Listing Status Active
- CountyTRAVIS
- CityAustin
- Area4
- NeighborhoodRosedale D
- Zip78756
- StyleSingle Family Residence
- Year Built1937
- Taxes$ 17664
- Price$ 1,295,500
- Bedrooms3
- Full Bathrooms2
- Half Bathrooms0
- Sqr Footage1879
- Lot Size0.1592 Acres
Data Source:
Austin Board of REALTORS® (ABOR) as distributed by MLS GRID
Property Description
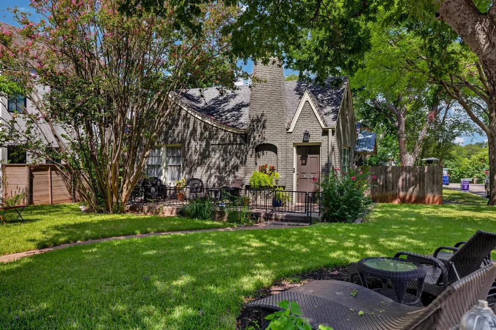
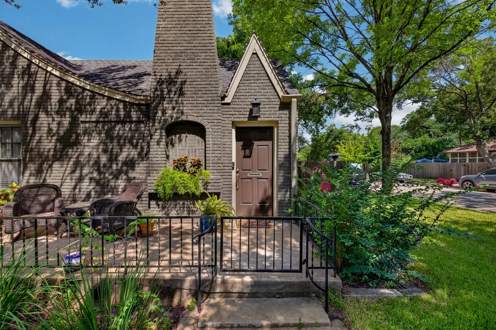
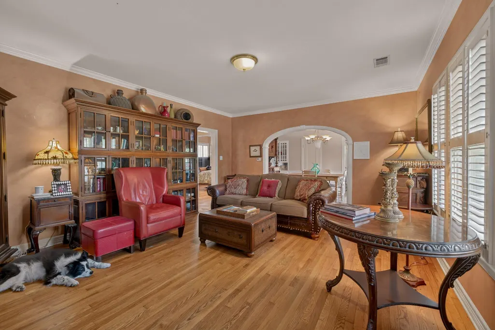
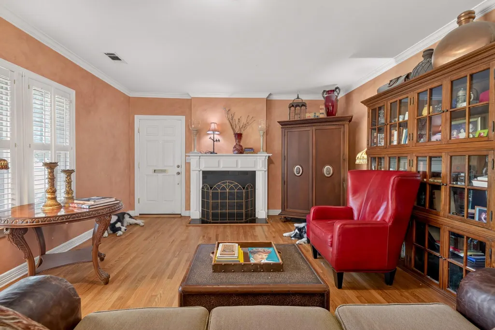
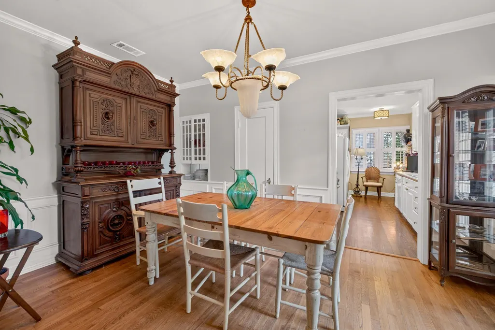
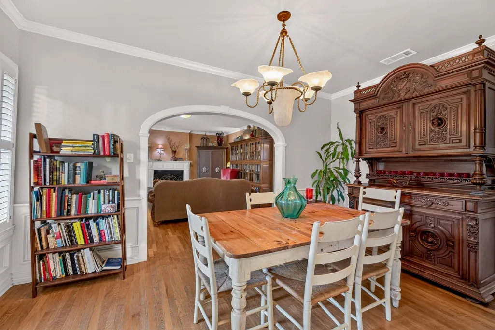
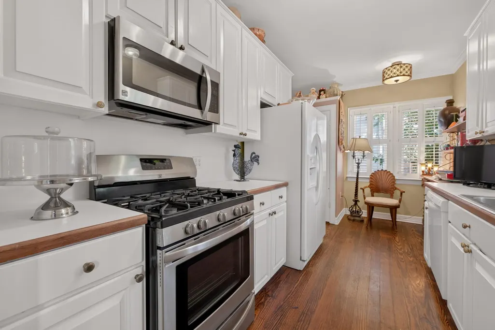
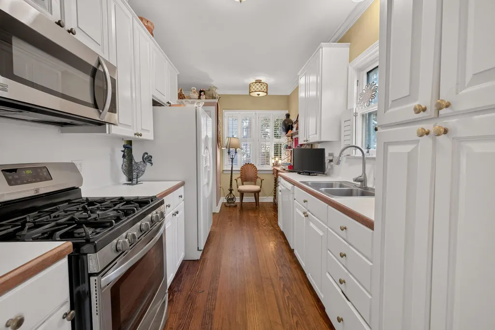
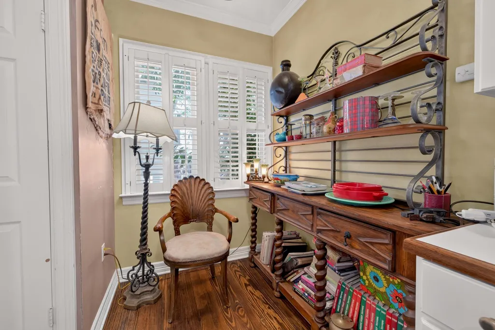
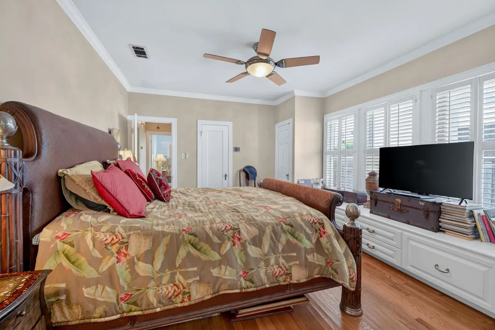
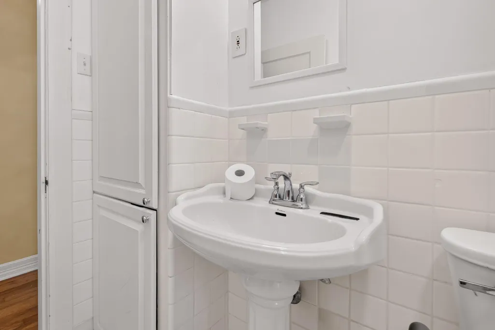
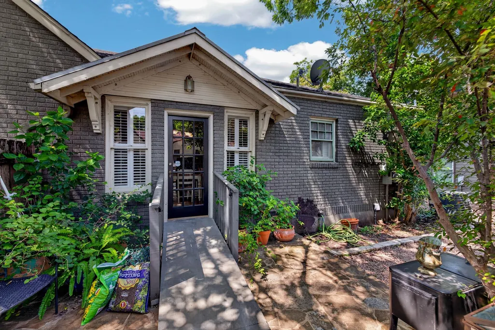
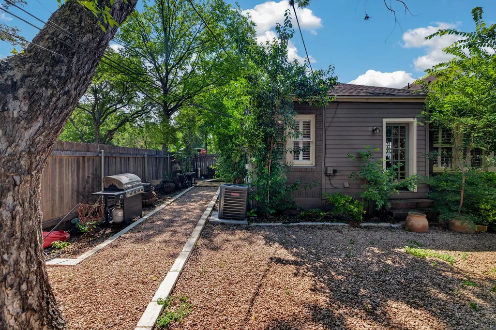
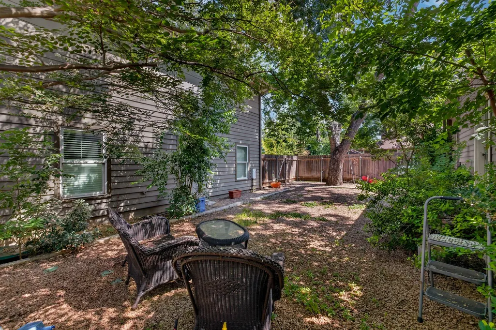
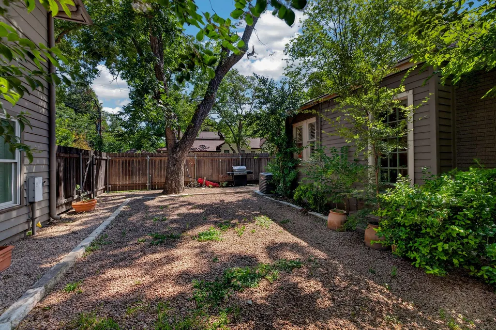
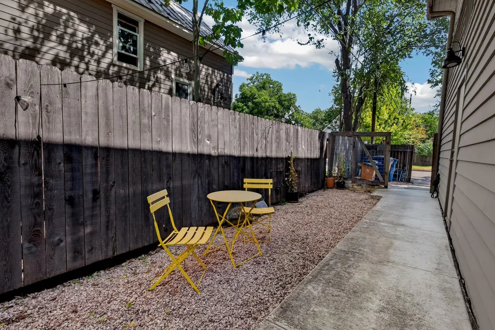
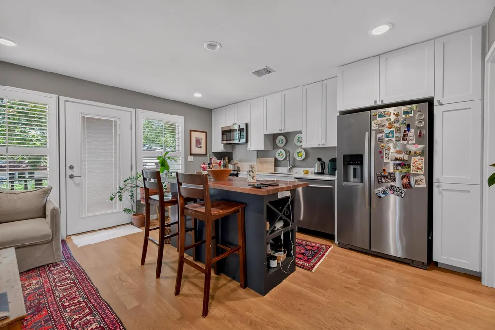
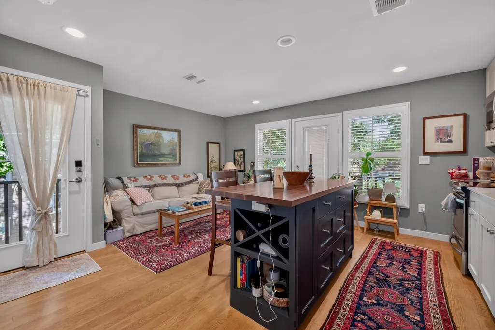
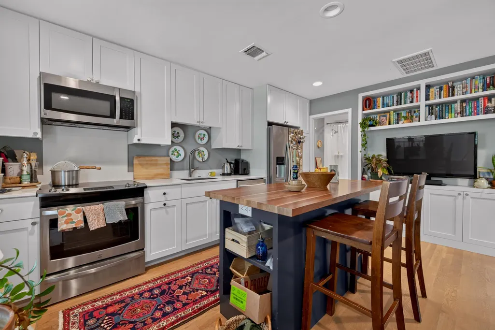
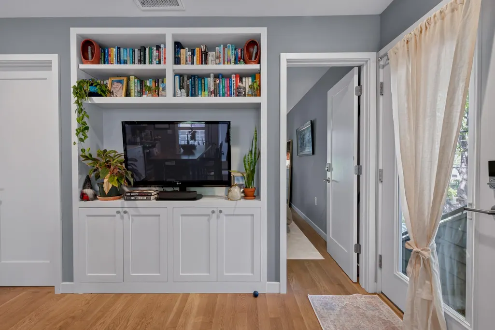
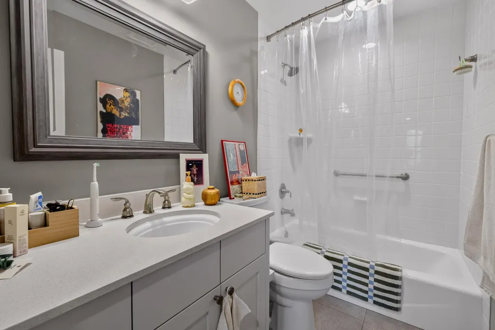
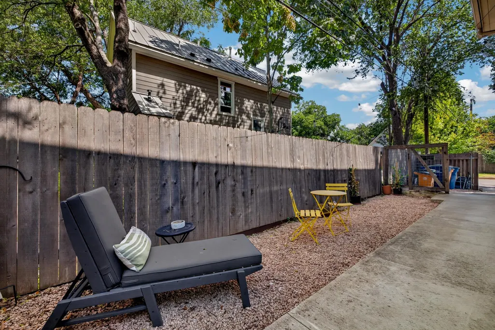
Welcome to 4214 Sinclair Avenue, a rare Rosedale property featuring a charming 3-bedroom, 2-bath bungalow plus a more recently constructed oversized 2-car garage with a beautifully finished 1-bedroom, 1-bath garage apartment. Built in 1937 in the first generation of Rosedale homes, this storybook home is filled with period charm, including a timeless brick exterior, wrought-iron front porch, hardwood floors, high ceilings, crown molding, abundant windows with wood shutters, and a beautiful fireplace. The spacious living and formal dining rooms are ideal for entertaining, with the dining room showcasing a built-in period china cabinet and access to the side yard. The galley kitchen offers views to the living and dining areas, space for casual dining, and a convenient laundry closet with backyard access. The generous primary suite features multiple closets and a wall of windows with built-in cabinetry below, creating a charming window seat with additional storage. Two spacious secondary bedrooms continue the home's classic character with hardwood floors and abundant natural light. The private backyard offers stone pathways, a wood privacy fence, and access to the oversized garage with side street entry. Above the garage, the thoughtfully designed apartment is separately metered for water and electricity, making it ideal as an income-producing rental, guest quarters, multigenerational living, or a private office. The apartment features hardwood floors, a bright open living area, a well-appointed kitchen with island seating, built-in cabinetry, a spacious bedroom, full bath, dedicated laundry, and a private patio below. A short two block walk to Ramsey Park/pool plus Central Market and other well known stores/restaurants and walking trails nearby. A rare opportunity to own a property that perfectly blends historic charm with modern flexibility in one of Central Austin's most desirable neighborhoods.
| Elementary School | Middle School | High School |
|---|---|---|
| Bryker Woods Elementary School | O Henry Middle School | Austin High School |
| Price History | |
|---|---|
| 7/10/2026 | Listed $1,395,000 |
| 8/6/2026 | 4$1,345,000 |
| 8/28/2026 | 1$1,344,500 |
| 9/1/2026 | 4$1,295,500 |
General Features
| Living Area | 1879 |
|---|---|
| Sewer | Public Sewer |
| Heating | Central |
| Cooling | Central Air |
| Utilities | Electricity Connected,Natural Gas Connected,Sewer Connected,Water Connected |
| Roof | Shingle |
| Appliances | Dishwasher,Free-Standing Gas Oven,Range,Free-Standing Refrigerator,Water Heater |
| Garage Spaces | 2 |
| Patio/Porch Features | Front Porch |
| Pool Features | None |
| Construction Materials | Brick |
| Year Built | 1937 |
| View | None |
| Levels | One |
| Property Subtype | Single Family Residence |
| Tax Year | 2025 |
| Waterfront Features | None |
| Community Features | BBQ Pit/Grill,Common Grounds,Curbs,Park,Picnic Area,Playground,Pool,Trail(s) |
| Accessibility | None |
| County | Travis |
| New Construction | No |
| Property Type | Residential |
| HOA | No |
| Energy Efficient | None |
| Subdivision Name | Rosedale D |
| Facing Direction | East |
| Green Sustainability | None |
| Other Structures | Garage(s) |
| Full Baths | 2 |
| Status | Active |
| Directions | 45th Street to Sinclair,head south,house will be at the corner of 42nd street and Sinclair on right. |
| High School | Austin |
| City | Austin |
| Disclosures | Lead Base Paint Addendum,Seller Disclosure |
| MLS Area | 4 |
| Lot Size Square Feet | 6934.75 |
| Elementary School | Bryker Woods |
| Tax Annual Amount | 16671.87 |
| Middle/Junior High School | O Henry |
| Property Condition | Resale |
| Additional Parcels Y/N | No |
| Virtual Tour | https://4214sinclairavenuemainhousegarageapt.mls.tours/u/ |
| Standard Status | Active |
| Year Built Source | Public Records |
| Tax Assessed Value | 863143 |
| Virtual Tour | https://4214sinclairavenuemainhousegarageapt.mls.tours/ |
Interior Features
| Interior Amenities | See Remarks,Ceiling-High,Crown Molding,Study/Home Office |
|---|---|
| Flooring | No Carpet,Tile,Wood |
| Total Fireplaces | 1 |
| Fireplace Features | Living Room |
| Window Features | Blinds |
| Total Bedrooms | 3 |
| Main Level Bedrooms | 3 |
| LivingAreaSource | Public Records |
| Total Baths | 2 |
Exterior Features
| Exterior Amenities | Permeable Paving,Private Yard |
|---|---|
| Fencing | Wood,Wrought Iron |
| Parking Features | Driveway,Garage,Off Street,Oversized |
| Lot Features | Corner Lot,Public Maintained Road,Sprinkler - Automatic,Sprinklers In Front,Trees-Large (Over 40 Ft) |
| Water Source | Public |
| Total Parking | 4 |
| Foundation Details | Pillar/Post/Pier |
| Lot Dimensions | 50 x 139 |
| Lot Size Acres | 0.1592 |
| Waterfront Y/N | No |
| Covered Spaces | 2 |
| Horse Y/N | No |
| Horse Amenities | None |
Amenities
- Foreclosure
- Views
- Short Sale
- New Construction
- Adult 55+
- Lease To Own
- No HOA Fees
- Furnished
- Primary On Main
- Air Conditioning
- Seller Finance
- Green
- Fixer Upper
- Horse
- Golf
- Fireplace
- Deck
- Garage
- Basement
- Pool
Property vs Single Family Average in 78756
Price
Taxes
Year Built
Visits
 Austin Board of REALTORS® Copyright ©2026 All rights reserved.
 Information provided courtesy of LERA MLS. IDX information is provided exclusively for consumers' personal, non-commercial use and may not be used for any purpose other than to identify prospective properties consumers may be interested in purchasing. Information is believed to be accurate but not guaranteed. Provided courtesy of LERA MLS. Copyright 2026 LERA MLS, All Rights Reserved. Data last updated September 21, 2026 1:15 PM UTC
 Central Texas MLS | Four Rivers Association of REALTORS® All information deemed reliable but not guaranteed. All properties are subject to prior sale, change or withdrawal. Neither listing broker(s) or information provider(s) shall be responsible for any typographical errors, misinformation, misprints and shall be held totally harmless. Listing(s) information is provided for consumer's personal, non-commercial use and may not be used for any purpose other than to identify prospective properties
