
Price Reduction - Views













Address
496 Middleton Rd, Spicewood, TX
Price
$ 949,600
Property Attributes
- MLS#3738410
- TypeSingle Family
- Listing Status Active
- CountyBLANCO
- CitySpicewood
- AreaBL
- NeighborhoodOaks At Spicewood
- Zip78669
- StyleSingle Family Residence
- Year Built2018
- Taxes$ 683000
- Price$ 949,600
- Bedrooms2
- Full Bathrooms2
- Half Bathrooms0
- Sqr Footage1195
- Lot Size8.01 Acres
Data Source:
Austin Board of REALTORS® (ABOR) as distributed by MLS GRID
Property Description
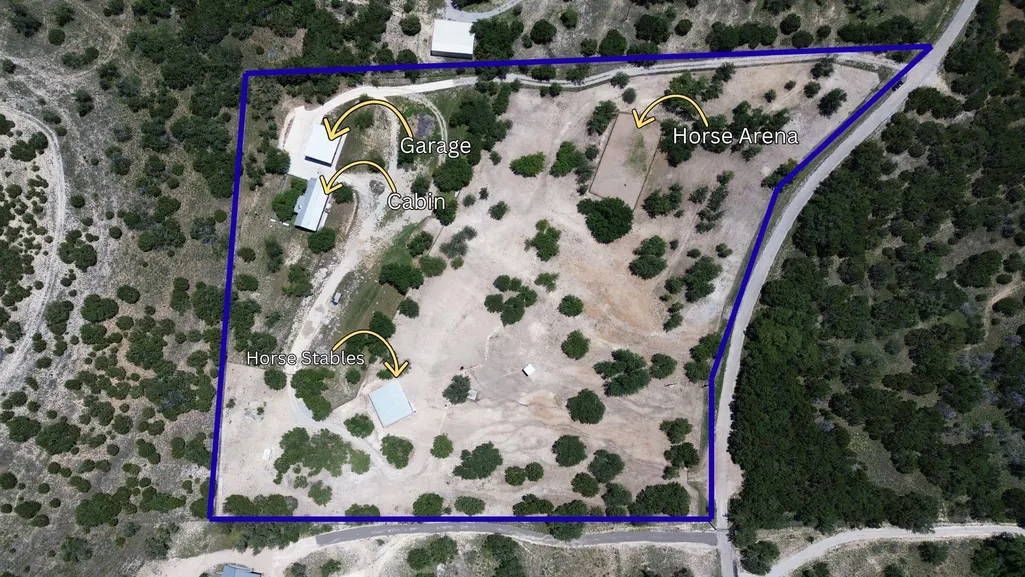
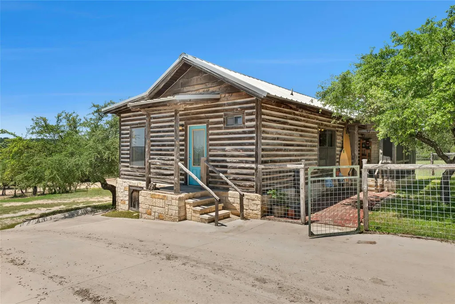
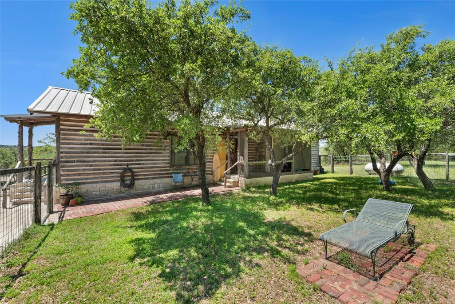
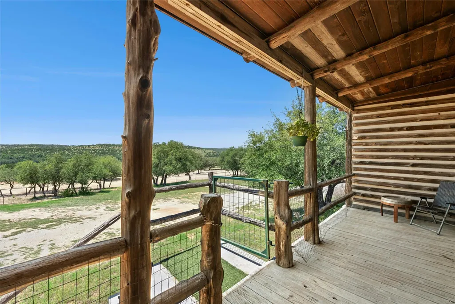
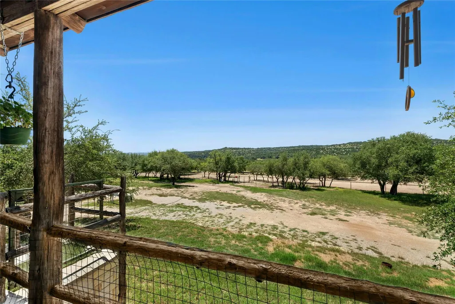
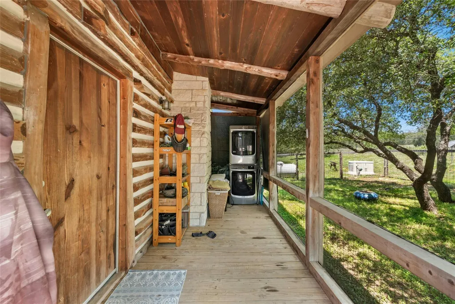
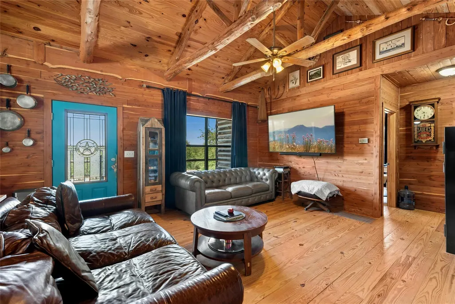
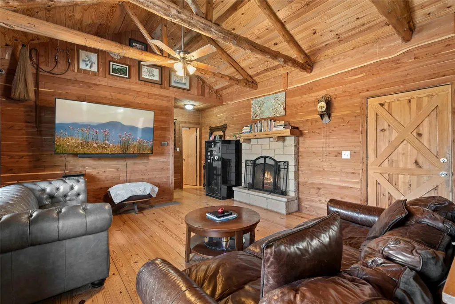
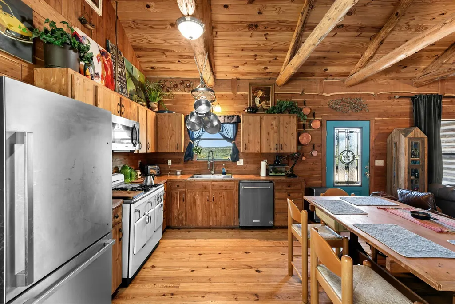
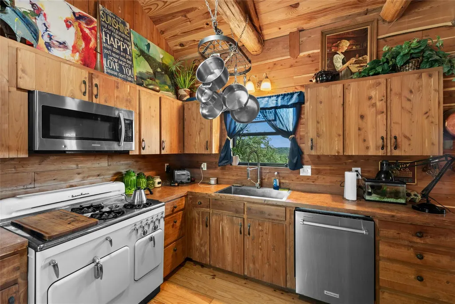
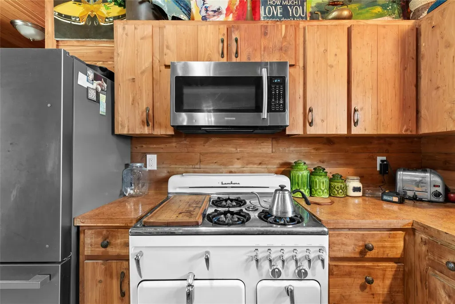
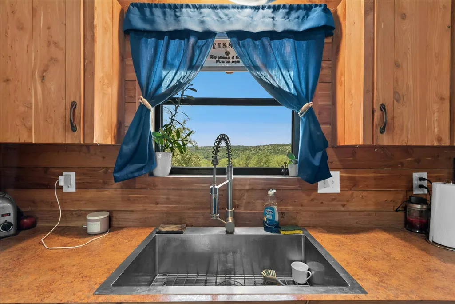
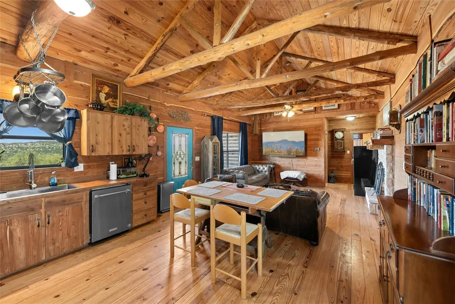
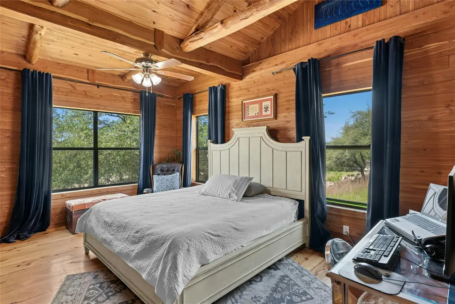
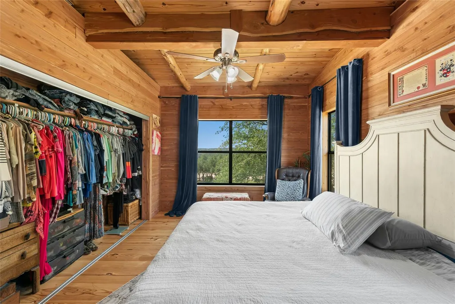
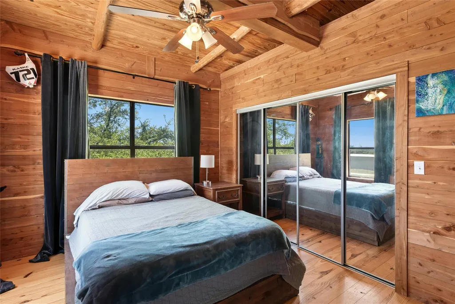
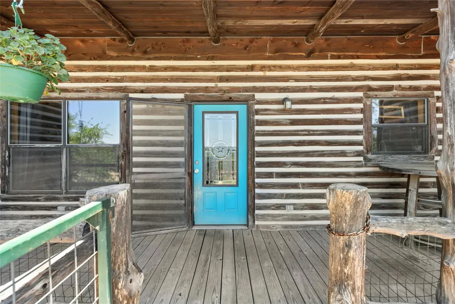
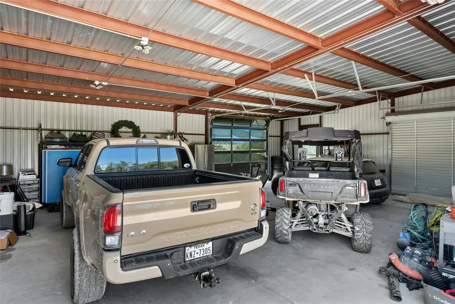
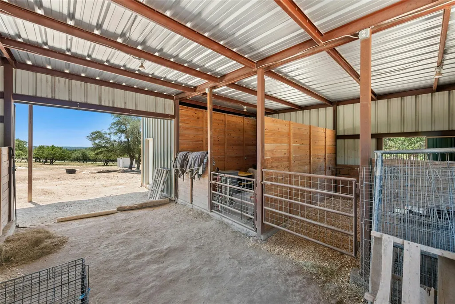
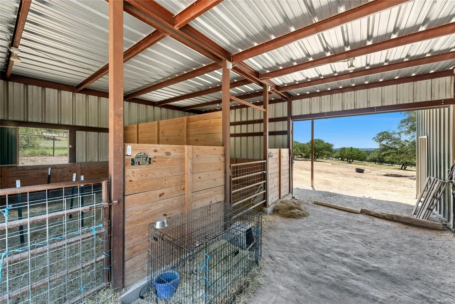
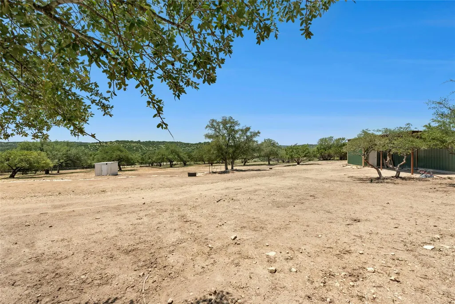
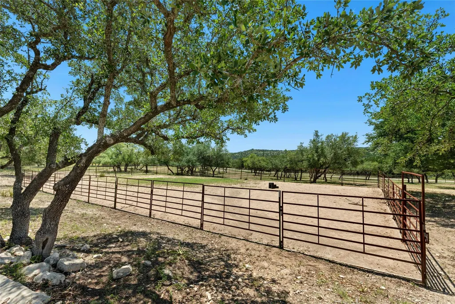
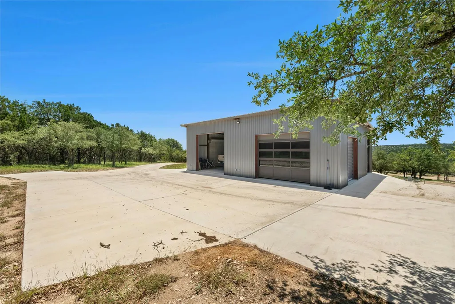
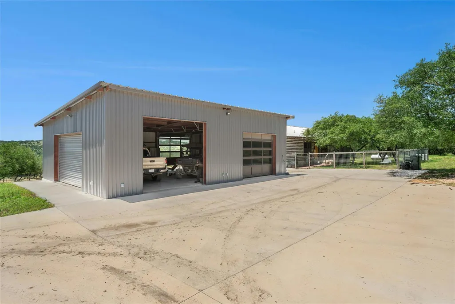
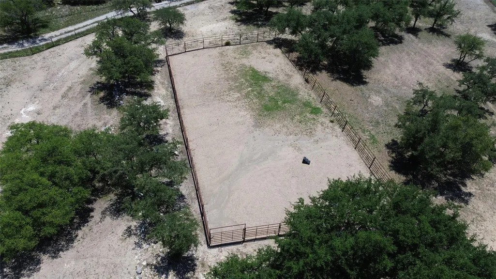
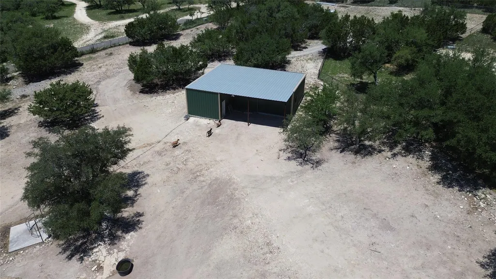
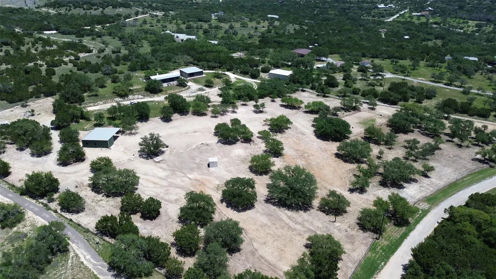
Rare 8-acre fully fenced and cross-fenced horse property in Spicewood featuring a cedar log cabin, equestrian facilities, workshop, water well, Generac generator, and panoramic Hill Country views with no HOA. The 1,095 sq ft cedar log home features vaulted ceilings with exposed cedar beams, a limestone skirt, metal roof, central HVAC, and a wood-burning fireplace. The thoughtfully designed floor plan offers two private bedroom suites positioned on opposite sides of the home, each with its own full bath. One bedroom includes a separate exterior entrance, providing flexibility for guests, multi-generational living, or a private office. Enjoy scenic views from every room and from the covered front porch. The kitchen includes a dishwasher, microwave, refrigerator, and propane hookup for a gas range. A covered back porch provides washer/dryer hookups and access to a fenced dog yard. A Generac generator supplies backup power to both the home and water well. Designed with horse owners in mind, the property includes a metal barn with center aisle, three stalls, feed bay, tack/storage room, Dutch doors, wash rack, cross-tie stations, electrical service throughout, and adjustable stall dividers. The sand-based riding pen offers dedicated space for training and exercising horses. Additional improvements include a large metal garage/workshop with five roll-up doors, high ceilings, interior and exterior lighting, concrete driveway, underground electric service, private water well, septic system, multiple gated access points, and extensive fencing throughout the property. Brick walkways crafted from reclaimed historic Houston street bricks add unique character and craftsmanship to the grounds. This horse-ready Hill Country retreat offers privacy, functionality, and authentic Texas charm with room to live, work, ride, and enjoy the outdoors.
| Elementary School | Middle School | High School |
|---|---|---|
| Lyndon B Johnson Elementary School | Lyndon B Johnson Middle School | Lyndon B Johnson (Johnson City ISD) High School |
| Price History | |
|---|---|
| 6/5/2026 | Listed $975,000 |
| 8/10/2026 | 3$950,000 |
| 8/24/2026 | 1$949,800 |
| 9/13/2026 | 1$949,700 |
| 9/21/2026 | 1$949,600 |
General Features
| Living Area | 1195 |
|---|---|
| Sewer | Engineered Septic,Septic Tank |
| Heating | Central,Electric,Fireplace(s) |
| Cooling | Ceiling Fan(s),Central Air,Electric |
| Utilities | Electricity Connected |
| Roof | Aluminum |
| Appliances | Dishwasher,Microwave,Free-Standing Refrigerator,Electric Water Heater |
| Garage Spaces | 2 |
| Patio/Porch Features | Front Porch,Patio,Porch,Rear Porch,Screened |
| Pool Features | None |
| Construction Materials | Cedar,Frame,Glass,Log,Wood Siding,Stone |
| Year Built | 2018 |
| View | Hill Country,Panoramic,Park/Greenbelt,Rural,Trees/Woods |
| Levels | One |
| Property Subtype | Single Family Residence |
| Tax Year | 2025 |
| Waterfront Features | None |
| Community Features | None |
| Accessibility | None |
| County | Blanco |
| New Construction | No |
| Property Type | Residential |
| HOA | No |
| Energy Efficient | None |
| Subdivision Name | Oaks At Spicewood |
| Facing Direction | West |
| Green Sustainability | None |
| Other Structures | Arena,Barn(s),Garage(s),Outbuilding,RV/Boat Storage |
| Full Baths | 2 |
| Status | Active |
| Directions | Go to Opies BBQ on Highway 71. Going highway 281. Turn left to Cypress Mill Rd. Go right on Middleton Rd. Property is at dead end on right. |
| High School | Lyndon B Johnson (Johnson City ISD) |
| City | Spicewood |
| Disclosures | Seller Disclosure |
| MLS Area | BL |
| Lot Size Square Feet | 348915.6 |
| Elementary School | Lyndon B Johnson |
| Tax Annual Amount | 7722.32 |
| Middle/Junior High School | Lyndon B Johnson |
| Property Condition | Resale |
| Additional Parcels Y/N | No |
| Builder Name | Owner |
| Standard Status | Active |
| Year Built Source | Public Records |
| Tax Assessed Value | 571090 |
Interior Features
| Interior Amenities | Two Primary Baths,Two Primary Suties,Cedar Closet(s),Ceiling Fan(s),Cathedral Ceiling(s),Ceiling-High,Natural Woodwork,No Interior Steps,Open Floorplan,Pantry,Storage,Two Primary Closets |
|---|---|
| Flooring | Wood |
| Total Fireplaces | 1 |
| Fireplace Features | Living Room,Masonry,Stone,Wood Burning |
| Window Features | Double Pane Windows |
| Total Bedrooms | 2 |
| Main Level Bedrooms | 2 |
| LivingAreaSource | Public Records |
| Total Baths | 2 |
Exterior Features
| Exterior Amenities | Dog Run,Exterior Steps,Private Entrance,Private Yard |
|---|---|
| Fencing | Full |
| Parking Features | Driveway,Garage,Gated,Workshop in Garage |
| Lot Features | Farm,Gentle Sloping,Level,Native Plants,Private,Public Maintained Road,Many Trees,Trees-Medium (20 Ft - 40 Ft) |
| Water Source | Well |
| Total Parking | 6 |
| Foundation Details | Pillar/Post/Pier |
| Lot Size Acres | 8.01 |
| Waterfront Y/N | No |
| Covered Spaces | 2 |
| Horse Y/N | Yes |
| Horse Amenities | Arena,Barn,Boarding Facilities,Hay Storage,Pasture,Stable(s),Tack Room |
Amenities
- Foreclosure
- Views
- Short Sale
- New Construction
- Adult 55+
- Lease To Own
- No HOA Fees
- Furnished
- Primary On Main
- Air Conditioning
- Seller Finance
- Green
- Fixer Upper
- Horse
- Golf
- Fireplace
- Deck
- Garage
- Basement
- Pool
Property vs Single Family Average in 78669
Price
Taxes
Year Built
Visits
 Austin Board of REALTORS® Copyright ©2026 All rights reserved.
 Information provided courtesy of LERA MLS. IDX information is provided exclusively for consumers' personal, non-commercial use and may not be used for any purpose other than to identify prospective properties consumers may be interested in purchasing. Information is believed to be accurate but not guaranteed. Provided courtesy of LERA MLS. Copyright 2026 LERA MLS, All Rights Reserved. Data last updated September 22, 2026 12:59 PM UTC
 Central Texas MLS | Four Rivers Association of REALTORS® All information deemed reliable but not guaranteed. All properties are subject to prior sale, change or withdrawal. Neither listing broker(s) or information provider(s) shall be responsible for any typographical errors, misinformation, misprints and shall be held totally harmless. Listing(s) information is provided for consumer's personal, non-commercial use and may not be used for any purpose other than to identify prospective properties
