
Price Reduction - Primary on Main



Address
4708 Cap Rock Dr, Austin, TX
Price
$ 688,000
Property Attributes
- MLS#3667232
- TypeSingle Family
- Listing Status Active
- CountyTRAVIS
- CityAustin
- AreaW
- NeighborhoodTrailwood Village One At Travi
- Zip78735
- StyleSingle Family Residence
- Year Built1975
- Taxes$ 9738
- Price$ 688,000
- Bedrooms3
- Full Bathrooms2
- Half Bathrooms0
- Sqr Footage1646
- Lot Size0.1641 Acres
Data Source:
Austin Board of REALTORS® (ABOR) as distributed by MLS GRID
Property Description
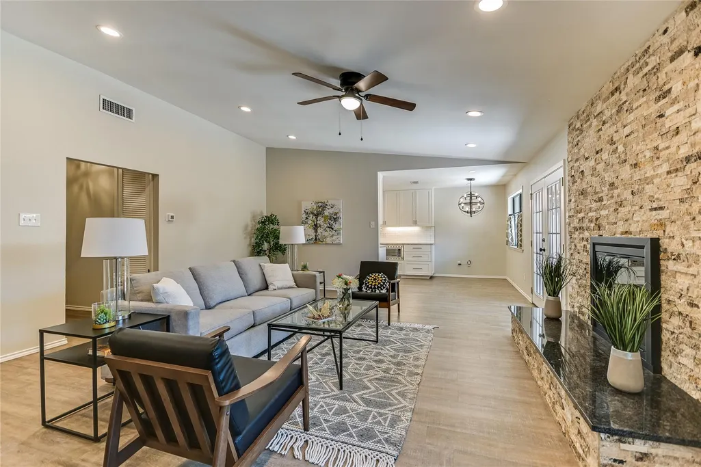
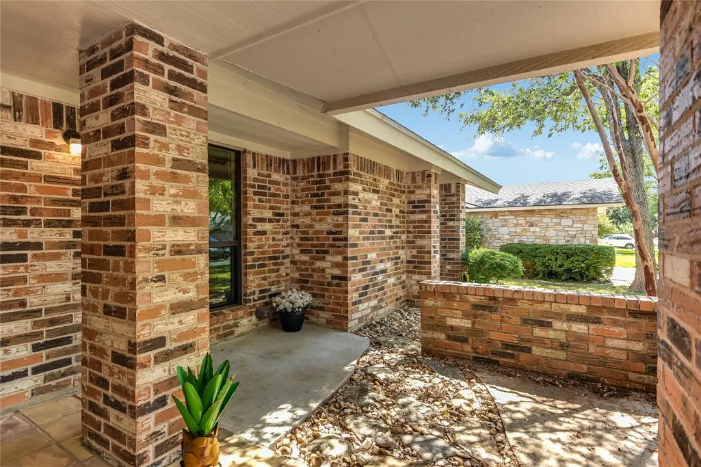
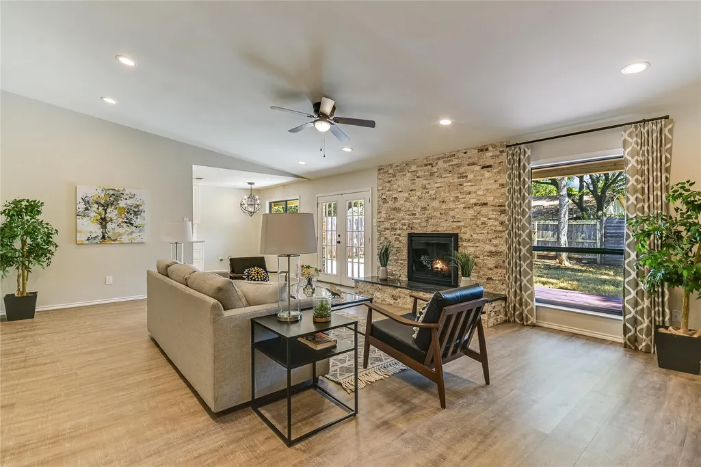
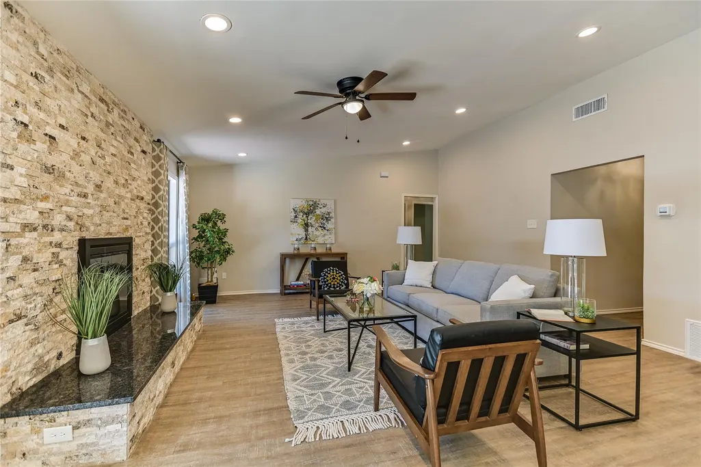
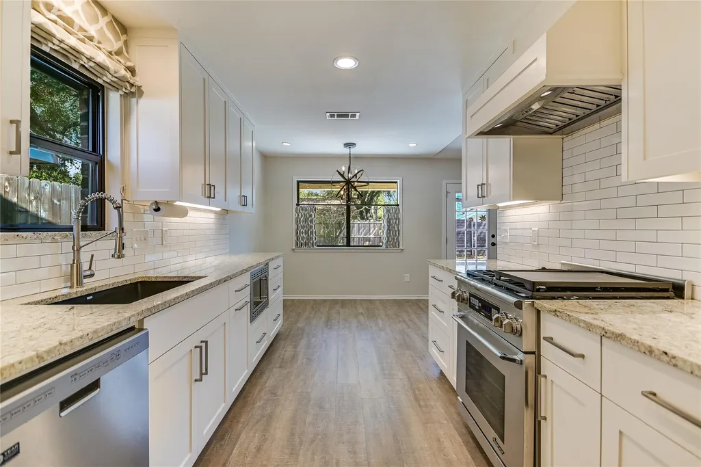
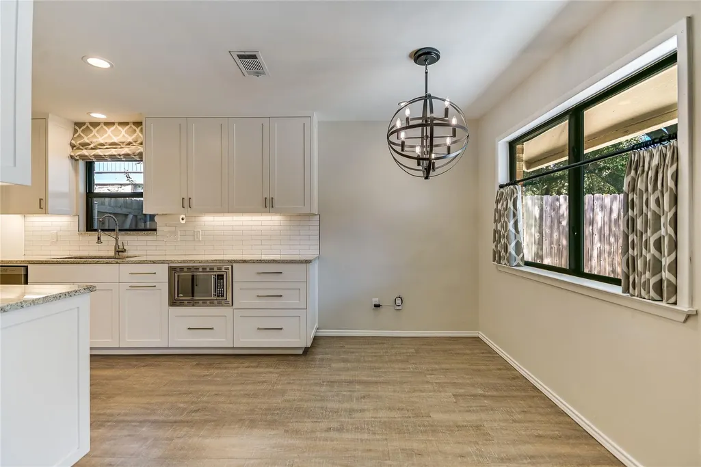
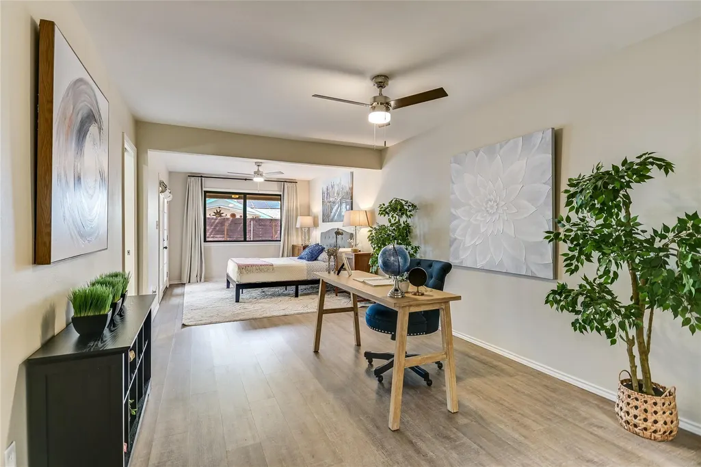
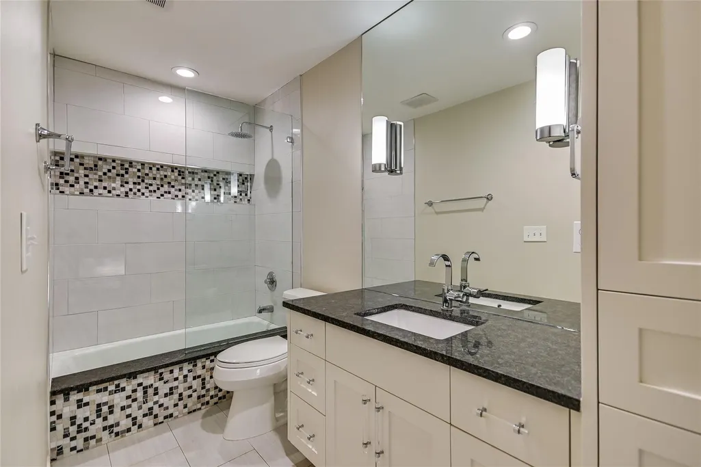
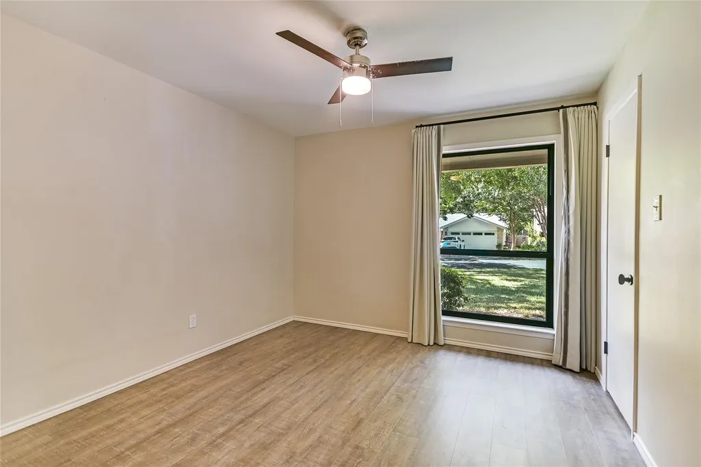
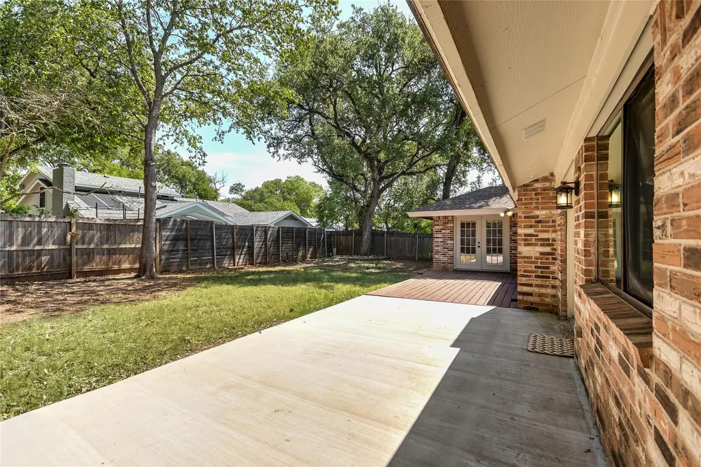
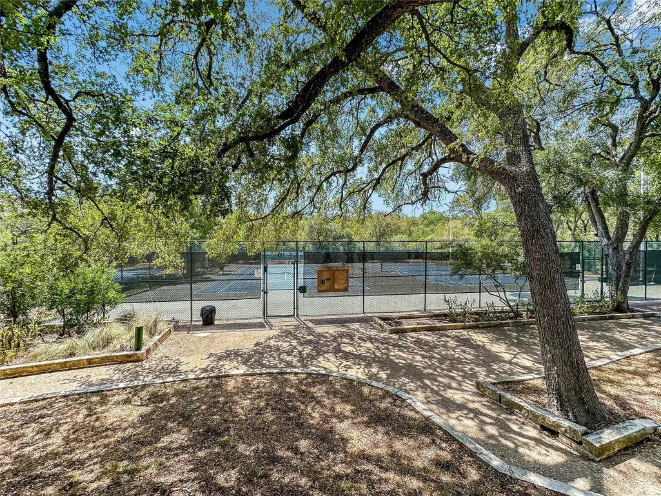
Welcome to 4708 Cap Rock Drive, a beautifully updated single-story gem in the highly sought-after Travis Country neighborhood! This 3-bedroom, 2-bathroom home offers approximately 1,646 sq. ft. of light-filled, open-concept living just 15 minutes to Downtown Austin and 30 minutes to the airport — the perfect balance of Hill Country charm and everyday convenience. Inside, tasteful contemporary updates create a warm, move-in-ready feel throughout. The gourmet kitchen features stainless steel appliances, granite countertops, and ample cabinet space, flowing seamlessly into a bright, spacious living area filled with natural light, ideal for both everyday living and entertaining. The primary suite is a true retreat, complete with a generous walk-in closet and an updated en-suite bathroom. Two additional bedrooms offer flexibility for family, guests, a home office, or hobby space. Step outside to a private, tree-shaded backyard perfect for relaxing evenings or weekend gatherings under mature trees. The attached two-car garage has been thoughtfully upgraded with durable epoxy flooring, added cabinetry, and a convenient shop sink — practical bonus space for storage, projects, or hobbies. Travis Country living means access to community pools, parks, and scenic walking trails, plus close proximity to the Barton Creek Greenbelt for hiking, mountain biking, and swimming holes. Easy access to major roadways puts shopping, dining, and the vibrant energy of downtown Austin all within easy reach, while quiet, tree-lined streets offer a true sense of escape from the everyday hustle and bustle of city life. Homes in this established, amenity-rich neighborhood don't last long, and this one offers a rare combination of thoughtful updates, privacy, and unbeatable location. Don't miss this opportunity to own a piece of Travis Country living
| Elementary School | Middle School | High School |
|---|---|---|
| Oak Hill Elementary School | O Henry Middle School | Austin High School |
| Price History | |
|---|---|
| 7/15/2026 | Listed $695,000 |
| 9/19/2026 | 2$688,000 |
General Features
| Living Area | 1646 |
|---|---|
| Sewer | Public Sewer |
| Heating | Central,Zoned |
| Cooling | Central Air,Zoned |
| Utilities | Electricity Connected,Natural Gas Connected,Sewer Connected |
| Roof | Composition,Shingle |
| Appliances | Built-In Refrigerator,Dishwasher,Disposal,Dryer,Exhaust Fan,Microwave,Free-Standing Gas Range,Washer |
| HOA Fee | 75 |
| Garage Spaces | 2 |
| Association Fee Includes | Common Area Maintenance |
| Patio/Porch Features | Patio |
| Pool Features | None |
| Construction Materials | Brick Veneer |
| Year Built | 1975 |
| View | None |
| Levels | One |
| Property Subtype | Single Family Residence |
| Tax Year | 2024 |
| Waterfront Features | None |
| Community Features | Common Grounds,Pool,Tennis Court(s),Trail(s) |
| Accessibility | None |
| Assoc Fee Paid Per | Monthly |
| County | Travis |
| New Construction | No |
| Property Type | Residential |
| HOA | Yes |
| Energy Efficient | Insulation |
| Subdivision Name | Trailwood Village One At Travi |
| Facing Direction | South |
| Green Sustainability | None |
| Other Structures | None |
| Full Baths | 2 |
| Status | Active |
| Directions | From MOPAC head west on Southwest Parkway,Right on republic of Texas,Right on Travis Country Circle,Left on Trail West Drive 1st right on Trail crest Circle,Left on Cap Rock proceed to 4708 |
| High School | Austin |
| City | Austin |
| Disclosures | Lead Base Paint Addendum,Seller Disclosure |
| Association Name | Travis country HOA |
| MLS Area | W |
| Lot Size Square Feet | 7148.2 |
| Spa Features | None |
| Elementary School | Oak Hill |
| Tax Annual Amount | 12669.8 |
| Middle/Junior High School | O Henry |
| Property Condition | Updated/Remodeled |
| Additional Parcels Y/N | No |
| Virtual Tour | https://www.propertypanorama.com/instaview/aus/3667232 |
| Standard Status | Active |
| Year Built Source | Public Records |
| Tax Assessed Value | 639303 |
Interior Features
| Interior Amenities | Built-in Features,Ceiling Fan(s),Granite Counters,Open Floorplan,Pantry,Primary Bedroom on Main,Walk-In Closet(s) |
|---|---|
| Flooring | Tile |
| Total Fireplaces | 1 |
| Fireplace Features | Family Room,Wood Burning |
| Window Features | Drapes,Screens,Window Coverings |
| Total Bedrooms | 3 |
| Main Level Bedrooms | 3 |
| LivingAreaSource | Public Records |
| Total Baths | 2 |
Exterior Features
| Exterior Amenities | Private Yard |
|---|---|
| Fencing | Privacy |
| Parking Features | Garage Faces Front |
| Lot Features | Level,Sprinkler - Automatic,Sprinkler - Partial |
| Water Source | Public |
| Total Parking | 2 |
| Foundation Details | Slab |
| Lot Size Acres | 0.1641 |
| Waterfront Y/N | No |
| Covered Spaces | 2 |
| Horse Y/N | No |
| Horse Amenities | None |
Amenities
- Foreclosure
- Views
- Short Sale
- New Construction
- Adult 55+
- Lease To Own
- No HOA Fees
- Furnished
- Primary On Main
- Air Conditioning
- Seller Finance
- Green
- Fixer Upper
- Horse
- Golf
- Fireplace
- Deck
- Garage
- Basement
- Pool
Property vs Single Family Average in 78735
Price
Taxes
Year Built
Visits
 Austin Board of REALTORS® Copyright ©2026 All rights reserved.
 Information provided courtesy of LERA MLS. IDX information is provided exclusively for consumers' personal, non-commercial use and may not be used for any purpose other than to identify prospective properties consumers may be interested in purchasing. Information is believed to be accurate but not guaranteed. Provided courtesy of LERA MLS. Copyright 2026 LERA MLS, All Rights Reserved. Data last updated September 23, 2026 1:35 PM UTC
 Central Texas MLS | Four Rivers Association of REALTORS® All information deemed reliable but not guaranteed. All properties are subject to prior sale, change or withdrawal. Neither listing broker(s) or information provider(s) shall be responsible for any typographical errors, misinformation, misprints and shall be held totally harmless. Listing(s) information is provided for consumer's personal, non-commercial use and may not be used for any purpose other than to identify prospective properties
