
Waterfront


Address
112 Marina View Way # 7, Lakeway, TX
Price
$ 1,299,000
Property Attributes
- MLS#3595663
- TypeSingle Family
- Listing Status Active
- CountyTRAVIS
- CityLakeway
- AreaLS
- NeighborhoodRough Hollow-Lakeridge Villas
- Zip78734
- StyleSingle Family Residence
- Year Built2008
- Taxes$ 18765
- Price$ 1,299,000
- Bedrooms5
- Full Bathrooms5
- Half Bathrooms1
- Sqr Footage4485
- Lot Size0.4063 Acres
Data Source:
Austin Board of REALTORS® (ABOR) as distributed by MLS GRID
Property Description
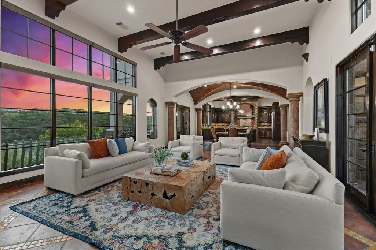
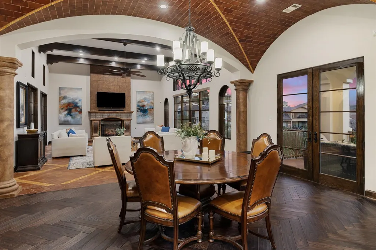
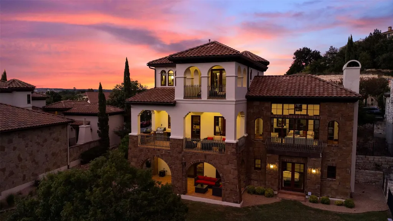
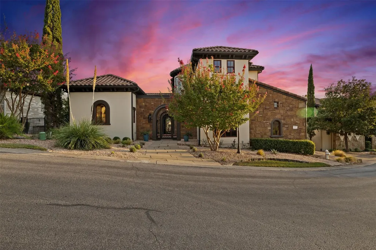
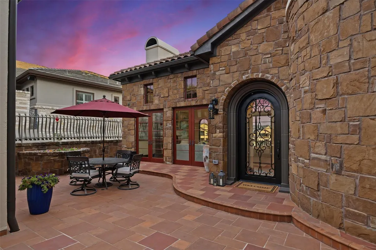
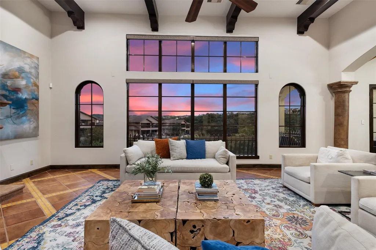
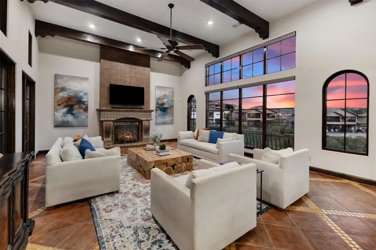
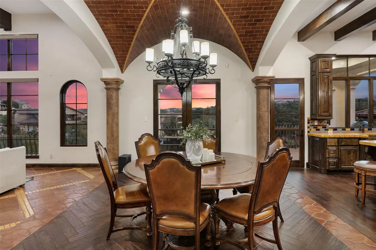
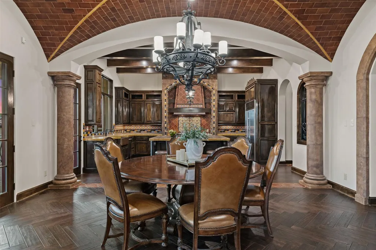
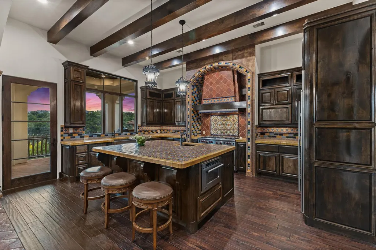
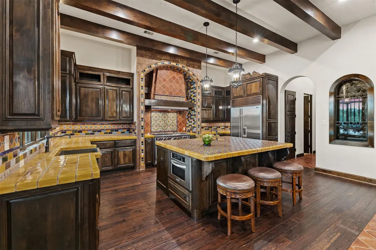
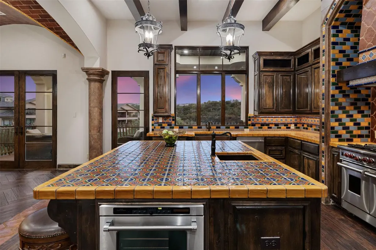
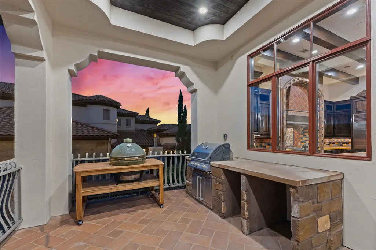
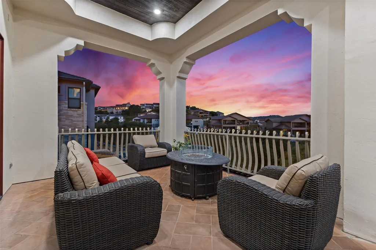
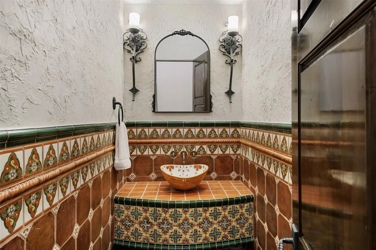
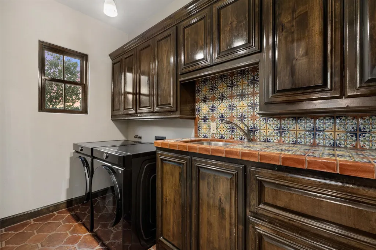
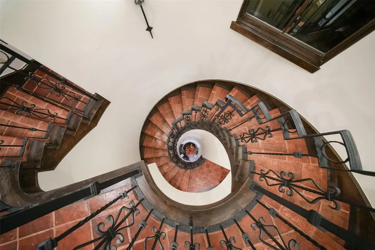
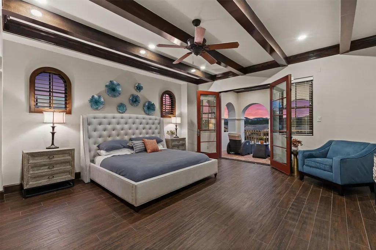
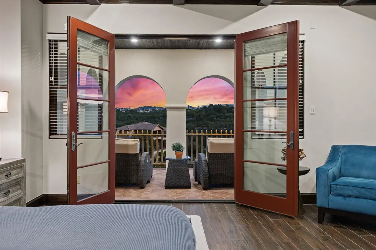
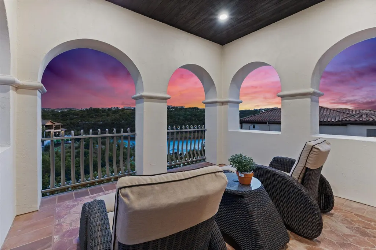
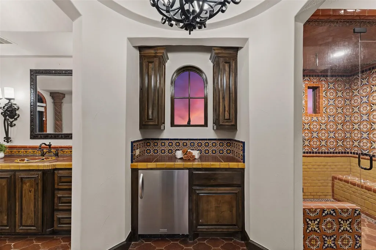
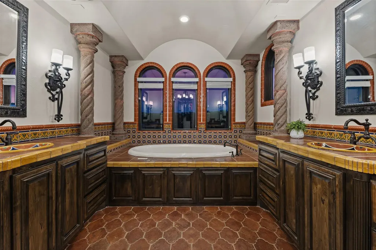
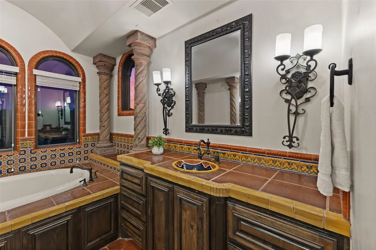
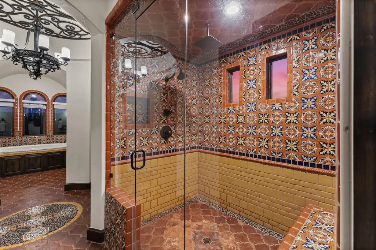
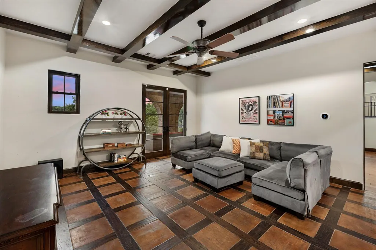
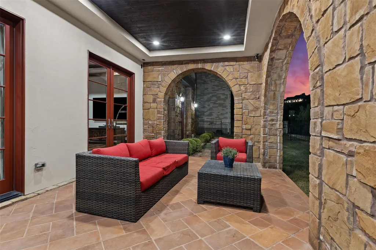
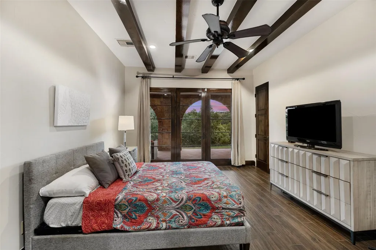
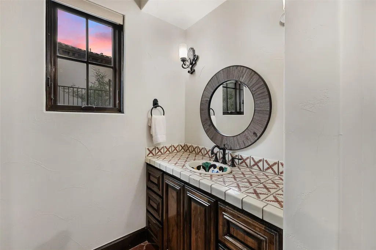
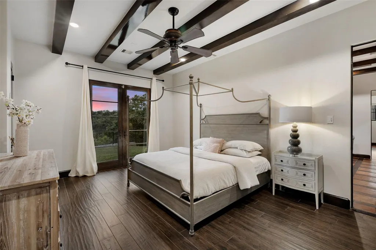
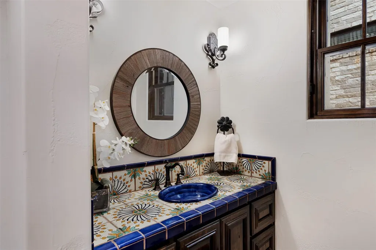
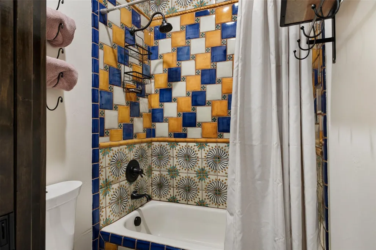
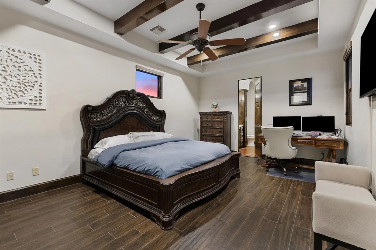
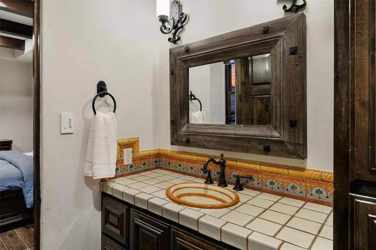
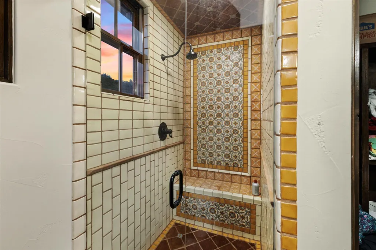
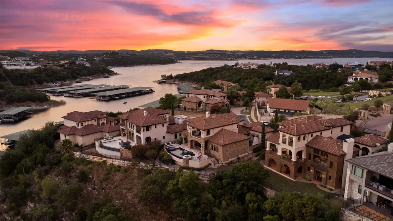
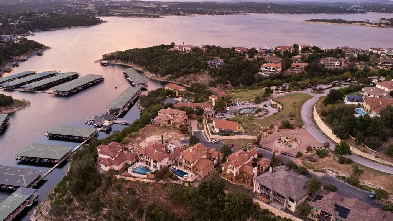
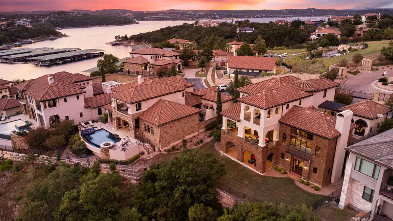
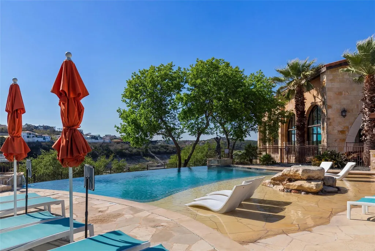
Mornings here start with coffee on the balcony while the light comes up over the Rough Hollow marina. Evenings can end at Canyon Grille, reached on foot through a private resident walk gate instead of by car. That is the ordinary rhythm at 112 Marina View Way, one of only five private villas the developer built inside Lakeridge, the gated enclave within Rough Hollow in Lakeway. You arrive through a walled courtyard of saltillo pavers and an arched door of custom wrought iron, and the house makes its case immediately: groin vaulted ceilings in brick toned tile, hand hewn beams, stone columns, and a saltillo tile spiral staircase winding through all three levels. Hand painted Talavera is everywhere it matters, on the kitchen counters and full backsplash, around the bath vanities, floor to ceiling in the primary shower, and wall to wall across the casita floor. The kitchen was built for people who cook, with a gas range and double ovens, and for people who would rather sit at the island and talk. Arched windows hold Lake Travis, the marina, canyon and greenbelt from nearly every room, and there are three separate levels of outdoor living to choose from, ending at a level lawn with room for a pool or a playground. The primary suite sits at the top with beamed ceilings, natural woodwork, a soaking tub under an arched window, and its own balcony. Across the courtyard, the detached casita has a full bath and its own entrance, so it can be a fifth bedroom, a guest house, or the quietest office in Lakeway. Five bedrooms, 5.5 baths, two living areas, a study, LED lighting, fiber internet, and a side facing two car garage with parking for four. The Yacht Club pools, fitness center, paddleboards, and marina are a walk away, with lake privileges and Lake Travis ISD schools at Serene Hills, Hudson Bend, and Lake Travis High. Behind the gates, it works as a lock and leave primary residence or a lake view getaway. Schedule a private showing and stay for sunset.
| Elementary School | Middle School | High School |
|---|---|---|
| Serene Hills Elementary School | Hudson Bend Middle School | Lake Travis High School |
| Price History | |
|---|---|
| 9/22/2026 | Listed $1,299,000 |
General Features
| Living Area | 4485 |
|---|---|
| Sewer | MUD |
| Heating | Ceiling,Central,Forced Air,Propane,Zoned |
| Cooling | Ceiling Fan(s),Central Air,Electric,Exhaust Fan,Humidity Control,Multi Units,Wall/Window Unit(s),Zoned |
| Utilities | Cable Connected,Electricity Connected,High Speed Internet,Natural Gas Not Available,Phone Connected,Propane,Sewer Connected,Underground Utilities,Water Connected |
| Roof | Concrete,Tile |
| Appliances | Built-In Gas Range,Built-In Oven(s),Built-In Refrigerator,Convection Oven,Dishwasher,Disposal,ENERGY STAR Qualified Appliances,Microwave,Double Oven,RNGHD,Stainless Steel Appliance(s),Water Heater,Wa |
| HOA Fee | 650 |
| Garage Spaces | 2 |
| Association Fee Includes | Common Area Maintenance,Landscaping |
| Patio/Porch Features | Covered,Front Porch,Patio,Rear Porch |
| Pool Features | None |
| Security Features | Security System Owned,Smoke Detector(s) |
| Construction Materials | Concrete,Frame,Glass,HardiPlank Type,ICAT Recessed Lighting,Attic/Crawl Hatchway(s) Insulated,Blown-In Insulation,Masonry – All Sides,Stone Veneer,Stucco |
| Year Built | 2008 |
| View | Canyon,Hill Country,Lake,Marina,Panoramic,Park/Greenbelt |
| Levels | Three Or More |
| Unit Number | 7 |
| Property Subtype | Single Family Residence |
| Tax Year | 2025 |
| Waterfront Features | Lake Front,Lake Privileges |
| Community Features | Clubhouse,Cluster Mailbox,Common Grounds,Conference/Meeting Room,Curbs,Dog Park,Fishing,Fitness Center,Gated,High Speed Internet,Lake,Lock and Leave,Maintenance On-Site,Park,Pet Amenities,Picnic Area |
| Accessibility | Visitable |
| Assoc Fee Paid Per | Monthly |
| County | Travis |
| New Construction | No |
| Property Type | Residential |
| HOA | Yes |
| Energy Efficient | None |
| Subdivision Name | Rough Hollow-Lakeridge Villas |
| Facing Direction | Southwest |
| Green Sustainability | None |
| Other Structures | None |
| Full Baths | 5 |
| Status | Active |
| Directions | From Ranch Rd 620 S,turn on Lakeway Blvd. Take Lakeway Blvd for 2.4 miles. Left on Highlands Blvd. Right on Rough Hollow Dr. Left on Yacht Club Cove. Left on Villas Dr . Enter Gate code and villa in |
| High School | Lake Travis |
| City | Lakeway |
| Body of Water | Lake Travis |
| Disclosures | MUD,Other Disclosures,Seller Disclosure |
| Association Name | Rough Hollow South Shore I |
| MLS Area | LS |
| Lot Size Square Feet | 17698.43 |
| Spa Features | None |
| Elementary School | Serene Hills |
| Tax Annual Amount | 26059.14 |
| Middle/Junior High School | Hudson Bend |
| Property Condition | Resale |
| Additional Parcels Y/N | No |
| Virtual Tour | https://vimeo.com/1228387009 |
| Builder Name | Legends Commuinities |
| Standard Status | Active |
| Year Built Source | Public Records |
| Tax Assessed Value | 1130196 |
| Virtual Tour | https://vimeo.com/1228387009 |
Interior Features
| Interior Amenities | Entrance Foyer,Ceiling-High,Recessed Lighting,Walk-In Closet(s),Interior Steps,Multiple Living Areas,Beamed Ceilings,Study/Home Office |
|---|---|
| Flooring | Tile,Wood |
| Window Features | Blinds,Display Window(s),Double Pane Windows,Insulated Windows,Low-Emissivity Windows |
| Half Baths | 1 |
| Total Bedrooms | 5 |
| Main Level Bedrooms | 1 |
| LivingAreaSource | Public Records |
| Total Baths | 6 |
Exterior Features
| Exterior Amenities | See Remarks,Balcony,Barbecue,Boat Dock - Private,Uncovered Courtyard,Electric Car Plug-in,Gas Grill,Gutters Full,Lighting,No Exterior Steps,Outdoor Grill,Permeable Paving,Private Entrance,Private Yar |
|---|---|
| Fencing | Fenced,Partial,Wrought Iron |
| Parking Features | Additional Parking,Attached,Door-Multi,Garage Door Opener,Garage Faces Side,Side By Side |
| Lot Features | Greenbelt,Back Yard,Close to Clubhouse,Curbs,Few Trees,Gentle Sloping,Interior Lot,Landscaped,Native Plants,Private Maintained Road,Sprinkler - Automatic,Views |
| Water Source | MUD |
| Total Parking | 4 |
| Foundation Details | Slab |
| Lot Size Acres | 0.4063 |
| Waterfront Y/N | Yes |
| Covered Spaces | 2 |
| Horse Y/N | No |
| Horse Amenities | None |
Amenities
- Foreclosure
- Views
- Short Sale
- New Construction
- Adult 55+
- Lease To Own
- No HOA Fees
- Furnished
- Primary On Main
- Air Conditioning
- Seller Finance
- Green
- Fixer Upper
- Horse
- Golf
- Fireplace
- Deck
- Garage
- Basement
- Pool
Property vs Single Family Average in 78734
Price
Taxes
Year Built
Visits
 Austin Board of REALTORS® Copyright ©2026 All rights reserved.
 Information provided courtesy of LERA MLS. IDX information is provided exclusively for consumers' personal, non-commercial use and may not be used for any purpose other than to identify prospective properties consumers may be interested in purchasing. Information is believed to be accurate but not guaranteed. Provided courtesy of LERA MLS. Copyright 2026 LERA MLS, All Rights Reserved. Data last updated September 22, 2026 12:59 PM UTC
 Central Texas MLS | Four Rivers Association of REALTORS® All information deemed reliable but not guaranteed. All properties are subject to prior sale, change or withdrawal. Neither listing broker(s) or information provider(s) shall be responsible for any typographical errors, misinformation, misprints and shall be held totally harmless. Listing(s) information is provided for consumer's personal, non-commercial use and may not be used for any purpose other than to identify prospective properties
