
Views
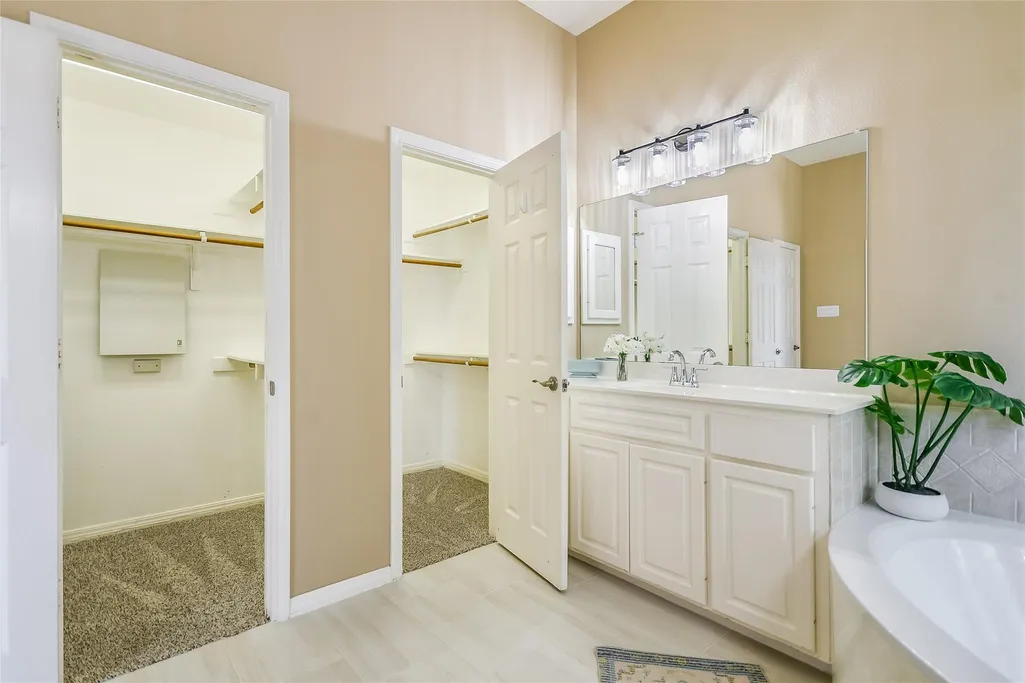
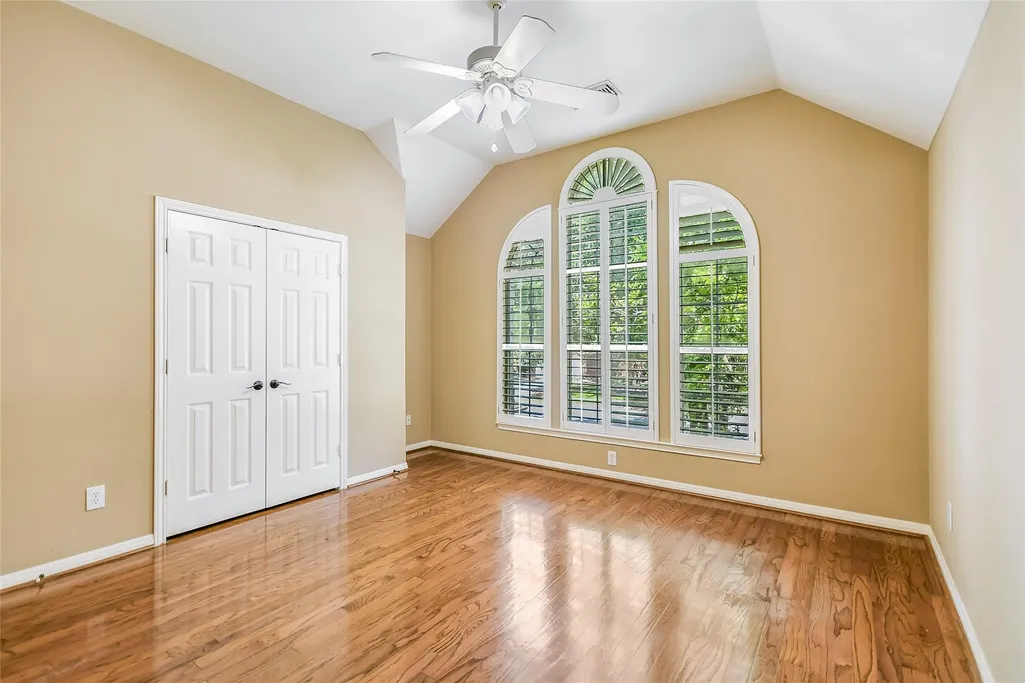
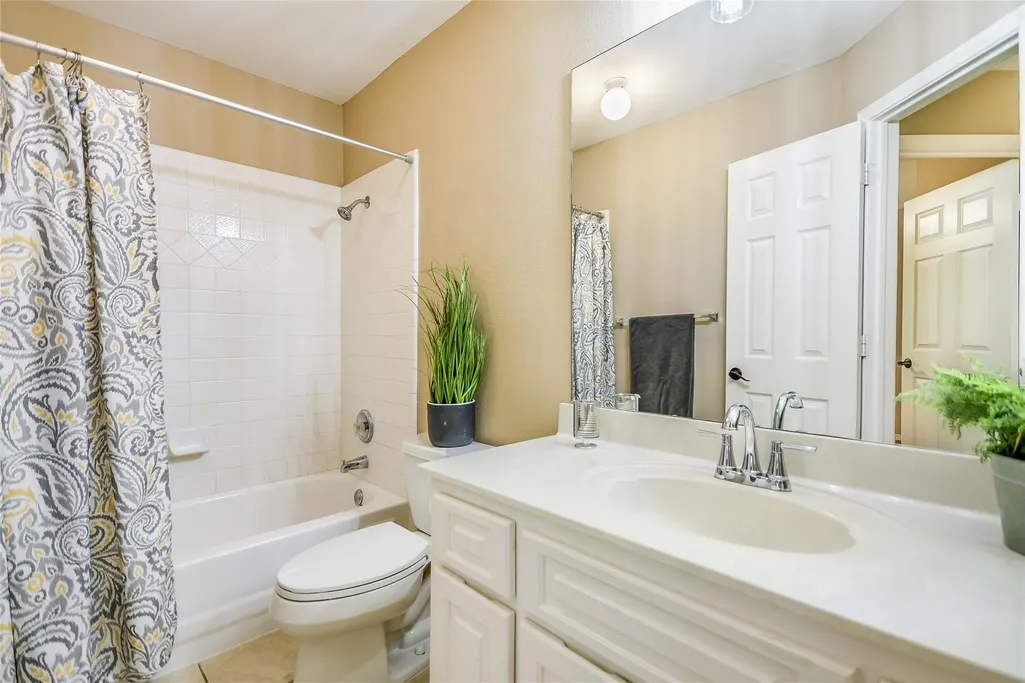

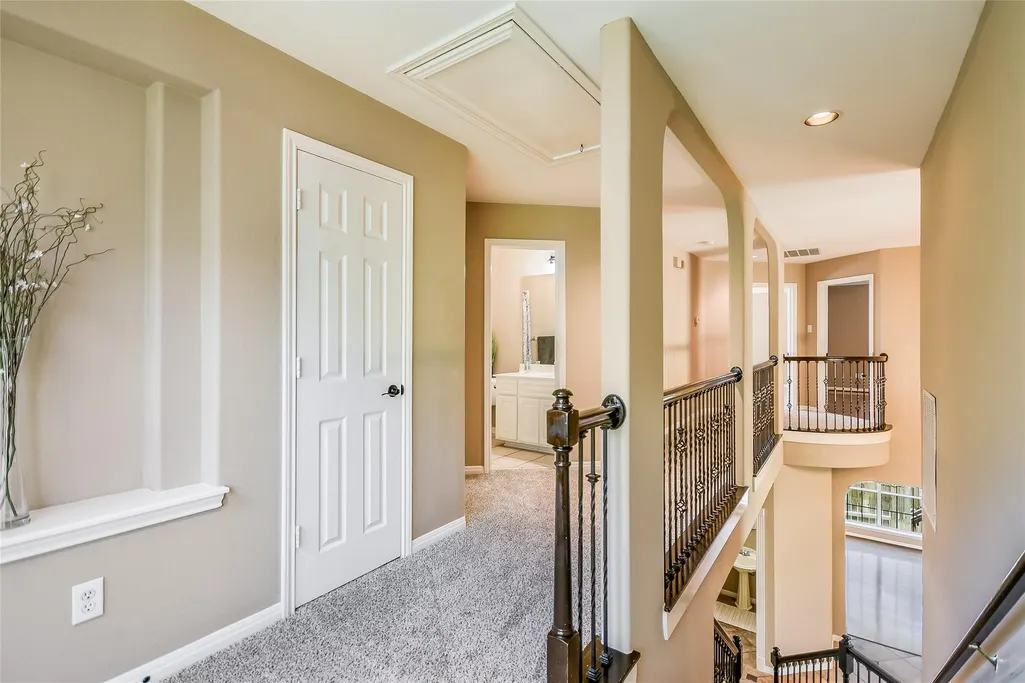



Address
12935 Brigham Dr, Austin, TX
Price
$ 649,500
Property Attributes
- MLS#3361562
- TypeSingle Family
- Listing Status Active
- CountyTRAVIS
- CityAustin
- AreaRN
- NeighborhoodSteiner Ranch Ph 01 Sec 04E
- Zip78732
- StyleSingle Family Residence
- Year Built1999
- Taxes$ 18414
- Price$ 649,500
- Bedrooms4
- Full Bathrooms2
- Half Bathrooms1
- Sqr Footage2920
- Lot Size0.1865 Acres
Data Source:
Austin Board of REALTORS® (ABOR) as distributed by MLS GRID
Property Description
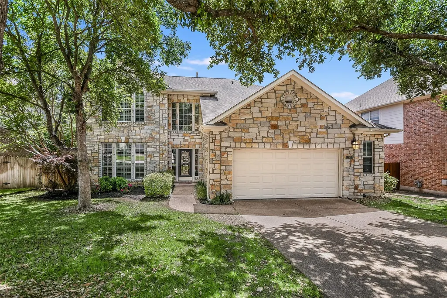
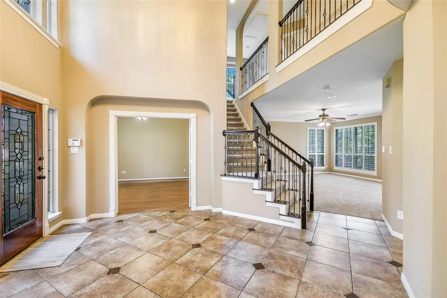
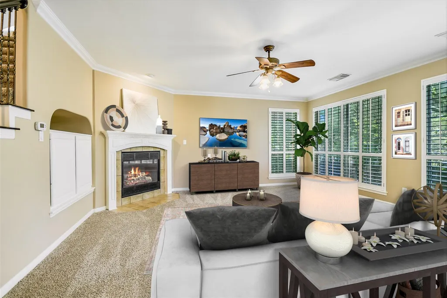
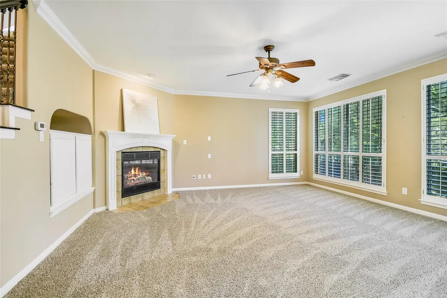
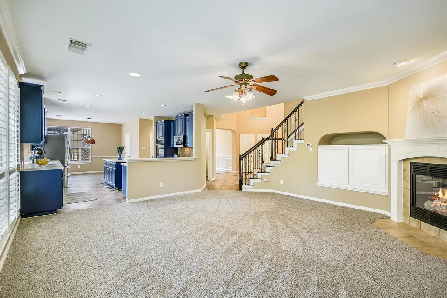
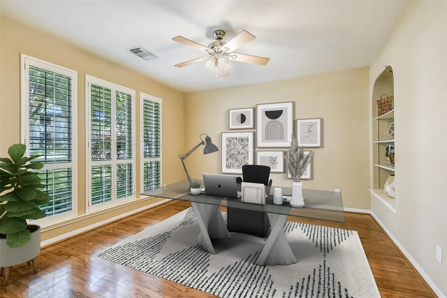
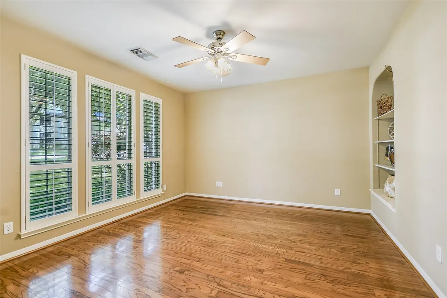
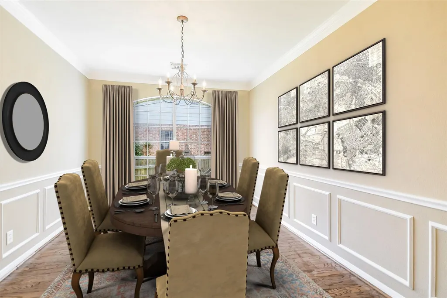
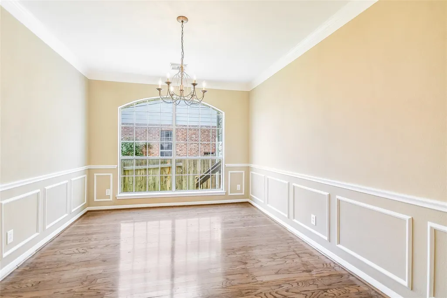
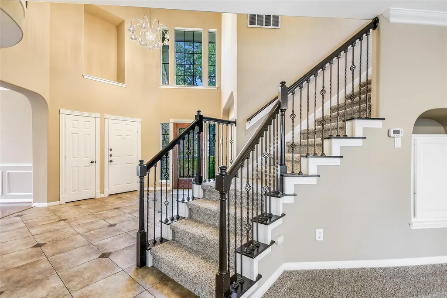
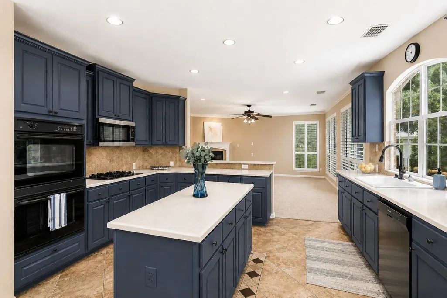
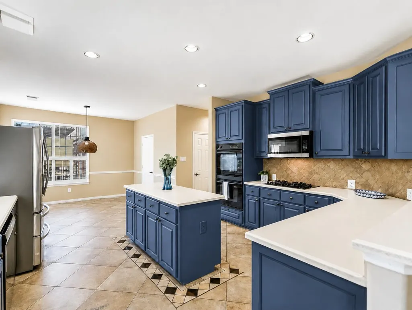
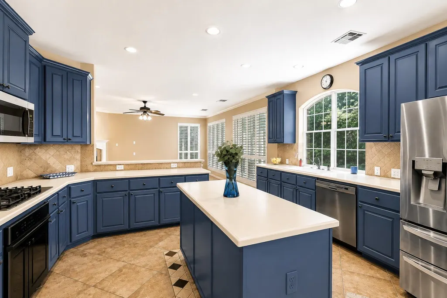
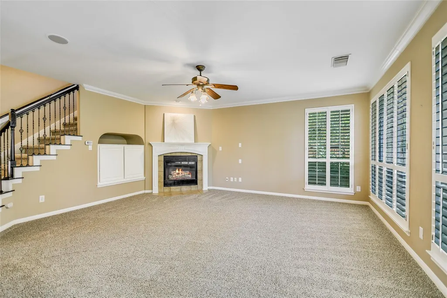
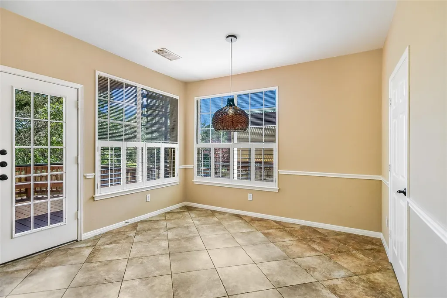
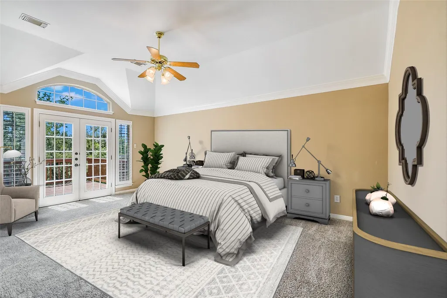
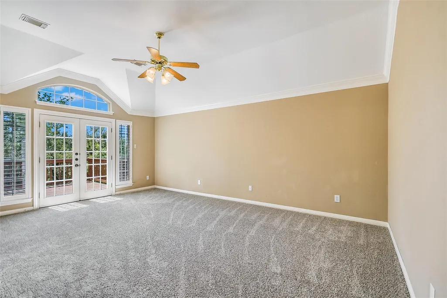
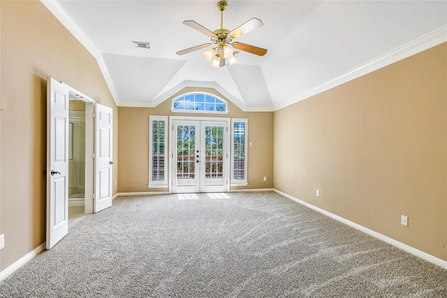
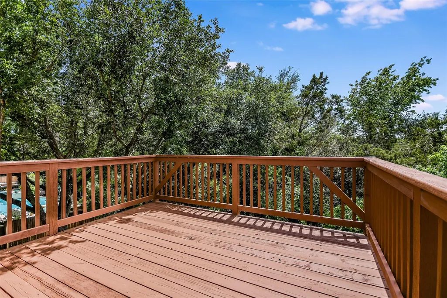
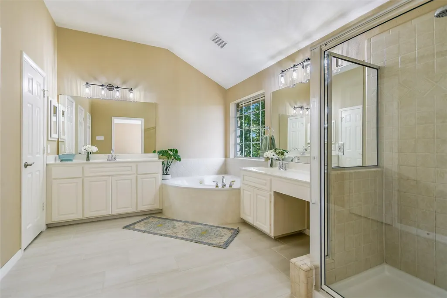
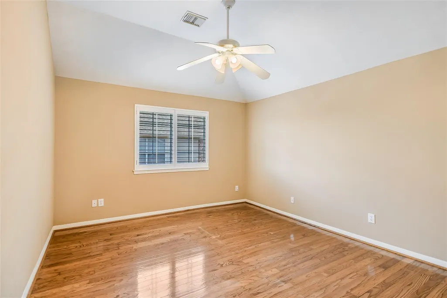
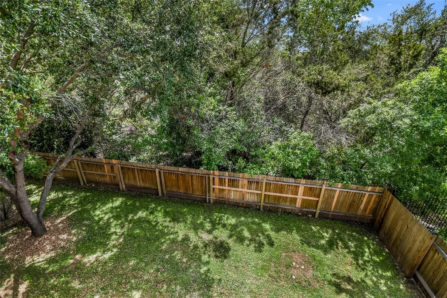
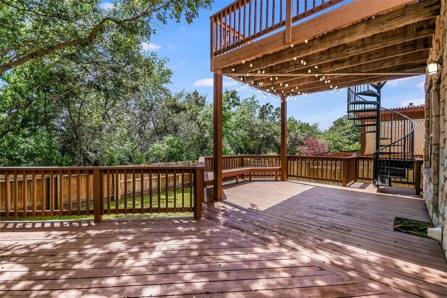
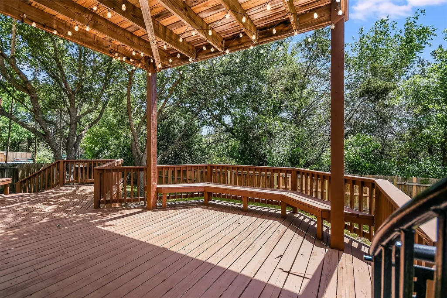
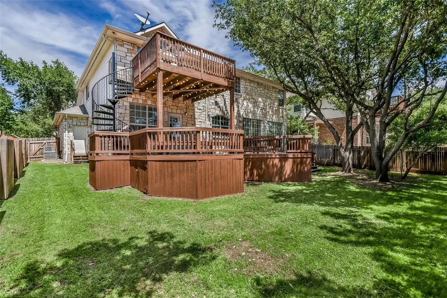
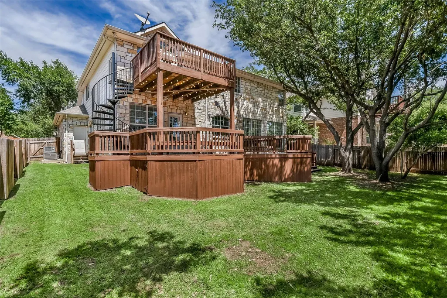
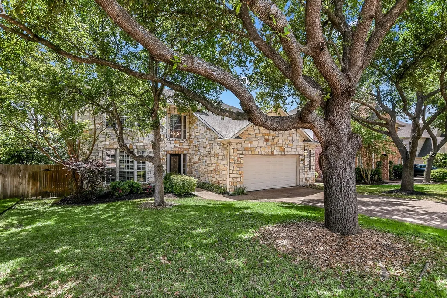
Welcome to this stunning Steiner Ranch home, tucked away in a quiet enclave and showcasing breathtaking greenbelt and treetop views. For added peace of mind, the home has been pre-inspected for buyers. Designed for both comfortable everyday living and effortless entertaining, the home features an open floor plan, a grand foyer with soaring two-story ceilings, and an elegant home office complete with French doors and custom built-ins. The chef’s kitchen is a showstopper with rich navy cabinetry, a center island, breakfast bar, and seamless flow into the light-filled living room, where a cozy gas fireplace creates the perfect gathering space. The thoughtful layout includes four spacious bedrooms upstairs, a formal dining room for special occasions, iron stair railings, plantation shutters, and a 2.5-car garage. Step outside to enjoy two expansive decks overlooking the greenbelt, offering exceptional privacy, serenity, and picturesque views—an ideal setting for relaxing or entertaining guests. Additional highlights include a desirable north-facing front elevation for pleasant evening shade and a roof replaced in 2024. Conveniently located just 2 miles from shopping, dining, and Highway 620, with access to highly rated schools and an abundance of neighborhood amenities. Steiner Ranch residents enjoy multiple community pools, tennis courts, playgrounds, a dog park, more than 20 miles of scenic hiking trails, and exclusive access to the Lake Club on Lake Austin. This is an exceptional opportunity to enjoy the best of Steiner Ranch living.
| Elementary School | Middle School | High School |
|---|---|---|
| Steiner Ranch Elementary School | Canyon Ridge Middle School | Vandegrift High School |
| Price History | |
|---|---|
| 6/2/2026 | Listed $675,000 |
| 7/9/2026 | 2$665,000 |
| 8/4/2026 | 3$649,500 |
General Features
| Living Area | 2920 |
|---|---|
| Sewer | Public Sewer |
| Heating | Central,Fireplace(s),Natural Gas |
| Cooling | Ceiling Fan(s),Central Air |
| Utilities | Cable Available,Electricity Available,Natural Gas Connected,Phone Available,Sewer Available,Water Available |
| Roof | Composition |
| Appliances | Dishwasher,Disposal,Gas Cooktop,Microwave,Double Oven,RNGHD,Water Heater |
| HOA Fee | 603 |
| Garage Spaces | 2.5 |
| Association Fee Includes | Common Area Maintenance |
| Patio/Porch Features | Deck |
| Pool Features | None |
| Security Features | Smoke Detector(s) |
| Construction Materials | Masonry – All Sides,Stone |
| Year Built | 1999 |
| View | Hill Country,Park/Greenbelt,Trees/Woods |
| Levels | Two |
| Property Subtype | Single Family Residence |
| Tax Year | 2023 |
| Waterfront Features | None |
| Community Features | Cluster Mailbox,Dog Park,Park,Picnic Area,Playground,Pool,Tennis Court(s),Trail(s) |
| Accessibility | None |
| Assoc Fee Paid Per | Semi-Annually |
| County | Travis |
| New Construction | No |
| Property Type | Residential |
| HOA | Yes |
| Energy Efficient | None |
| Subdivision Name | Steiner Ranch Ph 01 Sec 04E |
| Facing Direction | North |
| Green Sustainability | None |
| Other Structures | None |
| Full Baths | 2 |
| Status | Active |
| Directions | 620 to Quinlan Park,Right on Steiner Ranch,Right on Flat Top,Left on Brigham,house will be on the left |
| High School | Vandegrift |
| City | Austin |
| Disclosures | Seller Disclosure,Seller Provided Survey Available |
| Association Name | Steiner Ranch |
| MLS Area | RN |
| Lot Size Square Feet | 8123.94 |
| Elementary School | Steiner Ranch |
| Tax Annual Amount | 18414.14 |
| Middle/Junior High School | Canyon Ridge |
| Property Condition | Resale |
| Additional Parcels Y/N | No |
| Virtual Tour | https://shutterbugstudios.hd.pics/12935-Brigham-Dr/idx |
| Standard Status | Active |
| Year Built Source | Public Records |
| Tax Assessed Value | 740729 |
| Virtual Tour | https://shutterbugstudios.hd.pics/12935-Brigham-Dr |
Interior Features
| Interior Amenities | Built-in Features,Breakfast Bar,Ceiling Fan(s),Chandelier,Crown Molding,Double Vanity,Eat-in Kitchen,Entrance Foyer,Ceiling-High,Kitchen Island,Open Floorplan,Pantry,Walk-In Closet(s),Interior Steps, |
|---|---|
| Flooring | Carpet,Tile,Wood |
| Total Fireplaces | 1 |
| Fireplace Features | Gas,Living Room |
| Window Features | Plantation Shutters |
| Half Baths | 1 |
| Total Bedrooms | 4 |
| LivingAreaSource | Public Records |
| Total Baths | 3 |
Exterior Features
| Exterior Amenities | Exterior Steps,Rain Gutters,Private Yard |
|---|---|
| Fencing | Privacy |
| Parking Features | Attached,Garage,Garage Door Opener,Garage Faces Front |
| Lot Features | Greenbelt,Interior Lot,Sprinkler - Automatic,Trees-Large (Over 40 Ft),Views |
| Water Source | Public |
| Total Parking | 4 |
| Foundation Details | Slab |
| Lot Size Acres | 0.1865 |
| Waterfront Y/N | No |
| Covered Spaces | 2.5 |
| Horse Y/N | No |
| Horse Amenities | None |
Amenities
- Foreclosure
- Views
- Short Sale
- New Construction
- Adult 55+
- Lease To Own
- No HOA Fees
- Furnished
- Primary On Main
- Air Conditioning
- Seller Finance
- Green
- Fixer Upper
- Horse
- Golf
- Fireplace
- Deck
- Garage
- Basement
- Pool
Property vs Single Family Average in 78732
Price
Taxes
Year Built
Visits
 Austin Board of REALTORS® Copyright ©2026 All rights reserved.
 Information provided courtesy of LERA MLS. IDX information is provided exclusively for consumers' personal, non-commercial use and may not be used for any purpose other than to identify prospective properties consumers may be interested in purchasing. Information is believed to be accurate but not guaranteed. Provided courtesy of LERA MLS. Copyright 2026 LERA MLS, All Rights Reserved. Data last updated September 23, 2026 1:35 PM UTC
 Central Texas MLS | Four Rivers Association of REALTORS® All information deemed reliable but not guaranteed. All properties are subject to prior sale, change or withdrawal. Neither listing broker(s) or information provider(s) shall be responsible for any typographical errors, misinformation, misprints and shall be held totally harmless. Listing(s) information is provided for consumer's personal, non-commercial use and may not be used for any purpose other than to identify prospective properties
