
Price Reduction - Views





Address
9001 Palmito Dr, Austin, TX
Price
$ 550,000
Property Attributes
- MLS#3027030
- TypeSingle Family
- Listing Status Active
- CountyWILLIAMSON
- CityAustin
- AreaRRW
- NeighborhoodPearson Place Enclave Condos
- Zip78717
- StyleSingle Family Residence
- Year Built2019
- Taxes$ 11000
- Price$ 550,000
- Bedrooms4
- Full Bathrooms2
- Half Bathrooms1
- Sqr Footage2411
Data Source:
Austin Board of REALTORS® (ABOR) as distributed by MLS GRID
Property Description
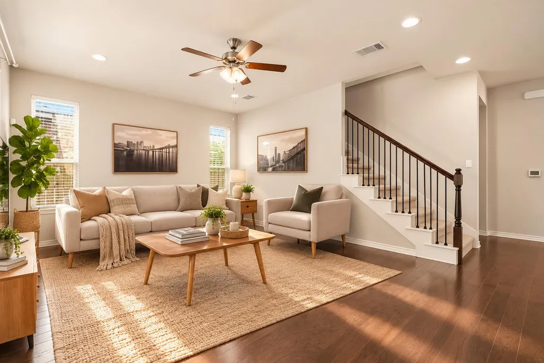
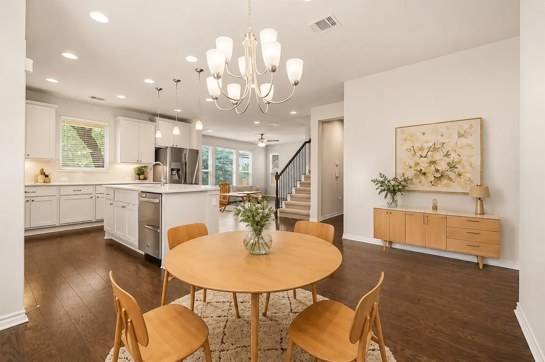
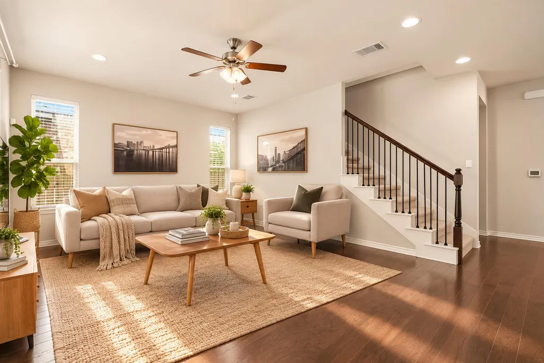
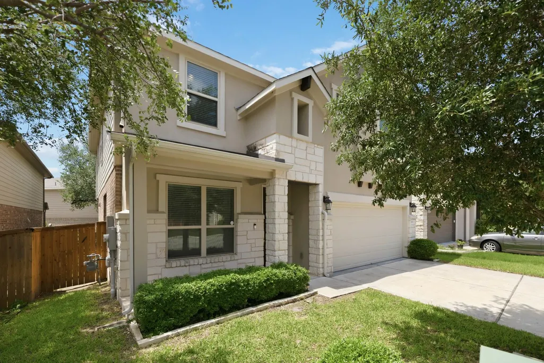
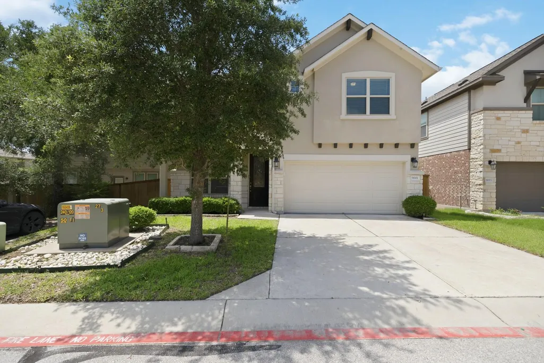
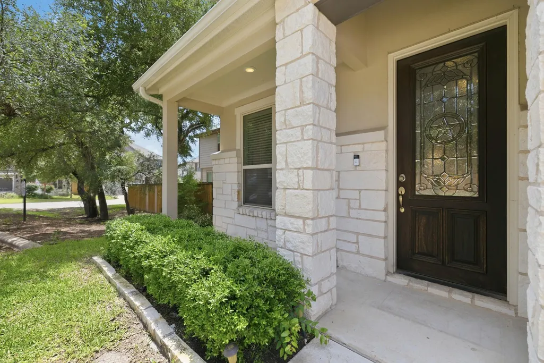
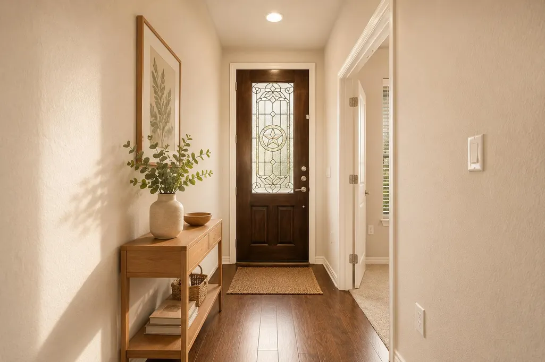
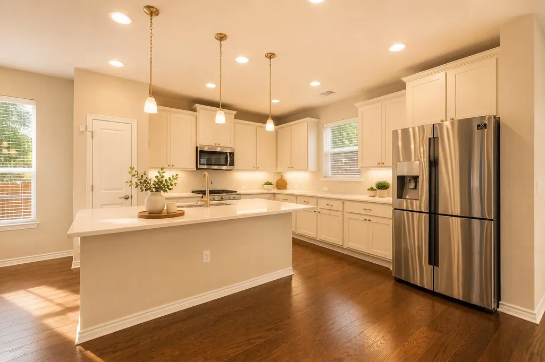
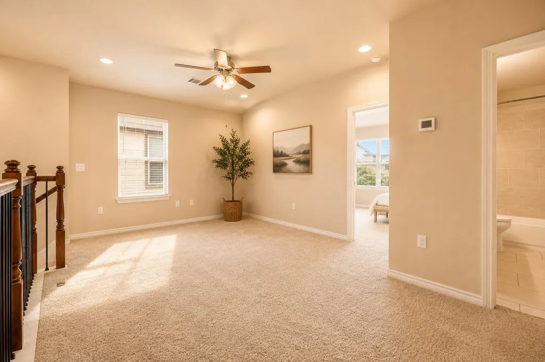
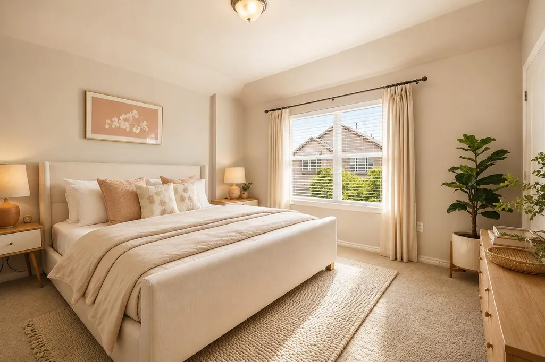
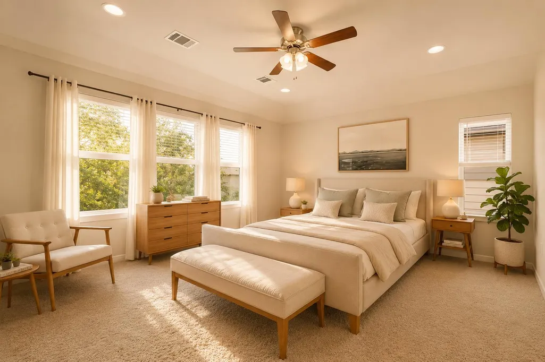
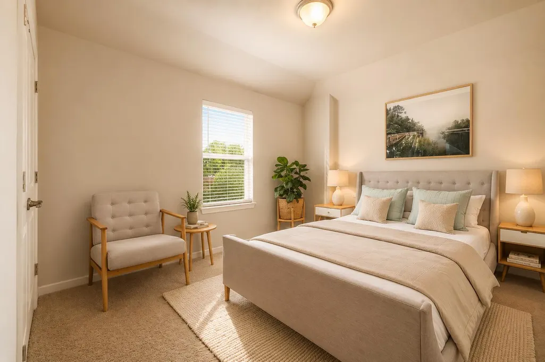
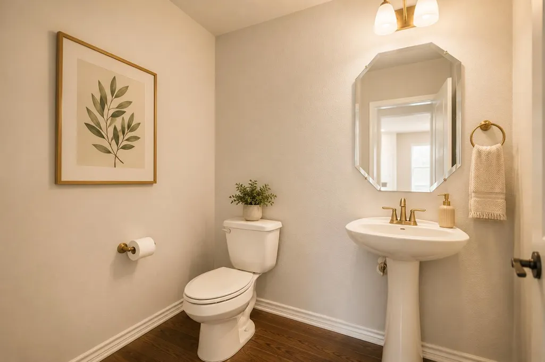
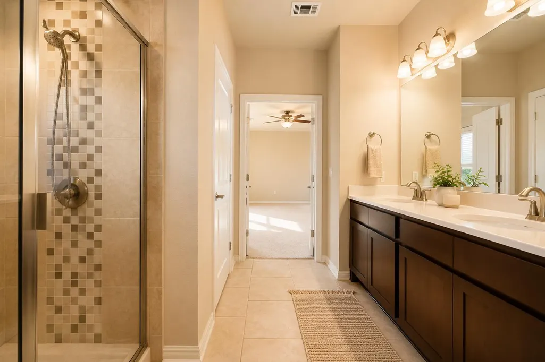
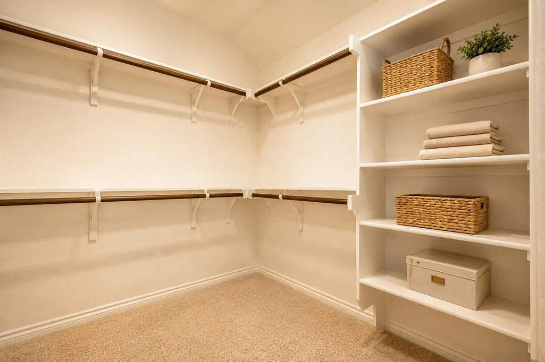
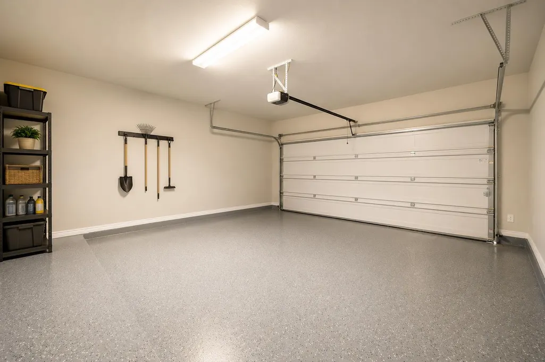
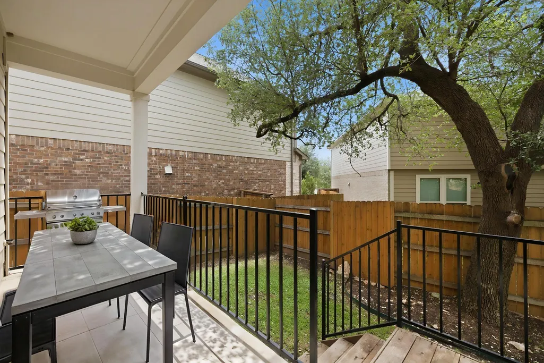
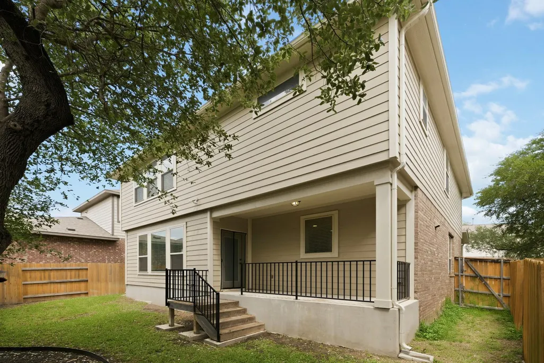
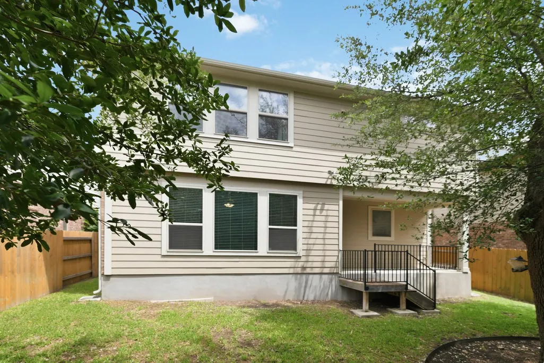
Welcome to 9001 Palmito! This beautiful 4-bedroom home offers thoughtful design, modern upgrades, and comfortable everyday living in a gated community. The main level features a bedroom/office, rich hardwood flooring, a convenient powder bath, and a well-equipped kitchen with a gas range and refrigerator included. The home also has a full sprinkler system for easy yard maintenance. Upstairs, all bedrooms feature fresh new carpet. The spacious primary suite includes a large walk-in closet, while two full bathrooms offer both a soaking tub and walk-in shower. You’ll also find additional attic storage for added convenience. The two-car garage features epoxy flooring and an EV charger plug. Other upgrades include a tankless water heater and plenty of thoughtful touches throughout. Location is another major plus, with Elsa England Elementary and Pearson Ranch Middle School nearby, along with H-E-B Plus, H Mart, Home Depot, Target, Kohl’s, and Lakeline Mall. No showing restrictions—come see this home any day or anytime!
| Elementary School | Middle School | High School |
|---|---|---|
| Elsa England Elementary School | Ridgeview Middle School | McNeil High School |
| Price History | |
|---|---|
| 5/1/2026 | Listed $589,000 |
| 6/12/2026 | 3$577,000 |
| 7/23/2026 | 3$563,000 |
| 8/26/2026 | 3$550,000 |
General Features
| Living Area | 2411 |
|---|---|
| Sewer | MUD |
| Heating | Central,Natural Gas |
| Cooling | Ceiling Fan(s),Gas |
| Utilities | Cable Connected,Electricity Available,Electricity Connected,High Speed Internet,Natural Gas Available,Natural Gas Connected,Sewer Connected,Water Available,Water Connected |
| Roof | Shingle |
| Appliances | Built-In Electric Oven,Convection Oven,Cooktop,Dishwasher,Disposal,Exhaust Fan,Freezer,Gas Cooktop,Microwave,Stainless Steel Appliance(s) |
| HOA Fee | 120 |
| Garage Spaces | 2 |
| Association Fee Includes | Common Area Maintenance |
| Patio/Porch Features | Patio |
| Pool Features | None |
| Security Features | See Remarks,Carbon Monoxide Detector(s),Security System,Smoke Detector(s) |
| Construction Materials | Brick,Concrete,Masonry – Partial,Wood Siding,Stone,Stucco |
| Year Built | 2019 |
| View | Neighborhood,Trees/Woods |
| Levels | Two |
| Property Subtype | Single Family Residence |
| Tax Year | 2026 |
| Waterfront Features | None |
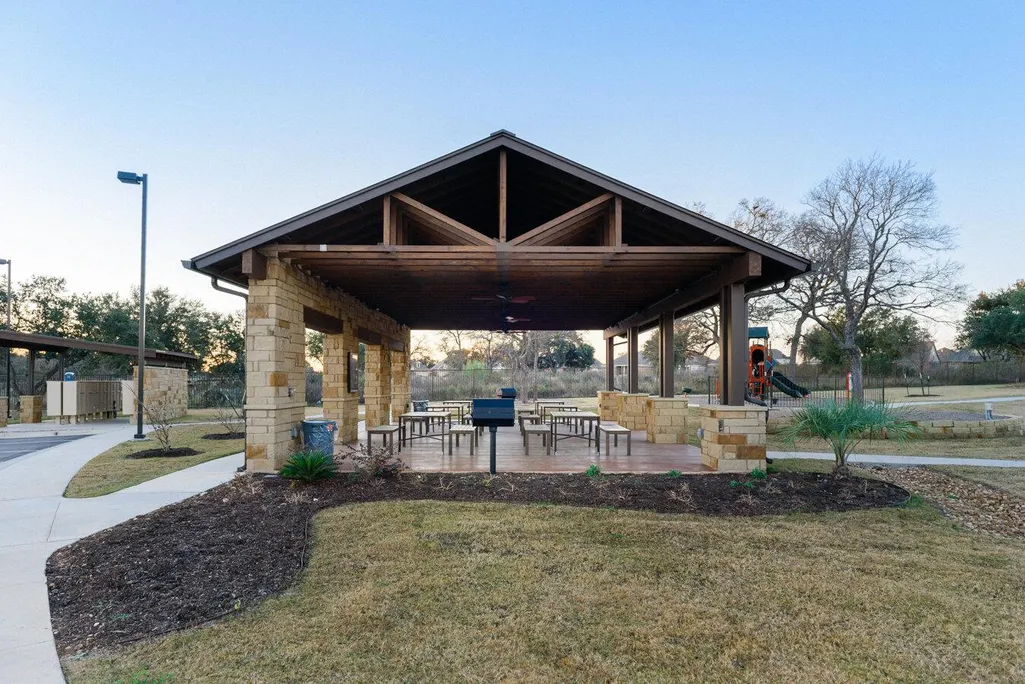
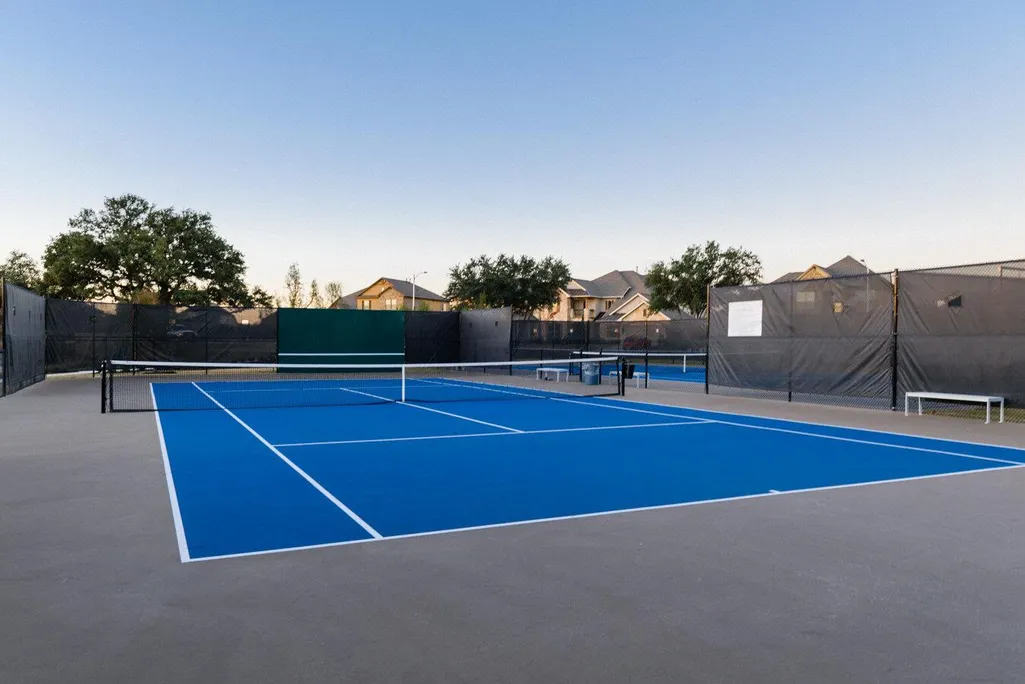
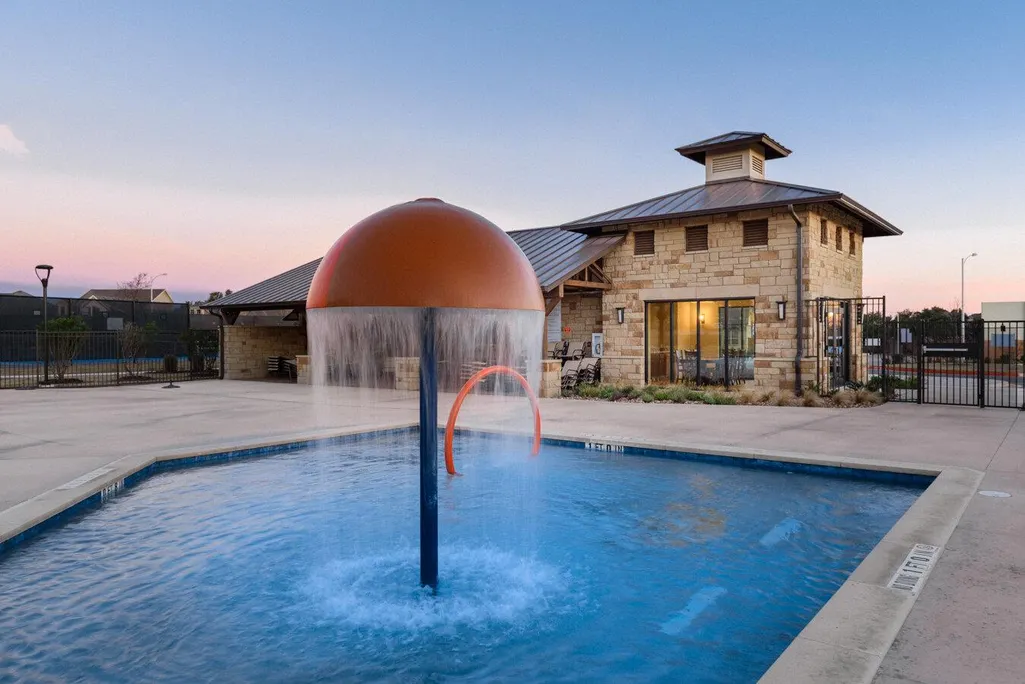
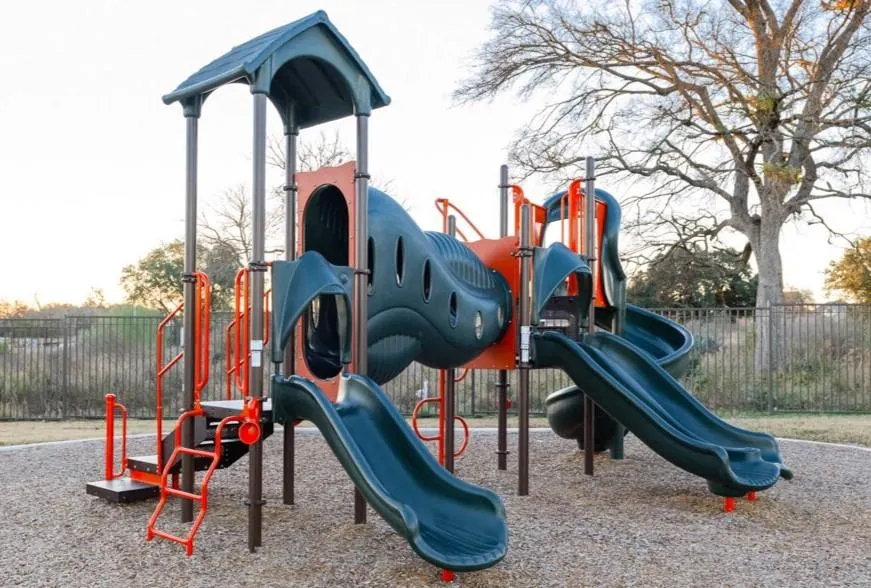
| Community Features | BBQ Pit/Grill,Clubhouse,Cluster Mailbox,Common Grounds,Controlled Access,Dog Park,Game/Rec Rm,Lounge,Park,Picnic Area,Playground,Pool,Tennis Court(s) |
| Accessibility | Customized Wheelchair Accessible |
| Assoc Fee Paid Per | Monthly |
| County | Williamson |
| New Construction | No |
| Property Type | Residential |
| HOA | Yes |
| Energy Efficient | Appliances |
| Subdivision Name | Pearson Place Enclave Condos |
| Facing Direction | East |
| Green Sustainability | See Remarks |
| Other Structures | Garage(s) |
| Full Baths | 2 |
| Status | Active |
| Directions | N FM 620 left on Pearson ranch Rd,left on Neenah Ave,left on McCoy Loop,Left on Palmito dr. |
| High School | McNeil |
| City | Austin |
| Disclosures | MUD |
| Association Name | PEARSON PLACE AT AVERY RANCH |
| MLS Area | RRW |
| Spa Features | See Remarks |
| Elementary School | Elsa England |
| Tax Annual Amount | 11000 |
| Middle/Junior High School | Ridgeview |
| Property Condition | Resale |
| Virtual Tour | https://tours.snaphouss.com/9001palmitodrunit105austintx78717?b=0 |
| Standard Status | Active |
| Year Built Source | Owner |
| Tax Assessed Value | 540000 |
| Virtual Tour | https://tours.snaphouss.com/9001palmitodrunit105austintx78717?b=0 |
Interior Features
| Interior Amenities | Two Primary Baths,Ceiling Fan(s),Chandelier,Quartz Counters,Kitchen Island,Open Floorplan,Pantry,Recessed Lighting,Storage,Two Primary Closets,Walk-In Closet(s) |
|---|---|
| Flooring | Carpet,Wood |
| Window Features | Blinds |
| Half Baths | 1 |
| Total Bedrooms | 4 |
| LivingAreaSource | Public Records |
| Total Baths | 3 |
Exterior Features
| Exterior Amenities | Electric Car Plug-in,Gas Grill,Gutters Full,Lighting,No Exterior Steps,Private Yard |
|---|---|
| Fencing | See Remarks |
| Parking Features | Covered,Driveway,Electric Vehicle Charging Station(s),Enclosed,Garage,Garage Door Opener,Garage Faces Front,Gated |
| Lot Features | Back Yard,Front Yard,Garden,Landscaped,Private,Sprinkler - Automatic,Sprinklers In Rear,Sprinklers In Front,Sprinkler - Rain Sensor,Sprinklers On Side,Trees-Medium (20 Ft - 40 Ft) |
| Water Source | MUD |
| Total Parking | 4 |
| Foundation Details | Concrete Perimeter |
| Waterfront Y/N | No |
| Covered Spaces | 2 |
| Horse Y/N | No |
| Horse Amenities | None |
Amenities
- Foreclosure
- Views
- Short Sale
- New Construction
- Adult 55+
- Lease To Own
- No HOA Fees
- Furnished
- Primary On Main
- Air Conditioning
- Seller Finance
- Green
- Fixer Upper
- Horse
- Golf
- Fireplace
- Deck
- Garage
- Basement
- Pool
Property vs Single Family Average in 78717
Price
Taxes
Year Built
Visits
 Austin Board of REALTORS® Copyright ©2026 All rights reserved.
 Information provided courtesy of LERA MLS. IDX information is provided exclusively for consumers' personal, non-commercial use and may not be used for any purpose other than to identify prospective properties consumers may be interested in purchasing. Information is believed to be accurate but not guaranteed. Provided courtesy of LERA MLS. Copyright 2026 LERA MLS, All Rights Reserved. Data last updated September 21, 2026 1:15 PM UTC
 Central Texas MLS | Four Rivers Association of REALTORS® All information deemed reliable but not guaranteed. All properties are subject to prior sale, change or withdrawal. Neither listing broker(s) or information provider(s) shall be responsible for any typographical errors, misinformation, misprints and shall be held totally harmless. Listing(s) information is provided for consumer's personal, non-commercial use and may not be used for any purpose other than to identify prospective properties
