
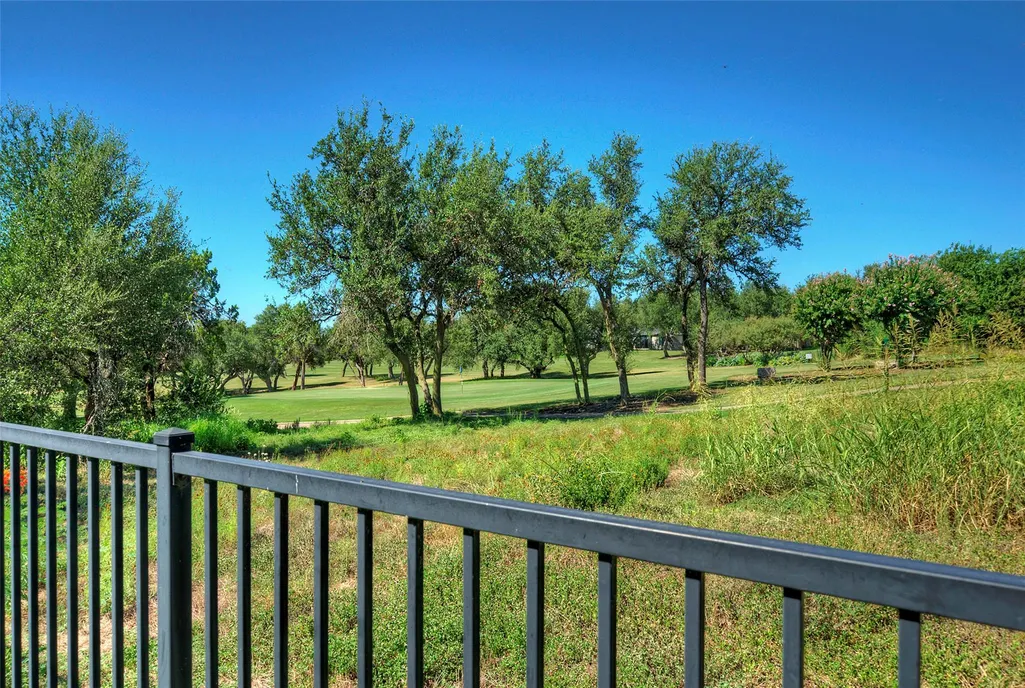
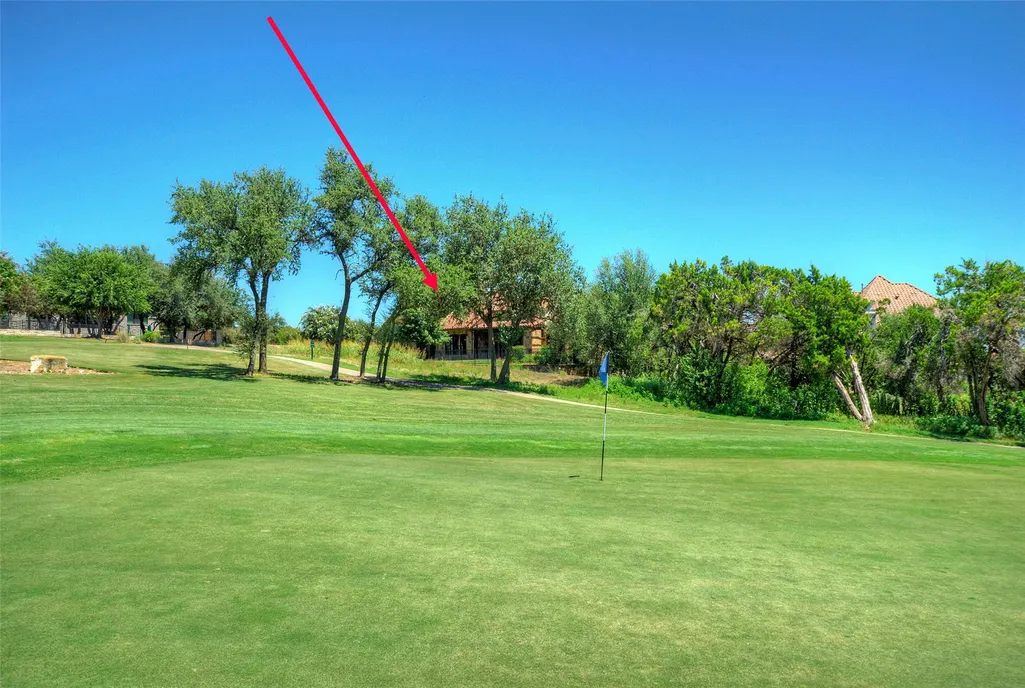
Views - Golf Course - Primary on Main







Address
4212 Myrtle Beach Dr, Austin, TX
Price
$ 1,475,000
Property Attributes
- MLS#2916137
- TypeSingle Family
- Listing Status Active
- CountyTRAVIS
- CityAustin
- AreaLS
- NeighborhoodSpillman Ranch - Falconhead - The Heights
- Zip78738
- StyleSingle Family Residence
- Year Built2005
- Taxes$ 20073
- Price$ 1,475,000
- Bedrooms4
- Full Bathrooms5
- Half Bathrooms0
- Sqr Footage4453
- Lot Size0.3562 Acres
Data Source:
Austin Board of REALTORS® (ABOR) as distributed by MLS GRID
Property Description
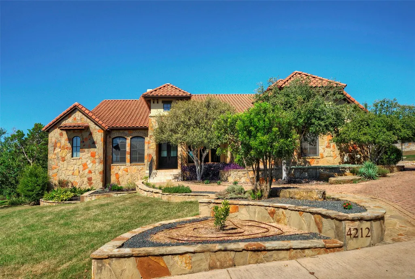
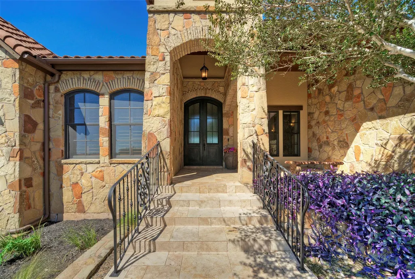
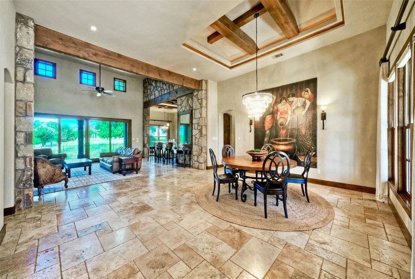
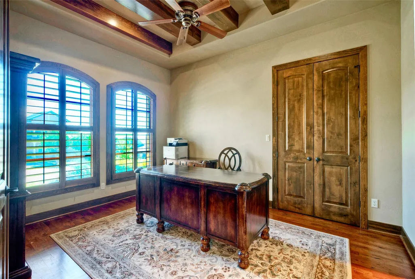
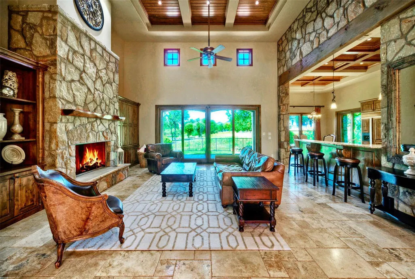
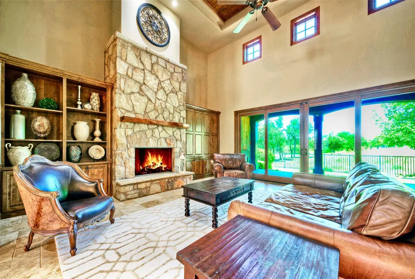
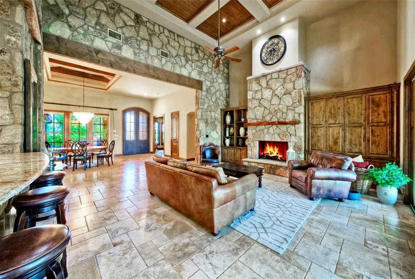
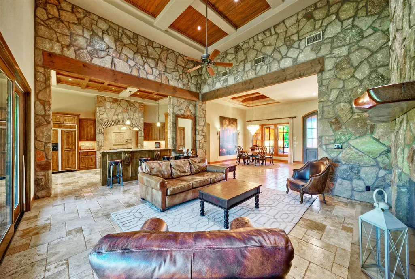
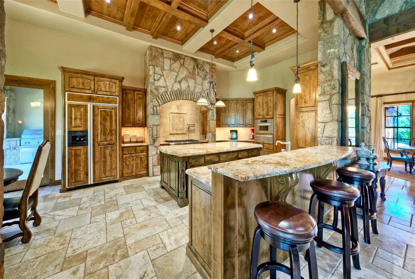
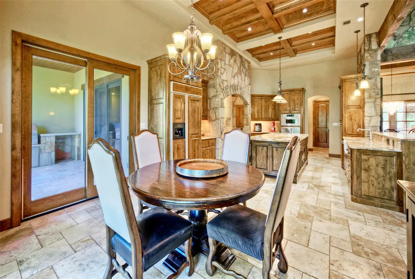
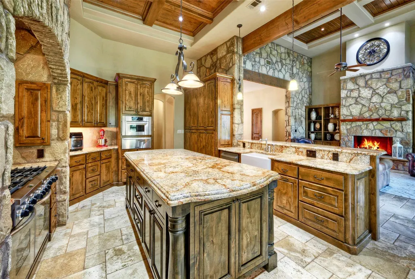
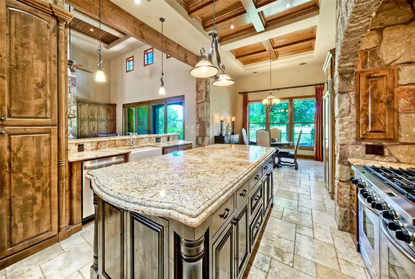
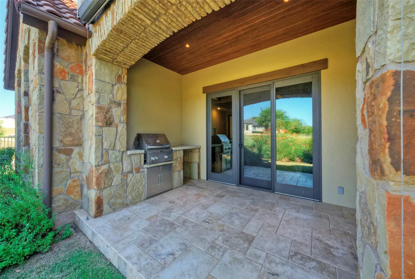
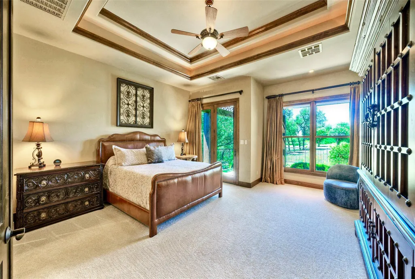
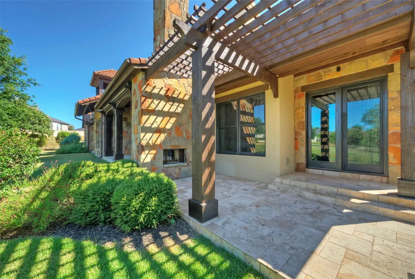
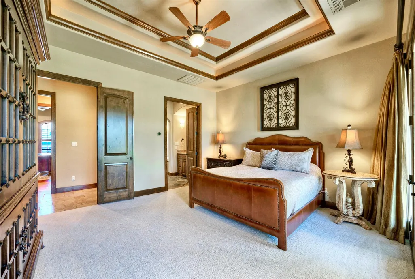
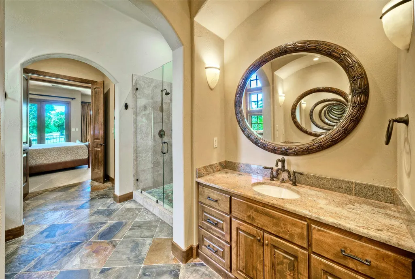
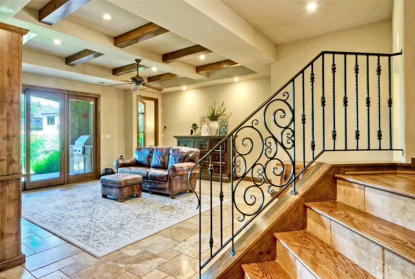
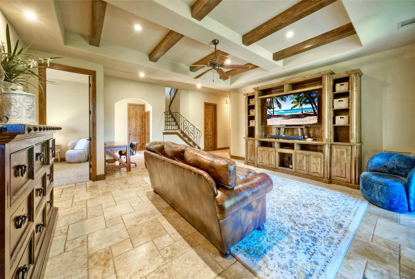
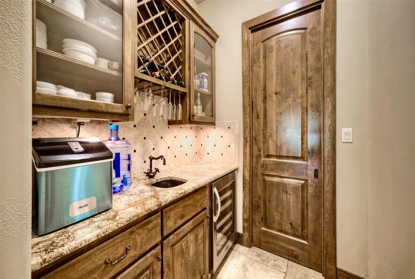
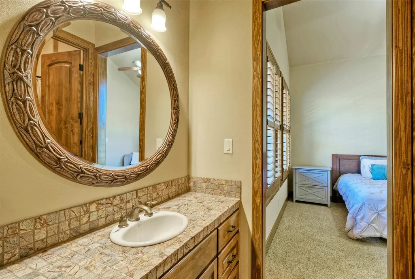
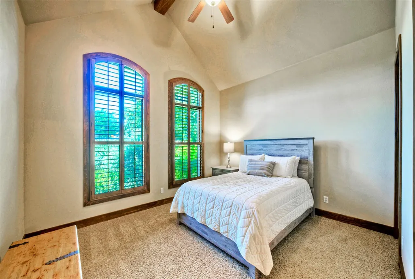
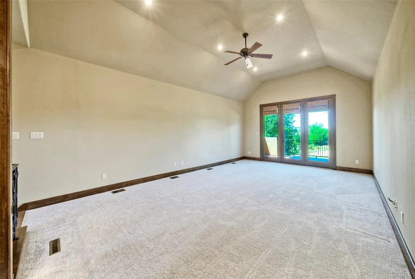
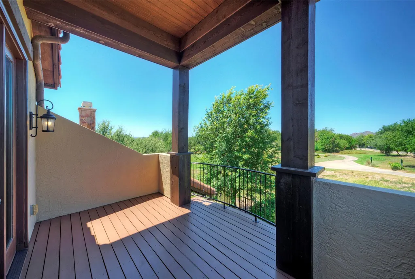
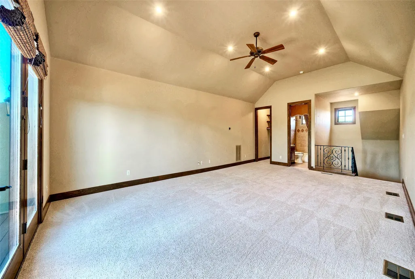
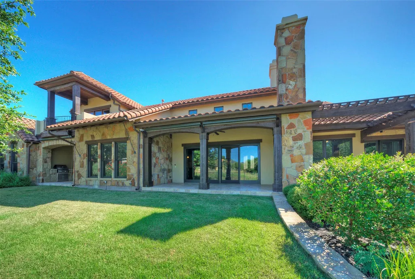
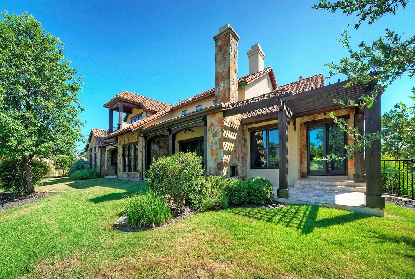
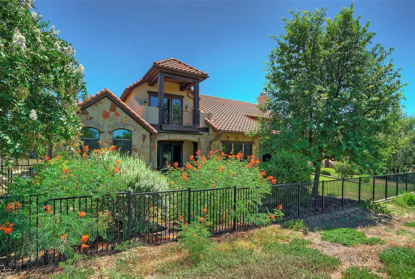
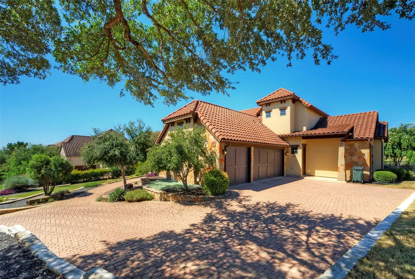
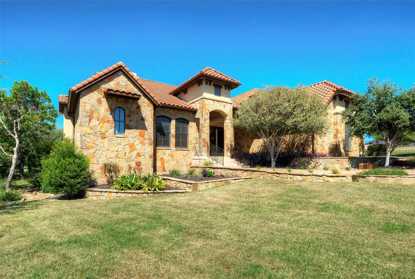
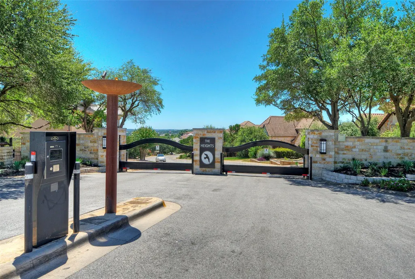
Introducing an exquisite 4-bedroom, 5-bathroom residence nestled in the prestigious gated community of The Heights of Falconhead, backing to the 18th hole of the PGA-designed Falconhead Golf Course. This remarkable home welcomes you with an inviting covered front patio leading to stunning cantera double doors that open into an impressive two-story living room, ideal for entertaining, complete with custom built-ins and a cozy gas fireplace. The gourmet kitchen is a chef's dream, boasting granite countertops, an oversized center island, and top-of-the-line stainless steel appliances, including a KitchenAid 48" commercial-style 8-burner gas cooktop with dual ovens. Dining options include bar-height seating, a breakfast nook, and an elegant formal dining area adorned with vaulted ceilings and a custom chandelier. The luxurious primary suite captivates with tray ceilings and a bay window seating area, offering private access to a backyard patio complete with an arbor and outdoor fireplace. The spa-like primary bath features dual vanities, a shower with dual stations, and a jetted spa tub. The main level also includes two additional bedrooms, each with its own full bath, along with a common area perfect for games or movie nights, and a fourth bedroom suited for a home office, with its own full bath. Upstairs, an expansive bonus room offers a full bath and private balcony access. Step into the backyard, which overlooks the Falconhead Golf Course, featuring a covered patio with an outdoor grill and see-through fireplace, perfect for entertaining. This exceptional property is served by the highly regarded Lake Travis Independent School District and is conveniently located within walking distance to Lake Travis High School, and just minutes from the shopping and fine dining options at the Hill Country Galleria, with easy access to downtown Austin.
| Elementary School | Middle School | High School |
|---|---|---|
| Lake Pointe Elementary School | Bee Cave Middle School | Lake Travis High School |
| Price History | |
|---|---|
| 8/27/2026 | Listed $1,475,000 |
General Features
| Living Area | 4453 |
|---|---|
| Sewer | Public Sewer |
| Heating | Central,Propane |
| Cooling | Central Air,Electric |
| Utilities | Electricity Connected,Propane,Sewer Connected,Water Connected |
| Roof | Tile |
| Appliances | Built-In Refrigerator,Dishwasher,Disposal,Microwave,Double Oven,Free-Standing Range,RNGHD,Stainless Steel Appliance(s),Warming Drawer |
| HOA Fee | 275 |
| Garage Spaces | 3 |
| Association Fee Includes | Common Area Maintenance |
| Patio/Porch Features | Arbor,Covered,Front Porch,Patio,Porch |
| Pool Features | None |
| Security Features | Smoke Detector(s) |
| Construction Materials | Stone,Stucco |
| Year Built | 2005 |
| View | Golf Course |
| Levels | One and One Half |
| Property Subtype | Single Family Residence |
| Tax Year | 2026 |
| Waterfront Features | None |
| Community Features | Cluster Mailbox,Common Grounds,Controlled Access,Gated,Golf,Park,Playground,Sidewalks,Trail(s) |
| Accessibility | None |
| Assoc Fee Paid Per | Quarterly |
| County | Travis |
| New Construction | No |
| Property Type | Residential |
| HOA | Yes |
| Energy Efficient | None |
| Subdivision Name | Spillman Ranch,Falconhead,The Heights |
| Facing Direction | East |
| Green Sustainability | None |
| Other Structures | None |
| Full Baths | 5 |
| Status | Active |
| Directions | From 620,Turn on Falcon Head Blvd,Left on Myrtle Beach Dr (need gate code),House on Right |
| High School | Lake Travis |
| City | Austin |
| Disclosures | Other Disclosures,Seller Disclosure,Seller Provided Survey Available |
| Association Name | Spillman Ranch HOA |
| MLS Area | LS |
| Lot Size Square Feet | 15516.07 |
| Elementary School | Lake Pointe |
| Tax Annual Amount | 20072.56 |
| Middle/Junior High School | Bee Cave Middle School |
| Property Condition | Resale |
| Additional Parcels Y/N | No |
| Virtual Tour | https://youtu.be/fmBS1B3KeWI |
| Builder Name | Prestige Custom Homes |
| Standard Status | Active |
| Year Built Source | Public Records |
| Tax Assessed Value | 1109985 |
| Virtual Tour | https://youtu.be/CWe3QHAeGt4 |
Interior Features
| Interior Amenities | Bookcases,Breakfast Bar,Built-in Features,Ceiling Fan(s),Beamed Ceilings,Tray Ceiling(s),Chandelier,Granite Counters,Crown Molding,Double Vanity,Entrance Foyer,Interior Steps,Kitchen Island,Multiple |
|---|---|
| Flooring | Carpet,Slate,Stone,Tile |
| Total Fireplaces | 2 |
| Fireplace Features | Living Room,Outside |
| Window Features | Bay Window(s),Display Window(s),Drapes,Plantation Shutters |
| Total Bedrooms | 4 |
| Main Level Bedrooms | 4 |
| LivingAreaSource | Public Records |
| Total Baths | 5 |
Exterior Features
| Exterior Amenities | Balcony,Exterior Steps,Gutters Full,Private Entrance,Private Yard |
|---|---|
| Fencing | Wrought Iron |
| Parking Features | Attached,Door-Multi,Driveway,Garage,Garage Door Opener,Garage Faces Side,Inside Entrance,Kitchen Level,Off Street,Side By Side |
| Lot Features | Back Yard,Corner Lot,Curbs,Few Trees,Front Yard,Landscaped,Level,Backs To Golf Course,Sprinkler - Automatic,Trees-Medium (20 Ft - 40 Ft),Trees-Small (Under 20 Ft),Views |
| Water Source | Public |
| Total Parking | 6 |
| Foundation Details | Slab |
| Lot Size Acres | 0.3562 |
| Waterfront Y/N | No |
| Covered Spaces | 3 |
| Horse Y/N | No |
| Horse Amenities | None |
Amenities
- Foreclosure
- Views
- Short Sale
- New Construction
- Adult 55+
- Lease To Own
- No HOA Fees
- Furnished
- Primary On Main
- Air Conditioning
- Seller Finance
- Green
- Fixer Upper
- Horse
- Golf
- Fireplace
- Deck
- Garage
- Basement
- Pool
Property vs Single Family Average in 78738
Price
Taxes
Year Built
Visits
 Austin Board of REALTORS® Copyright ©2026 All rights reserved.
 Information provided courtesy of LERA MLS. IDX information is provided exclusively for consumers' personal, non-commercial use and may not be used for any purpose other than to identify prospective properties consumers may be interested in purchasing. Information is believed to be accurate but not guaranteed. Provided courtesy of LERA MLS. Copyright 2026 LERA MLS, All Rights Reserved. Data last updated September 23, 2026 1:35 PM UTC
 Central Texas MLS | Four Rivers Association of REALTORS® All information deemed reliable but not guaranteed. All properties are subject to prior sale, change or withdrawal. Neither listing broker(s) or information provider(s) shall be responsible for any typographical errors, misinformation, misprints and shall be held totally harmless. Listing(s) information is provided for consumer's personal, non-commercial use and may not be used for any purpose other than to identify prospective properties
