
Views - Golf Course







Address
2316 W 7th St, Austin, TX
Price
$ 2,495,000
Property Attributes
- MLS#2858135
- TypeSingle Family
- Listing Status Active
- CountyTRAVIS
- CityAustin
- Area1B
- NeighborhoodTimberlake Add
- Zip78703
- StyleSingle Family Residence
- Year Built2023
- Taxes$ 19749
- Price$ 2,495,000
- Bedrooms4
- Full Bathrooms3
- Half Bathrooms0
- Sqr Footage2627
- Lot Size0.143 Acres
Data Source:
Austin Board of REALTORS® (ABOR) as distributed by MLS GRID
Property Description
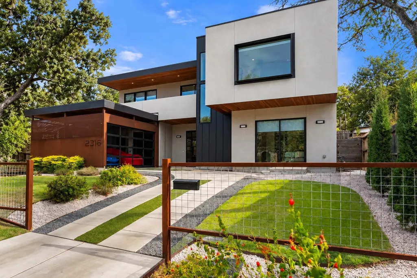
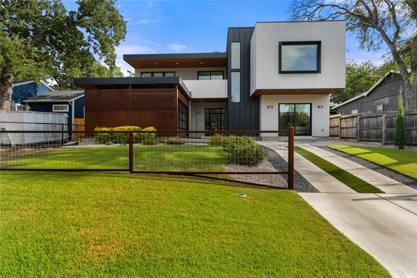
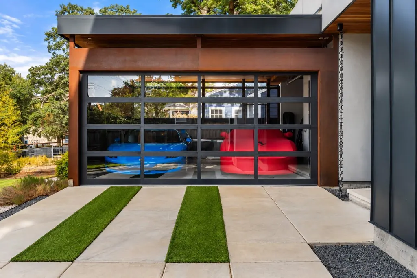
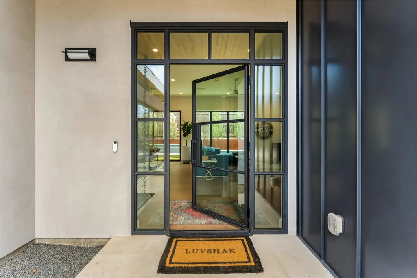
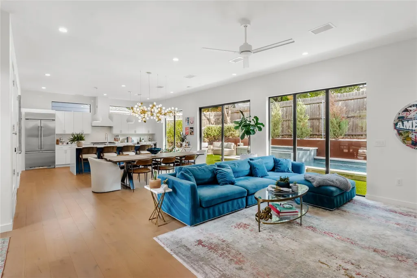
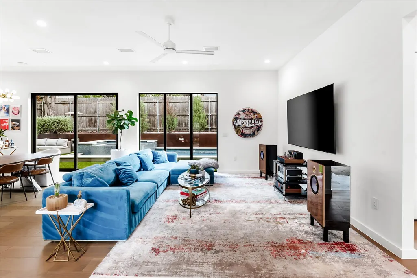
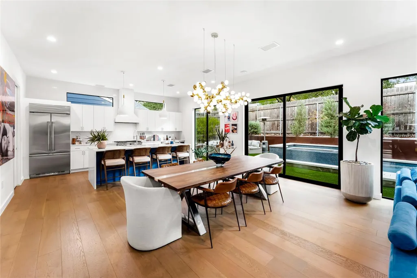
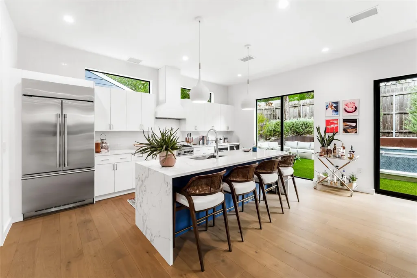
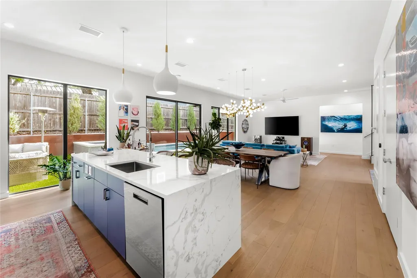
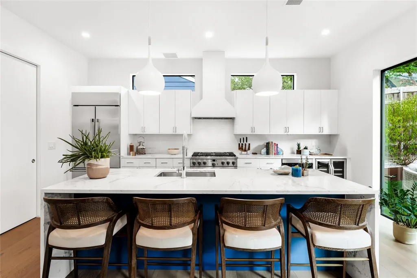
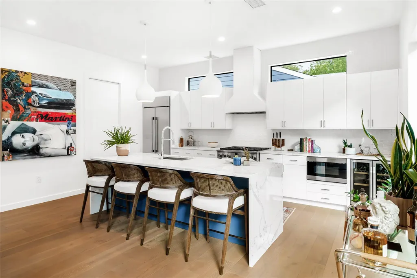
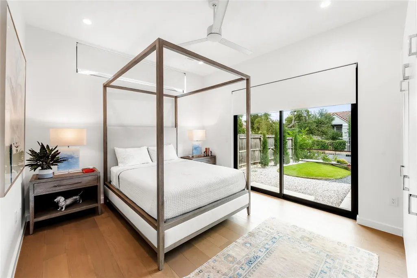
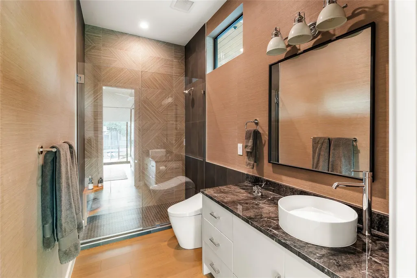
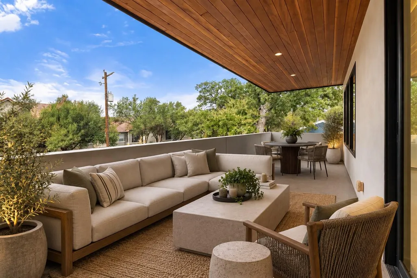
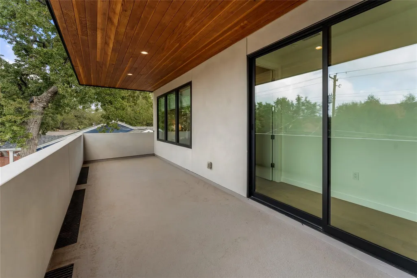
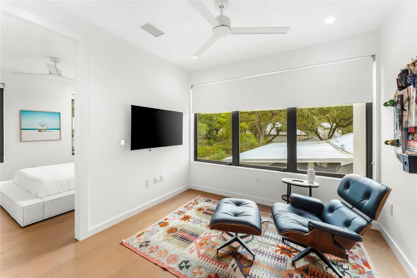
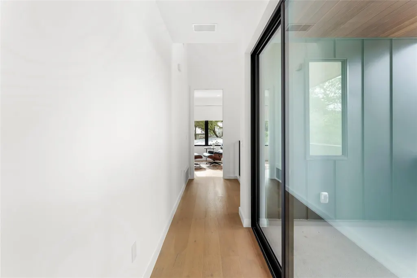
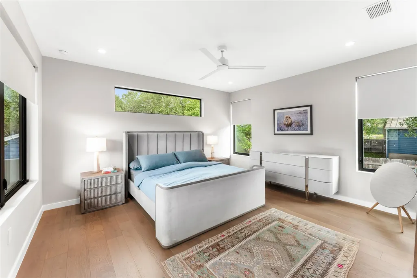
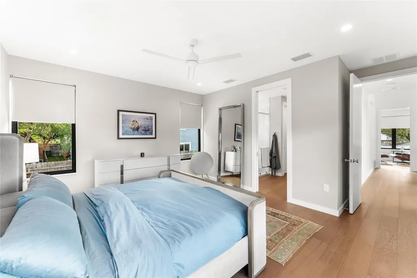
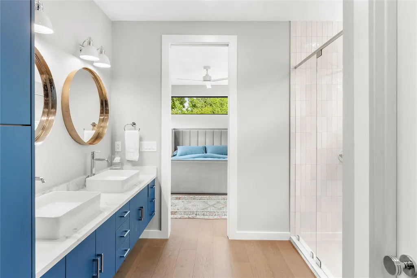
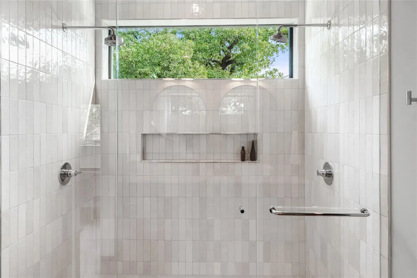
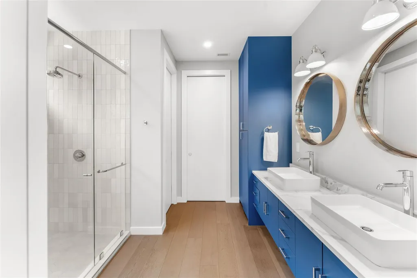
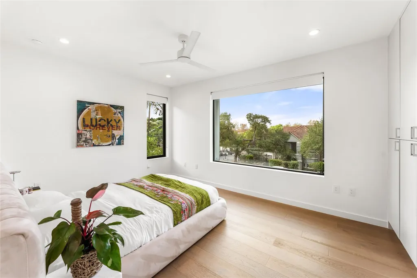
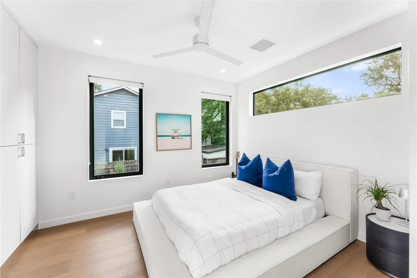
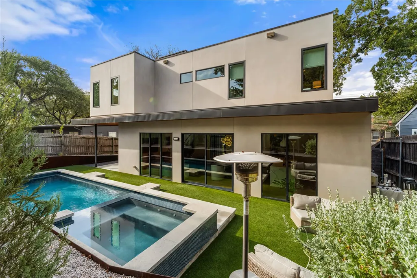
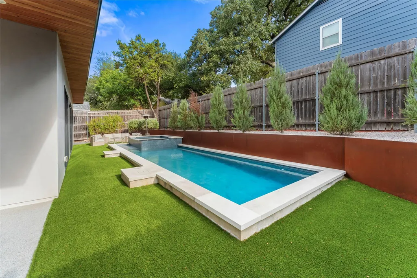
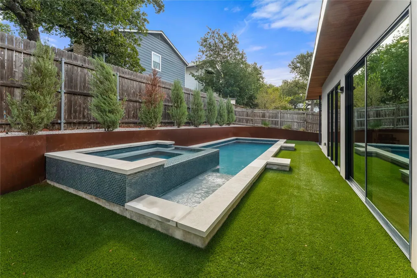
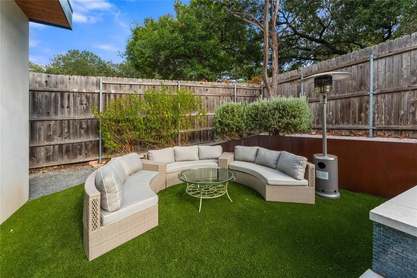
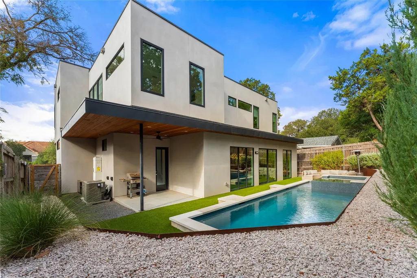
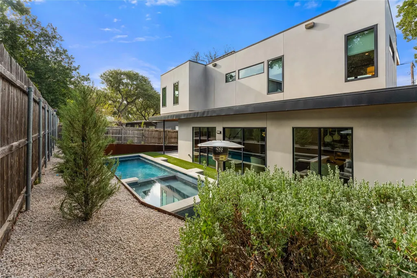
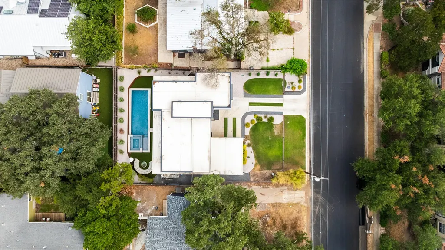
Exceptional design meets one of Austin’s most coveted central neighborhoods at this striking Deep Eddy residence, designed by acclaimed architect Steve Zagorski and built by Waldrop Beckworth. Just minutes from Downtown Austin, the home pairs contemporary architecture with warmth and character through a distinctive blend of stucco, metal, and Douglas fir accents. Filled with natural light, the home was thoughtfully designed to create an effortless connection between indoor and outdoor living. At its heart, an expansive open-concept kitchen, dining, and living area is framed by views of the pool and outdoor spaces, creating an inviting setting for both everyday living and entertaining. The primary suite offers a private retreat with a spa-inspired bath featuring a double vanity, oversized walk-in shower, and custom-designed closet. Upstairs, a versatile second living area provides valuable additional space and is perfectly suited for a home gym, media room, game room, or lounge. The second floor also opens to its own outdoor patio, extending the living space outside and offering another place to relax, entertain, or enjoy Austin’s year-round outdoor lifestyle. Thoughtful architectural details, abundant natural light, and carefully considered sightlines carry throughout the home, while the pool and surrounding outdoor areas create a private setting for entertaining or unwinding. The Deep Eddy location is equally compelling. Enjoy convenient access to Lady Bird Lake and the hike-and-bike trail, Lake Austin, Lions Municipal Golf Course, Zilker Park, Deep Eddy Pool, and some of Austin’s favorite restaurants, coffee shops, and neighborhood destinations—all while being just minutes from Downtown. A rare opportunity to own a thoughtfully designed architectural home with a pool in the heart of Central Austin, combining distinctive design, flexible living spaces, exceptional indoor-outdoor living, and one of the city’s most desirable locations.
| Elementary School | Middle School | High School |
|---|---|---|
| Casis Elementary School | O Henry Middle School | Austin High School |
| Price History | |
|---|---|
| 9/17/2026 | Listed $2,495,000 |
General Features
| Living Area | 2627 |
|---|---|
| Sewer | Public Sewer |
| Heating | Central,Zoned |
| Cooling | Ceiling Fan(s),Central Air,Zoned |
| Utilities | Electricity Connected,Natural Gas Connected,Sewer Connected,Water Connected |
| Roof | Membrane |
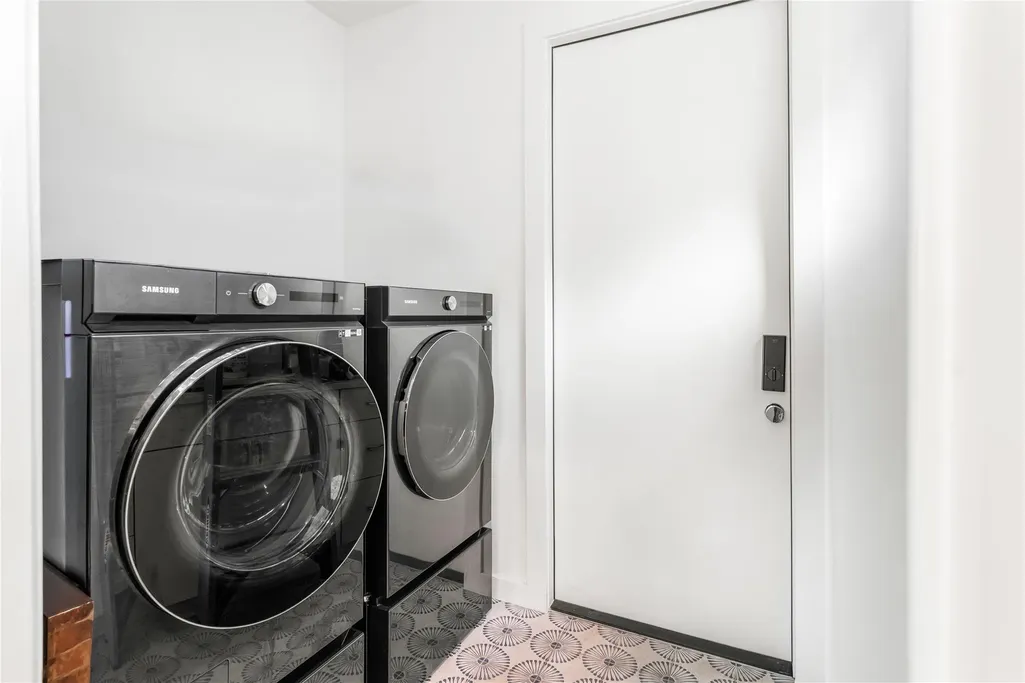
| Appliances | Dishwasher,Microwave,Free-Standing Gas Range,Tankless Water Heater,Wine Refrigerator |
| Garage Spaces | 2 |
| Patio/Porch Features | Covered |
| Pool Features | Fenced,In Ground,Lap |
| Security Features | Prewired |
| Construction Materials | Concrete,Frame,Spray Foam Insulation,Stucco |
| Year Built | 2023 |
| View | Neighborhood |
| Levels | Two |
| Property Subtype | Single Family Residence |
| Tax Year | 2026 |
| Waterfront Features | None |
| Community Features | None |
| Accessibility | Visitable |
| County | Travis |
| New Construction | No |
| Property Type | Residential |
| HOA | No |
| Energy Efficient | Other/See Remarks |
| Subdivision Name | Timberlake Add |
| Facing Direction | South |
| Green Sustainability | See Remarks |
| Other Structures | None |
| Full Baths | 3 |
| Status | Active |
| Directions | This property is located on West 7th street between Hearn and Waysdie |
| High School | Austin |
| City | Austin |
| Disclosures | Seller Disclosure |
| MLS Area | 1B |
| Lot Size Square Feet | 6229.08 |
| Elementary School | Casis |
| Tax Annual Amount | 36867.98 |
| Middle/Junior High School | O Henry |
| Property Condition | Resale |
| Additional Parcels Y/N | No |
| Builder Name | Waldrop Beckworth,LLC |
| Standard Status | Active |
| Year Built Source | Builder |
| Tax Assessed Value | 1728000 |
Interior Features
| Interior Amenities | Built-in Features,Ceiling Fan(s),Quartz Counters,Kitchen Island,Open Floorplan,Pantry,Recessed Lighting,Smart Thermostat,Walk-In Closet(s) |
|---|---|
| Flooring | Tile,Wood |
| Window Features | Double Pane Windows,Insulated Windows |
| Total Bedrooms | 4 |
| Main Level Bedrooms | 1 |
| LivingAreaSource | Public Records |
| Total Baths | 3 |
Exterior Features
| Exterior Amenities | Balcony,Private Yard |
|---|---|
| Fencing | Back Yard,Privacy,Wood |
| Parking Features | Attached,Driveway |
| Lot Features | City Lot,Interior Lot,Landscaped,Near Golf Course,Near Public Transit,Sprinkler - Automatic |
| Water Source | Public |
| Total Parking | 3 |
| Foundation Details | Slab |
| Lot Size Acres | 0.143 |
| Waterfront Y/N | No |
| Covered Spaces | 2 |
| Horse Y/N | No |
| Horse Amenities | None |
Amenities
- Foreclosure
- Views
- Short Sale
- New Construction
- Adult 55+
- Lease To Own
- No HOA Fees
- Furnished
- Primary On Main
- Air Conditioning
- Seller Finance
- Green
- Fixer Upper
- Horse
- Golf
- Fireplace
- Deck
- Garage
- Basement
- Pool
Property vs Single Family Average in 78703
Price
Taxes
Year Built
Visits
 Austin Board of REALTORS® Copyright ©2026 All rights reserved.
 Information provided courtesy of LERA MLS. IDX information is provided exclusively for consumers' personal, non-commercial use and may not be used for any purpose other than to identify prospective properties consumers may be interested in purchasing. Information is believed to be accurate but not guaranteed. Provided courtesy of LERA MLS. Copyright 2026 LERA MLS, All Rights Reserved. Data last updated September 22, 2026 12:59 PM UTC
 Central Texas MLS | Four Rivers Association of REALTORS® All information deemed reliable but not guaranteed. All properties are subject to prior sale, change or withdrawal. Neither listing broker(s) or information provider(s) shall be responsible for any typographical errors, misinformation, misprints and shall be held totally harmless. Listing(s) information is provided for consumer's personal, non-commercial use and may not be used for any purpose other than to identify prospective properties
