
Open House Sat, Sep 26th 11:00 AM - 01:00 PM






Address
3440 Ribbon Reef Ln, Austin, TX
Price
$ 475,000
Property Attributes
- MLS#2701966
- TypeSingle Family
- Listing Status Active
- CountyTRAVIS
- CityAustin
- NeighborhoodJacks Pond Sec 03
- Zip78728
- StyleSingle Family Residence
- Year Built1999
- Taxes$ 7083
- Price$ 475,000
- Bedrooms3
- Full Bathrooms2
- Half Bathrooms0
- Sqr Footage2161
- Lot Size0.2243 Acres
Data Source:
Austin Board of REALTORS® (ABOR) as distributed by MLS GRID
Property Description
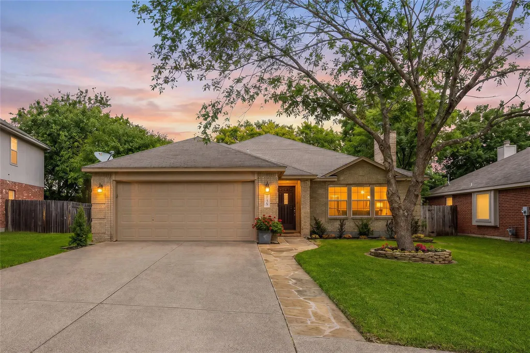
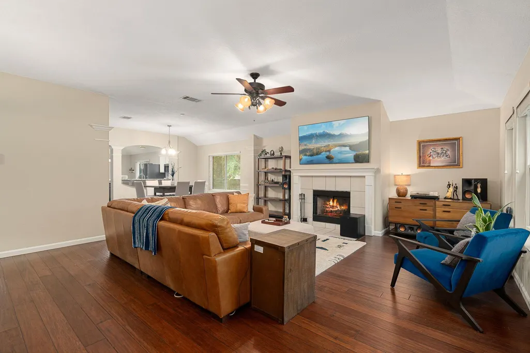
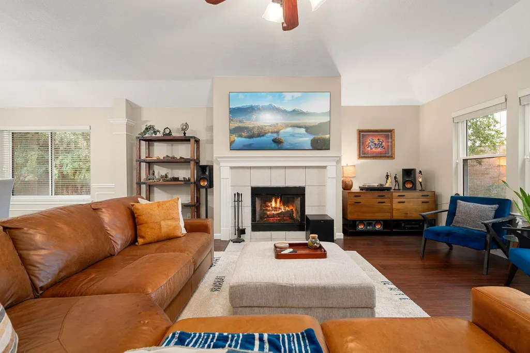
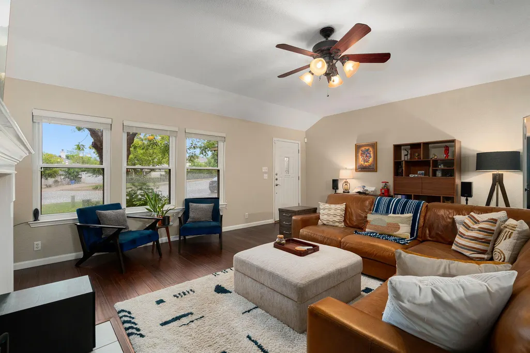
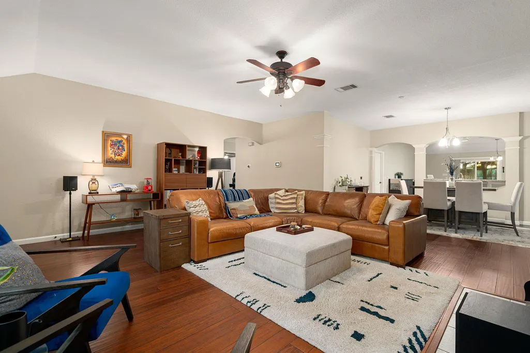
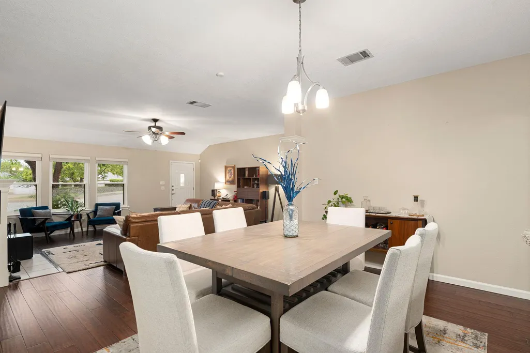
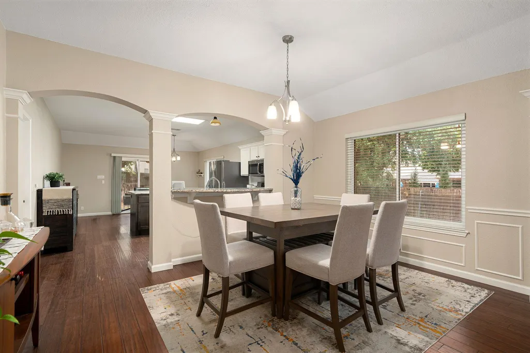
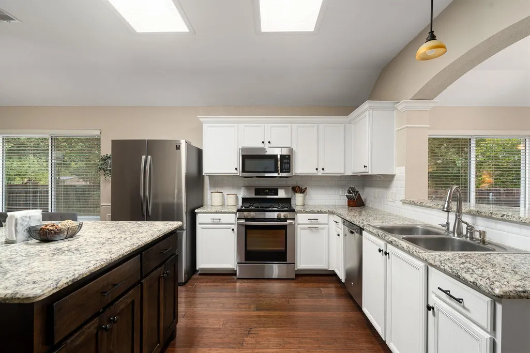
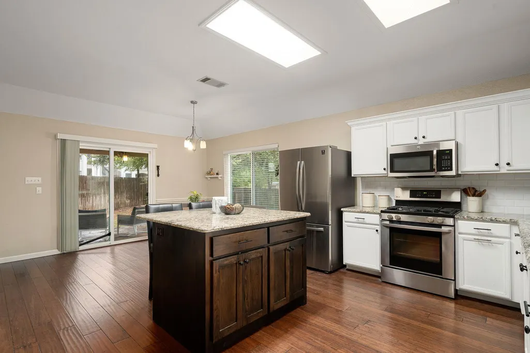
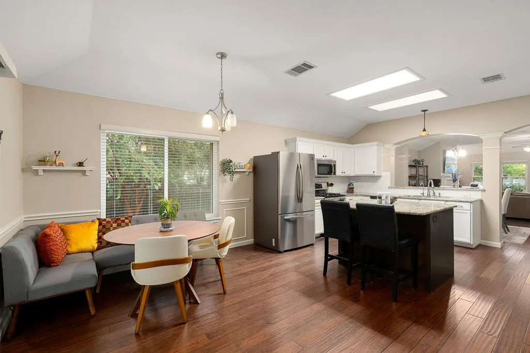
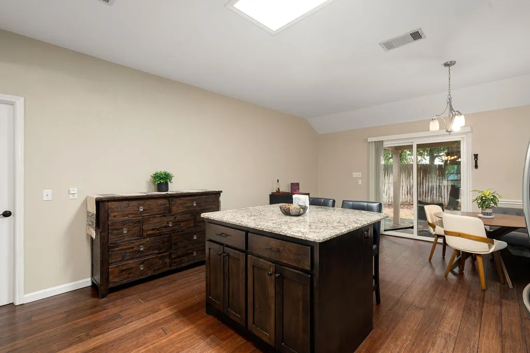
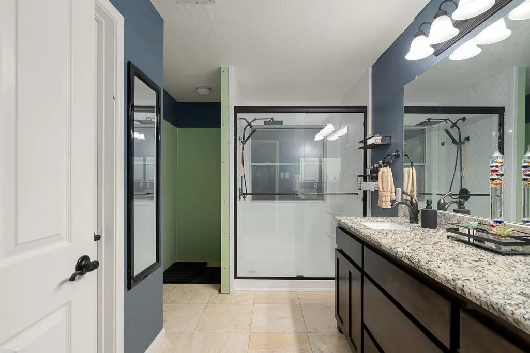
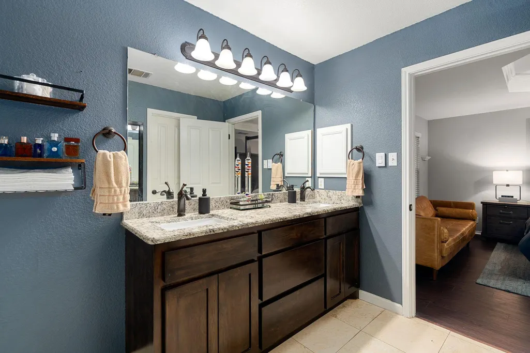
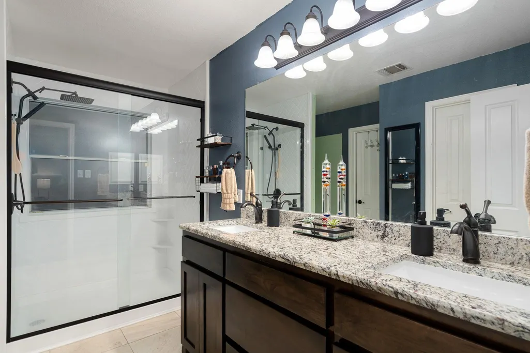
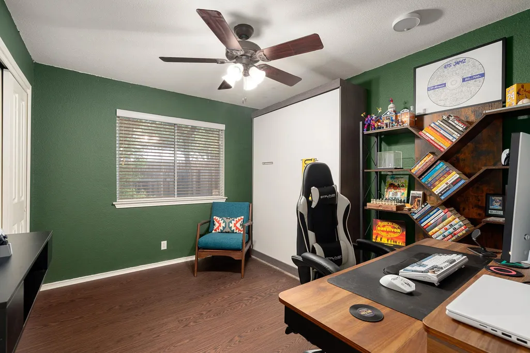
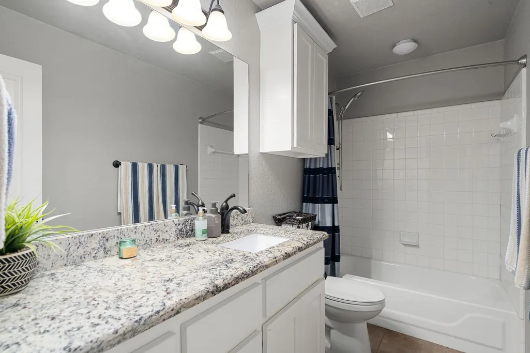
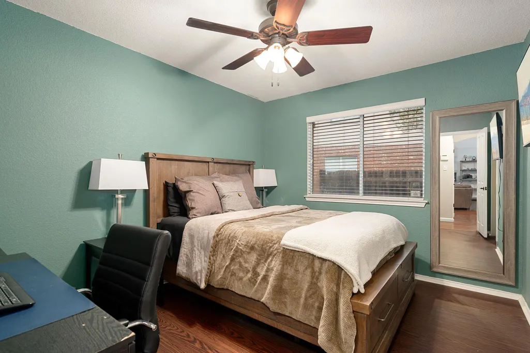
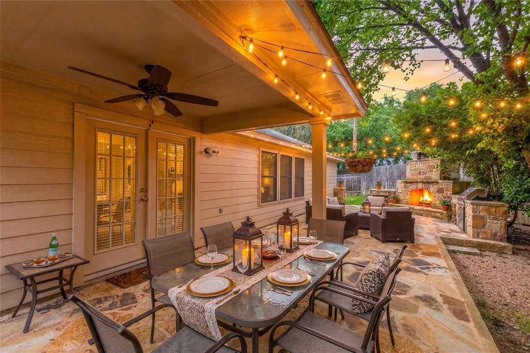
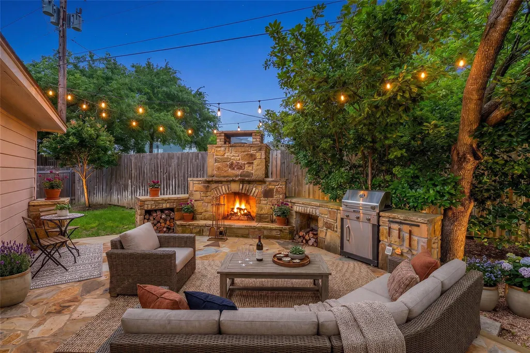
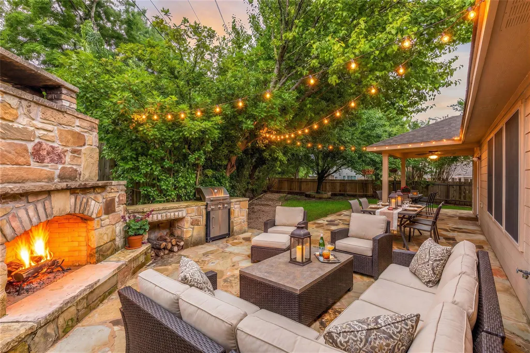
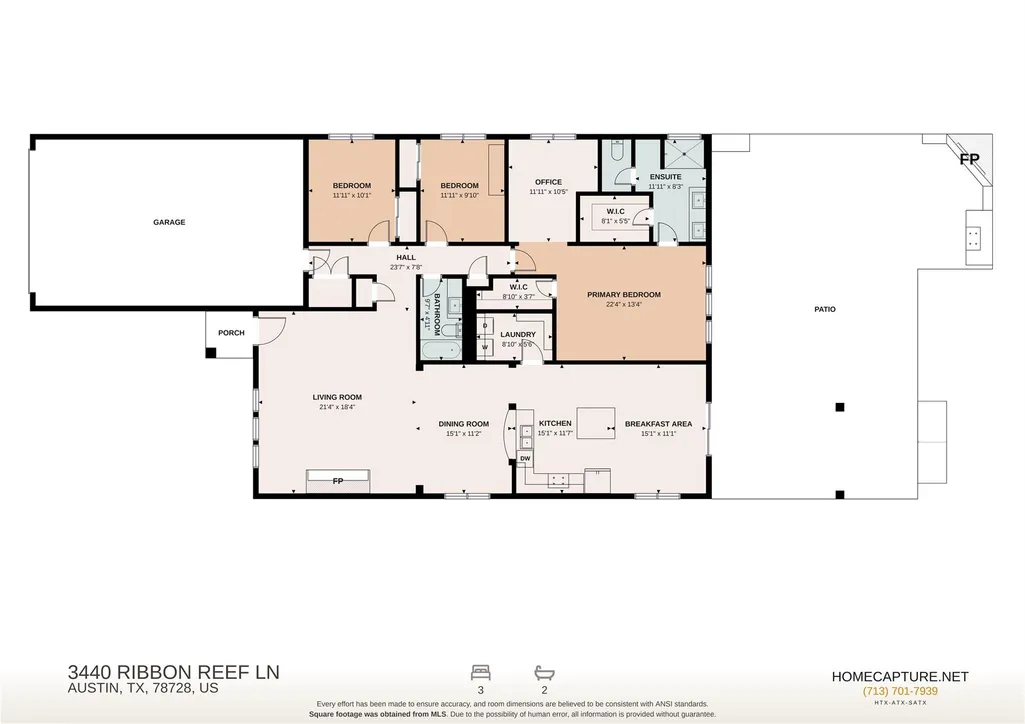
Space, flexibility & a standout backyard come together in this updated single-story home on an approx. 0.224 acre lot in Austin's Jacks Pond community! Offering 3 bedrooms, 2 baths & 2,161 sq ft, the thoughtfully designed layout features open-concept living centered around a fireplace, plus a spacious kitchen with granite counters, a center island, stainless steel appliances, a gas range, abundant storage, a breakfast nook & a separate dining area. The generous primary suite includes a versatile den ideal for a home office, sitting area or private retreat, while a Murphy bed in one secondary bedroom adds flexible guest space. Recent improvements include a new walk-in shower in 2026, new flooring in all 3 bedrooms in 2025, and new windows in the primary bedroom, living room, dining area & kitchen in 2025. A new sliding glass door was added in 2022, with the roof replaced in 2021. Outside, the expansive backyard is made for entertaining with a built-in outdoor fireplace, grill area & plenty of room to customize. A separate side-yard space offers even more possibilities for a dog run, garden, gazebo, play area or above-ground pool. Additional highlights include a 2-car garage, automatic sprinkler system & high-speed internet availability. Enjoy a quiet neighborhood setting near the community park & pond, approx. 10 minutes to The Domain & 15 minutes to Apple's campus, with convenient access to major Austin employment, shopping, dining & entertainment.
| Elementary School | Middle School | High School |
|---|---|---|
| Joe Lee Johnson Elementary School | Deerpark Middle School | McNeil High School |
| Price History | |
|---|---|
| 9/24/2026 | Listed $475,000 |
General Features
| Living Area | 2161 |
|---|---|
| Sewer | Public Sewer |
| Heating | Electric |
| Cooling | Ceiling Fan(s),Electric |
| Utilities | Electricity Connected,High Speed Internet,Natural Gas Connected,Sewer Connected,Water Connected |
| Roof | Composition |
| Appliances | Convection Oven,Dishwasher,Disposal,Gas Cooktop,Gas Range,Microwave,Gas Oven,Refrigerator,Stainless Steel Appliance(s),Electric Water Heater |
| HOA Fee | 230 |
| Garage Spaces | 2 |
| Association Fee Includes | Common Area Maintenance |
| Patio/Porch Features | Front Porch,Patio,Porch |
| Pool Features | None |
| Security Features | Fire Alarm,Smoke Detector(s) |
| Construction Materials | Brick |
| Year Built | 1999 |
| View | None |
| Levels | One |
| Property Subtype | Single Family Residence |
| Tax Year | 2026 |
| Waterfront Features | None |
| Community Features | Sidewalks |
| Accessibility | None |
| Assoc Fee Paid Per | Annually |
| County | Travis |
| New Construction | No |
| Property Type | Residential |
| HOA | Yes |
| Energy Efficient | Windows |
| Subdivision Name | Jacks Pond Sec 03 |
| Facing Direction | Southwest |
| Green Sustainability | None |
| Other Structures | None |
| Full Baths | 2 |
| Status | Active |
| Directions | From Downtown Austin,take N Mopac Expy/Loop 1 north. Take the Shoreline Dr exit & turn right onto Shoreline Dr. Turn right onto Bratton Ln,right onto Jacks Pond Rd,right onto Wavecrest Blvd,then righ |
| High School | McNeil |
| City | Austin |
| Disclosures | Seller Disclosure |
| Association Name | Brattonwood Community Inc |
| MLS Area | No |
| Lot Size Square Feet | 9770.51 |
| Elementary School | Joe Lee Johnson |
| Tax Annual Amount | 7083.98 |
| Middle/Junior High School | Deerpark |
| Property Condition | Resale |
| Virtual Tour | https://my.matterport.com/show/?m=Kvk5SvSazjr&brand=0&mls=1& |
| Standard Status | Active |
| Year Built Source | Public Records |
| Tax Assessed Value | 453943 |
Interior Features
| Interior Amenities | Ceiling Fan(s),Granite Counters,Double Vanity,Eat-in Kitchen,High Speed Internet,Kitchen Island,Open Floorplan,Pantry,Walk-In Closet(s) |
|---|---|
| Flooring | Laminate,Tile,Wood |
| Total Fireplaces | 2 |
| Fireplace Features | Living Room,Outside,Stone |
| Window Features | Double Pane Windows,ENERGY STAR Qualified Windows |
| Total Bedrooms | 3 |
| Main Level Bedrooms | 3 |
| LivingAreaSource | Public Records |
| Total Baths | 2 |
Exterior Features
| Exterior Amenities | Lighting,No Exterior Steps,Outdoor Grill,Private Yard |
|---|---|
| Fencing | Back Yard,Fenced,Wood |
| Parking Features | Attached,Driveway,Garage,Private |
| Lot Features | Sprinkler - Automatic,Trees-Medium (20 Ft - 40 Ft) |
| Water Source | Public |
| Total Parking | 4 |
| Foundation Details | Slab |
| Lot Size Acres | 0.2243 |
| Waterfront Y/N | No |
| Covered Spaces | 2 |
| Horse Y/N | No |
| Horse Amenities | None |
Amenities
- Foreclosure
- Views
- Short Sale
- New Construction
- Adult 55+
- Lease To Own
- No HOA Fees
- Furnished
- Primary On Main
- Air Conditioning
- Seller Finance
- Green
- Fixer Upper
- Horse
- Golf
- Fireplace
- Deck
- Garage
- Basement
- Pool
Property vs Single Family Average in 78728
Price
Taxes
Year Built
 Austin Board of REALTORS® Copyright ©2026 All rights reserved.
 Information provided courtesy of LERA MLS. IDX information is provided exclusively for consumers' personal, non-commercial use and may not be used for any purpose other than to identify prospective properties consumers may be interested in purchasing. Information is believed to be accurate but not guaranteed. Provided courtesy of LERA MLS. Copyright 2026 LERA MLS, All Rights Reserved. Data last updated September 25, 2026 1:27 PM UTC
 Central Texas MLS | Four Rivers Association of REALTORS® All information deemed reliable but not guaranteed. All properties are subject to prior sale, change or withdrawal. Neither listing broker(s) or information provider(s) shall be responsible for any typographical errors, misinformation, misprints and shall be held totally harmless. Listing(s) information is provided for consumer's personal, non-commercial use and may not be used for any purpose other than to identify prospective properties
