
Views
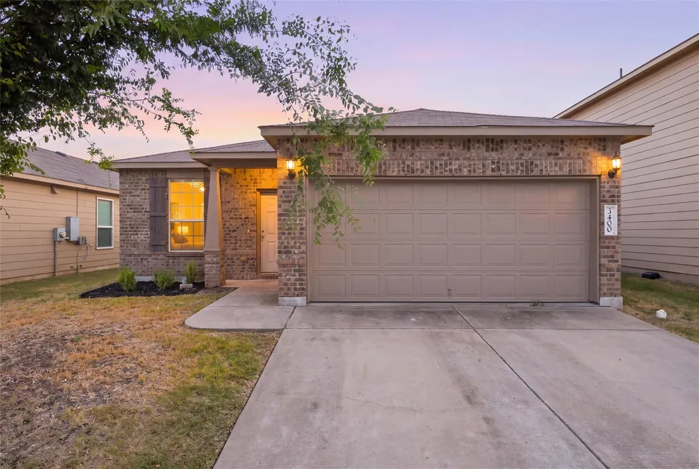
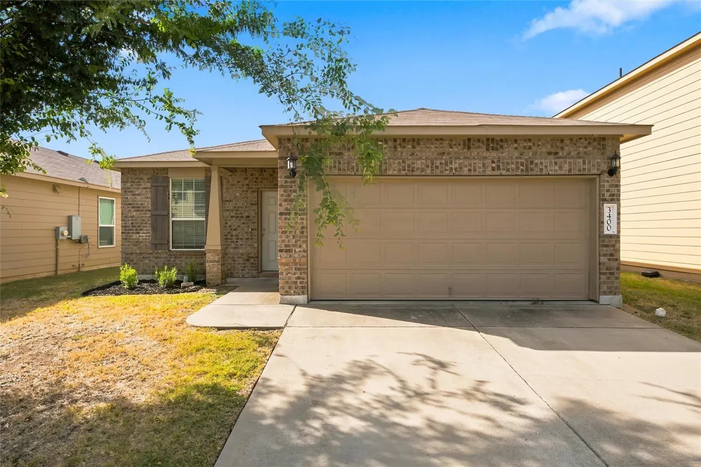
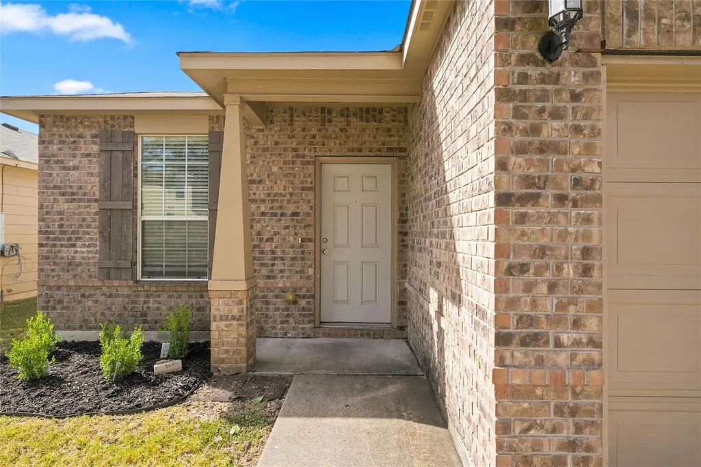
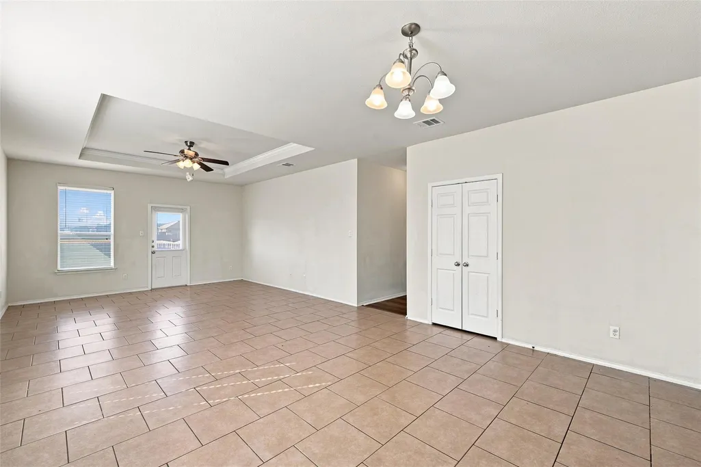
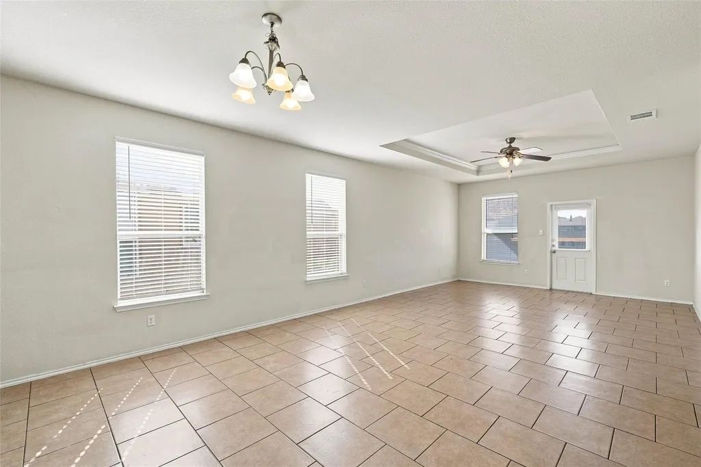
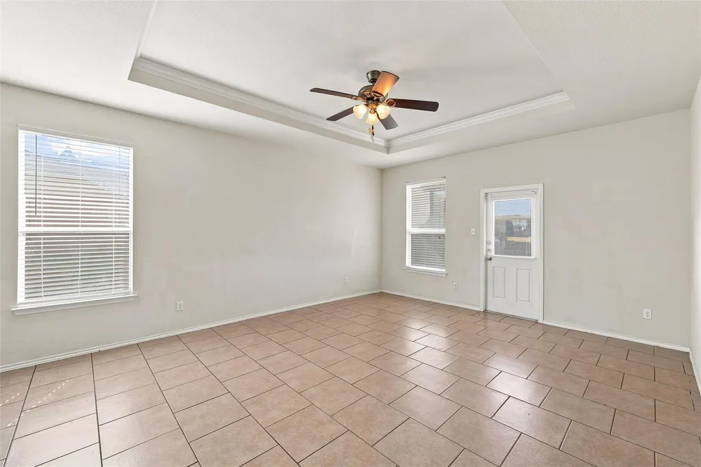
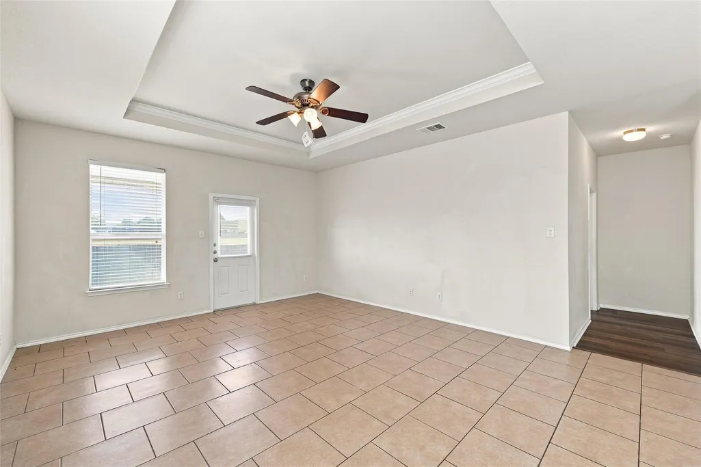
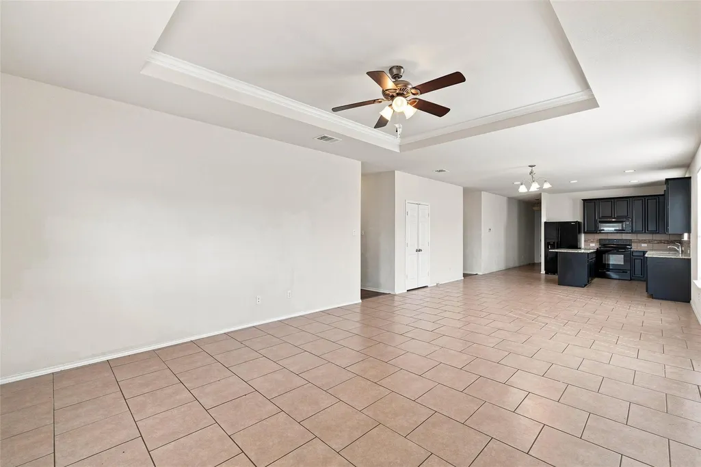

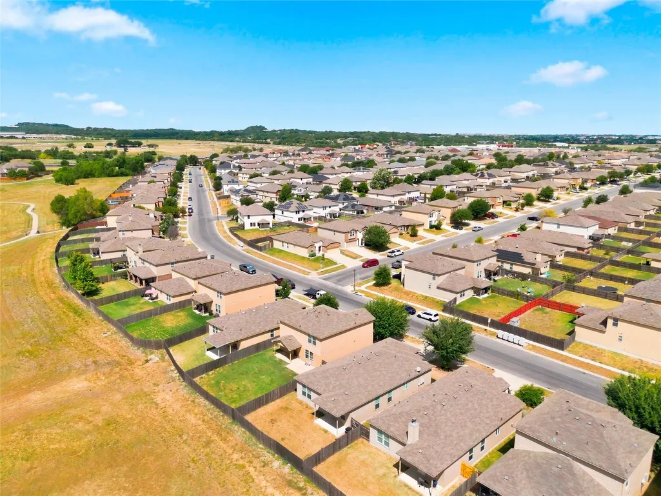
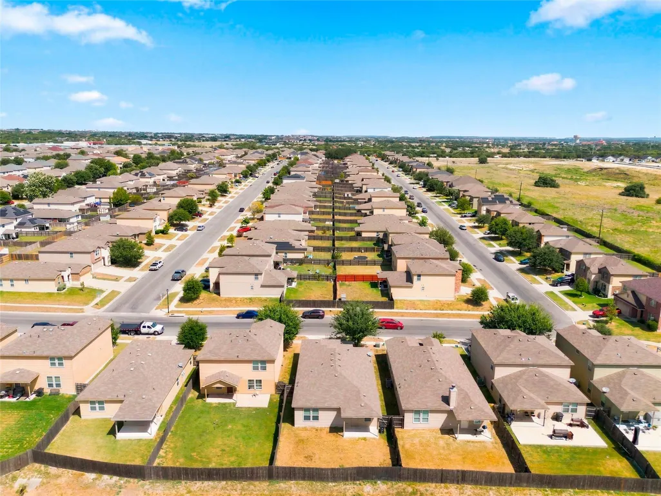
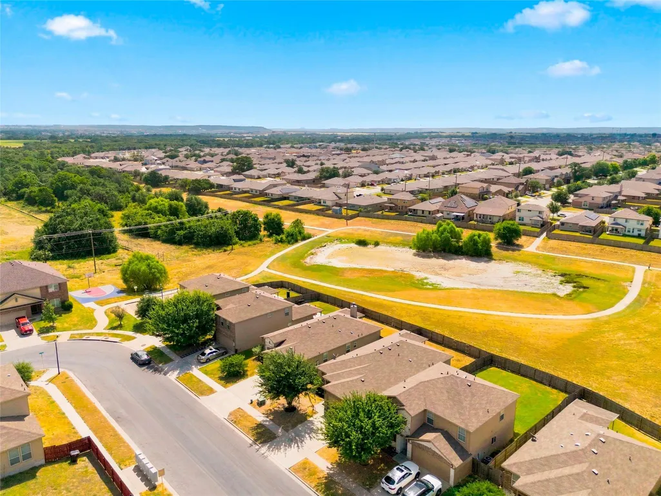
Address
3400 Claymore St, Killeen, TX
Price
$ 235,900
Property Attributes
- MLS#2668488
- TypeSingle Family
- Listing Status Active
- CountyBELL
- CityKilleen
- AreaKL
- NeighborhoodYowell Ranch Ph One
- Zip76542
- StyleSingle Family Residence
- Year Built2016
- Taxes$ 4737
- Price$ 235,900
- Bedrooms3
- Full Bathrooms2
- Half Bathrooms0
- Sqr Footage1695
- Lot Size0.1188 Acres
Data Source:
Austin Board of REALTORS® (ABOR) as distributed by MLS GRID
Property Description
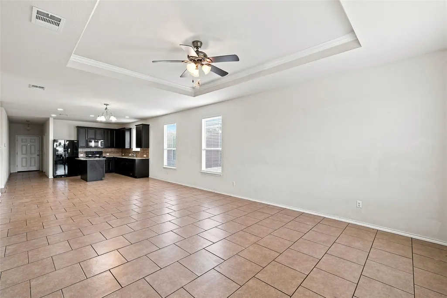
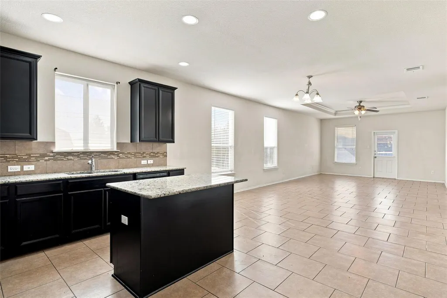
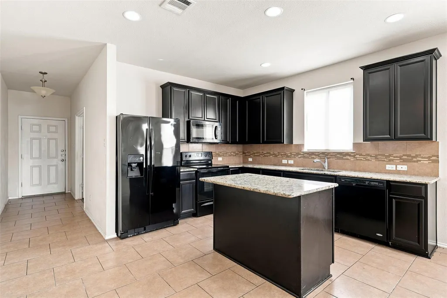
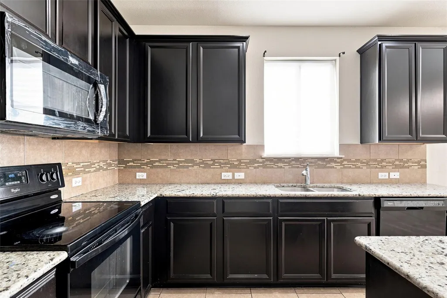
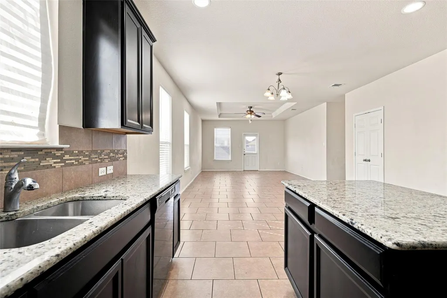
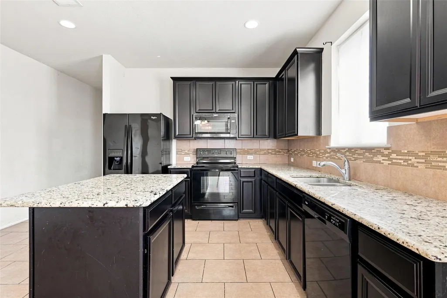
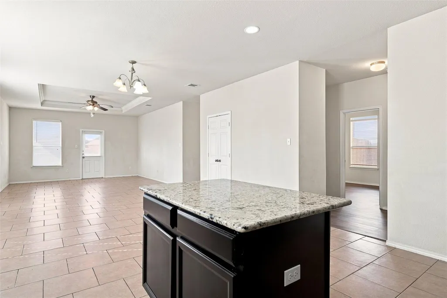
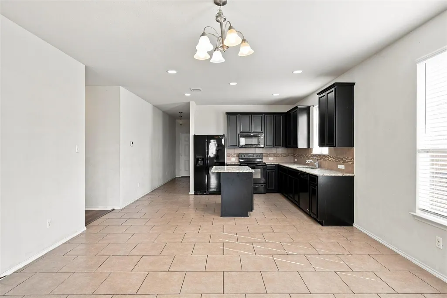
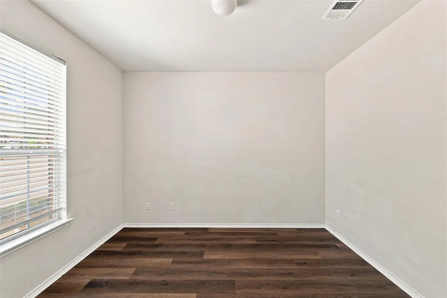
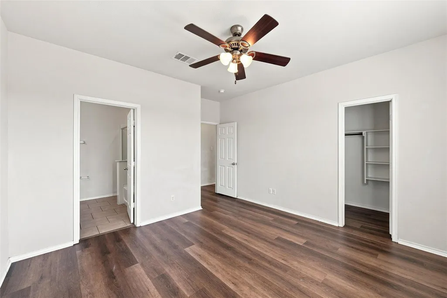
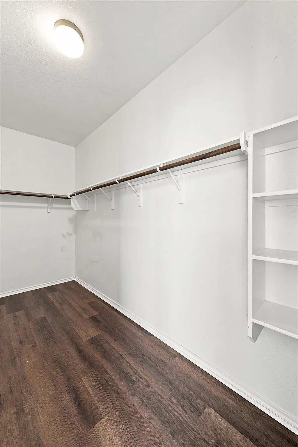
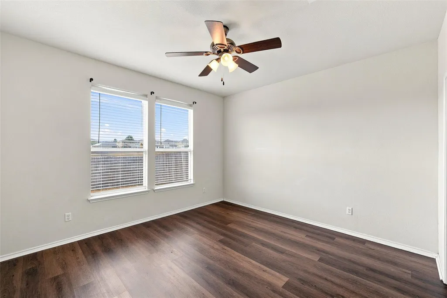
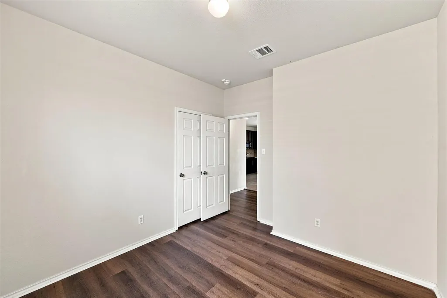
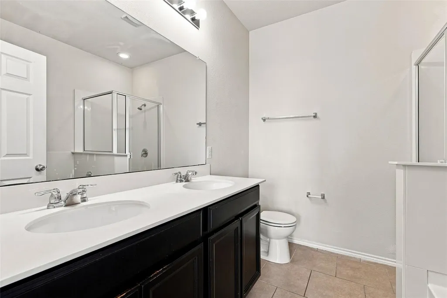
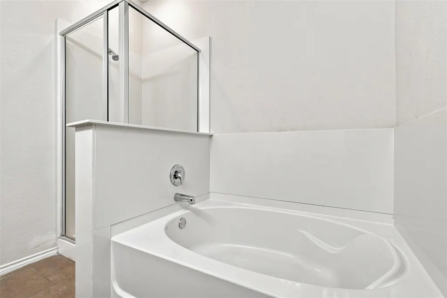
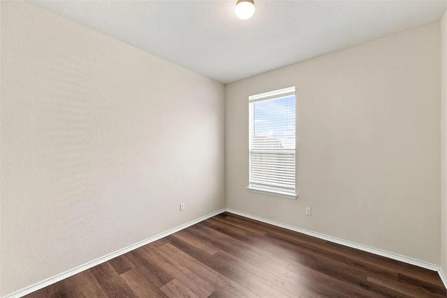
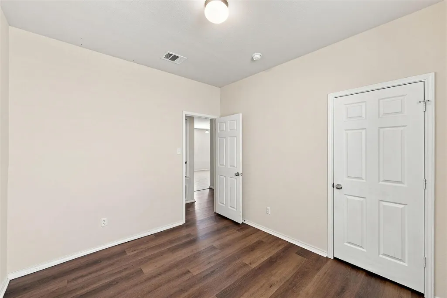
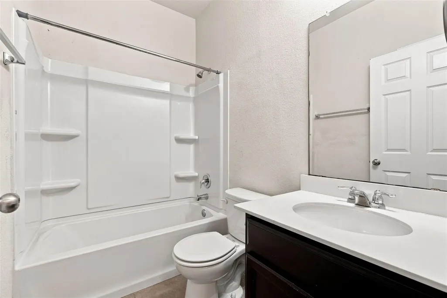
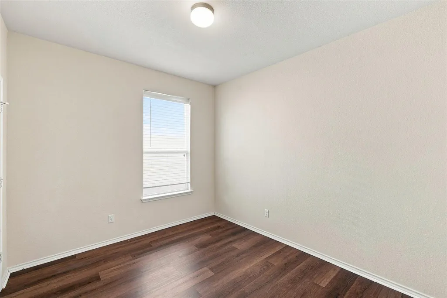
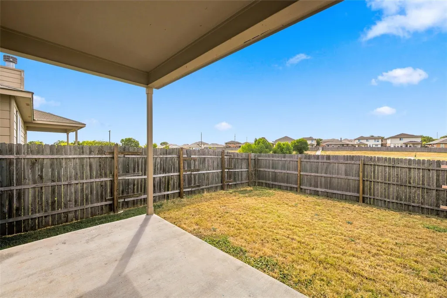
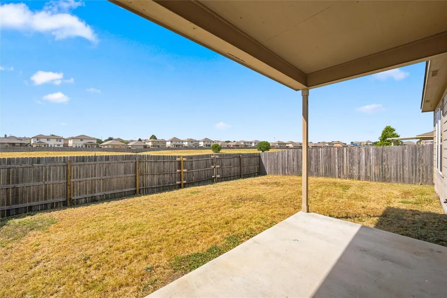
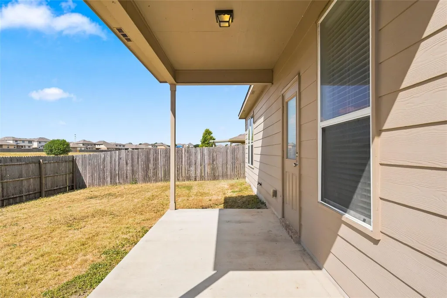
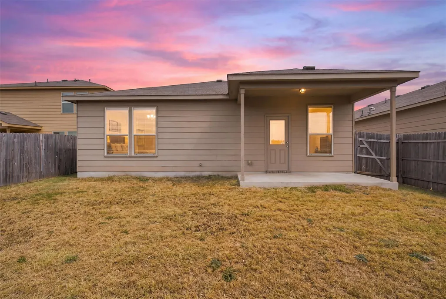
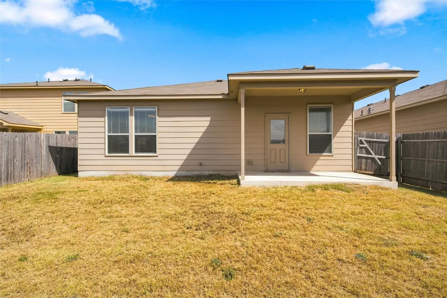
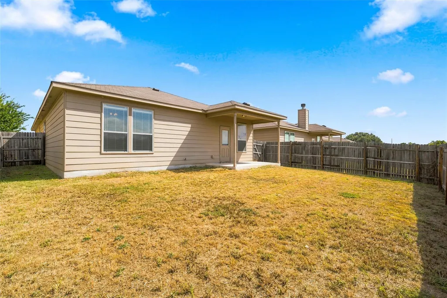
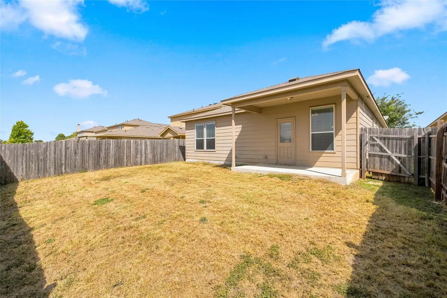
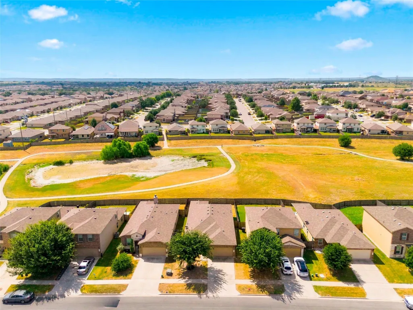
Single-Story Layout | 3 Bedrooms + Dedicated Office | Updated Luxury Vinyl Plank Flooring | Open Living Areas | Covered Patio | No Rear Neighbors | Yowell Ranch Amenities Designed for comfortable everyday living, this home offers a spacious, easy-flowing layout with the kitchen, dining area and living room connected for gathering, entertaining or simply relaxing at home. The kitchen features granite countertops, a center island, rich dark cabinetry and plenty of workspace overlooking the main living areas. A dedicated office with French doors adds valuable flexibility and can easily serve as a work-from-home space, study, hobby room or additional sitting area. Updated luxury vinyl plank flooring extends throughout the office and all three bedrooms, while the good-sized secondary bedrooms provide comfortable space for guests, household members or additional personal use. The primary suite is positioned toward the rear of the home and includes a walk-in closet and private bath with a soaking tub and separate shower. Outside, the covered patio creates a shaded place to unwind, dine or enjoy the backyard, while having no rear neighbors adds a welcome sense of openness. Located just a few steps from a neighborhood playground, the home also offers access to the Yowell Ranch community’s parks, dog parks, walking trails, splash pads and community pools. With quick access to Highway 195, Fort Hood, shopping, dining and everyday conveniences, this home brings together a flexible floor plan, community amenities and a location that keeps daily life within easy reach.
| Elementary School | Middle School | High School |
|---|---|---|
| Alice W Douse Elementary School | Dr. Jimmie Don Aycok Middle School | Chapparral High School |
| Price History | |
|---|---|
| 8/17/2026 | Listed $235,900 |
General Features
| Living Area | 1695 |
|---|---|
| Sewer | Private Sewer |
| Heating | Central,Electric |
| Cooling | Ceiling Fan(s),Central Air,Electric |
| Utilities | Cable Available,Electricity Available,High Speed Internet,Phone Available,Water Connected |
| Roof | Shingle |
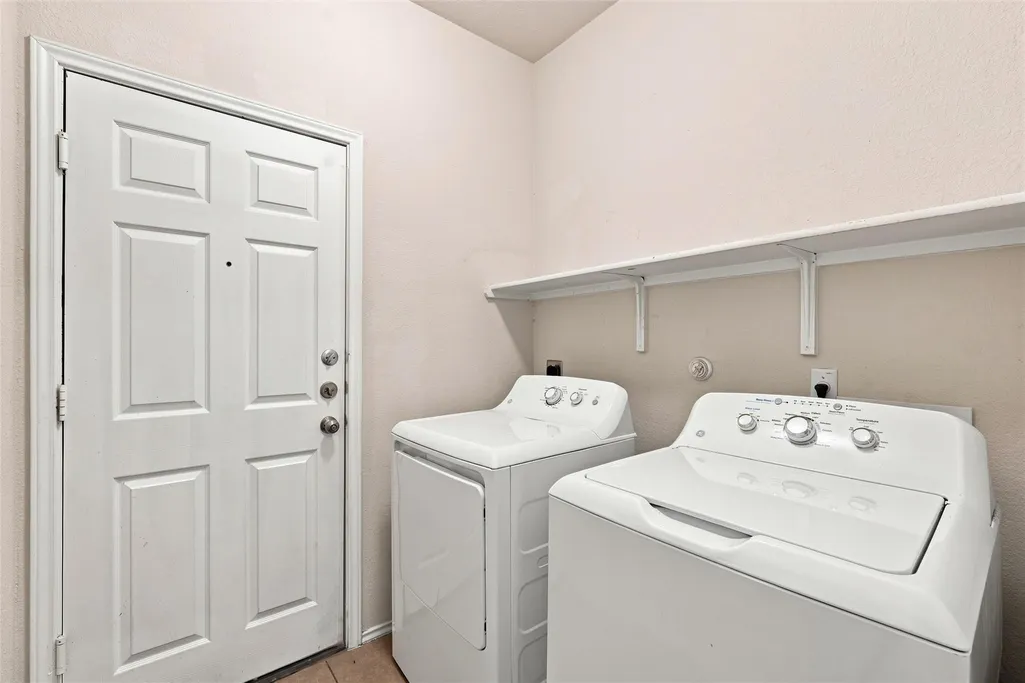
| Appliances | Dishwasher,Disposal,Dryer,Microwave,Oven,Electric Oven,Refrigerator,Washer,Washer/Dryer,Electric Water Heater |
| HOA Fee | 99 |
| Garage Spaces | 2 |
| Association Fee Includes | Common Area Maintenance |
| Patio/Porch Features | Covered,Patio |
| Pool Features | None |
| Construction Materials | Brick,HardiPlank Type |
| Year Built | 2016 |
| View | Neighborhood |
| Levels | One |
| Property Subtype | Single Family Residence |
| Tax Year | 2026 |
| Waterfront Features | None |
| Community Features | Cluster Mailbox,Dog Park,Park,Pet Amenities,Picnic Area,Playground,Pool,Street Lights,Trail(s) |
| Accessibility | None |
| Assoc Fee Paid Per | Quarterly |
| County | Bell |
| New Construction | No |
| Property Type | Residential |
| HOA | Yes |
| Energy Efficient | None |
| Subdivision Name | Yowell Ranch Ph One |
| Facing Direction | Northwest |
| Green Sustainability | None |
| Other Structures | None |
| Full Baths | 2 |
| Status | Active |
| Directions | From Austin,take I-35 North to Exit 266 toward TX-195/Florence/Killeen. Continue north on TX-195 toward Killeen. Turn right onto Stagecoach Road,then right onto Bowfield Drive. Follow Bowfield around |
| High School | Chapparral |
| City | Killeen |
| Disclosures | None |
| Association Name | Yowell Ranch HOA |
| MLS Area | KL |
| Lot Size Square Feet | 5174.93 |
| Elementary School | Alice W Douse |
| Tax Annual Amount | 4737.46 |
| Middle/Junior High School | Dr. Jimmie Don Aycok |
| Property Condition | Resale |
| Additional Parcels Y/N | No |
| Virtual Tour | https://iframe.videodelivery.net/3d91b0271a4fb7ab9081dcd7b55bb8a7 |
| Standard Status | Active |
| Year Built Source | Public Records |
| Tax Assessed Value | 232032 |
Interior Features
| Interior Amenities | Ceiling Fan(s),Granite Counters,Double Vanity,Eat-in Kitchen,High Speed Internet,Kitchen Island,Open Floorplan,Pantry,Study/Home Office,Walk-In Closet(s) |
|---|---|
| Flooring | Tile,Vinyl |
| Window Features | None |
| Total Bedrooms | 3 |
| Main Level Bedrooms | 3 |
| LivingAreaSource | Public Records |
| Total Baths | 2 |
Exterior Features
| Exterior Amenities | None |
|---|---|
| Fencing | Back Yard,Wood |
| Parking Features | Garage,Garage Faces Front |
| Lot Features | Back Yard,Front Yard,Level |
| Water Source | Public |
| Total Parking | 2 |
| Foundation Details | Slab |
| Lot Size Acres | 0.1188 |
| Waterfront Y/N | No |
| Covered Spaces | 2 |
| Horse Y/N | No |
| Horse Amenities | None |
Amenities
- Foreclosure
- Views
- Short Sale
- New Construction
- Adult 55+
- Lease To Own
- No HOA Fees
- Furnished
- Primary On Main
- Air Conditioning
- Seller Finance
- Green
- Fixer Upper
- Horse
- Golf
- Fireplace
- Deck
- Garage
- Basement
- Pool
Property vs Single Family Average in 76542
Price
Taxes
Year Built
Visits
 Austin Board of REALTORS® Copyright ©2026 All rights reserved.
 Information provided courtesy of LERA MLS. IDX information is provided exclusively for consumers' personal, non-commercial use and may not be used for any purpose other than to identify prospective properties consumers may be interested in purchasing. Information is believed to be accurate but not guaranteed. Provided courtesy of LERA MLS. Copyright 2026 LERA MLS, All Rights Reserved. Data last updated September 22, 2026 12:59 PM UTC
 Central Texas MLS | Four Rivers Association of REALTORS® All information deemed reliable but not guaranteed. All properties are subject to prior sale, change or withdrawal. Neither listing broker(s) or information provider(s) shall be responsible for any typographical errors, misinformation, misprints and shall be held totally harmless. Listing(s) information is provided for consumer's personal, non-commercial use and may not be used for any purpose other than to identify prospective properties
