
Price Reduction - Views - Primary on Main
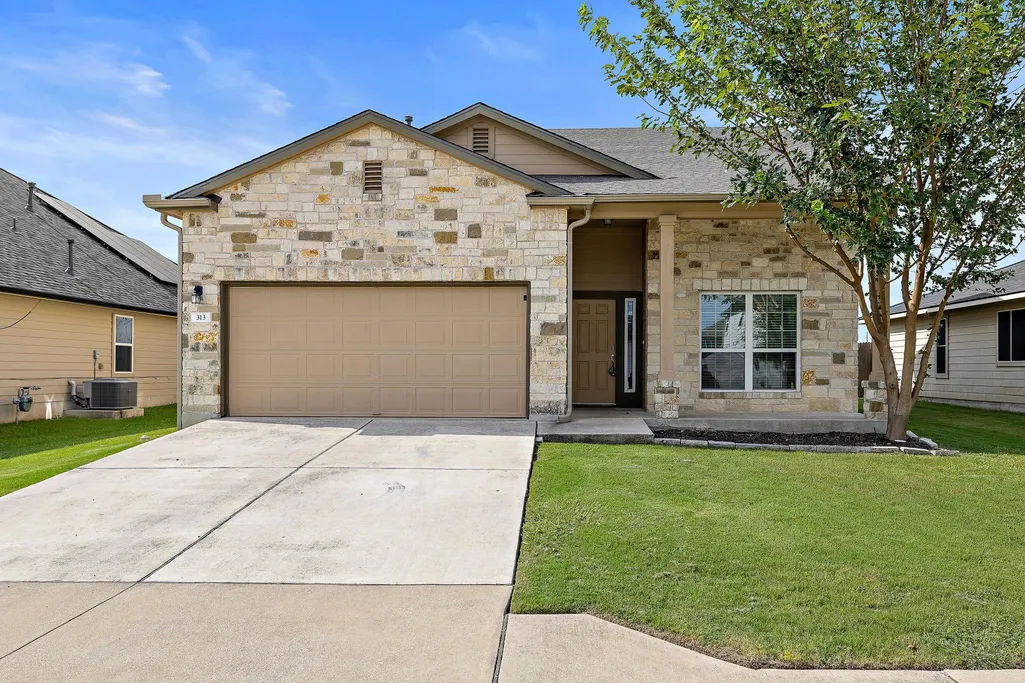






Address
313 Moulins Ln, Georgetown, TX
Price
$ 339,500
Property Attributes
- MLS#2232314
- TypeSingle Family
- Listing Status Active
- CountyWILLIAMSON
- CityGeorgetown
- AreaGTE
- NeighborhoodHighcrest Meadows
- Zip78626
- StyleSingle Family Residence
- Year Built2015
- Taxes$ 5796
- Price$ 339,500
- Bedrooms4
- Full Bathrooms2
- Half Bathrooms1
- Sqr Footage2422
- Lot Size0.1343 Acres
Data Source:
Austin Board of REALTORS® (ABOR) as distributed by MLS GRID
Property Description
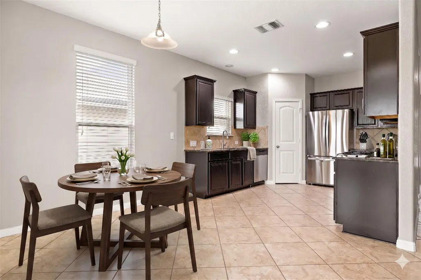
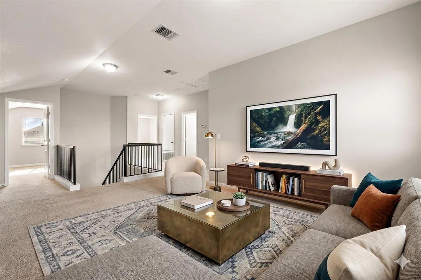
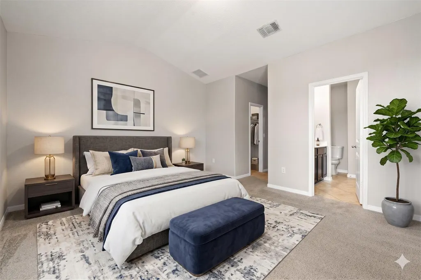
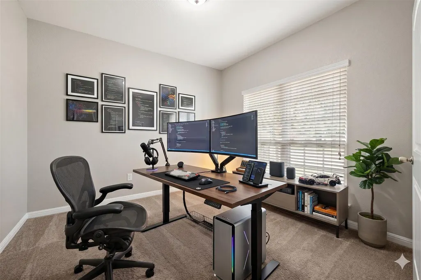
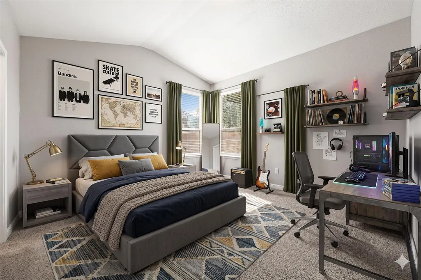
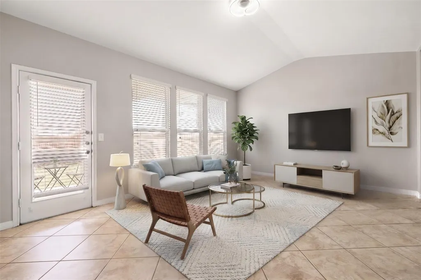
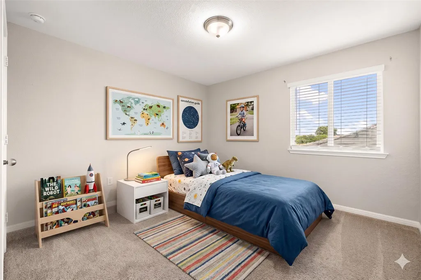
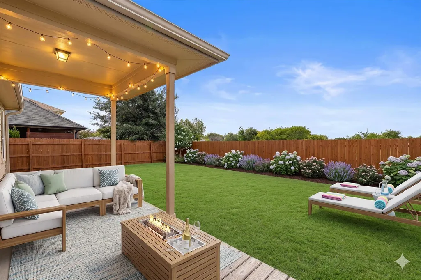
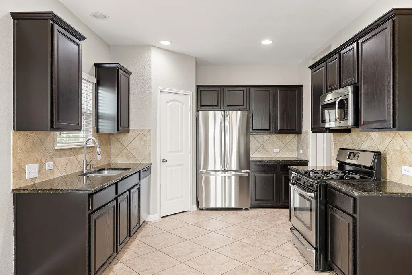
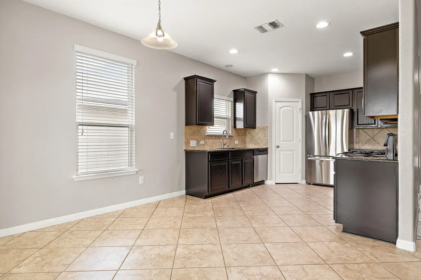
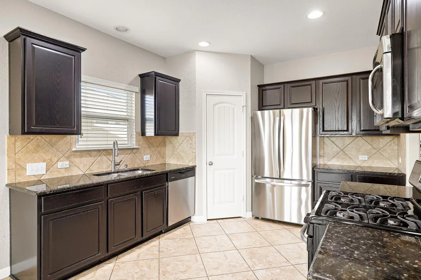
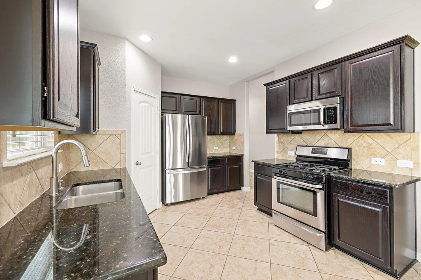
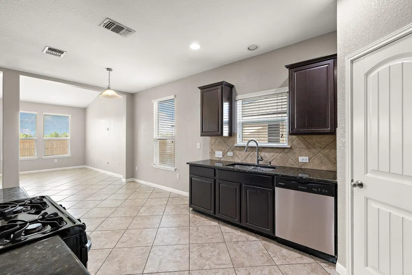
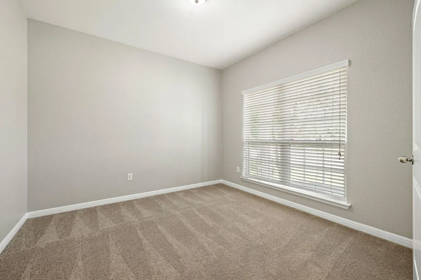
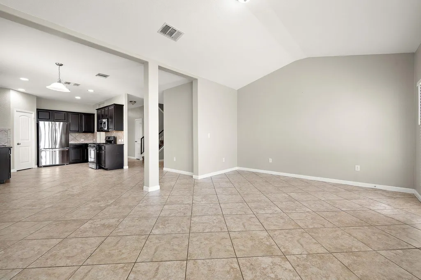
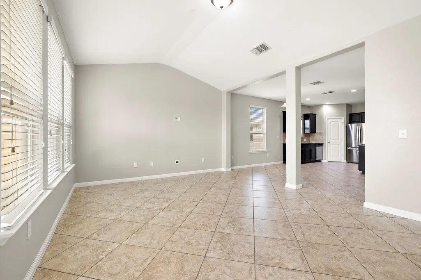
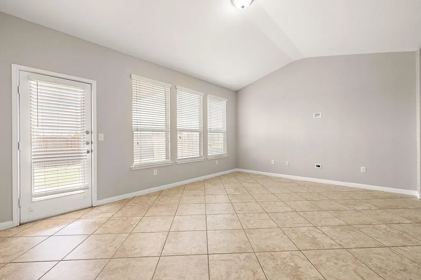
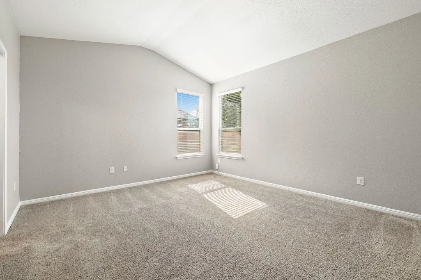
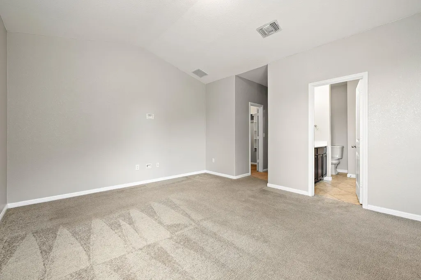
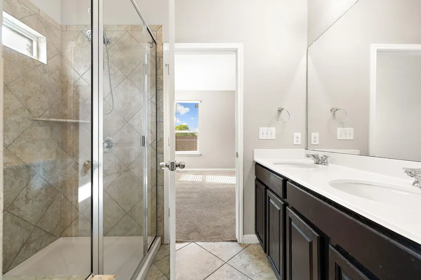
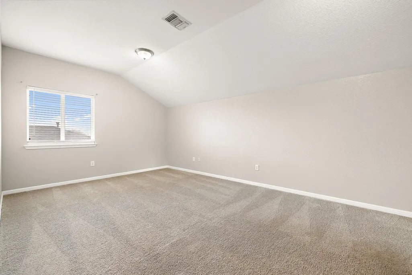
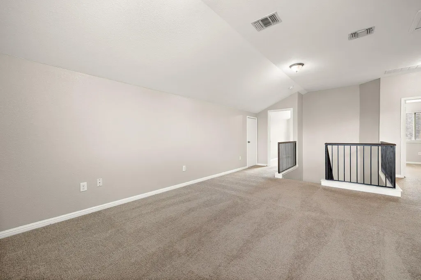
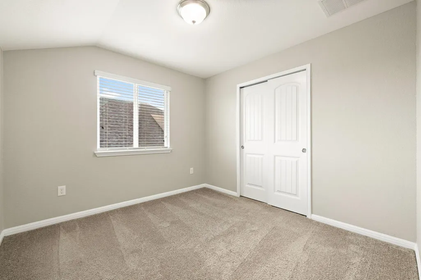
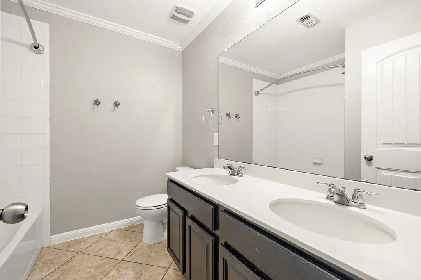
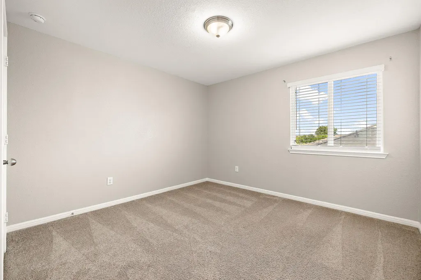
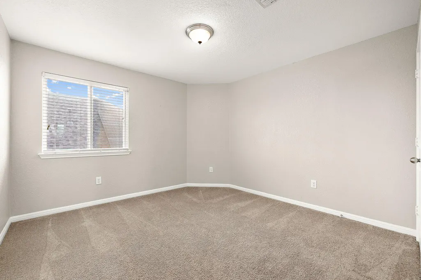
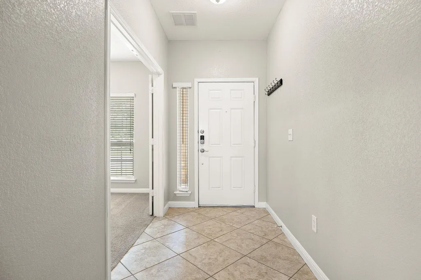
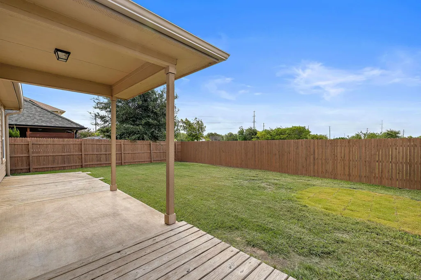
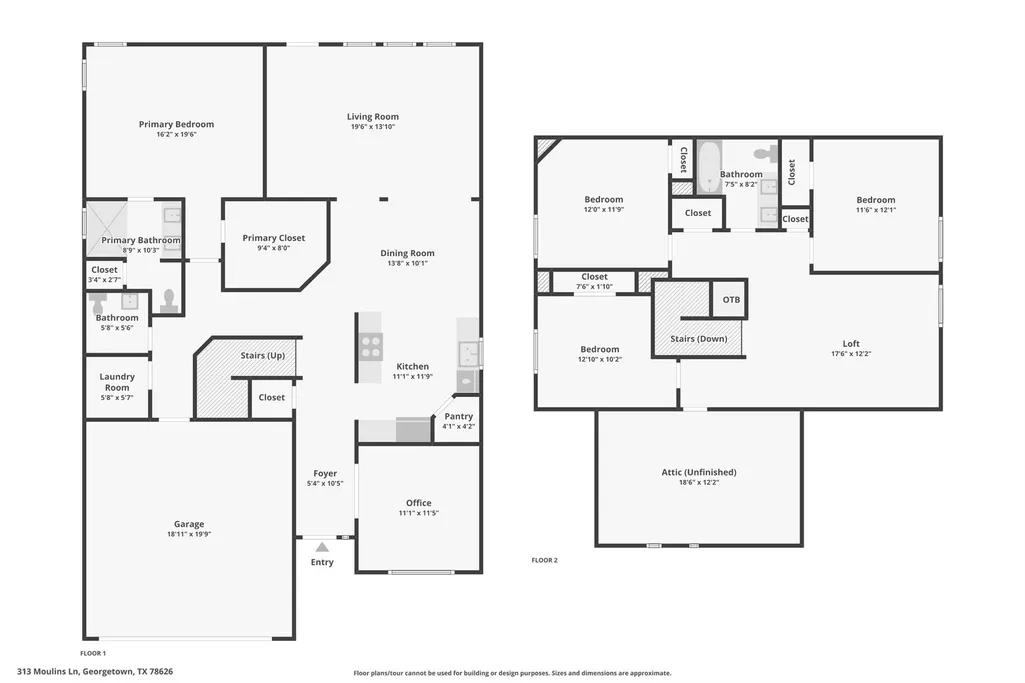
PRICE IMPROVED TO $339,500 + $5K RATE BUYDOWN / CLOSING CREDIT INCENTIVE! MAIN-LEVEL PRIMARY RETREAT | BRAND-NEW 2026 ROOF | UNMATCHED $140/SQFT VALUE Beat new-construction pricing and financing in Georgetown! Welcome to 313 Moulins Ln in established Highcrest Meadow, delivering an expansive 2,422 sq ft of turn-key living space for under $340k. With the seller offering a valuable closing credit toward a 2-1 interest rate buydown (effective Year-1 rates starting in the mid-4% range!) or buyer closing costs, this home pairs exceptional square footage with monthly payment affordability you won't find in competing builds. KEY HIGHLIGHTS & SMART UPGRADES: Brand-New 2026 Roof: Installed this year, featuring a transferable warranty that protects your investment and significantly lowers insurance costs. Main-Floor Primary Suite: Designed for privacy and long-term livability, the spacious primary bedroom is situated on the main level, complete with a private en-suite bath and deep walk-in closet. Guest Powder Room Downstairs: A dedicated half bath keeps main-level entertaining effortless without disturbing private living quarters. Chef-Inspired Kitchen: Outfitted with rich cabinetry, expansive solid countertops, a gas range, stainless-steel appliances, and a deep walk-in pantry. Upper-Level Living & Flex Wing: Upstairs features three oversized secondary bedrooms, a full secondary bathroom, and a large central game room/loft—ideal as a media lounge, kids' retreat, or dedicated dual office. Private Backyard Canvas: Enjoy outdoor living on the covered rear patio overlooking an open, fully fenced yard ready for pets, gardening, or weekend get-togethers. Exceptional Affordability: Low HOA dues of only $46/month and a price-per-square-foot well below competing area resales and new builds. Minutes from Toll 130, I-35, and Historic Downtown Georgetown dining and entertainment. Don’t miss the strongest value play on the market—schedule your private tour today!
| Elementary School | Middle School | High School |
|---|---|---|
| James E Mitchell Elementary School | Wagner Middle School | East View High School |
| Price History | |
|---|---|
| 6/27/2026 | Listed $359,990 |
| 7/30/2026 | 2$354,990 |
| 8/20/2026 | 3$344,990 |
| 9/17/2026 | 2$339,500 |
General Features
| Living Area | 2422 |
|---|---|
| Sewer | Public Sewer |
| Heating | Electric,See Remarks |
| Cooling | Electric |
| Utilities | Underground Utilities |
| Roof | Composition,Shingle |
| Appliances | Gas Range,Microwave,Oven,Refrigerator |
| HOA Fee | 46 |
| Garage Spaces | 2 |
| Association Fee Includes | Common Area Maintenance |
| Patio/Porch Features | Covered,Patio,Porch,Rear Porch |
| Pool Features | None |
| Security Features | Smoke Detector(s) |
| Construction Materials | Brick,HardiPlank Type |
| Year Built | 2015 |
| View | See Remarks |
| Levels | Two |
| Property Subtype | Single Family Residence |
| Tax Year | 2026 |
| Waterfront Features | None |
| Community Features | Trail(s) |
| Accessibility | See Remarks |
| Assoc Fee Paid Per | Monthly |
| County | Williamson |
| New Construction | No |
| Property Type | Residential |
| HOA | Yes |
| Energy Efficient | Other/See Remarks |
| Subdivision Name | Highcrest Meadows |
| Facing Direction | East |
| Green Sustainability | See Remarks |
| Other Structures | None |
| Full Baths | 2 |
| Status | Active |
| Directions | Take University East to Hillcrest Meadow turn left and then left on Moulins Lane |
| High School | East View |
| City | Georgetown |
| Disclosures | Seller Disclosure |
| Association Name | Highcrest Meadow HOA |
| MLS Area | GTE |
| Lot Size Square Feet | 5850.11 |
| Elementary School | James E Mitchell |
| Tax Annual Amount | 6935.54 |
| Middle/Junior High School | Wagner |
| Property Condition | Resale |
| Additional Parcels Y/N | No |
| Virtual Tour | https://www.zillow.com/view-imx/27d9f5da-7ed5-4f30-bb3f-f44d6104a9ee?wl=true&setAttribution=mls&initialViewType=pano |
| Standard Status | Active |
| Year Built Source | Public Records |
| Tax Assessed Value | 406812 |
Interior Features
| Interior Amenities | Two Primary Baths,Ceiling-High,Entrance Foyer,Pantry,Primary Bedroom on Main,Walk-In Closet(s) |
|---|---|
| Flooring | Carpet,Tile |
| Window Features | Blinds,Screens |
| Half Baths | 1 |
| Total Bedrooms | 4 |
| Main Level Bedrooms | 1 |
| LivingAreaSource | Public Records |
| Total Baths | 3 |
Exterior Features
| Exterior Amenities | Private Yard |
|---|---|
| Fencing | Back Yard,Wood |
| Parking Features | Attached,Garage |
| Lot Features | Front Yard,Landscaped,Trees-Sparse |
| Water Source | Public |
| Total Parking | 6 |
| Foundation Details | Slab |
| Lot Size Acres | 0.1343 |
| Waterfront Y/N | No |
| Covered Spaces | 2 |
| Horse Y/N | No |
| Horse Amenities | None |
Amenities
- Foreclosure
- Views
- Short Sale
- New Construction
- Adult 55+
- Lease To Own
- No HOA Fees
- Furnished
- Primary On Main
- Air Conditioning
- Seller Finance
- Green
- Fixer Upper
- Horse
- Golf
- Fireplace
- Deck
- Garage
- Basement
- Pool
Property vs Single Family Average in 78626
Price
Taxes
Year Built
Visits
 Austin Board of REALTORS® Copyright ©2026 All rights reserved.
 Information provided courtesy of LERA MLS. IDX information is provided exclusively for consumers' personal, non-commercial use and may not be used for any purpose other than to identify prospective properties consumers may be interested in purchasing. Information is believed to be accurate but not guaranteed. Provided courtesy of LERA MLS. Copyright 2026 LERA MLS, All Rights Reserved. Data last updated September 23, 2026 1:35 PM UTC
 Central Texas MLS | Four Rivers Association of REALTORS® All information deemed reliable but not guaranteed. All properties are subject to prior sale, change or withdrawal. Neither listing broker(s) or information provider(s) shall be responsible for any typographical errors, misinformation, misprints and shall be held totally harmless. Listing(s) information is provided for consumer's personal, non-commercial use and may not be used for any purpose other than to identify prospective properties
