
Views - Golf Course






Address
14525 Ballycastle Trl, Austin, TX
Price
$ 519,000
Property Attributes
- MLS#2142172
- TypeSingle Family
- Listing Status Active
- CountyWILLIAMSON
- CityAustin
- AreaCLS
- NeighborhoodAvery Ranch West Ph 2
- Zip78717
- StyleSingle Family Residence
- Year Built2002
- Taxes$ 5478
- Price$ 519,000
- Bedrooms3
- Full Bathrooms2
- Half Bathrooms1
- Sqr Footage2120
- Lot Size0.1665 Acres
Data Source:
Austin Board of REALTORS® (ABOR) as distributed by MLS GRID
Property Description
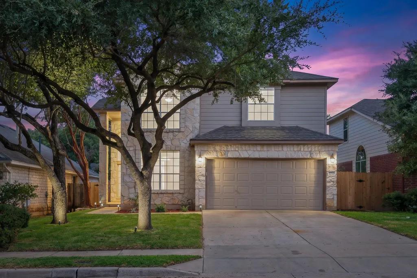
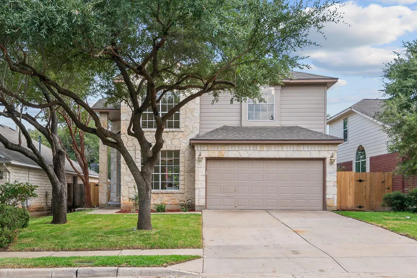
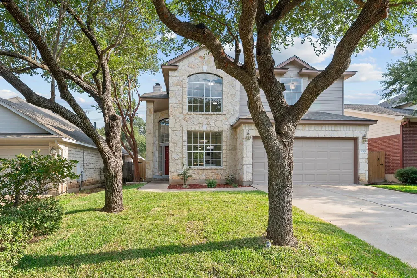
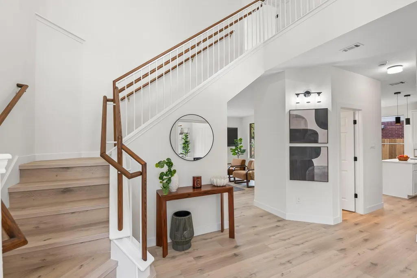
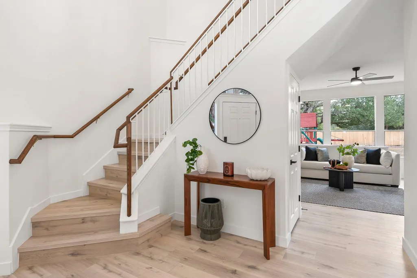
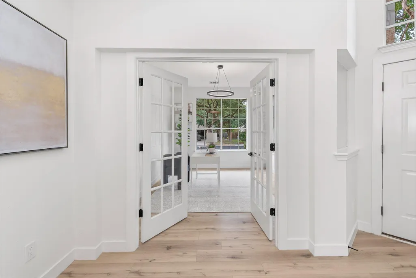
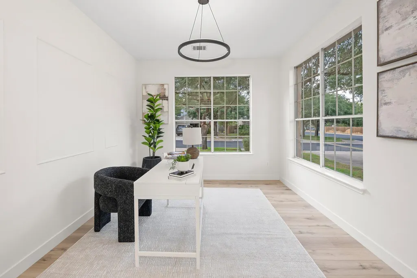
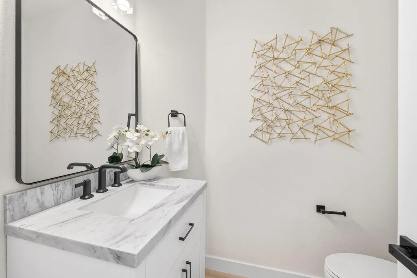
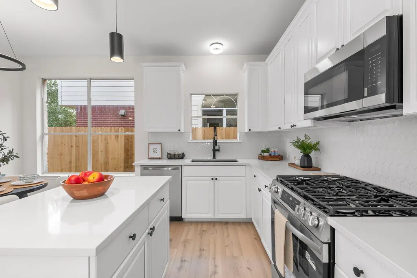
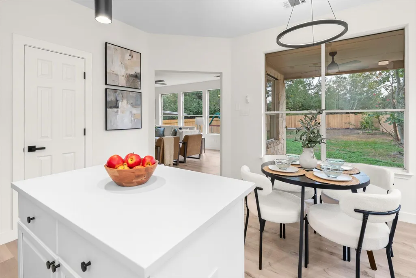
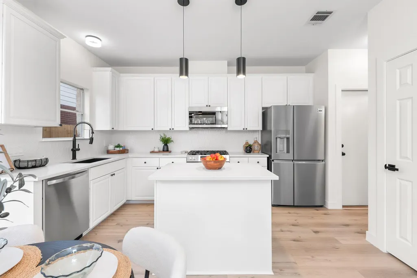
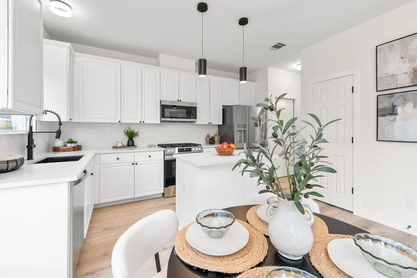
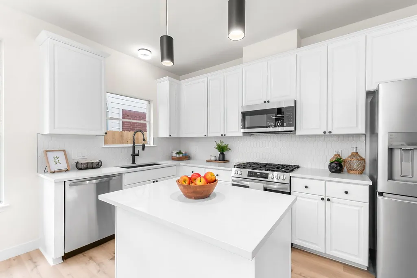
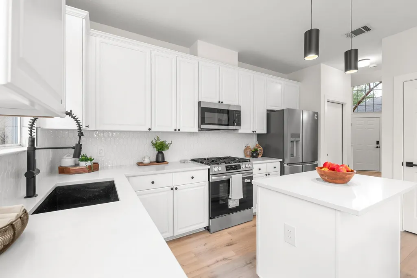
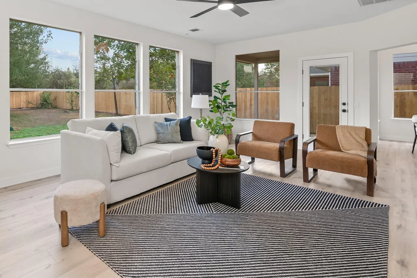
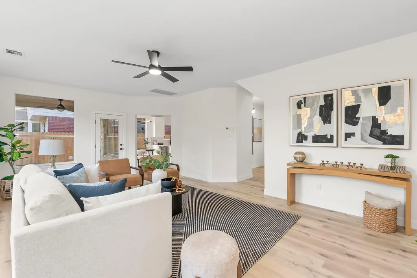
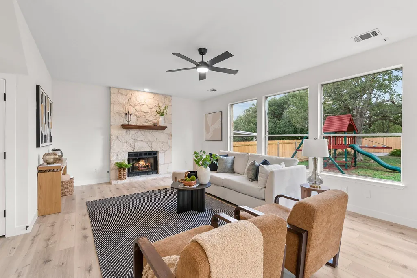
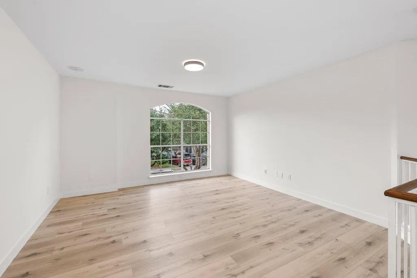
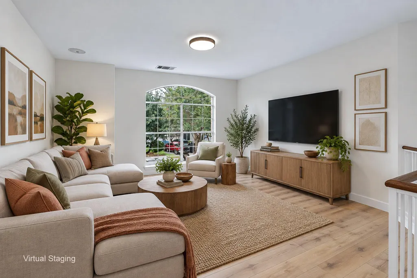
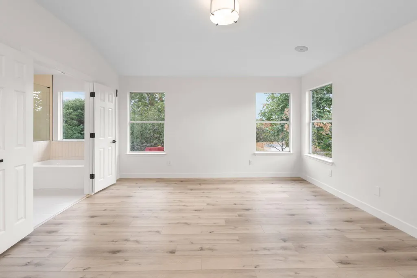
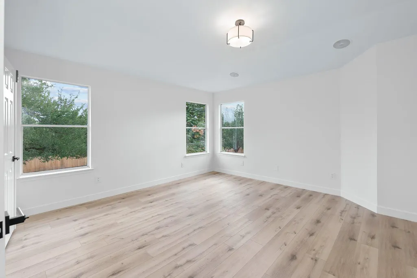
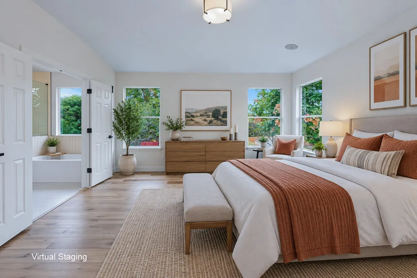
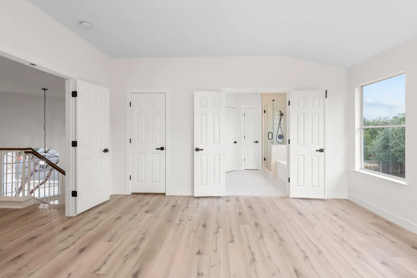
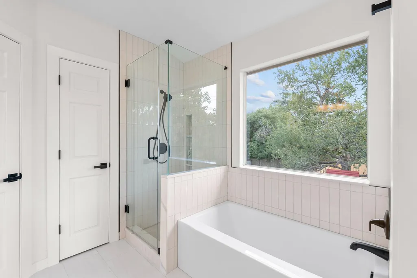
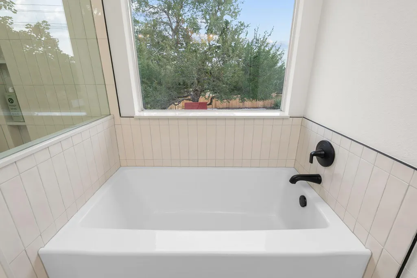
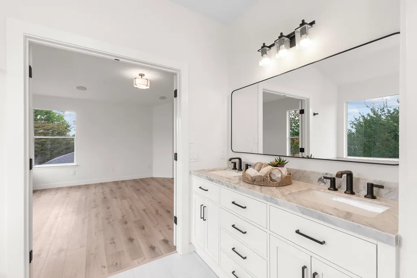
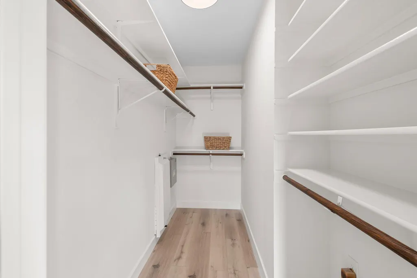
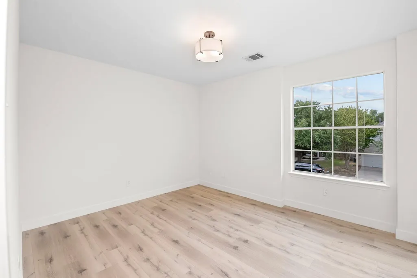
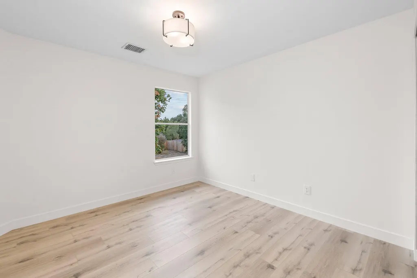
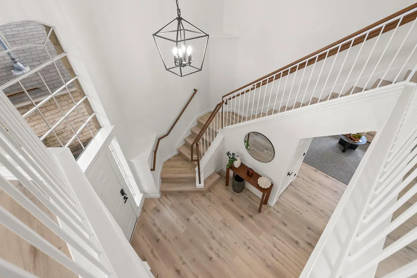
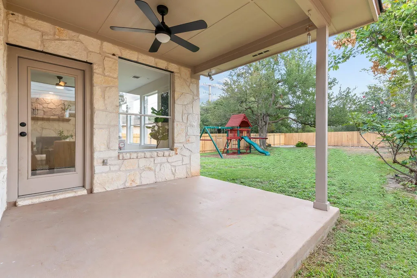
Fully remodeled, this exceptional Avery Ranch home offers a perfect blend of modern style, thoughtful updates, and an outstanding Northwest Austin lifestyle. The spacious interior features an inviting floor plan, abundant natural light, generous living areas, a private office downstairs, and a large game room - providing plenty of space for both everyday living and entertaining. The living room is anchored by a cozy stone-accented fireplace, creating an elegant focal point. The beautifully updated kitchen opens to the main living and dining areas, providing a welcoming gathering space. The home features three spacious bedrooms and beautifully remodeled, spa-like bathrooms, offering comfortable retreats with stylish finishes and a sense of everyday luxury. Each bedroom provides generous space and flexibility, while the thoughtfully updated bathrooms showcase a fresh, sophisticated design. Step outside to enjoy the oversized backyard with green space directly behind the property, offering a peaceful backdrop, added privacy, and plenty of room to relax, play, or entertain. The covered patio provides an ideal outdoor living area for enjoying beautiful Texas evenings. Community amenities include multiple swimming pools, tennis and pickleball courts, parks, playgrounds, and miles of walking and biking trails, along with the nearby Avery Ranch Golf Club. Located in the highly regarded Leander ISD, this home is zoned to Rutledge Elementary, Artie L. Henry Middle School, and Vista Ridge High School. Enjoy easy access to shopping, dining, major employers, and everyday amenities, while being ideally situated in one of Northwest Austin’s desirable communities.
| Elementary School | Middle School | High School |
|---|---|---|
| Rutledge Elementary School | Artie L Henry Middle School | Vista Ridge High School |
| Price History | |
|---|---|
| 9/26/2026 | Listed $519,000 |
General Features
| Living Area | 2120 |
|---|---|
| Sewer | Public Sewer |
| Heating | Central,Natural Gas |
| Cooling | Central Air |
| Utilities | Electricity Available,Natural Gas Available |
| Roof | Composition |
| Appliances | Dishwasher,Disposal,Microwave,Self Cleaning Oven,Vented Exhaust Fan |
| HOA Fee | 95 |
| Garage Spaces | 2 |
| Association Fee Includes | Common Area Maintenance |
| Patio/Porch Features | Covered,Patio |
| Pool Features | None |
| Security Features | Fire Alarm,Prewired |
| Construction Materials | Masonry – Partial,Cement Siding,Stone |
| Year Built | 2002 |
| View | Trees/Woods |
| Levels | Two |
| Property Subtype | Single Family Residence |
| Tax Year | 2026 |
| Waterfront Features | None |
| Community Features | Common Grounds,Curbs,Golf,Playground,Pool,Sidewalks,Tennis Court(s),Trail(s) |
| Accessibility | None |
| Assoc Fee Paid Per | Quarterly |
| County | Williamson |
| New Construction | No |
| Property Type | Residential |
| HOA | Yes |
| Energy Efficient | None |
| Subdivision Name | Avery Ranch West Ph 2 |
| Facing Direction | Northwest |
| Green Sustainability | None |
| Other Structures | None |
| Full Baths | 2 |
| Status | Active |
| Directions | Take Parmer Lane to Avery Ranch Blvd and go West,turn L on South Canoa Hills Trail,turn R on Ballycastle Trail. |
| High School | Vista Ridge |
| City | Austin |
| Disclosures | Seller Disclosure,Seller Provided Survey Available,Water District |
| Association Name | Avery Ranch HOA |
| MLS Area | CLS |
| Lot Size Square Feet | 7252.74 |
| Spa Features | None |
| Elementary School | Rutledge |
| Tax Annual Amount | 10330.07 |
| Middle/Junior High School | Artie L Henry |
| Property Condition | Resale |
| Standard Status | Active |
| Year Built Source | Owner |
| Tax Assessed Value | 505431 |
Interior Features
| Interior Amenities | See Remarks,Ceiling Fan(s),Ceiling-High,Quartz Counters,Entrance Foyer,Kitchen Island,Multiple Dining Areas,Multiple Living Areas,Pantry,Track Lighting,Walk-In Closet(s),Wired for Sound |
|---|---|
| Flooring | Laminate,Tile |
| Total Fireplaces | 1 |
| Fireplace Features | Family Room,Gas Log |
| Window Features | None |
| Half Baths | 1 |
| Total Bedrooms | 3 |
| LivingAreaSource | Public Records |
| Total Baths | 3 |
Exterior Features
| Exterior Amenities | None |
|---|---|
| Fencing | Privacy,Wood |
| Parking Features | Attached,Door-Single,Garage Door Opener,Garage Faces Front |
| Lot Features | Public Maintained Road,Trees-Large (Over 40 Ft),Trees-Small (Under 20 Ft) |
| Water Source | Public |
| Total Parking | 4 |
| Foundation Details | Slab |
| Lot Size Acres | 0.1665 |
| Waterfront Y/N | No |
| Covered Spaces | 2 |
| Horse Y/N | No |
| Horse Amenities | None |
Amenities
- Foreclosure
- Views
- Short Sale
- New Construction
- Adult 55+
- Lease To Own
- No HOA Fees
- Furnished
- Primary On Main
- Air Conditioning
- Seller Finance
- Green
- Fixer Upper
- Horse
- Golf
- Fireplace
- Deck
- Garage
- Basement
- Pool
Property vs Single Family Average in 78717
Price
Taxes
Year Built
 Austin Board of REALTORS® Copyright ©2026 All rights reserved.
 Information provided courtesy of LERA MLS. IDX information is provided exclusively for consumers' personal, non-commercial use and may not be used for any purpose other than to identify prospective properties consumers may be interested in purchasing. Information is believed to be accurate but not guaranteed. Provided courtesy of LERA MLS. Copyright 2026 LERA MLS, All Rights Reserved. Data last updated September 26, 2026 1:33 PM UTC
 Central Texas MLS | Four Rivers Association of REALTORS® All information deemed reliable but not guaranteed. All properties are subject to prior sale, change or withdrawal. Neither listing broker(s) or information provider(s) shall be responsible for any typographical errors, misinformation, misprints and shall be held totally harmless. Listing(s) information is provided for consumer's personal, non-commercial use and may not be used for any purpose other than to identify prospective properties
