
Seller Financing - Lease to Own









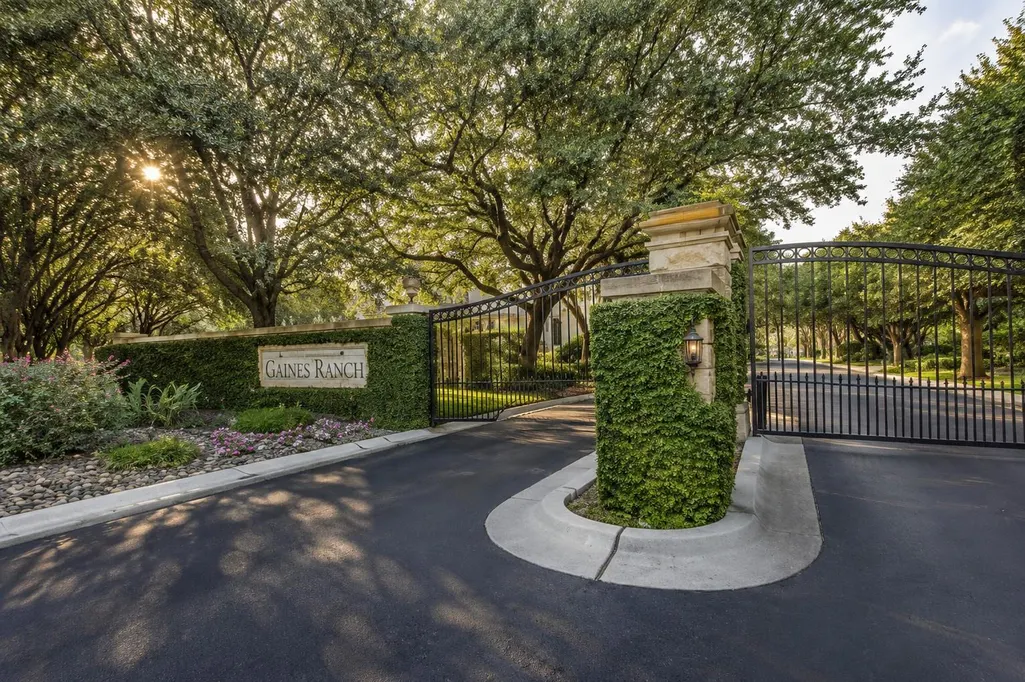


Address
3816 Gaines Ct, Austin, TX
Price
$ 873,700
Property Attributes
- MLS#2108147
- TypeSingle Family
- Listing Status Active
- CountyTRAVIS
- CityAustin
- AreaW
- NeighborhoodCourtyard At Gaines Ranch
- Zip78735
- StyleSingle Family Residence
- Year Built1999
- Taxes$ 13549
- Price$ 873,700
- Bedrooms3
- Full Bathrooms2
- Half Bathrooms1
- Sqr Footage2319
- Lot Size0.0828 Acres
Data Source:
Austin Board of REALTORS® (ABOR) as distributed by MLS GRID
Property Description
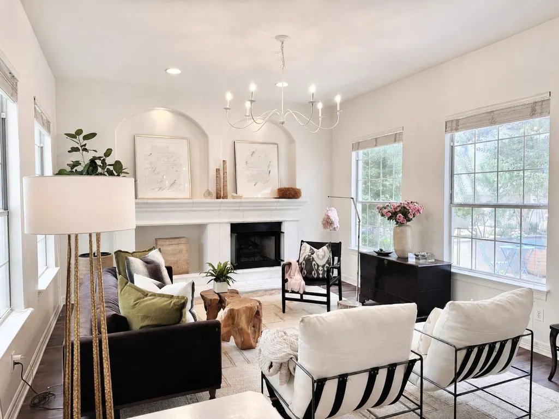
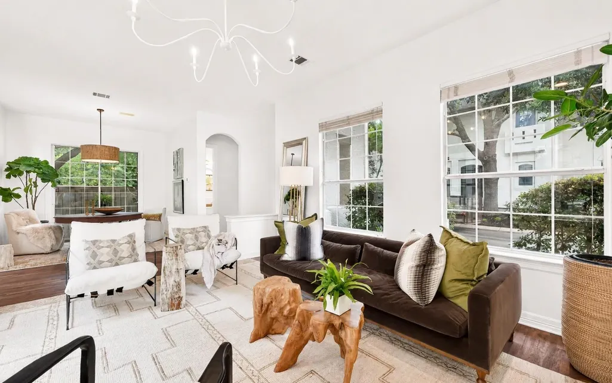
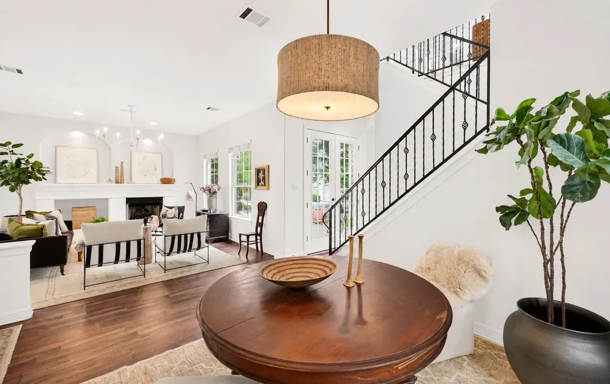
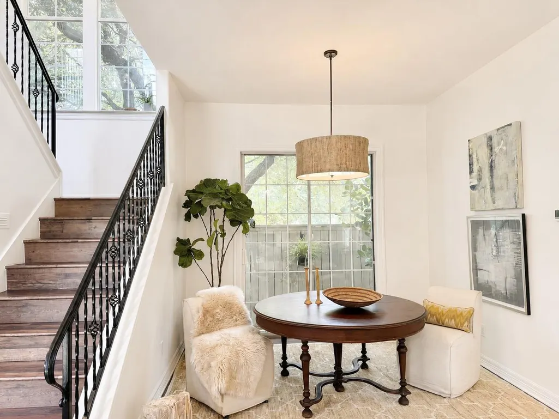
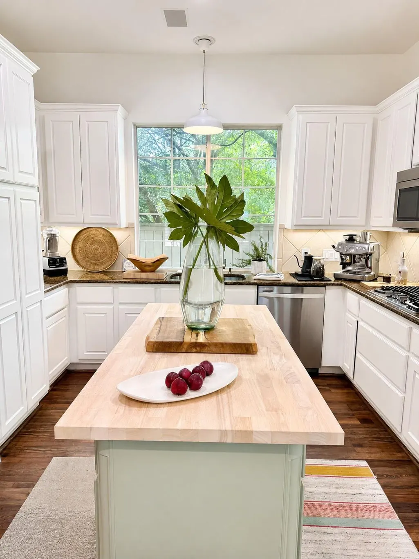
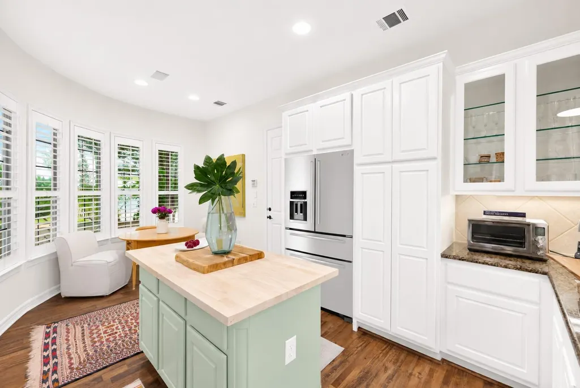
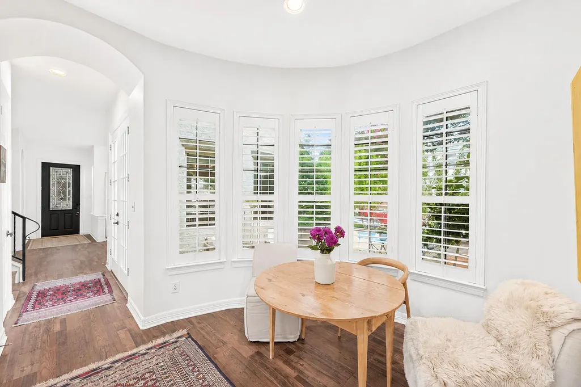
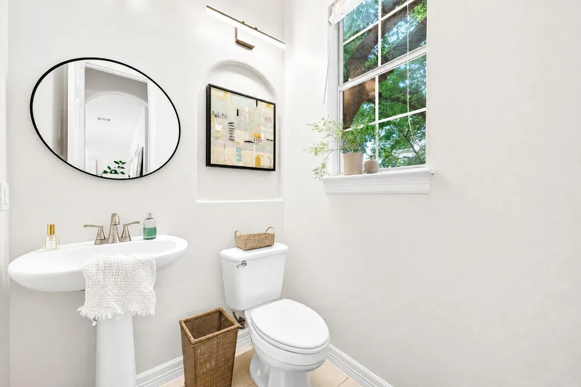
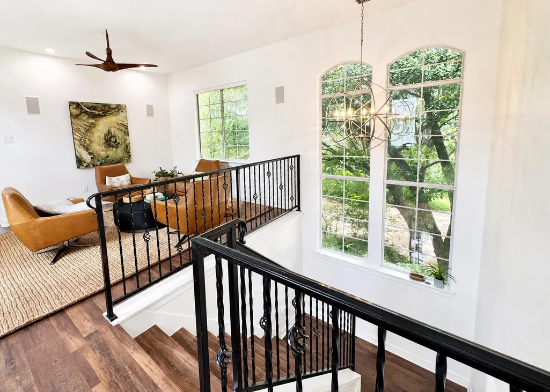
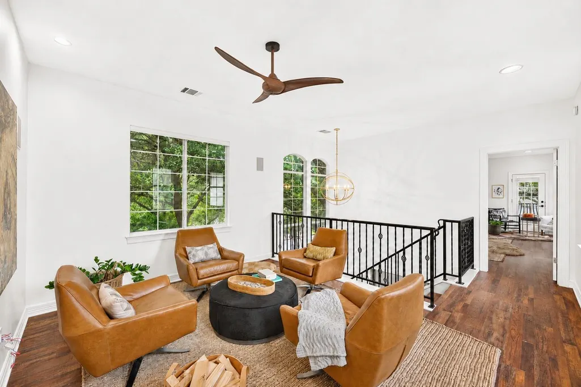
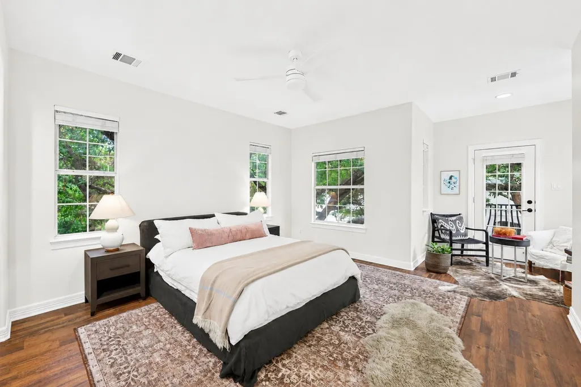
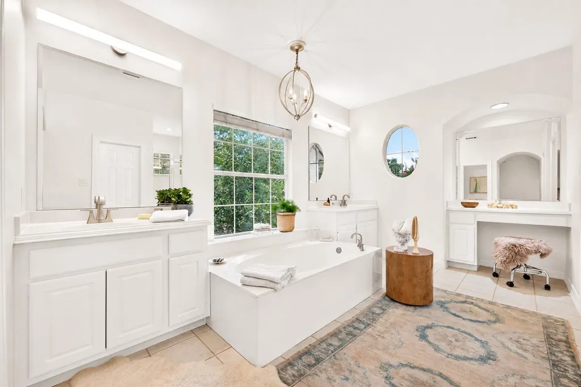
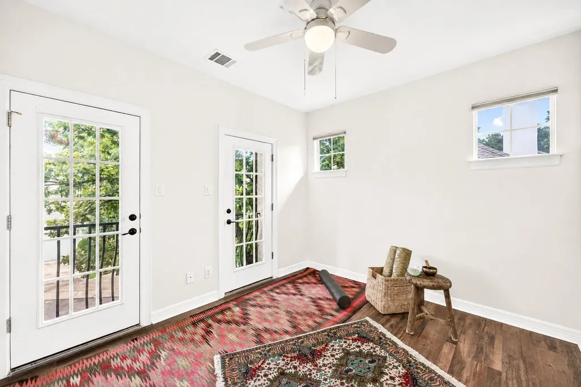
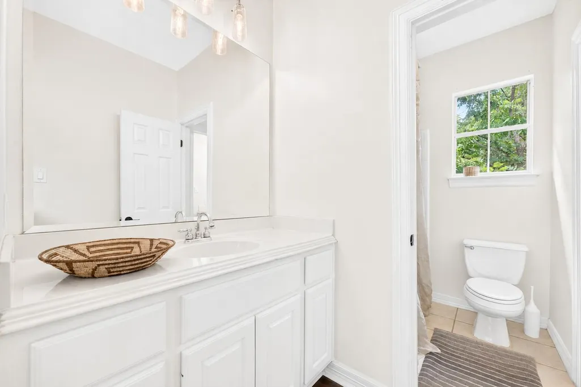
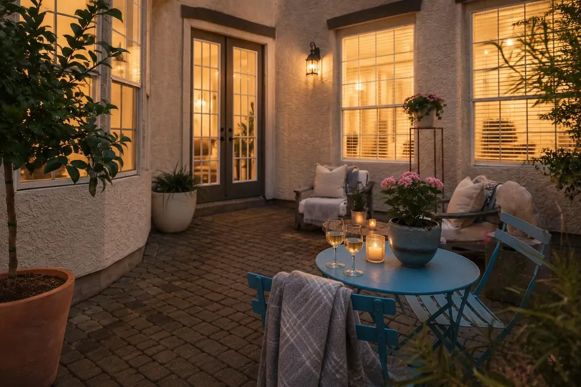
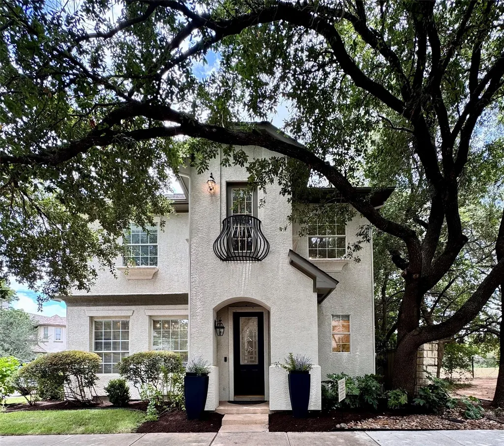
Live among the treetops in the exclusive gated community of Gaines Ranch! Showcasing one of the neighborhood's most coveted floor plans, this exceptional home is perched on a premier corner cul-de-sac lot and offers the rare feeling of a private treehouse, surrounded by mature oaks with no neighboring home to one side-just direct access to the Barton Creek Greenbelt trail system. Walls of windows frame lush greenery from nearly every room! You'll feel immersed in nature while remaining just minutes from Central Market, Barton Creek Square, the shopping and dining of Sunset Valley, Zilker Park, and downtown Austin. Designed around a charming paver courtyard for year-round outdoor living, the thoughtfully planned layout features two spacious living areas, creating the perfect spaces for everyday living and entertaining. The oversized primary retreat includes a private sitting room or office, a spa-inspired bath with dual vanities, a soaking tub, separate walk-in shower, and two generous walk-in closets. Thoughtfully refreshed with numerous recent improvements, the home shines with all-new interior paint, freshly painted interior trim, updated lighting and designer light fixtures, a beautifully upgraded kitchen with freshly painted cabinetry, enhanced landscaping, and much more-creating a move-in-ready home! Upstairs, an expansive secondary living area provides flexibility for a game room, media room, home office, or family gathering space. Enjoy the ease of a true lock-and-leave lifestyle with HOA-maintained front and backyard lawn care, beautifully maintained common areas, and a sparkling community pool just steps away. With direct access to scenic hiking trails, exceptional privacy, and Southwest Austin's most desirable location, this home offers a lifestyle that's increasingly difficult to find...immersed in nature without sacrificing proximity to everything Austin has to offer!
| Elementary School | Middle School | High School |
|---|---|---|
| Oak Hill Elementary School | O Henry Middle School | Austin High School |
| Price History | |
|---|---|
| 7/15/2026 | Listed $874,700 |
| 8/13/2026 | 1$873,700 |
General Features
| Living Area | 2319 |
|---|---|
| Sewer | Public Sewer |
| Heating | Central,Electric,Zoned |
| Cooling | Ceiling Fan(s),Central Air,Electric,Zoned |
| Utilities | Electricity Connected,High Speed Internet,Natural Gas Connected,Sewer Connected,Water Connected |
| Roof | Composition,Shingle |
| Appliances | Dishwasher,Disposal,Gas Cooktop,Instant Hot Water,Microwave,Oven,Double Oven |
| HOA Fee | 300 |
| Garage Spaces | 2 |
| Association Fee Includes | Common Area Maintenance |
| Patio/Porch Features | Patio,Porch |
| Pool Features | None |
| Security Features | Smoke Detector(s) |
| Construction Materials | Stucco |
| Year Built | 1999 |
| View | None |
| Levels | Two |
| Property Subtype | Single Family Residence |
| Tax Year | 2025 |
| Waterfront Features | None |
| Community Features | Pool,Trail(s) |
| Accessibility | None |
| Assoc Fee Paid Per | Monthly |
| County | Travis |
| New Construction | No |
| Property Type | Residential |
| HOA | Yes |
| Energy Efficient | None |
| Subdivision Name | Courtyard At Gaines Ranch |
| Facing Direction | South |
| Green Sustainability | None |
| Other Structures | None |
| Full Baths | 2 |
| Status | Active |
| Directions | Mopac South of 360,exit 'Frontage road' at La Quinta,take first right,home is on the left. |
| High School | Austin |
| City | Austin |
| Disclosures | Seller Disclosure |
| Association Name | Courtyard of Gaines Ranch |
| MLS Area | W |
| Lot Size Square Feet | 3606.77 |
| Elementary School | Oak Hill |
| Tax Annual Amount | 13549.27 |
| Middle/Junior High School | O Henry |
| Property Condition | Resale |
| Additional Parcels Y/N | No |
| Standard Status | Active |
| Year Built Source | Public Records |
| Tax Assessed Value | 621527 |
Interior Features
| Interior Amenities | Ceiling Fan(s),Granite Counters,Double Vanity,Eat-in Kitchen,Kitchen Island,Multiple Dining Areas,Multiple Living Areas,Pantry,Recessed Lighting,Soaking Tub,Two Primary Closets,Walk-In Closet(s) |
|---|---|
| Flooring | Laminate,Tile |
| Total Fireplaces | 1 |
| Fireplace Features | Glass Doors,Living Room,Raised Hearth |
| Window Features | Double Pane Windows |
| Half Baths | 1 |
| Total Bedrooms | 3 |
| LivingAreaSource | Public Records |
| Total Baths | 3 |
Exterior Features
| Exterior Amenities | Lighting |
|---|---|
| Fencing | Wood,Wrought Iron |
| Parking Features | Garage,Garage Faces Side |
| Lot Features | Sprinkler - Automatic,Trees-Medium (20 Ft - 40 Ft) |
| Water Source | Public |
| Total Parking | 4 |
| Foundation Details | Slab |
| Lot Size Acres | 0.0828 |
| Waterfront Y/N | No |
| Covered Spaces | 2 |
| Horse Y/N | No |
| Horse Amenities | None |
Amenities
- Foreclosure
- Views
- Short Sale
- New Construction
- Adult 55+
- Lease To Own
- No HOA Fees
- Furnished
- Primary On Main
- Air Conditioning
- Seller Finance
- Green
- Fixer Upper
- Horse
- Golf
- Fireplace
- Deck
- Garage
- Basement
- Pool
Property vs Single Family Average in 78735
Price
Taxes
Year Built
Visits
 Austin Board of REALTORS® Copyright ©2026 All rights reserved.
 Information provided courtesy of LERA MLS. IDX information is provided exclusively for consumers' personal, non-commercial use and may not be used for any purpose other than to identify prospective properties consumers may be interested in purchasing. Information is believed to be accurate but not guaranteed. Provided courtesy of LERA MLS. Copyright 2026 LERA MLS, All Rights Reserved. Data last updated September 22, 2026 12:59 PM UTC
 Central Texas MLS | Four Rivers Association of REALTORS® All information deemed reliable but not guaranteed. All properties are subject to prior sale, change or withdrawal. Neither listing broker(s) or information provider(s) shall be responsible for any typographical errors, misinformation, misprints and shall be held totally harmless. Listing(s) information is provided for consumer's personal, non-commercial use and may not be used for any purpose other than to identify prospective properties
