
Open House Sat, Sep 26th 03:00 PM - 05:00 PM - Views









Address
8921 Corran Ferry Dr, Austin, TX
Price
$ 575,000
Property Attributes
- MLS#1825606
- TypeSingle Family
- Listing Status Active
- CountyTRAVIS
- CityAustin
- Area10S
- NeighborhoodSendera Sec 16
- Zip78749
- StyleSingle Family Residence
- Year Built1999
- Taxes$ 7345
- Price$ 575,000
- Bedrooms4
- Full Bathrooms2
- Half Bathrooms1
- Sqr Footage1945
- Lot Size0.1358 Acres
Data Source:
Austin Board of REALTORS® (ABOR) as distributed by MLS GRID
Property Description
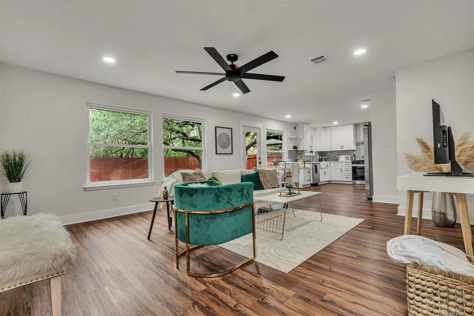
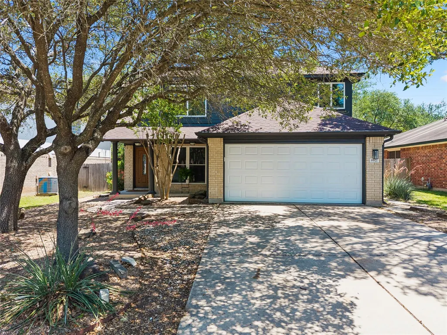
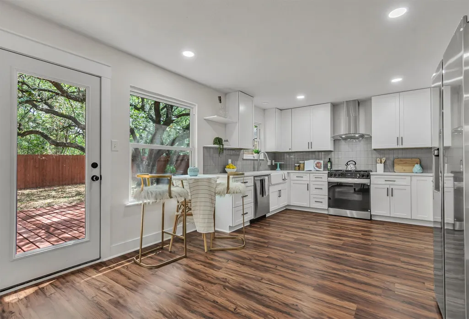
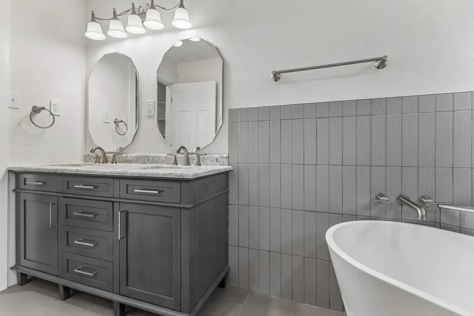
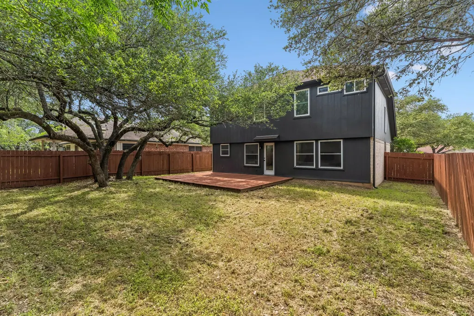
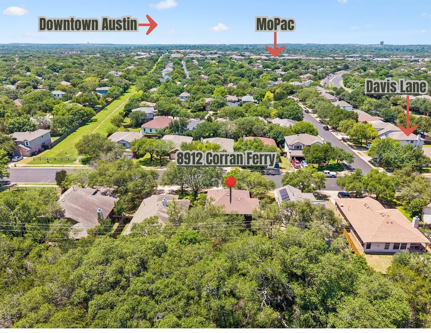
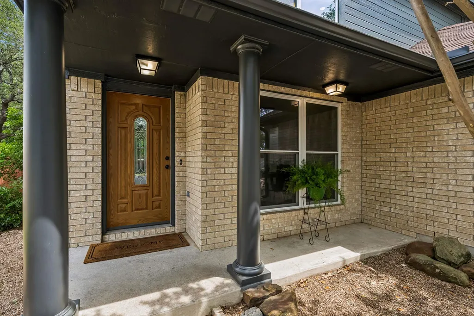
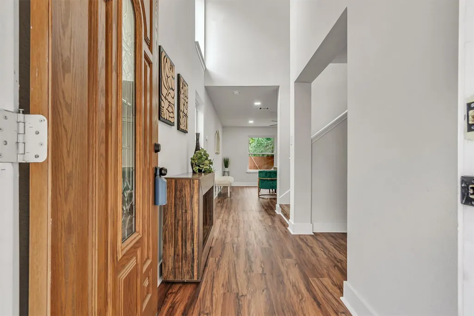
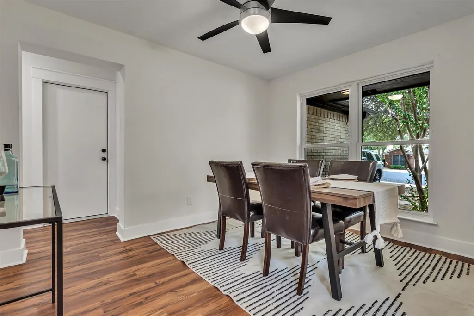
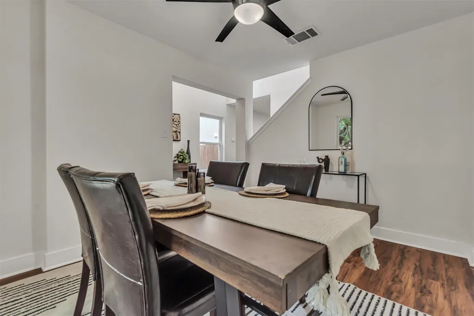
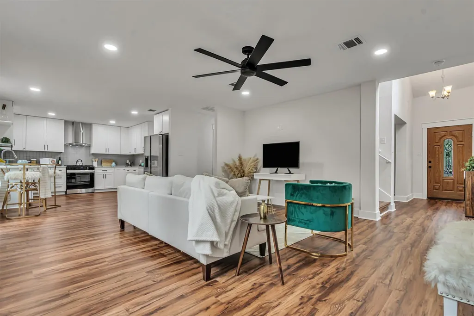
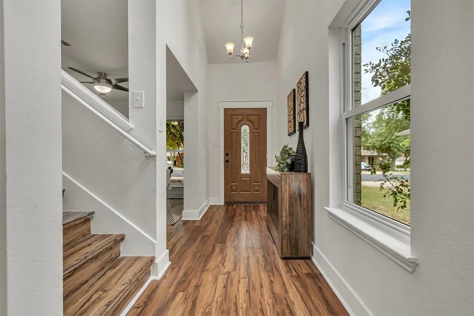
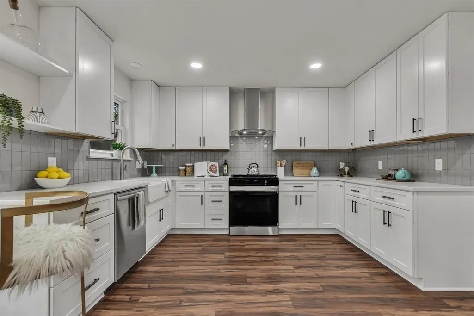
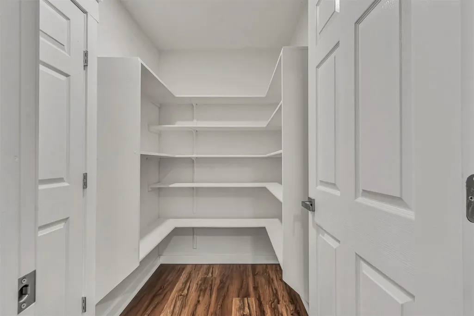
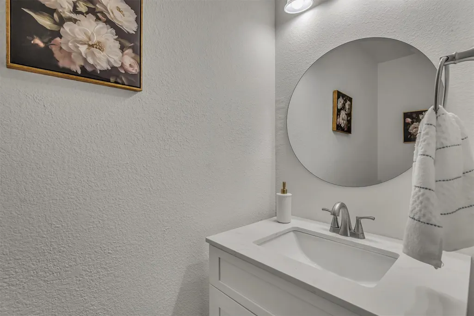
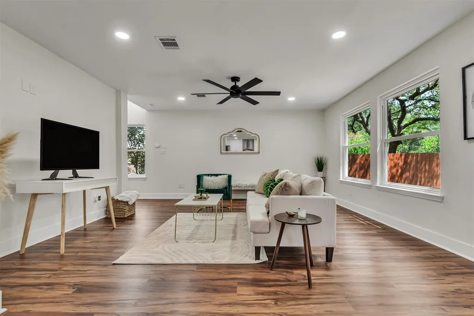
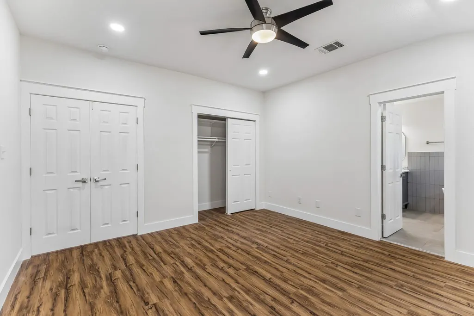
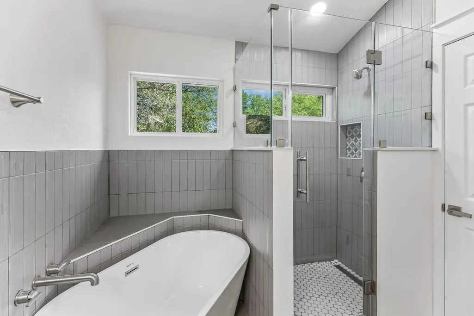
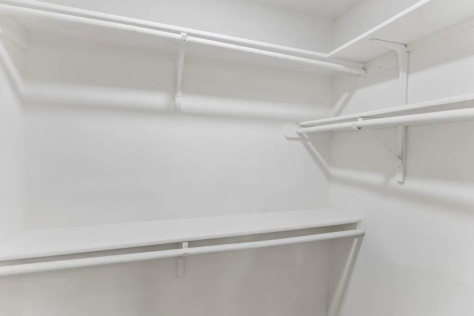
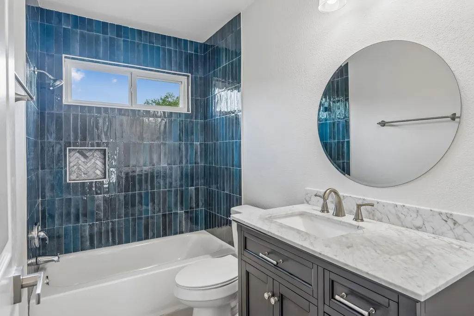
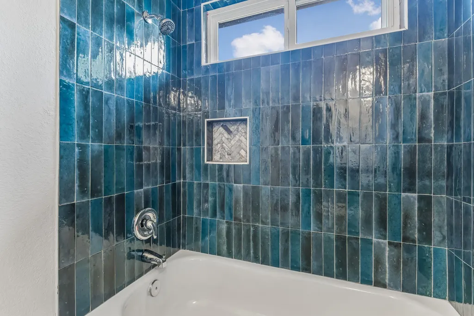
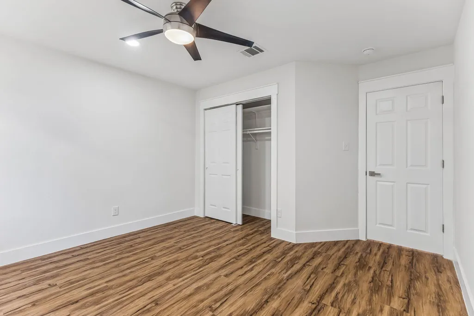
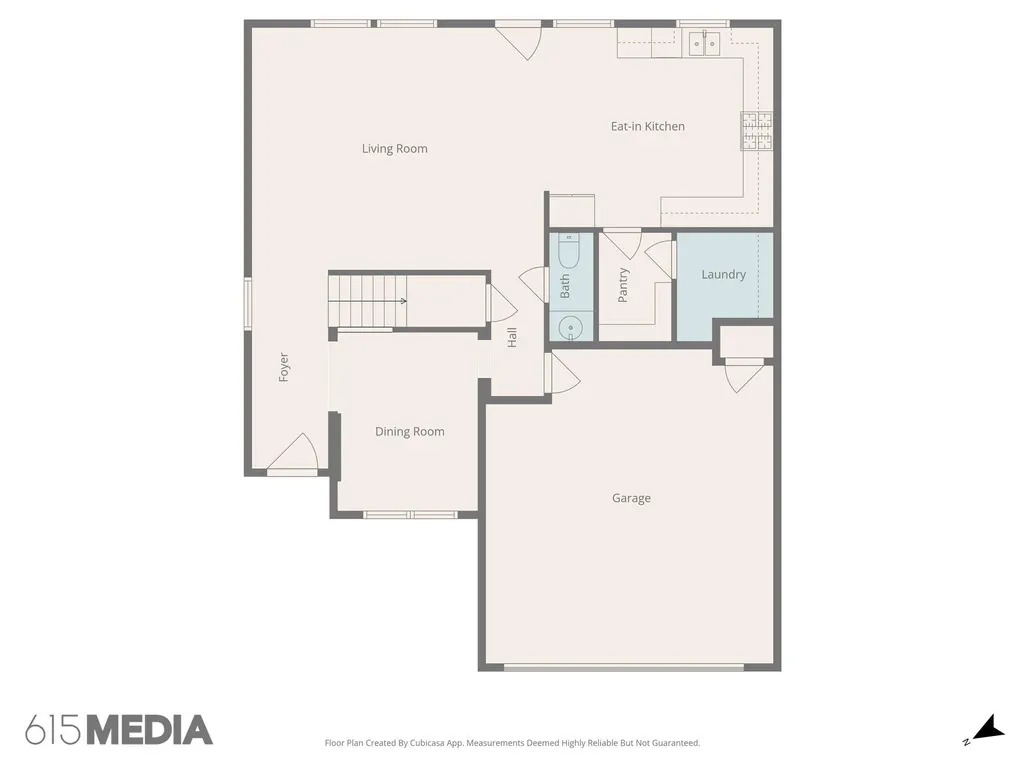
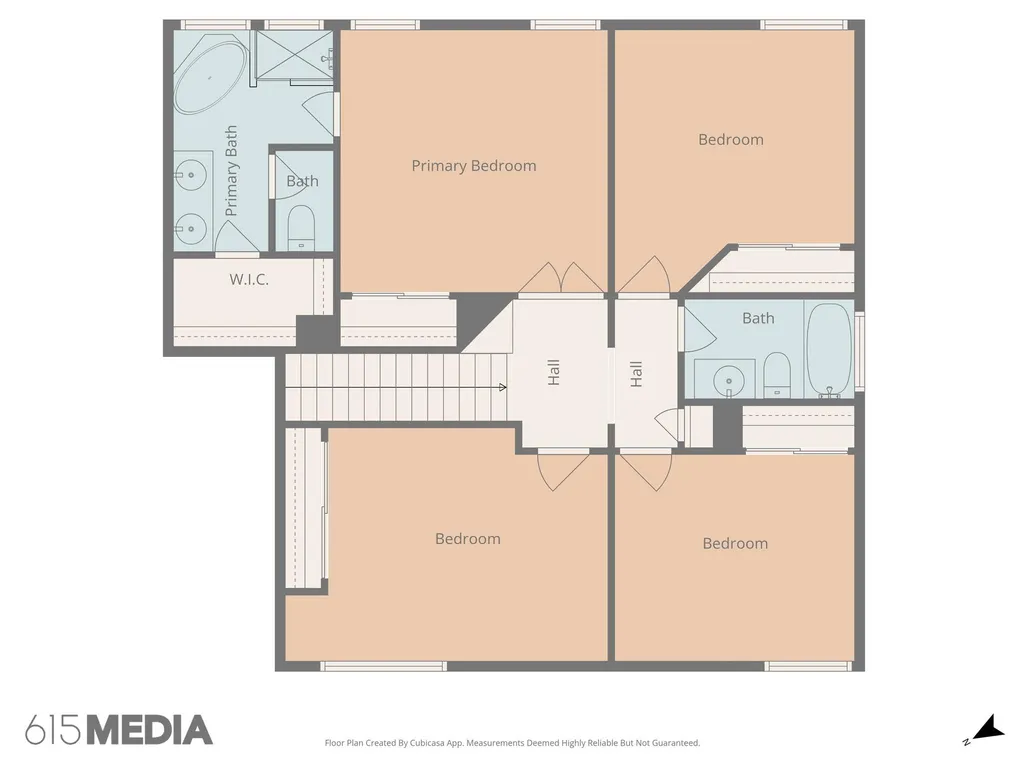
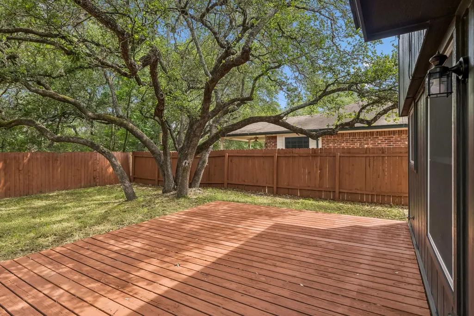
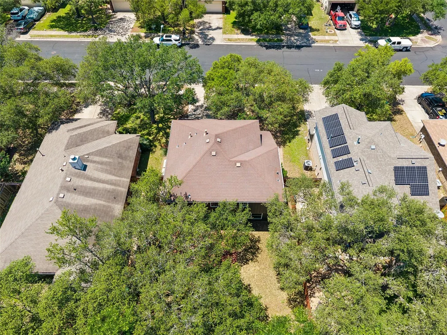
**Receive a lender credit equal to 1% of the loan amount, applied toward closing costs if you work with Red Bud Home Loans!** Upscale vibes meet cozy comfort at this Sendera gem! This home on a large greenbelt lot has had a full cosmetic remodel including fresh interior and exterior paint, new fixtures, updated kitchen and all baths, and thoughtful design choices throughout. This home features BRAND NEW VINYL PLANK FLOORING in the lower floor (installed 3rd week of September) The kitchen is a chef’s dream, with new cabinets, quartzite countertops, and stainless steel appliances, a large walk-in pantry and room for an island or breakfast nook. Up the stairs you’ll find new luxury vinyl plank flooring, ceiling fans and other fixtures. The primary suite offers a touch of luxury with dual closets and a spa-like bath with new double vanity, soaking tub and custom walk-in shower. Three additional guest bedrooms with large closets frame an additional bath with tub/shower combo and new lighting and vanity. Unwind with a glass of wine on the new cedar deck thanks to the privacy of an expansive backyard with no rear neighbors, or take advantage of Sendera’s many amenities including pool, playground, clubhouse, sidewalks and trails with pet perks along the way. This is a great opportunity to get into one of South Austin’s favorite neighborhoods, zoned to some of the best schools in the area, with quick access to Mopac, Southpark Meadows and Sunset Valley. If you’ve been looking for a home that seamlessly blends style, comfort and space - you’ve found it!
| Elementary School | Middle School | High School |
|---|---|---|
| Cowan Elementary School | Covington Middle School | Bowie High School |
| Price History | |
|---|---|
| 5/15/2026 | Listed $595,000 |
| 6/5/2026 | 2$585,000 |
| 7/20/2026 | 2$575,000 |
General Features
| Living Area | 1945 |
|---|---|
| Sewer | Public Sewer |
| Heating | Central,Natural Gas |
| Cooling | Ceiling Fan(s),Central Air |
| Utilities | Cable Available,Electricity Connected,Natural Gas Available,Phone Available,Sewer Connected |
| Roof | Composition |
| Appliances | Dishwasher,Disposal,Free-Standing Gas Range,RNGHD,Refrigerator,Stainless Steel Appliance(s) |
| HOA Fee | 50 |
| Garage Spaces | 2 |
| Association Fee Includes | Common Area Maintenance |
| Patio/Porch Features | Deck,Patio,Porch |
| Pool Features | None |
| Construction Materials | Brick |
| Year Built | 1999 |
| View | Neighborhood,Park/Greenbelt |
| Levels | Two |
| Property Subtype | Single Family Residence |
| Tax Year | 2025 |
| Waterfront Features | None |
| Community Features | Clubhouse,Cluster Mailbox,Park,Pet Amenities,Picnic Area,Playground,Pool,Sidewalks,Trail(s) |
| Accessibility | None |
| Assoc Fee Paid Per | Monthly |
| County | Travis |
| New Construction | No |
| Property Type | Residential |
| HOA | Yes |
| Energy Efficient | None |
| Subdivision Name | Sendera Sec 16 |
| Facing Direction | West |
| Green Sustainability | None |
| Other Structures | None |
| Full Baths | 2 |
| Status | Active |
| Directions | From MoPac South: take Davis Lane exit and turn left under overpass. Turn right on Corran Ferry Drive. Home is the fourth house on the left. |
| High School | Bowie |
| City | Austin |
| Disclosures | Seller Disclosure,Seller Provided Survey Available |
| Association Name | Sendera HOA |
| MLS Area | 10S |
| Lot Size Square Feet | 5915.45 |
| Elementary School | Cowan |
| Tax Annual Amount | 9600.76 |
| Middle/Junior High School | Covington |
| Property Condition | Updated/Remodeled |
| Additional Parcels Y/N | No |
| Virtual Tour | https://www.homes.com/property/8921-corran-ferry-dr-austin-tx/njqrj4wsjgbjz/?dk=6wnwqb0yswtl6 |
| Standard Status | Active |
| Year Built Source | Public Records |
| Tax Assessed Value | 469134 |
Interior Features
| Interior Amenities | Quartz Counters,Double Vanity,Entrance Foyer,Interior Steps,Open Floorplan,Pantry,Walk-In Closet(s) |
|---|---|
| Flooring | Tile,Vinyl |
| Fireplace Features | None |
| Window Features | None |
| Half Baths | 1 |
| Total Bedrooms | 4 |
| LivingAreaSource | Public Records |
| Total Baths | 3 |
Exterior Features
| Exterior Amenities | Private Yard |
|---|---|
| Fencing | Gate,Privacy,Wood |
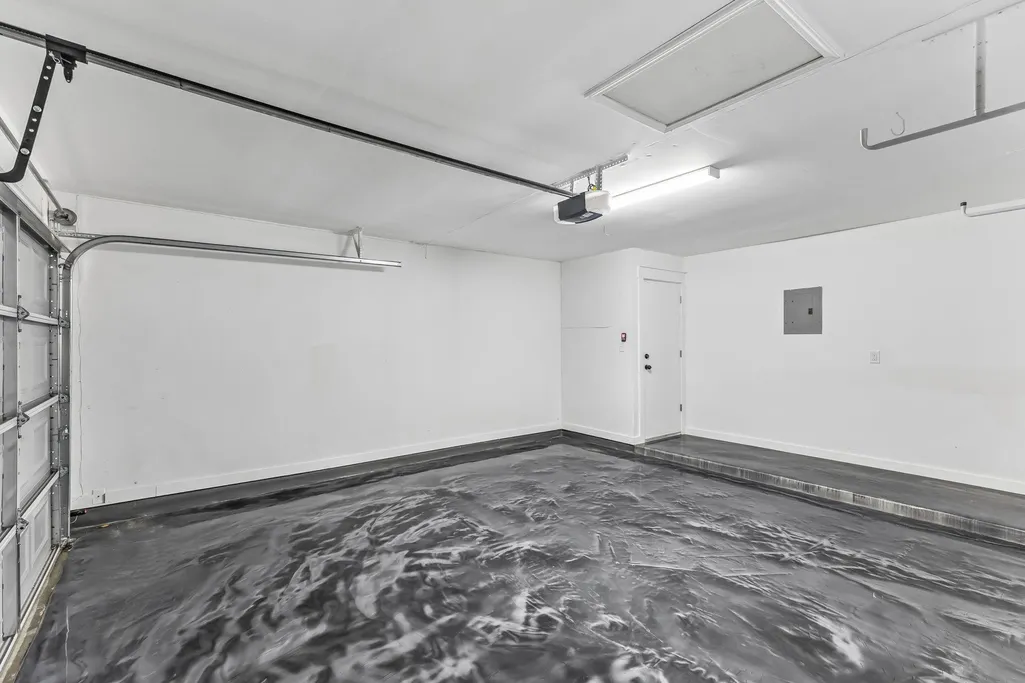
| Parking Features | Attached,Garage,Garage Door Opener,Garage Faces Front,Side By Side |
| Lot Features | Greenbelt,Back Yard,Curbs,Front Yard,Landscaped,Level,Trees-Large (Over 40 Ft) |
| Water Source | Public |
| Total Parking | 6 |
| Foundation Details | Slab |
| Lot Size Acres | 0.1358 |
| Waterfront Y/N | No |
| Covered Spaces | 2 |
| Horse Y/N | No |
| Horse Amenities | None |
Amenities
- Foreclosure
- Views
- Short Sale
- New Construction
- Adult 55+
- Lease To Own
- No HOA Fees
- Furnished
- Primary On Main
- Air Conditioning
- Seller Finance
- Green
- Fixer Upper
- Horse
- Golf
- Fireplace
- Deck
- Garage
- Basement
- Pool
Property vs Single Family Average in 78749
Price
Taxes
Year Built
 Austin Board of REALTORS® Copyright ©2026 All rights reserved.
 Information provided courtesy of LERA MLS. IDX information is provided exclusively for consumers' personal, non-commercial use and may not be used for any purpose other than to identify prospective properties consumers may be interested in purchasing. Information is believed to be accurate but not guaranteed. Provided courtesy of LERA MLS. Copyright 2026 LERA MLS, All Rights Reserved. Data last updated September 25, 2026 1:27 PM UTC
 Central Texas MLS | Four Rivers Association of REALTORS® All information deemed reliable but not guaranteed. All properties are subject to prior sale, change or withdrawal. Neither listing broker(s) or information provider(s) shall be responsible for any typographical errors, misinformation, misprints and shall be held totally harmless. Listing(s) information is provided for consumer's personal, non-commercial use and may not be used for any purpose other than to identify prospective properties
