
Price Reduction - Views




Address
15204 Canary St, Austin, TX
Price
$ 724,000
Property Attributes
- MLS#1759310
- TypeSingle Family
- Listing Status Active
- CountyTRAVIS
- CityAustin
- AreaLS
- NeighborhoodCardinal Hills Unit 03
- Zip78734
- StyleSingle Family Residence
- Year Built2006
- Taxes$ 10923
- Price$ 724,000
- Bedrooms3
- Full Bathrooms2
- Half Bathrooms1
- Sqr Footage2845
- Lot Size0.276 Acres
Data Source:
Austin Board of REALTORS® (ABOR) as distributed by MLS GRID
Property Description
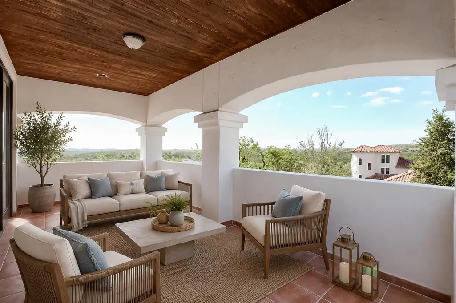
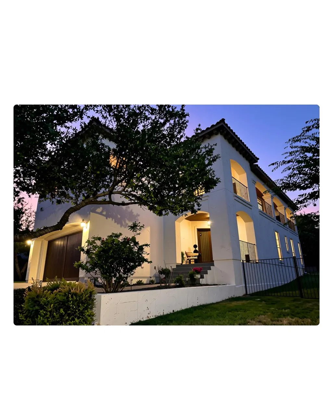
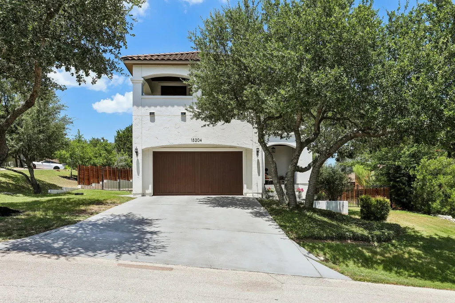
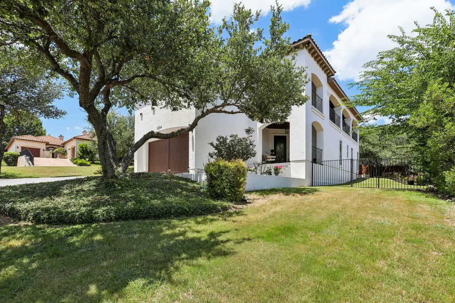
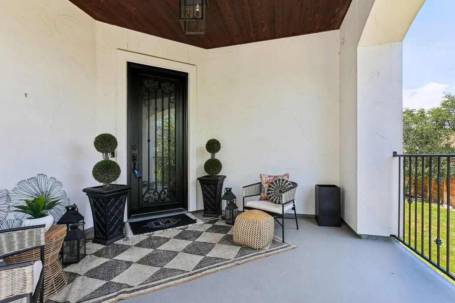
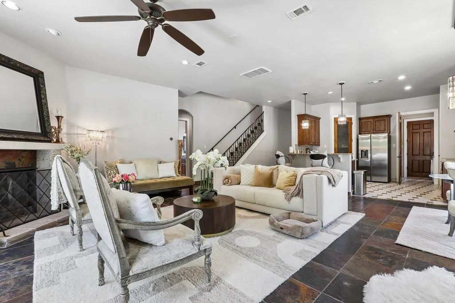
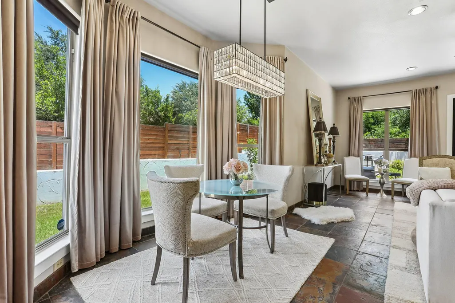
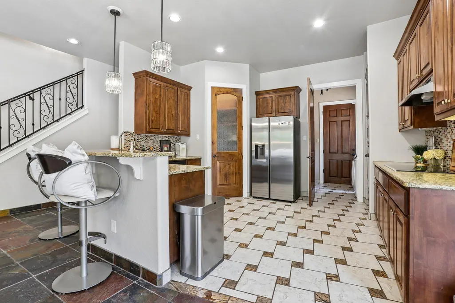
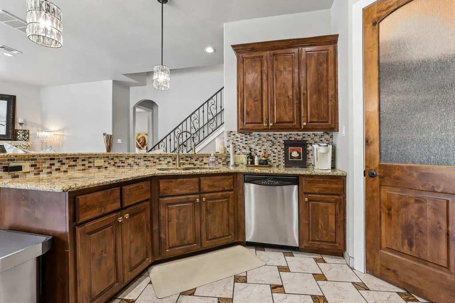
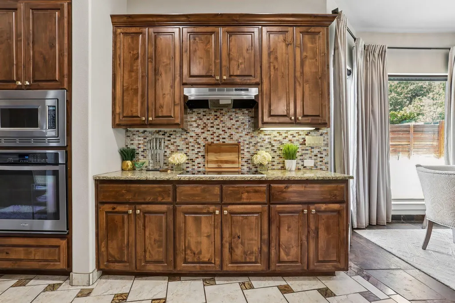
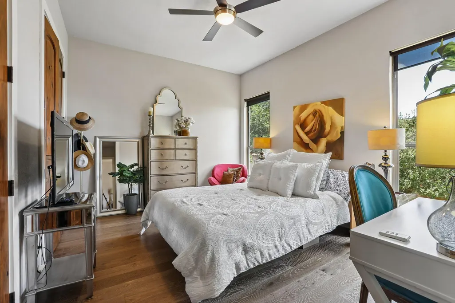
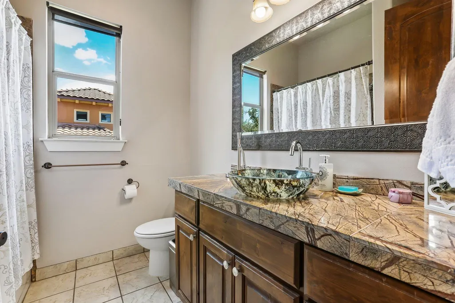
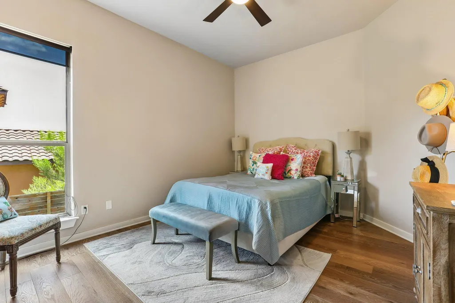
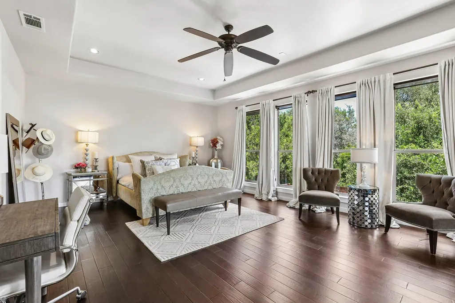
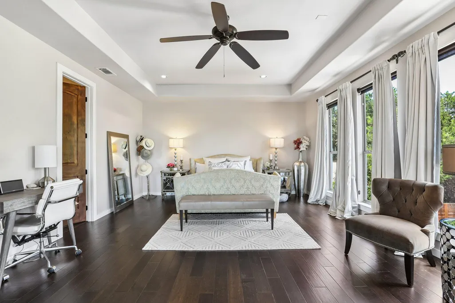
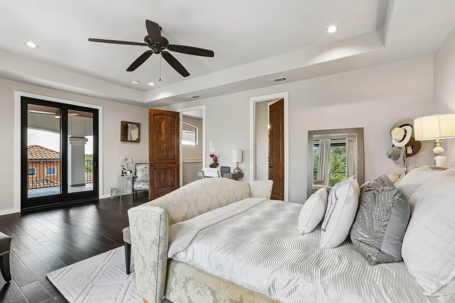
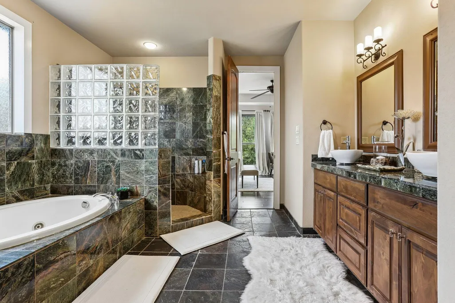
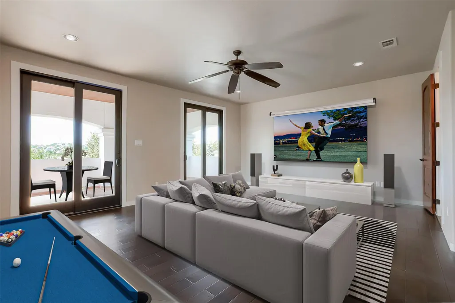
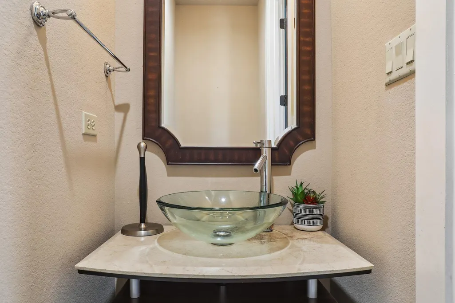
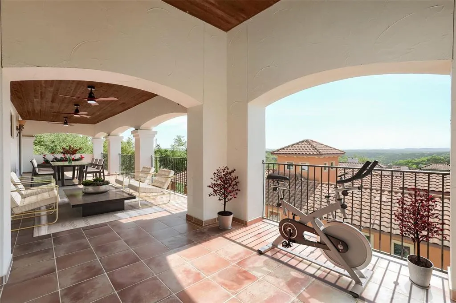
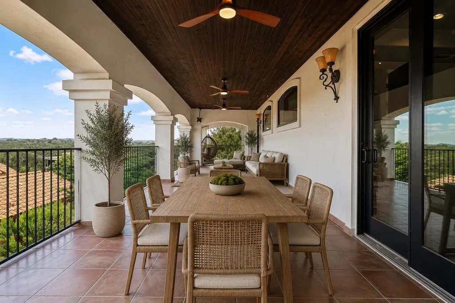
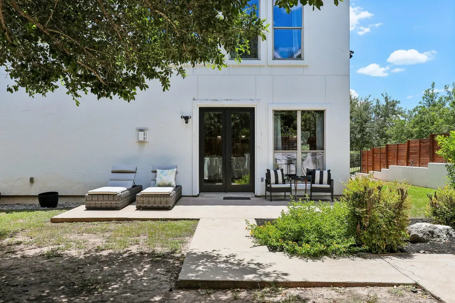
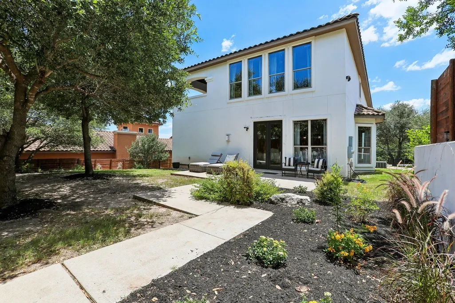
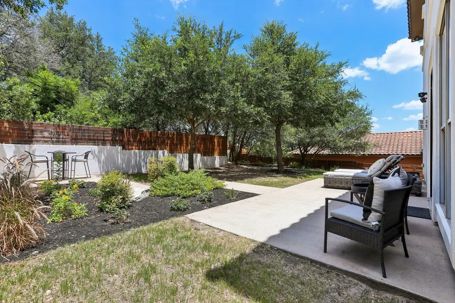
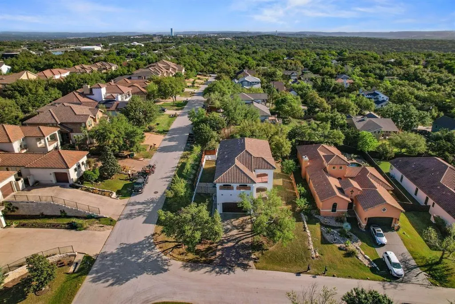
Perched on a spacious corner lot in Cardinal Hills, this beautifully updated home offers breathtaking panoramic Hill Country views from nearly every level. Designed with both everyday living and entertaining in mind, the open concept main floor features a generous living area that flows seamlessly into the kitchen, complete with an induction cooktop, abundant cabinetry, and ample prep space. The flexible floor plan includes two secondary bedrooms and a full bath on the main level, while upstairs you'll find an oversized primary retreat with room for a king bed, sitting area, and private balcony where you can enjoy unforgettable sunsets and sweeping Hill Country vistas. Just down the hall is a large bonus room with an adjoining half bath, making it the perfect space for a home office, media room, game room, fitness studio, or playroom. Outdoor living is where this home truly shines. Expansive wraparound covered balconies provide approximately 1,000 square feet of additional living space, creating endless opportunities for outdoor dining, relaxing, entertaining, or simply soaking in the incredible views. Thoughtfully updated and move-in ready, recent improvements include new iron doors, fresh interior and exterior paint, updated balcony tile, and newer backyard fence. Located in the highly desirable Lake Travis ISD with no HOA and a low tax rate, this home offers the perfect balance of privacy and convenience. Children can bike to the elementary school through the neighborhood, and HEB, shopping, restaurants, parks, and Lake Travis are all just minutes away. This is Hill Country living at its best.
| Elementary School | Middle School | High School |
|---|---|---|
| Lake Travis Elementary School | Hudson Bend Middle School | Lake Travis High School |
| Price History | |
|---|---|
| 7/10/2026 | Listed $750,000 |
| 8/28/2026 | 1$749,000 |
| 9/12/2026 | 4$724,000 |
General Features
| Living Area | 2845 |
|---|---|
| Sewer | Public Sewer |
| Heating | Central |
| Cooling | Central Air |
| Utilities | Electricity Available,Phone Connected,Propane,Underground Utilities |
| Roof | Tile |
| Appliances | Built-In Oven(s),Dishwasher,Disposal,Induction Cooktop,Microwave,Oven |
| Garage Spaces | 2 |
| Patio/Porch Features | Covered,Patio,Porch |
| Pool Features | None |
| Construction Materials | Stucco |
| Year Built | 2006 |
| View | Hill Country,Panoramic |
| Levels | Two |
| Property Subtype | Single Family Residence |
| Tax Year | 2026 |
| Waterfront Features | None |
| Community Features | Underground Utilities |
| Accessibility | None |
| County | Travis |
| New Construction | No |
| Property Type | Residential |
| HOA | No |
| Energy Efficient | None |
| Subdivision Name | Cardinal Hills Unit 03 |
| Facing Direction | South |
| Green Sustainability | None |
| Other Structures | None |
| Full Baths | 2 |
| Status | Active |
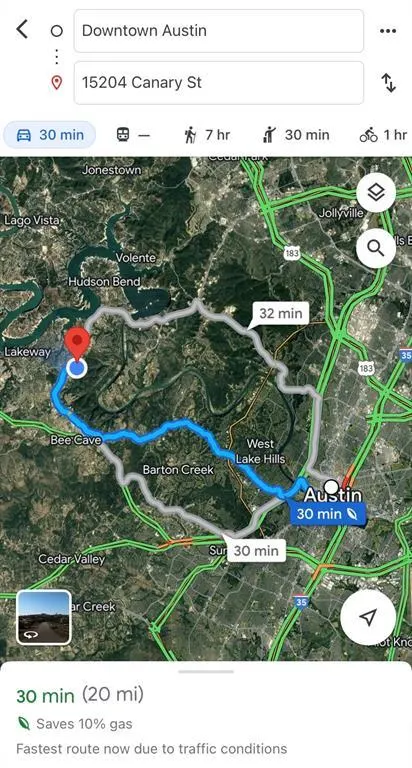
| Directions | RR 620 South,Left on S Flamingo Dr.,Right on Hummingbird Ln.,Left on Canary St. |
| High School | Lake Travis |
| City | Austin |
| Disclosures | Seller Disclosure,Water District |
| MLS Area | LS |
| Lot Size Square Feet | 12022.56 |
| Spa Features | None |
| Elementary School | Lake Travis |
| Tax Annual Amount | 10663.86 |
| Middle/Junior High School | Hudson Bend |
| Property Condition | Resale |
| Additional Parcels Y/N | No |
| Virtual Tour | https://listings.snaplyphoto.com/sites/rzqydolg/unbranded |
| Standard Status | Active |
| Year Built Source | Public Records |
| Tax Assessed Value | 650220 |
| Virtual Tour | https://listings.snaplyphoto.com/sites/15204-canary-st-austin-tx-78734-26392744/branded |
Interior Features
| Interior Amenities | Breakfast Bar,Coffered Ceiling(s),Ceiling-High,Entrance Foyer,Interior Steps,Multiple Living Areas,Pantry,Recessed Lighting,Walk-In Closet(s) |
|---|---|
| Flooring | Slate,Tile,Wood |
| Total Fireplaces | 1 |
| Fireplace Features | Gas Log,Glass Doors,Living Room |
| Window Features | Drapes,Window Coverings,See Remarks |
| Half Baths | 1 |
| Total Bedrooms | 3 |
| Main Level Bedrooms | 2 |
| LivingAreaSource | Appraiser |
| Total Baths | 3 |
Exterior Features
| Exterior Amenities | None |
|---|---|
| Fencing | None |
| Parking Features | Attached,Garage Faces Front |
| Lot Features | Back Yard,Corner Lot,Front Yard,Level,Public Maintained Road,Sprinkler - Automatic,Trees-Medium (20 Ft - 40 Ft),Trees-Small (Under 20 Ft),Views |
| Water Source | MUD |
| Total Parking | 6 |
| Foundation Details | Slab |
| Lot Dimensions | 0.276 Acres |
| Lot Size Acres | 0.276 |
| Waterfront Y/N | No |
| Covered Spaces | 2 |
| Horse Y/N | No |
| Horse Amenities | None |
Amenities
- Foreclosure
- Views
- Short Sale
- New Construction
- Adult 55+
- Lease To Own
- No HOA Fees
- Furnished
- Primary On Main
- Air Conditioning
- Seller Finance
- Green
- Fixer Upper
- Horse
- Golf
- Fireplace
- Deck
- Garage
- Basement
- Pool
Property vs Single Family Average in 78734
Price
Taxes
Year Built
Visits
 Austin Board of REALTORS® Copyright ©2026 All rights reserved.
 Information provided courtesy of LERA MLS. IDX information is provided exclusively for consumers' personal, non-commercial use and may not be used for any purpose other than to identify prospective properties consumers may be interested in purchasing. Information is believed to be accurate but not guaranteed. Provided courtesy of LERA MLS. Copyright 2026 LERA MLS, All Rights Reserved. Data last updated September 21, 2026 1:15 PM UTC
 Central Texas MLS | Four Rivers Association of REALTORS® All information deemed reliable but not guaranteed. All properties are subject to prior sale, change or withdrawal. Neither listing broker(s) or information provider(s) shall be responsible for any typographical errors, misinformation, misprints and shall be held totally harmless. Listing(s) information is provided for consumer's personal, non-commercial use and may not be used for any purpose other than to identify prospective properties
