
Primary on Main












Address
7101 Sungate Dr, Austin, TX
Price
$ 1,275,000
Property Attributes
- MLS#1346505
- TypeSingle Family
- Listing Status Active
- CountyTRAVIS
- CityAustin
- Area1A
- NeighborhoodHighland Hills Northwest Sec 3
- Zip78731
- StyleSingle Family Residence
- Year Built1967
- Taxes$ 22168
- Price$ 1,275,000
- Bedrooms4
- Full Bathrooms2
- Half Bathrooms1
- Sqr Footage2334
- Lot Size0.2803 Acres
Data Source:
Austin Board of REALTORS® (ABOR) as distributed by MLS GRID
Property Description
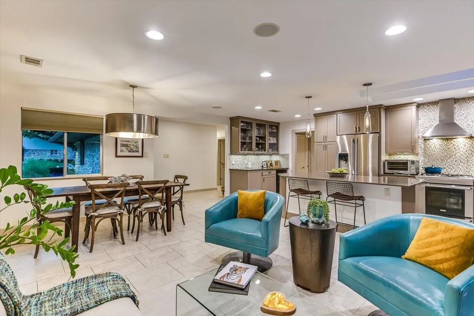
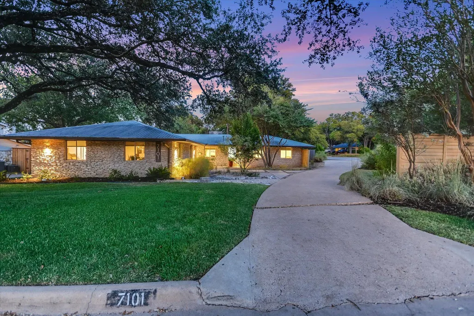
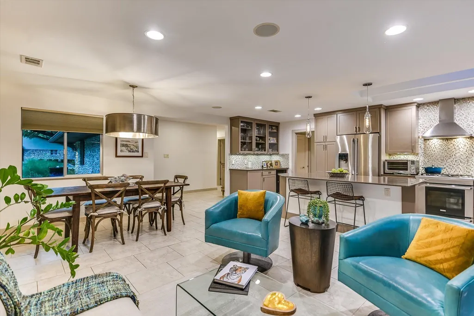
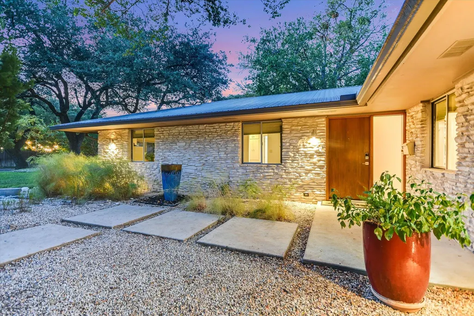
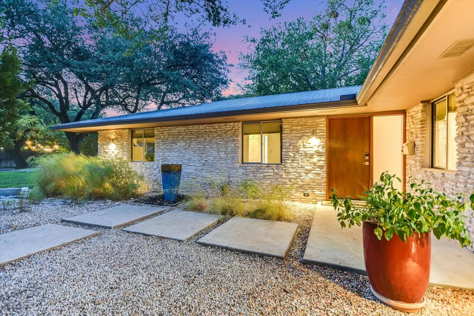
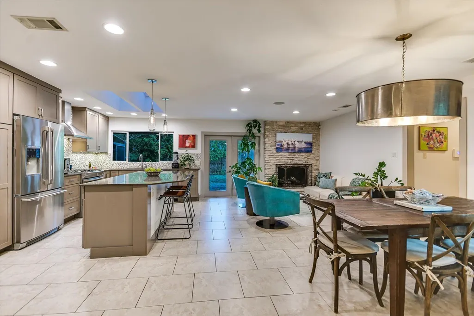
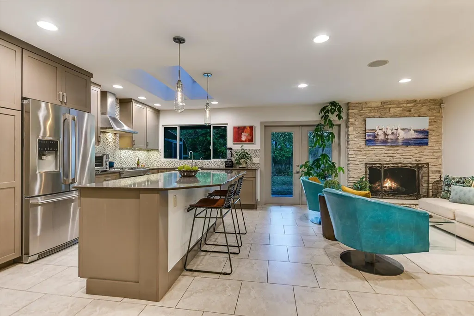
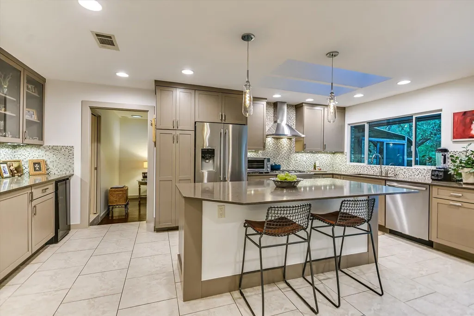
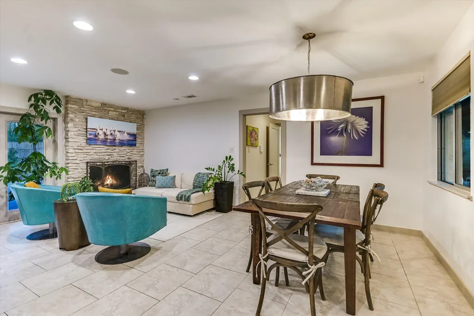
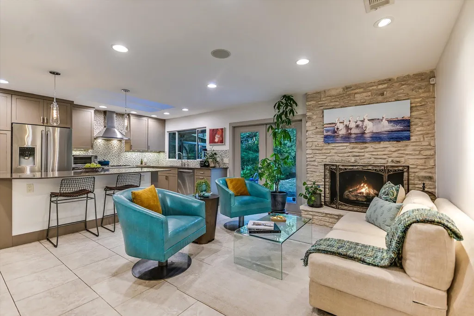
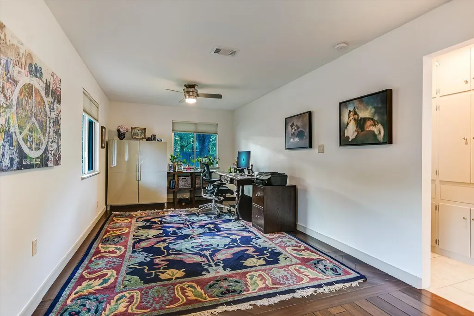
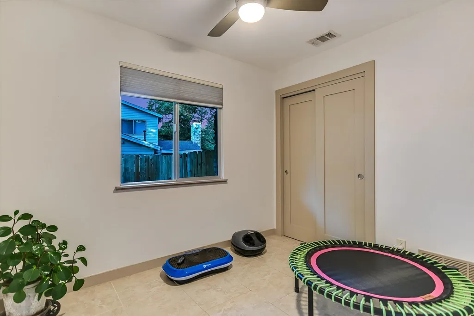
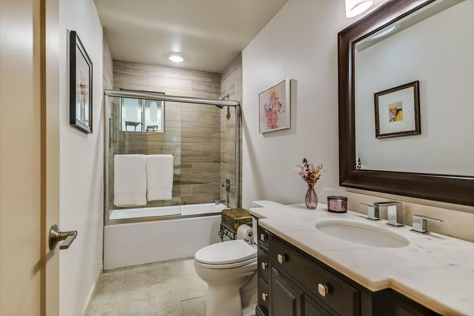
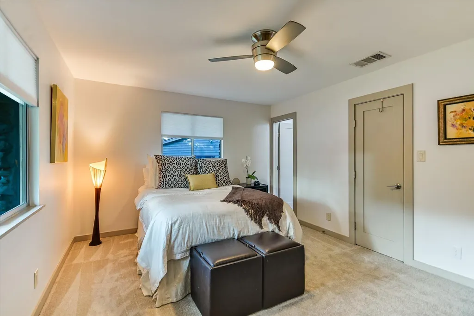
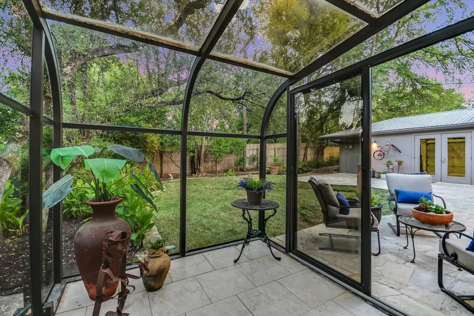
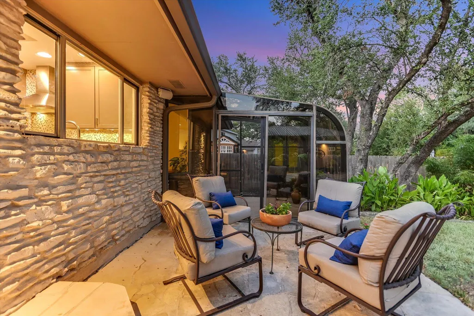
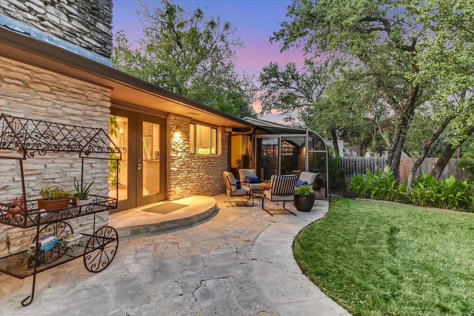
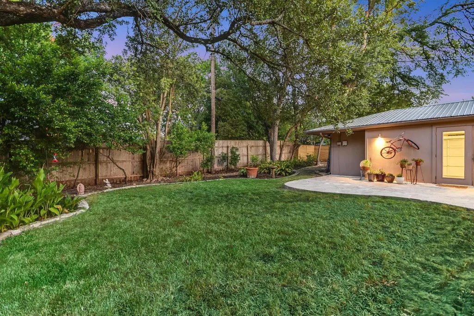
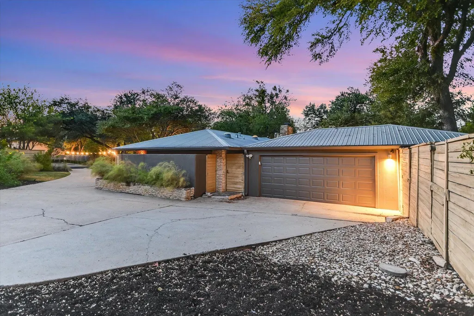
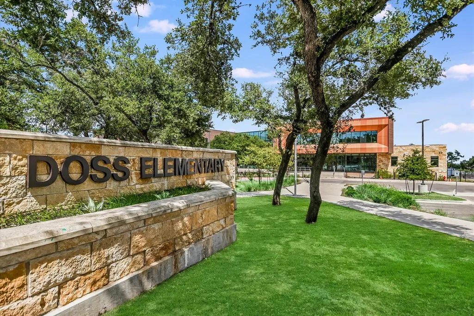
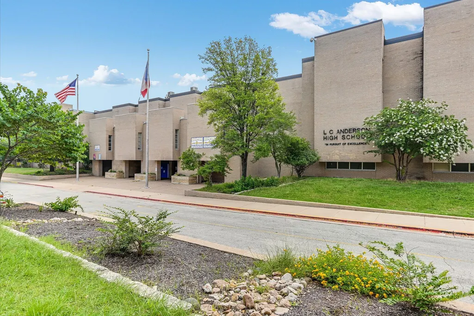
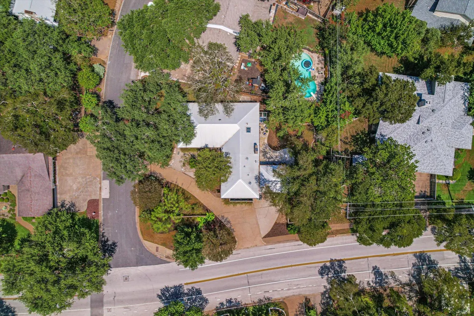
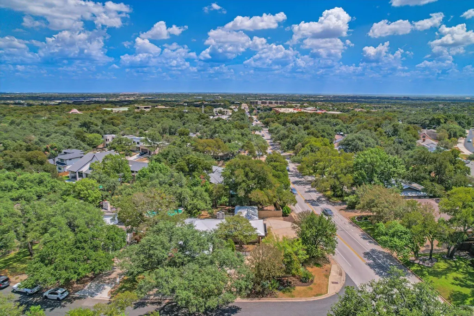
Hidden behind privacy fencing and a canopy of mature oaks, 7101 Sungate sits on a rare 0.28-acre corner lot in Northwest Hills. Four bedrooms (possible 5th), 2.5 baths, 2,334 square feet, beautifully updated, and a very private backyard that will stop buyers in their tracks. The kitchen anchors the interior: skylights overhead, a center island with Silestone countertops, professional gas range with custom hood, stainless appliances, and a designer tile backsplash. It opens directly into the dining room and great room. The flow between rooms is effortless. This is how mid-century was meant to live. The primary suite is private and generous, a custom walk-in closet system with full shelving and hanging, and a Carrera marble bath featuring a soaking tub, frameless glass shower, and dual vanity. Three additional bedrooms share two updated baths. Outside, a large flagstone patio wraps the rear of the home, shaded by mature oaks over 40 feet tall. A glass-panel greenhouse and sunroom open directly to the very private yard, a feature rarely found at any price point in this neighborhood. The lawn is deep, level, and fully fenced. No HOA. Detached two-car garage. Doss Elementary, Murchison Middle, Anderson High down the street. Eight minutes to the Domain. Ten minutes to downtown.
| Elementary School | Middle School | High School |
|---|---|---|
| Doss (Austin ISD) Elementary School | Murchison Middle School | Anderson High School |
| Price History | |
|---|---|
| 9/4/2026 | Listed $1,275,000 |
General Features
| Living Area | 2334 |
|---|---|
| Sewer | Public Sewer |
| Heating | Central,Fireplace(s) |
| Cooling | Ceiling Fan(s),Central Air |
| Utilities | Cable Available,Electricity Connected,High Speed Internet,Natural Gas Connected,Sewer Connected,Water Connected |
| Roof | Metal |
| Appliances | Dishwasher,Disposal,Gas Range,RNGHD,Stainless Steel Appliance(s) |
| Garage Spaces | 2 |
| Patio/Porch Features | Patio |
| Pool Features | None |
| Security Features | Smoke Detector(s) |
| Construction Materials | Masonry – All Sides,Stone |
| Year Built | 1967 |
| View | None |
| Levels | One |
| Property Subtype | Single Family Residence |
| Tax Year | 2026 |
| Waterfront Features | None |
| Community Features | Common Grounds,Pool |
| Accessibility | None |
| County | Travis |
| New Construction | No |
| Property Type | Residential |
| HOA | No |
| Energy Efficient | None |
| Subdivision Name | Highland Hills Northwest Sec 3 |
| Facing Direction | Northwest |
| Green Sustainability | None |
| Other Structures | Greenhouse |
| Full Baths | 2 |
| Status | Active |
| Directions | From MoPac Expressway (Loop 1),take the Far West Boulevard exit and head west on Far West Boulevard. Turn right onto Sungate Drive and continue to 7101 Sungate Drive,located on the corner. |
| High School | Anderson |
| City | Austin |
| Disclosures | Other Disclosures |
| MLS Area | 1A |
| Lot Size Square Feet | 12209.87 |
| Elementary School | Doss (Austin ISD) |
| Tax Annual Amount | 22168.22 |
| Middle/Junior High School | Murchison |
| Property Condition | Resale |
| Additional Parcels Y/N | No |
| Virtual Tour | https://shutterbugstudios.hd.pics/7101-Sungate-Dr/idx |
| Standard Status | Active |
| Year Built Source | Public Records |
| Tax Assessed Value | 1025051 |
| Virtual Tour | https://shutterbugstudios.hd.pics/7101-Sungate-Dr |
Interior Features
| Interior Amenities | Breakfast Bar,Ceiling Fan(s),Double Vanity,Eat-in Kitchen,Kitchen Island,Multiple Living Areas,Primary Bedroom on Main,Recessed Lighting,Soaking Tub,Walk-In Closet(s) |
|---|---|
| Flooring | Carpet,Tile,Wood |
| Total Fireplaces | 1 |
| Fireplace Features | Stone |
| Window Features | Blinds,Skylight(s) |
| Half Baths | 1 |
| Total Bedrooms | 4 |
| Main Level Bedrooms | 4 |
| LivingAreaSource | See Remarks |
| Total Baths | 3 |
Exterior Features
| Exterior Amenities | Private Yard |
|---|---|
| Fencing | Back Yard,Fenced,Gate,Privacy,Wood |
| Parking Features | Detached,Door-Single,Driveway,Garage,Garage Door Opener |
| Lot Features | Back Yard,Corner Lot,Front Yard,Landscaped,Level,Private |
| Water Source | Public |
| Total Parking | 6 |
| Foundation Details | Slab |
| Lot Size Acres | 0.2803 |
| Waterfront Y/N | No |
| Covered Spaces | 2 |
| Horse Y/N | No |
| Horse Amenities | None |
Amenities
- Foreclosure
- Views
- Short Sale
- New Construction
- Adult 55+
- Lease To Own
- No HOA Fees
- Furnished
- Primary On Main
- Air Conditioning
- Seller Finance
- Green
- Fixer Upper
- Horse
- Golf
- Fireplace
- Deck
- Garage
- Basement
- Pool
Property vs Single Family Average in 78731
Price
Taxes
Year Built
Visits
 Austin Board of REALTORS® Copyright ©2026 All rights reserved.
 Information provided courtesy of LERA MLS. IDX information is provided exclusively for consumers' personal, non-commercial use and may not be used for any purpose other than to identify prospective properties consumers may be interested in purchasing. Information is believed to be accurate but not guaranteed. Provided courtesy of LERA MLS. Copyright 2026 LERA MLS, All Rights Reserved. Data last updated September 23, 2026 1:35 PM UTC
 Central Texas MLS | Four Rivers Association of REALTORS® All information deemed reliable but not guaranteed. All properties are subject to prior sale, change or withdrawal. Neither listing broker(s) or information provider(s) shall be responsible for any typographical errors, misinformation, misprints and shall be held totally harmless. Listing(s) information is provided for consumer's personal, non-commercial use and may not be used for any purpose other than to identify prospective properties
