
Price Reduction - Primary on Main













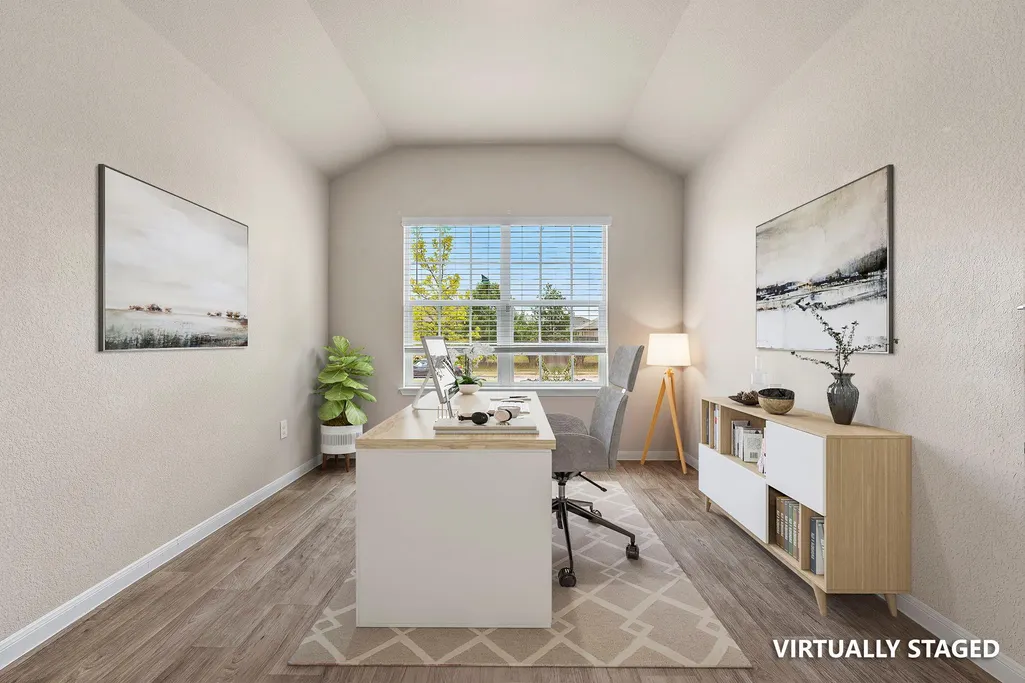
Address
3308 Braun Way, Austin, TX
Price
$ 269,000
Property Attributes
- MLS#1194823
- TypeSingle Family
- Listing Status Active
- CountyTRAVIS
- CityAustin
- Area5E
- NeighborhoodAustins Colony Sec 12
- Zip78725
- StyleSingle Family Residence
- Year Built2018
- Taxes$ 5589
- Price$ 269,000
- Bedrooms3
- Full Bathrooms2
- Half Bathrooms0
- Sqr Footage1657
- Lot Size0.1247 Acres
Data Source:
Austin Board of REALTORS® (ABOR) as distributed by MLS GRID
Property Description
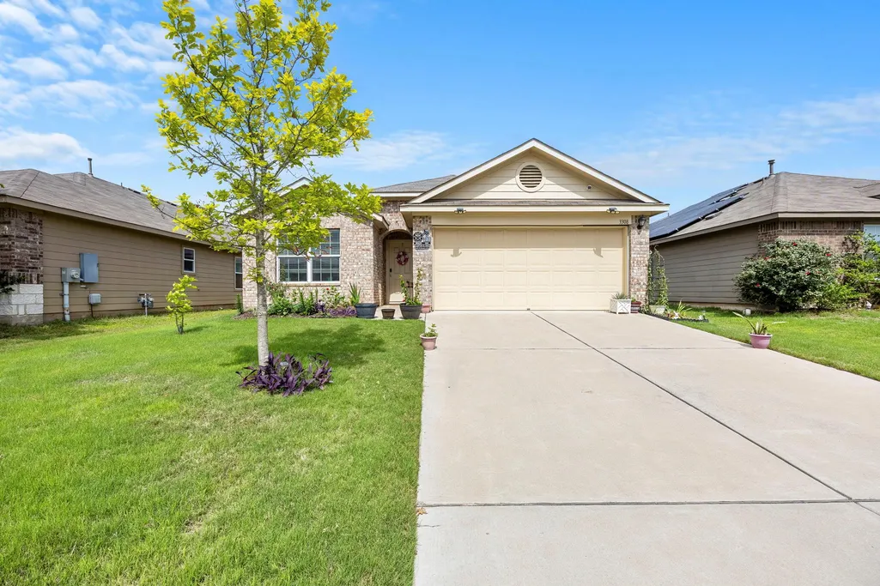
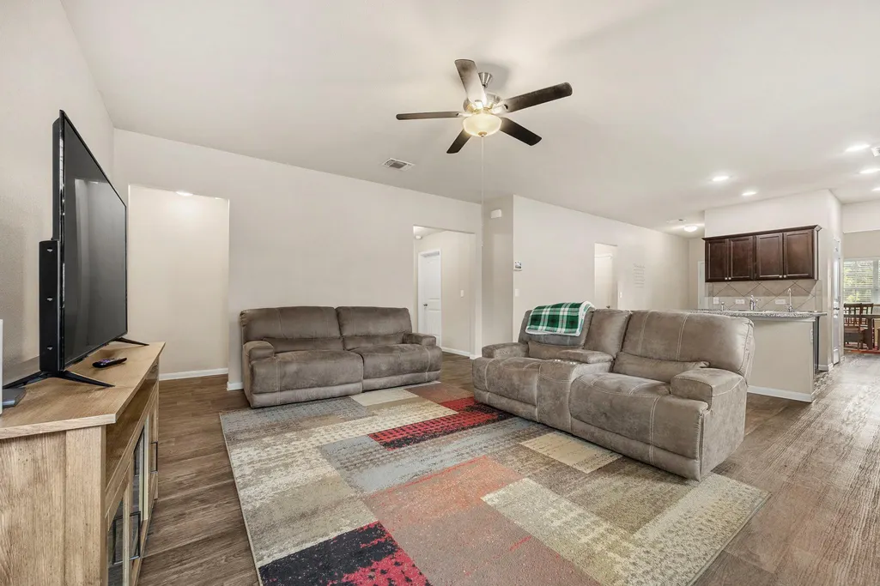
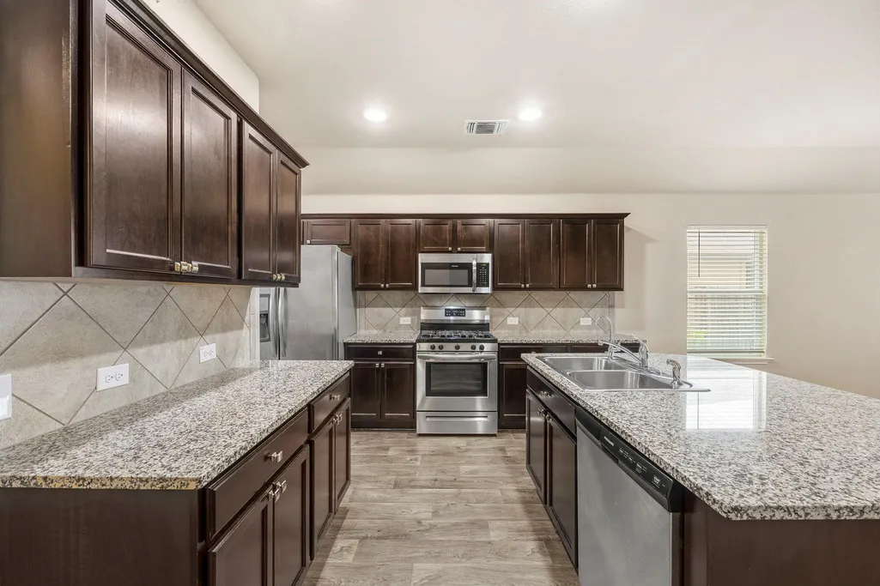
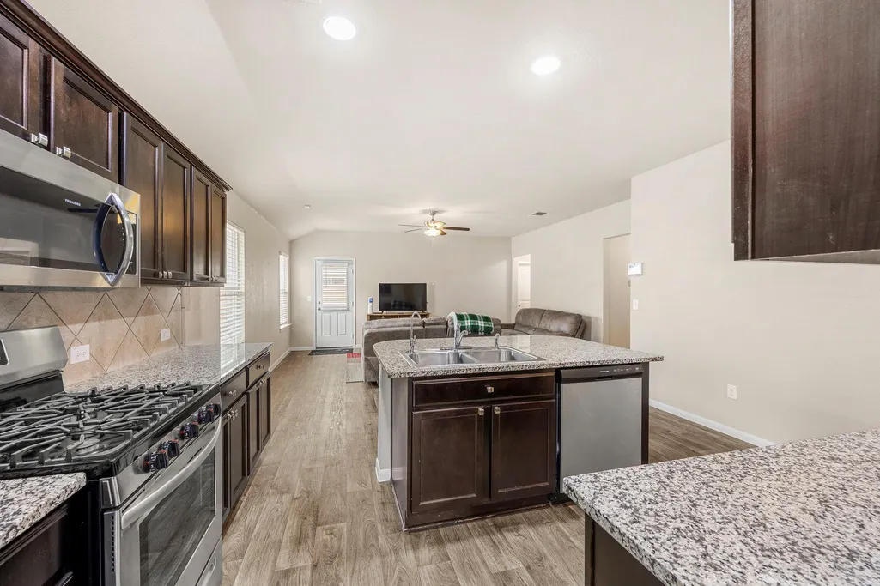
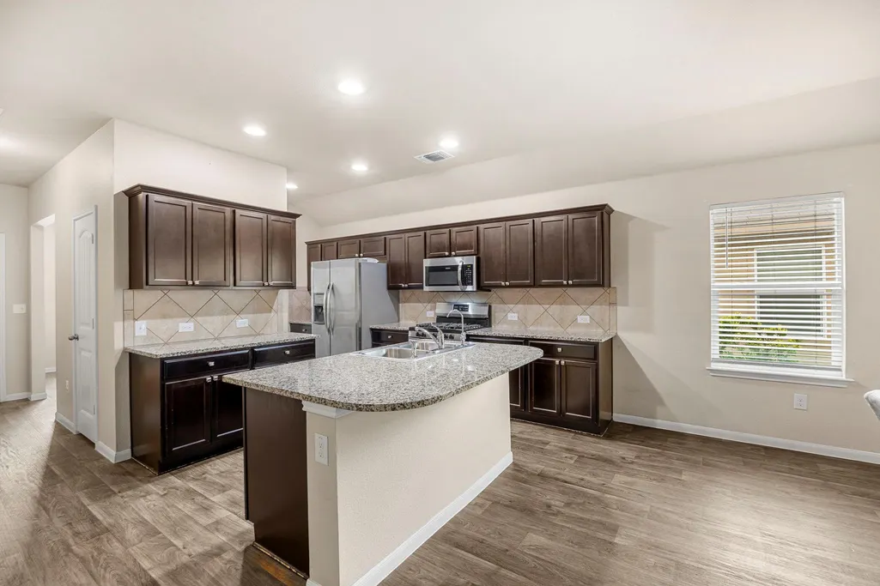
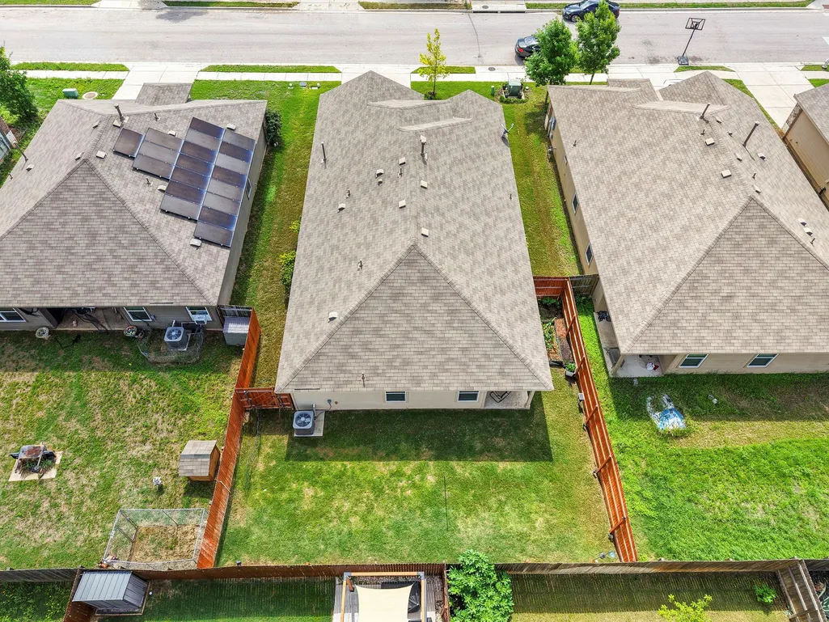
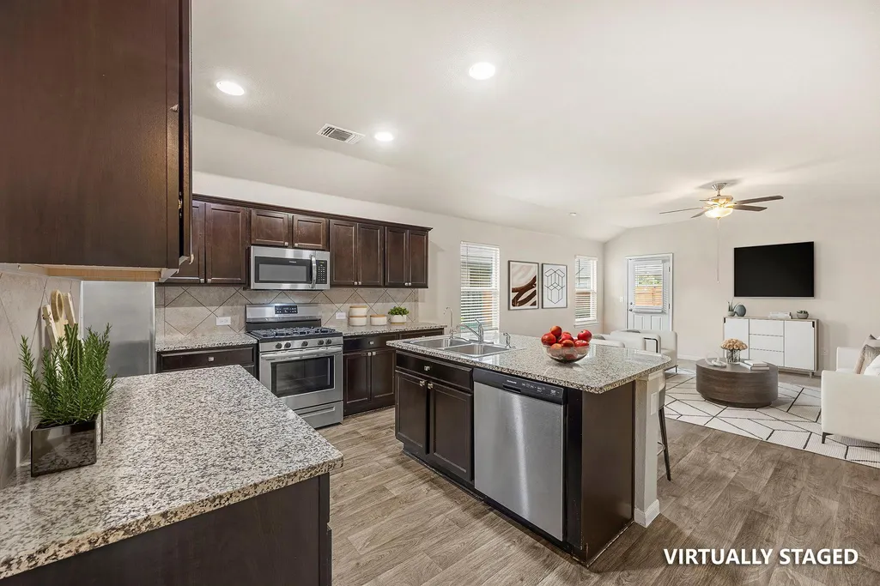
Welcome to 3308 Braun Way, a beautifully maintained single-story home in East Austin built in 2018, offering 1,653 square feet of comfortable and functional living space. This 3-bedroom, 2-bathroom DR Horton home features an open and inviting layout with high ceilings, fresh interior paint, and brand-new vinyl flooring throughout. The spacious kitchen is designed for both everyday living and entertaining, complete with granite countertops, a gas range, dishwasher, microwave, and a new disposal installed in 2025. The adjacent dining area flows seamlessly into the living space, creating a warm and welcoming environment. The large primary suite serves as a private retreat, boasting an oversized bedroom and a generous en-suite bath with a walk-in shower. Step outside to enjoy the large backyard with a stained privacy fence—perfect for relaxing, entertaining, or enjoying the natural surroundings. The home also includes a 2-car garage with added shelving for extra storage. Additional highlights include a water softener system, under-sink water filtration, fiber internet wiring, a low tax rate, and a washer and gas dryer that convey with the home. The property is serviced by East Travis County water, providing both value and convenience. Ideally situated just minutes from Tesla, Austin-Bergstrom International Airport, Downtown Austin, and other major employers, this location offers easy access to Hwy 130 and Hwy 290 for a seamless commute. Residents enjoy a variety of community amenities, including a neighborhood pool, clubhouse, two playgrounds, dog parks and pet-friendly spaces, as well as a scenic fish-stocked pond. Surrounded by green space and natural beauty, the neighborhood offers the perfect balance of outdoor recreation and convenient city access, making it an ideal place to call home.
| Elementary School | Middle School | High School |
|---|---|---|
| Hornsby-Dunlap Elementary School | Dailey Middle School | Del Valle High School |
| Price History | |
|---|---|
| 4/24/2026 | Listed $304,900 |
| 5/29/2026 | 3$297,000 |
| 6/26/2026 | 3$289,900 |
| 8/24/2026 | 8$269,000 |
General Features
| Living Area | 1657 |
|---|---|
| Sewer | Public Sewer |
| Heating | Central |
| Cooling | Central Air |
| Utilities | Cable Available,Electricity Connected,Natural Gas Available,Phone Not Available,Propane,Sewer Connected,Water Connected |
| Roof | Composition,Shingle |
| Appliances | Dishwasher,Disposal,Gas Range,Microwave,Refrigerator,Washer/Dryer,Water Heater,Water Softener Owned |
| HOA Fee | 90 |
| Garage Spaces | 2 |
| Association Fee Includes | Common Area Maintenance |
| Patio/Porch Features | Covered,Patio,Porch |
| Pool Features | None |
| Security Features | Security System,Smoke Detector(s) |
| Construction Materials | Brick Veneer,Masonry – Partial |
| Year Built | 2018 |
| View | None |
| Levels | One |
| Property Subtype | Single Family Residence |
| Tax Year | 2025 |
| Waterfront Features | None |
| Community Features | Clubhouse,Common Grounds,Dog Park,Pet Amenities,Playground,Pool,Sport Court(s)/Facility,Trail(s) |
| Accessibility | None |
| Assoc Fee Paid Per | Quarterly |
| County | Travis |
| New Construction | No |
| Property Type | Residential |
| HOA | Yes |
| Energy Efficient | Other/See Remarks |
| Subdivision Name | Austins Colony Sec 12 |
| Facing Direction | Southeast |
| Green Sustainability | See Remarks |
| Other Structures | None |
| Full Baths | 2 |
| Status | Active |
| Directions | From 183,head east on MLK (969). Continue past Toll Rd 130. Turn right onto Hunters Bend and follow to the end of the street where you take a right on Deaf Smith Blvd. Right on Tilmon Ln. left on Cus |
| High School | Del Valle |
| City | Austin |
| Disclosures | Seller Disclosure |
| Association Name | AUSTIN'S COLONY |
| MLS Area | 5E |
| Lot Size Square Feet | 5431.93 |
| Spa Features | None |
| Elementary School | Hornsby-Dunlap |
| Tax Annual Amount | 5589.19 |
| Middle/Junior High School | Dailey |
| Property Condition | Resale |
| Additional Parcels Y/N | No |
| Virtual Tour | https://www.propertypanorama.com/instaview/aus/1194823 |
| Builder Name | DR HORTON |
| Standard Status | Active |
| Year Built Source | Public Records |
| Tax Assessed Value | 355373 |
Interior Features
| Interior Amenities | Ceiling Fan(s),Ceiling-High,Granite Counters,Eat-in Kitchen,Multiple Dining Areas,Open Floorplan,Pantry,Primary Bedroom on Main,Recessed Lighting,Storage,Walk-In Closet(s) |
|---|---|
| Flooring | No Carpet,Vinyl |
| Window Features | Blinds |
| Total Bedrooms | 3 |
| Main Level Bedrooms | 3 |
| LivingAreaSource | Public Records |
| Total Baths | 2 |
Exterior Features
| Exterior Amenities | See Remarks |
|---|---|
| Fencing | Fenced,Privacy,Wood |
| Parking Features | Attached,Garage |
| Lot Features | See Remarks,Back Yard,Curbs,Landscaped,Public Maintained Road |
| Water Source | Public |
| Total Parking | 2 |
| Foundation Details | Slab |
| Lot Dimensions | 40x115 |
| Lot Size Acres | 0.1247 |
| Waterfront Y/N | No |
| Covered Spaces | 2 |
| Other Equipment | Intercom |
| Horse Y/N | No |
| Horse Amenities | None |
Amenities
- Foreclosure
- Views
- Short Sale
- New Construction
- Adult 55+
- Lease To Own
- No HOA Fees
- Furnished
- Primary On Main
- Air Conditioning
- Seller Finance
- Green
- Fixer Upper
- Horse
- Golf
- Fireplace
- Deck
- Garage
- Basement
- Pool
Property vs Single Family Average in 78725
Price
Taxes
Year Built
Visits
 Austin Board of REALTORS® Copyright ©2026 All rights reserved.
 Information provided courtesy of LERA MLS. IDX information is provided exclusively for consumers' personal, non-commercial use and may not be used for any purpose other than to identify prospective properties consumers may be interested in purchasing. Information is believed to be accurate but not guaranteed. Provided courtesy of LERA MLS. Copyright 2026 LERA MLS, All Rights Reserved. Data last updated September 22, 2026 12:59 PM UTC
 Central Texas MLS | Four Rivers Association of REALTORS® All information deemed reliable but not guaranteed. All properties are subject to prior sale, change or withdrawal. Neither listing broker(s) or information provider(s) shall be responsible for any typographical errors, misinformation, misprints and shall be held totally harmless. Listing(s) information is provided for consumer's personal, non-commercial use and may not be used for any purpose other than to identify prospective properties
